$578,692
Historic Hotel In A 4,600 M2 Park In The Center Of Thouars
- 6 Hab.
- 4 Baños
- 2,907 Sqft
- 1.16 Ac lot
- Actualizado: Agosto 6
-
1
Vistas de los últimos 30 días
- 1
Sobre la propiedad
La descripción se tradujo automáticamente.
La descripción se muestra en el idioma original.
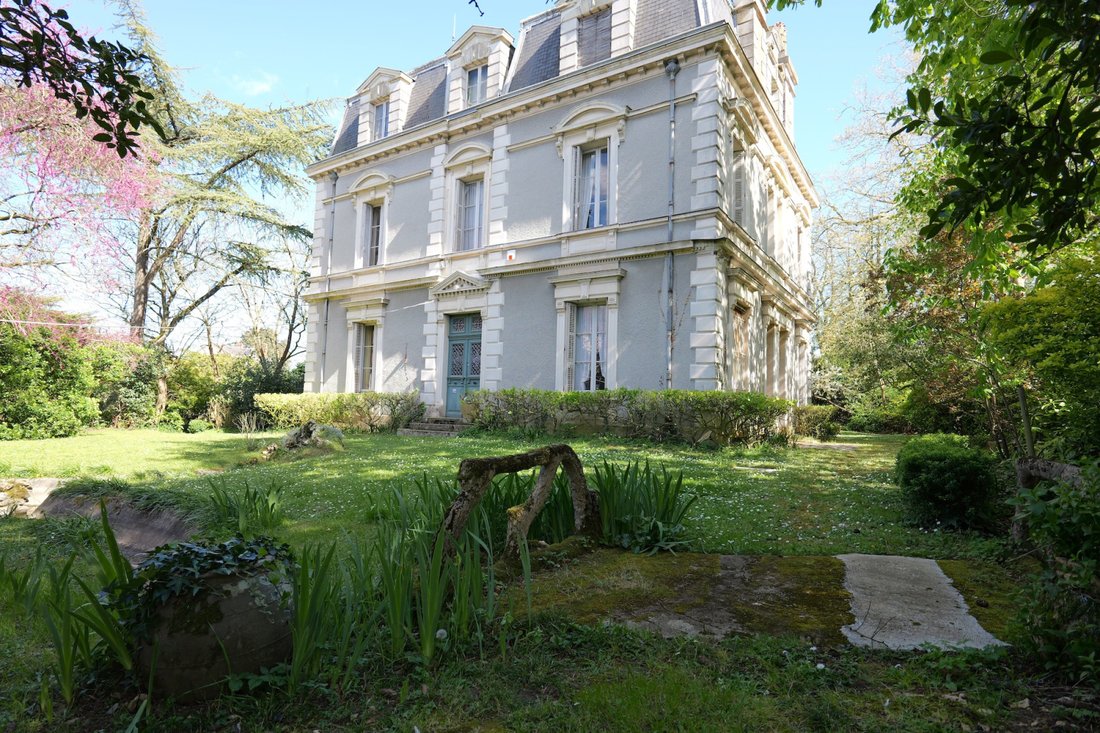
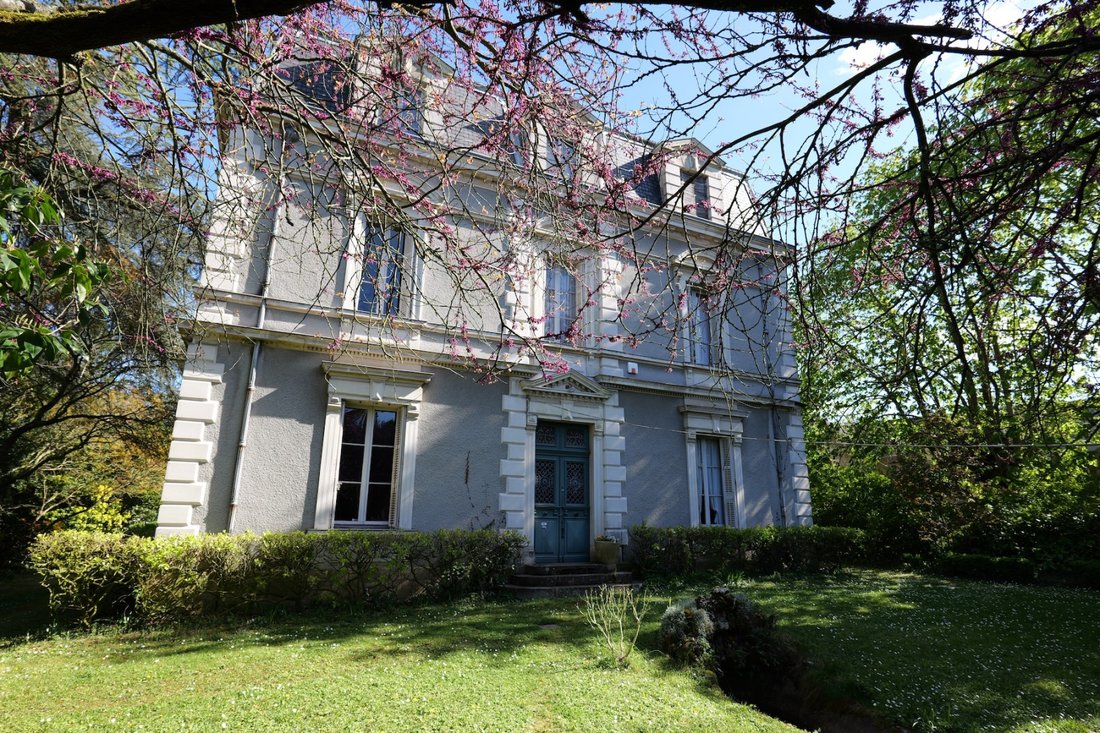
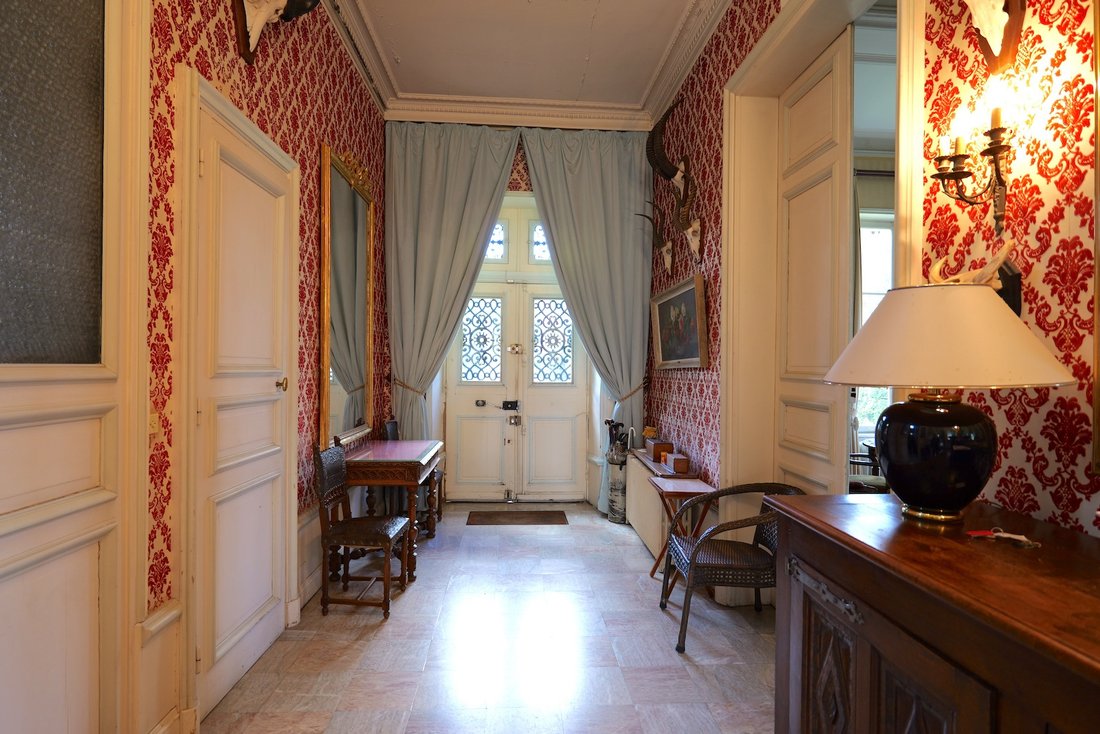
For sale in the city of Thouars, a 19th-century hotel particulier set in a park of nearly half a hectare, protected from view by a low wall and its gate, built between the main square where the weekly market is held and the SNCF train station.
This charming 9-room house to refresh features the classic layout of bourgeois homes from the 19th century, with ceiling heights of 3.70 m.
The grou
This charming 9-room house to refresh features the classic layout of bourgeois homes from the 19th century, with ceiling heights of 3.70 m.
The grou
For sale in the city of Thouars, a 19th-century hotel particulier set in a park of nearly half a hectare, protected from view by a low wall and its gate, built between the main square where the weekly market is held and the SNCF train station.
This charming 9-room house to refresh features the classic layout of bourgeois homes from the 19th century, with ceiling heights of 3.70 m.
The ground floor includes an entrance with a beautiful stone staircase leading to the upper floors and the basement, a 30 m2 living room with a fireplace, and a 28 m2 dining room with parquet flooring, where a French door at the back opens onto the park, an office, and the kitchen. On the upper floors, there are 6 lovely parquet-floored bedrooms, 3 shower rooms, and a large attic with an old mansard and laundry room.
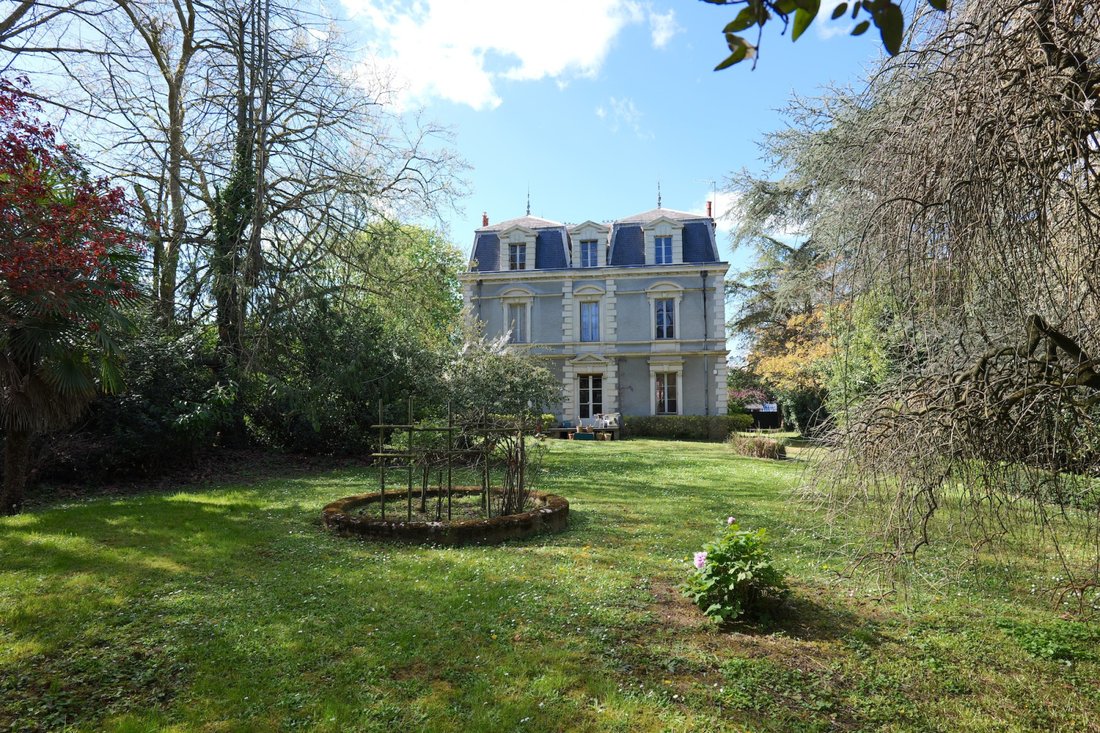
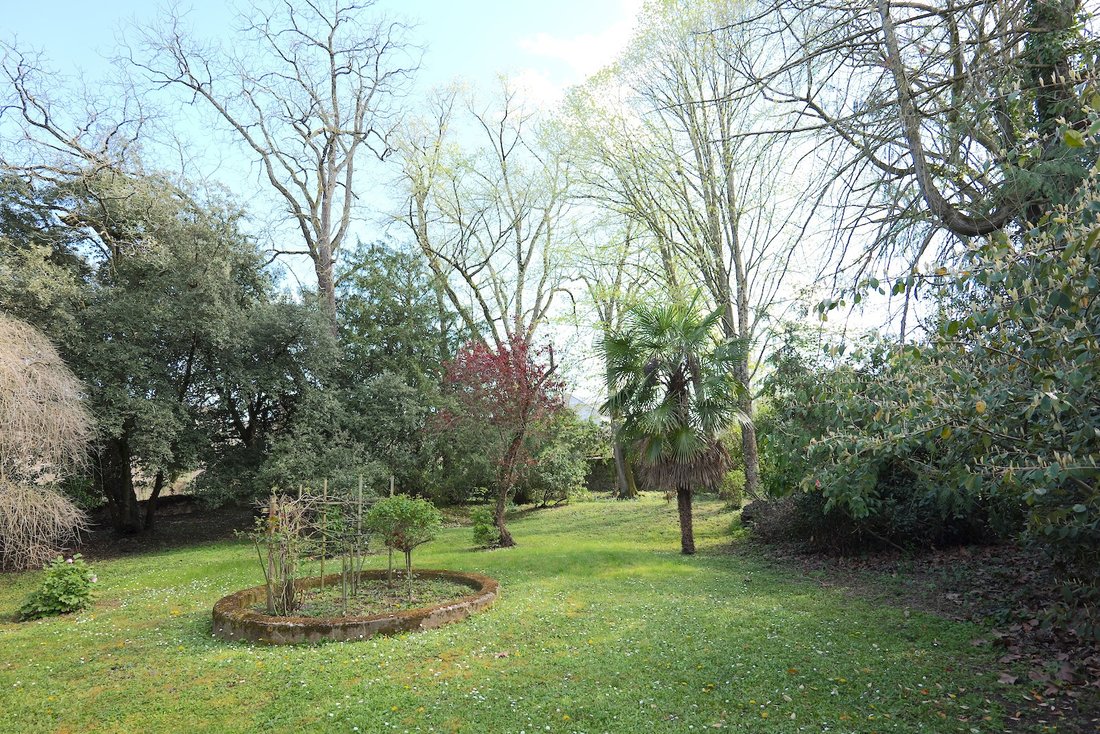
But it is the exceptional expanse of the surrounding park of 4,600 m2 that is almost unreal in the city, populated with large trees, a vegetable garden made up of paths, borders, and fruit trees.
THOUARS (14,000 inhabitants, SNCF station 500 m away) PARIS 354 Km, of which 308 by highway.
THE HOUSE
, approximately 270 m2 Ground Floor: Entrance 15 m2 (6m x 2.50m, Ceiling height of 3.70 m, closet with alarm) Living room 30 m2 (parquet, fireplace, 2 wall display cases, 2 windows facing north and west) Dining room 28 m2 (7.70m x 3.50m, parquet, fireplace, French door facing east onto the park) Office 18 m2 (5.10m x 3.50m, pine parquet, 2 windows facing east and south) Kitchen 15 m2 (1950s fitted units) Hallway 13 m2 returning from the entrance with a beautiful staircase with Burgundy stone steps, where the service entrance, a guest WC, and access to the basement are located.
1st Floor: (24 steps) Landing with parquet Bedroom 1 of 18 m2 (5m x 3.50m, fireplace, parquet), bathroom 9 m2 (sink, bathtub, bidet, and WC) Bedroom 2 of 25 m2 (5.10m x 4.90m, fireplace, parquet, 2 windows) Bedroom 3 of 18 m2 (3.70m x 5m, parquet, fireplace), bathroom (bathtub, sink, WC) Bedroom 4 of 24 m2 (4.80m x 5m, parquet, fireplace, closet, 2 windows), shower room.
2nd Floor: (20 steps – Ceiling height 3.15m) Landing Bedroom 5 of 19 m2 (parquet, sink, west window) Bedroom 6 of 19 m2 (parquet, east window), bathroom (sink, bathtub, bidet, WC, and closet) Attic of 8.10m x 6.70m including an old maid’s room and a laundry room.
Basement with brick vaults includes a cellar, a storage room, and the boiler room (fuel).
DEPENDENCIES A building including: 2 garages, and a laundry room with stairs Attic on the upper floor.
Lean-to and garden shed in the vegetable garden.
THE LAND – 4,657 m2 Of exceptional size in the city, it is enclosed by a low wall at the street front, pierced by an entrance gate facing the house and a vehicle access gate. The space of the land in front of the house is adorned with an original basin with a small cement bridge imitating wood and rocks, very fashionable in the 19th century. The park extends on the sides and at the back of the house to the low wall separating the old vegetable garden planted with some fruit trees, where the paths and some flowerbeds can still be seen. At the back of the vegetable garden, a piece of land returns with a small facade and a second access onto another street.
URBAN PLANNING The land is included in the AVAP (Area for the Enhancement of Architecture and Heritage) mapping the numerous buildings that receive special attention, which the city of Thouars possesses. The unique plot is in zone UA, protected notably because of its trees. The house and its low wall are identified as ”Remarkable Building.”
La información sobre los riesgos a los que está expuesta esta propiedad está disponible en el sitio web de Géorisques: https://www.georisques.gouv.fr/
This charming 9-room house to refresh features the classic layout of bourgeois homes from the 19th century, with ceiling heights of 3.70 m.
The ground floor includes an entrance with a beautiful stone staircase leading to the upper floors and the basement, a 30 m2 living room with a fireplace, and a 28 m2 dining room with parquet flooring, where a French door at the back opens onto the park, an office, and the kitchen. On the upper floors, there are 6 lovely parquet-floored bedrooms, 3 shower rooms, and a large attic with an old mansard and laundry room.
But it is the exceptional expanse of the surrounding park of 4,600 m2 that is almost unreal in the city, populated with large trees, a vegetable garden made up of paths, borders, and fruit trees.
THOUARS (14,000 inhabitants, SNCF station 500 m away) PARIS 354 Km, of which 308 by highway.
THE HOUSE
, approximately 270 m2 Ground Floor: Entrance 15 m2 (6m x 2.50m, Ceiling height of 3.70 m, closet with alarm) Living room 30 m2 (parquet, fireplace, 2 wall display cases, 2 windows facing north and west) Dining room 28 m2 (7.70m x 3.50m, parquet, fireplace, French door facing east onto the park) Office 18 m2 (5.10m x 3.50m, pine parquet, 2 windows facing east and south) Kitchen 15 m2 (1950s fitted units) Hallway 13 m2 returning from the entrance with a beautiful staircase with Burgundy stone steps, where the service entrance, a guest WC, and access to the basement are located.
1st Floor: (24 steps) Landing with parquet Bedroom 1 of 18 m2 (5m x 3.50m, fireplace, parquet), bathroom 9 m2 (sink, bathtub, bidet, and WC) Bedroom 2 of 25 m2 (5.10m x 4.90m, fireplace, parquet, 2 windows) Bedroom 3 of 18 m2 (3.70m x 5m, parquet, fireplace), bathroom (bathtub, sink, WC) Bedroom 4 of 24 m2 (4.80m x 5m, parquet, fireplace, closet, 2 windows), shower room.
2nd Floor: (20 steps – Ceiling height 3.15m) Landing Bedroom 5 of 19 m2 (parquet, sink, west window) Bedroom 6 of 19 m2 (parquet, east window), bathroom (sink, bathtub, bidet, WC, and closet) Attic of 8.10m x 6.70m including an old maid’s room and a laundry room.
Basement with brick vaults includes a cellar, a storage room, and the boiler room (fuel).
DEPENDENCIES A building including: 2 garages, and a laundry room with stairs Attic on the upper floor.
Lean-to and garden shed in the vegetable garden.
THE LAND – 4,657 m2 Of exceptional size in the city, it is enclosed by a low wall at the street front, pierced by an entrance gate facing the house and a vehicle access gate. The space of the land in front of the house is adorned with an original basin with a small cement bridge imitating wood and rocks, very fashionable in the 19th century. The park extends on the sides and at the back of the house to the low wall separating the old vegetable garden planted with some fruit trees, where the paths and some flowerbeds can still be seen. At the back of the vegetable garden, a piece of land returns with a small facade and a second access onto another street.
URBAN PLANNING The land is included in the AVAP (Area for the Enhancement of Architecture and Heritage) mapping the numerous buildings that receive special attention, which the city of Thouars possesses. The unique plot is in zone UA, protected notably because of its trees. The house and its low wall are identified as ”Remarkable Building.”
La información sobre los riesgos a los que está expuesta esta propiedad está disponible en el sitio web de Géorisques: https://www.georisques.gouv.fr/
-
Tipo de propiedad
Casa
-
Precio/pie²
$199
Características
Explorar la zona
Thouars, Nueva Aquitania, Francia
Ver en Google Maps
Precio por sqft
Bajo
Alto
Se unió hace 10 meses
Usted ha preguntado por esta propiedad
El agente se comunicará con usted pronto por
Publicado por
9
Anuncios
2025
Se unió
Reserva una visita con the agent
Elija una fecha y si prefiere una visita virtual o presencial con el agente.
Fecha preferida
Tipo de tour
Última actualización
Agosto 6
Primera publicación
Apr 8
Referencia del anuncio
3824
Toda la información sobre propiedades se muestra en base a los datos más precisos que tenemos en el momento de la publicación. Los detalles sobre cómo recopilamos y verificamos estos datos se encuentran en la sección 5 de nuestros Términos y Condiciones.
La confianza de los mejores brokers del mundo
Los agentes tras las propiedades más excepcionales del mundo publican en JamesEdition.
- Anuncios de Sotheby's, Christie's, BARNES y Engel & Völkers
- Cada anuncio se revisa antes de publicarse
- Conecte directamente con agentes verificados
Al continuar, acepta nuestros Términos y la Política de Privacidad.