$825,000
Single Family Detached Thornton
- 4 Hab.
- 3 Baños
- 2,617 Sqft
- 1.22 Ac lot
- Actualizado: Agosto 5
- MLS#PADE2119126
Sobre la propiedad
La descripción se tradujo automáticamente.
La descripción se muestra en el idioma original.
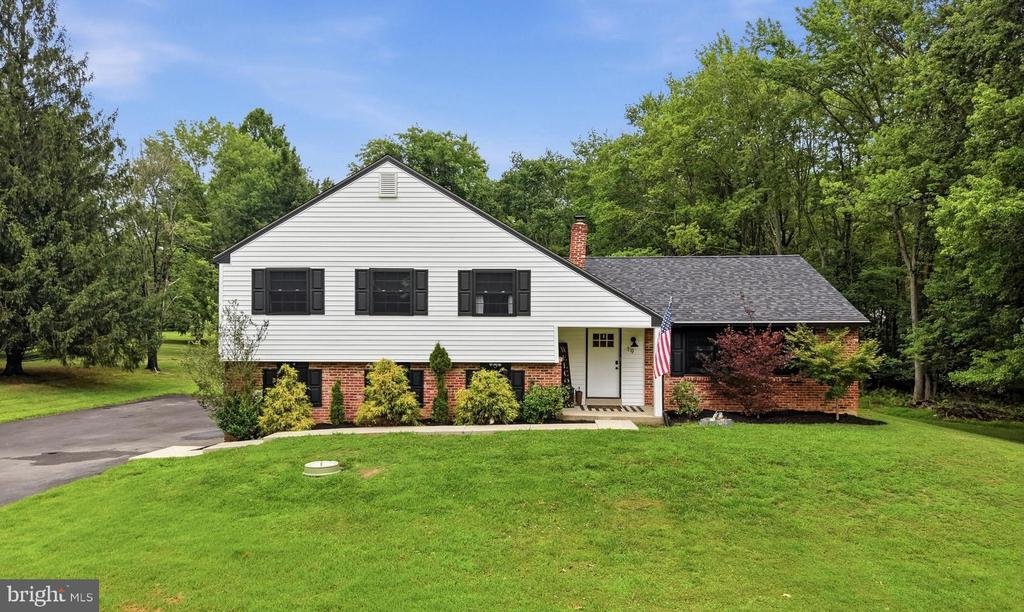
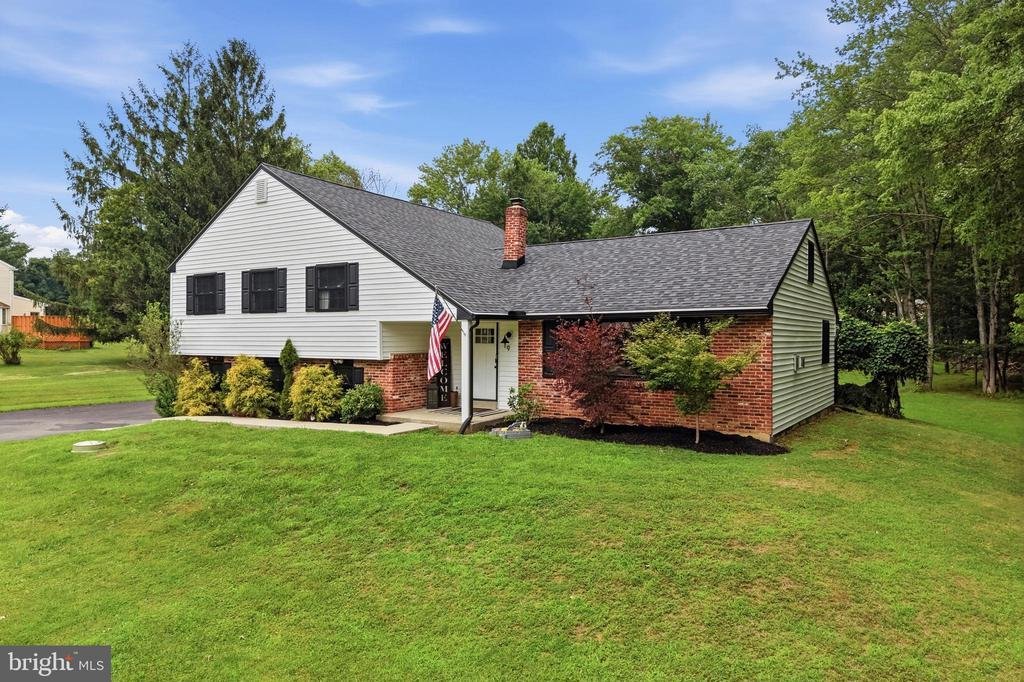
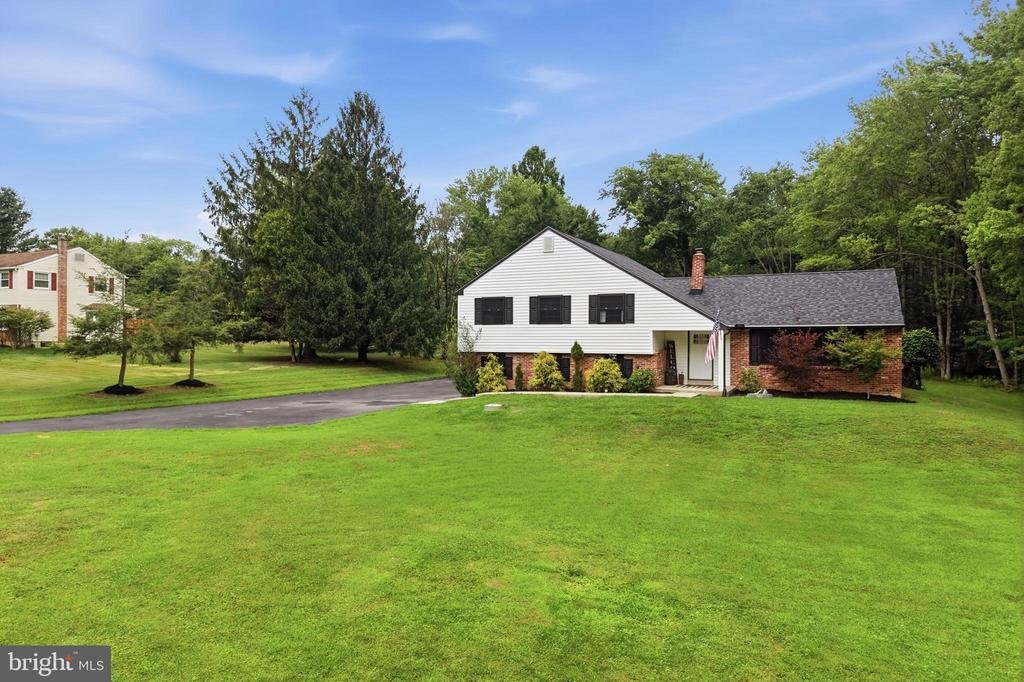
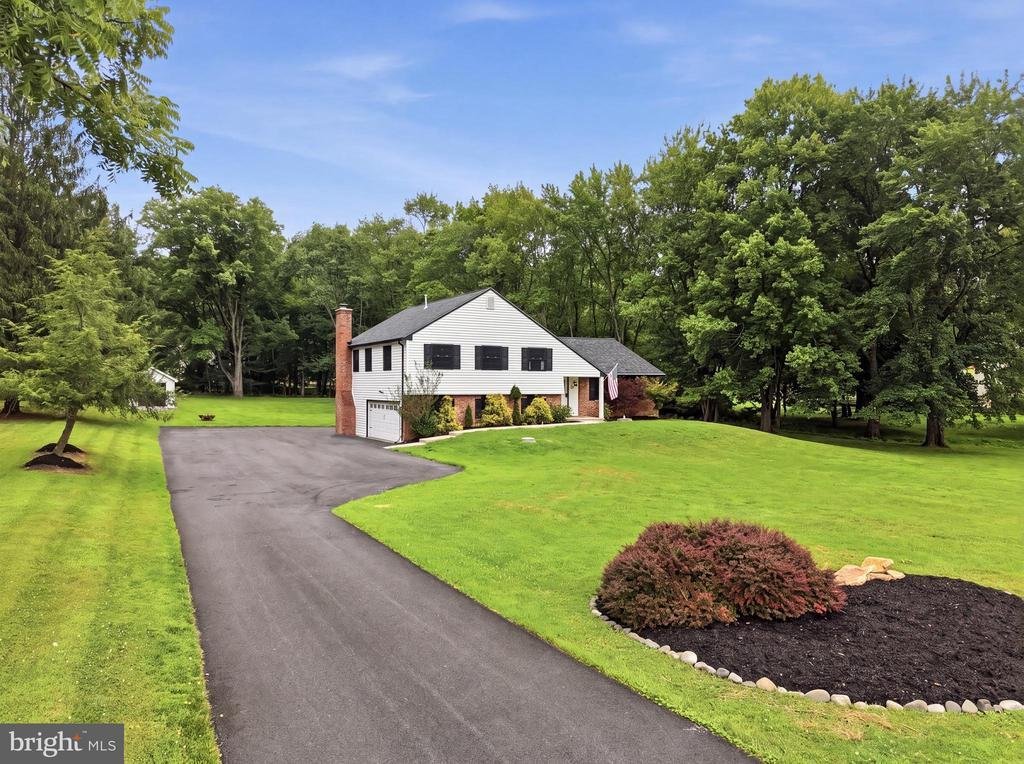
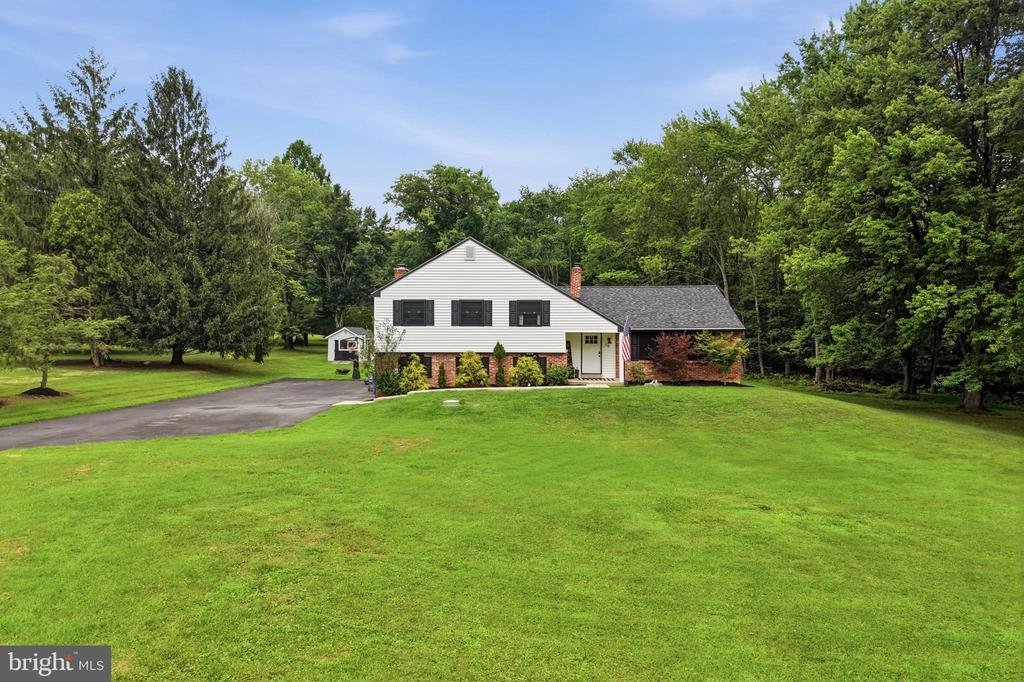
Welcome to 19 Elaine Drive, a newly redesigned, 4-bedroom, 2.5-bath, split-level home in the highly rated West Chester School District; nestled on over an acre of land, and surrounded by mature trees for added privacy, with an expanded & extended driveway. Enter into the open-floorplan main living area with a convenient coat closet, and engineered hardwood floors & recessed lighting that r
Welcome to 19 Elaine Drive, a newly redesigned, 4-bedroom, 2.5-bath, split-level home in the highly rated West Chester School District; nestled on over an acre of land, and surrounded by mature trees for added privacy, with an expanded & extended driveway. Enter into the open-floorplan main living area with a convenient coat closet, and engineered hardwood floors & recessed lighting that run throughout. A gas fireplace with a wood mantel serves as a focal point in the spacious living room that opens to the combination kitchen & dining room; offering plenty of space to gather. The incredible kitchen is a chef’s dream with gorgeous custom cabinetry, wood range hood, quartz countertops, 6-burner gas stove, drawer microwave, pull-out drawers with custom organizing attachments, a large center island offering additional prep space and seating for four, as well as a door leading to the back yard. Head down the stairs to find the family room with a cozy wood-burning fireplace and sliding doors leading to the back patio. Access to the two-car garage, laundry room, and half bath; both with new LVP flooring complete the lower level. Head upstairs to the primary bedroom with a built-in closet system and full bath ensuite with baroque tile floor, walk-in shower, and vanity for storage. Three additional bedrooms with ample closet space, and a full hall bath with linen closet, shower/tub combo & vanity complete the upper level. A finished walk-up attic, currently being used as a walk-in closet, offers additional flexible living space, perfect for a home office, guest space, or additional storage for all your seasonal items. Finally, make your way out to the partially covered back patio featuring a pergola, and lounge & BBQ areas. Whether you’re simply enjoying your morning coffee, relaxing after a long day, or entertaining family & friends, the private back yard offers endless opportunities. Amazing location, close to major roadways, parks, golf & country clubs, shopping centers, local dining, and everything Thornton has to offer. You won’t want to miss your chance to call this fantastic home your own, schedule your tour today!
-
Tipo de propiedad
Casa
-
Año de construcción
1970
-
Precio/pie²
$315
Características
- Jardín
- Garaje
- Chimenea
- Vestidor
- Pérgola
- Oficina
- Lavadero
- Privacidad
Explorar la zona
19 ELAINE DRIVE, THORNTON, PA 19373, Dilworthtown, Pensilvania, Estados Unidos
Ver en Google Maps
Precio por sqft
Bajo
Alto
Se unió hace 4 años
Usted ha preguntado por esta propiedad
El agente se comunicará con usted pronto por
Publicado por
1
Anuncios
2023
Se unió
Reserva una visita con Samantha Powell
Elija una fecha y si prefiere una visita virtual o presencial con el agente.
Fecha preferida
Tipo de tour

Media
1400 North Providence Rd, Ste. 1000, Rose Tree Corporate Center Building II, 19063, Media, United States
Ver perfil de la agencia
Última actualización
Agosto 5
Primera publicación
Jul 9
Licencia del agente
#5012776
Referencia del anuncio
2134882240416670
Estado del anuncio
Active under contract-bright
La confianza de los mejores brokers del mundo
Los agentes tras las propiedades más excepcionales del mundo publican en JamesEdition.
- Anuncios de Sotheby's, Christie's, BARNES y Engel & Völkers
- Cada anuncio se revisa antes de publicarse
- Conecte directamente con agentes verificados
Al continuar, acepta nuestros Términos y la Política de Privacidad.
brokerages we
partnered with
partnered with