$745,000
Single Family Detached Thornton
- 4 Hab.
- 4 Baños
- 2,613 Sqft
- 9,584 Sqft lot
- Actualizado: Septiembre 12
- MLS#3474985
Sobre la propiedad
La descripción se tradujo automáticamente.
La descripción se muestra en el idioma original.
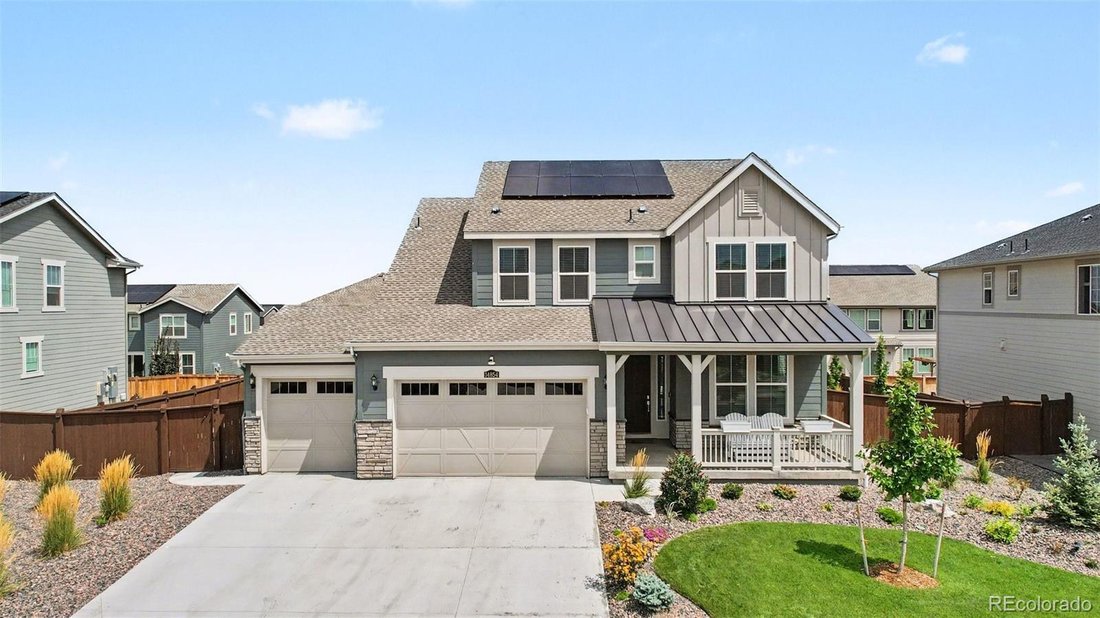
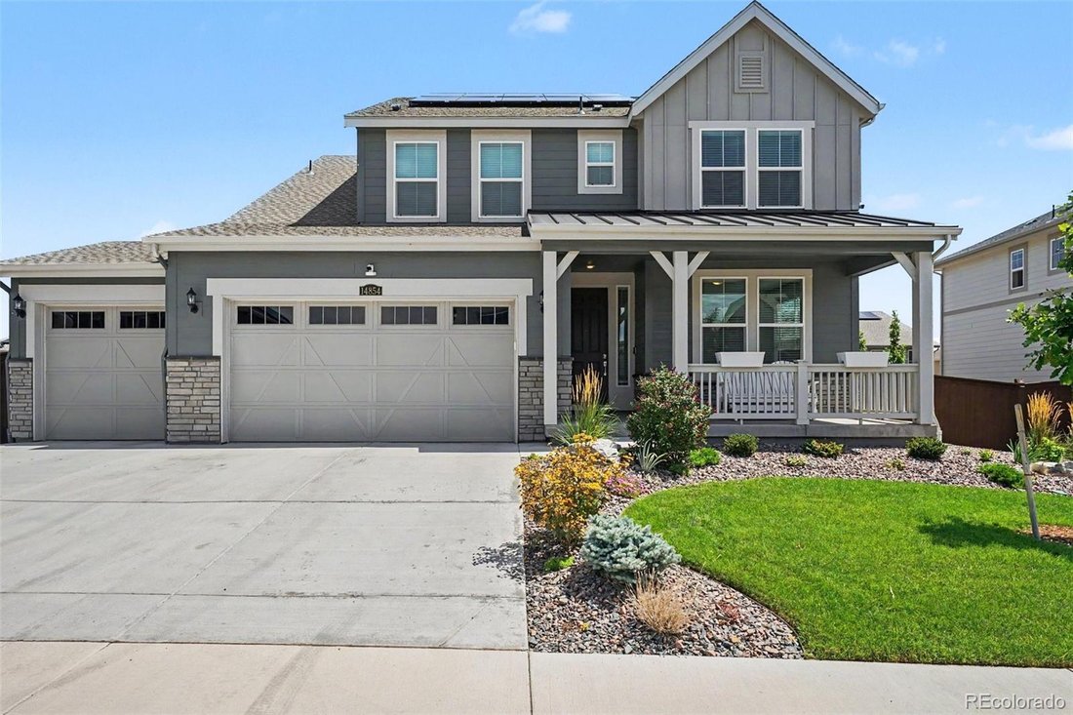
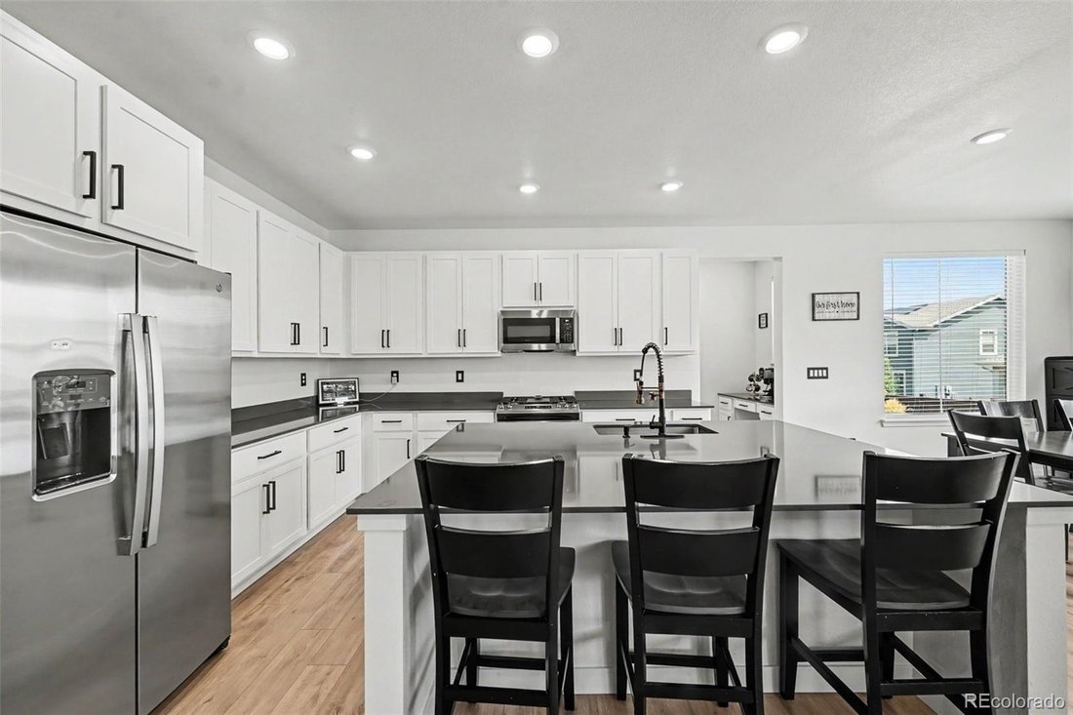
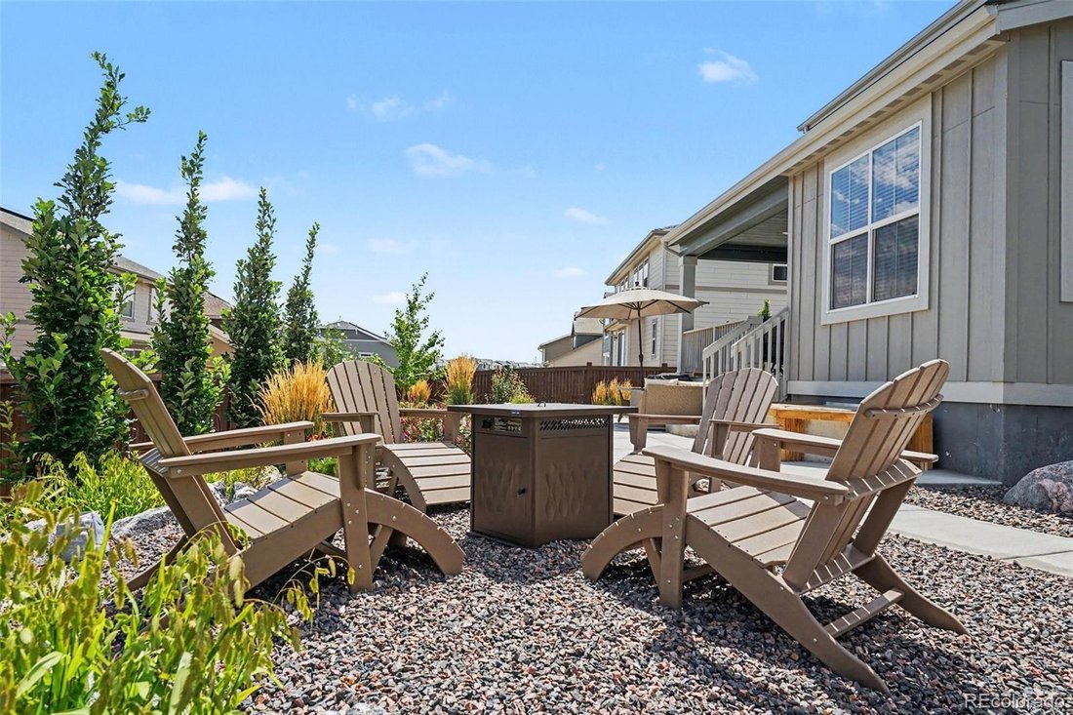
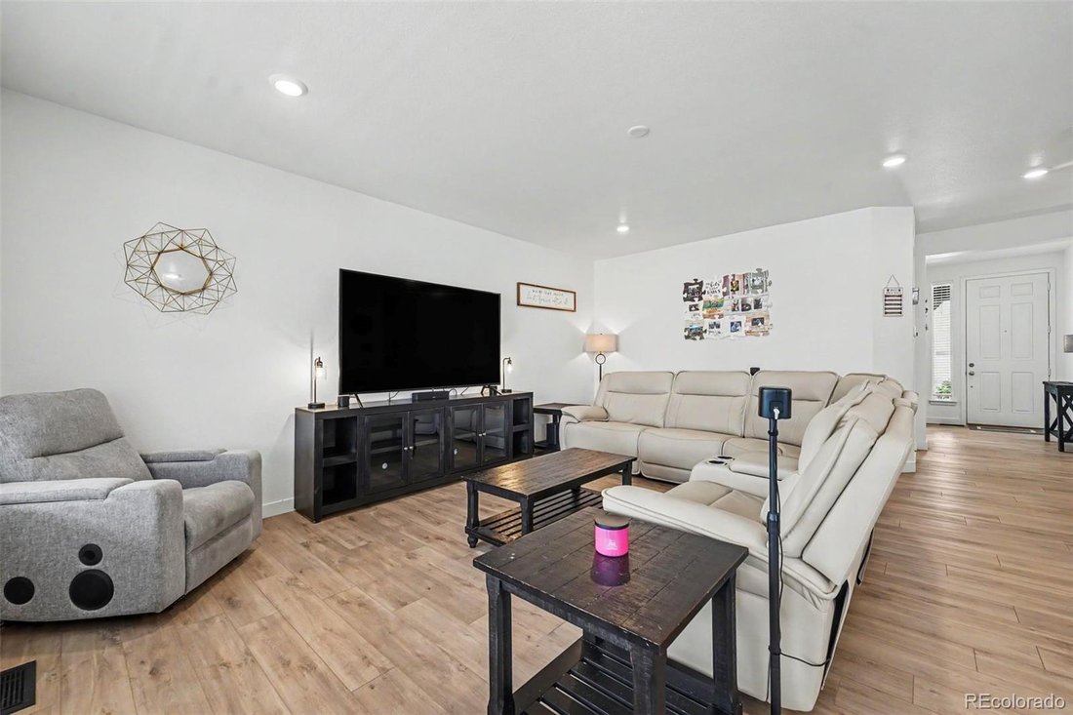
Beautifully maintained home on an extra-large lot, covered front porch and exceptional professional landscaping with inviting indoor/outdoor living spaces. The main level features luxury vinyl plank flooring, high ceilings, high baseboards, and recessed lighting throughout. The kitchen offers quartz counters, an extra-large island, pantry with wood shelving, and stainless steel appliances includin
Beautifully maintained home on an extra-large lot, covered front porch and exceptional professional landscaping with inviting indoor/outdoor living spaces. The main level features luxury vinyl plank flooring, high ceilings, high baseboards, and recessed lighting throughout. The kitchen offers quartz counters, an extra-large island, pantry with wood shelving, and stainless steel appliances including gas range, microwave, dishwasher, and refrigerator. The living room is wired for a ceiling fan, while the office, dining area, mudroom with built-in desk and storage, and half bath with pedestal sink add everyday functionality. Upstairs, high ceilings and high baseboards continue throughout. The primary bedroom features a tray ceiling, carpet, ceiling-fan prewiring, walk-in closet, and three-quarter en suite bath with two sinks, vanity area, tiled shower, and tile floor. Two additional bedrooms offer walk-in closets joined with Jack-and-Jill full bath featuring two separate vanity-style sinks, tiled tub/shower, and tile floor. The fourth bedroom includes an en suite full bath and double-door closet. Convenient laundry room with included washer/dryer, wood shelving, and abundant counter space. The unfinished basement awaits your final touches. Central air, gas furnace, gas water heater, and front/rear sprinklers. The fully fenced backyard showcases multilevel professional landscaping, flagstone accents, covered composite deck with recessed lighting and misting system, large concrete patio, sidewalks, rock sitting area, shed and covered storage for trash/recycling bins. Four-car tandem garage is insulated, drywalled, heated, and protected with floor coating, with automatic openers, speakers, and TVs included. Already installed solar panels help drastically reduce your electric bills. Conveniently located within walking distance to schools and near shopping and everyday amenities.
-
Tipo de propiedad
Casa
-
Año de construcción
2023
-
Precio/pie²
$285
Características
Explorar la zona
14854 Elm Street, Thornton, CO 80602, Brighton, Colorado, Estados Unidos
Ver en Google Maps
Precio por sqft
Bajo
Alto
Se unió hace 5 años
Usted ha preguntado por esta propiedad
El agente se comunicará con usted pronto por
Publicado por
80
Anuncios
2022
Se unió
Reserva una visita con the agent
Elija una fecha y si prefiere una visita virtual o presencial con el agente.
Fecha preferida
Tipo de tour

Denver Tech Center
6300 South Syracuse Way, Suite 150, 80111-2417, Englewood, United States
Ver perfil de la agencia
Última actualización
Septiembre 12
Primera publicación
Sep 12
Referencia del anuncio
2149206631532370
Estado del anuncio
Propiedades similares cercanas
Nuevos anuncios en Brighton

Explorar más viviendas en venta
Brighton, CO, Estados Unidos tipos de propiedad
Brighton, CO, Estados Unidos búsquedas populares
- Propiedades Vista a la Montaña en Brighton, CO, Estados Unidos
- Propiedades con Terraza en Brighton, CO, Estados Unidos
- Propiedades Obras nuevas en Brighton, CO, Estados Unidos
- Propiedades Vista al Agua en Brighton, CO, Estados Unidos
- Propiedades Vista al Campo de Golf en Brighton, CO, Estados Unidos
- Propiedades con Cine en Brighton, CO, Estados Unidos
- Propiedades con Sauna en Brighton, CO, Estados Unidos
- Propiedades con Ascensor en Brighton, CO, Estados Unidos
- Propiedades con Sauna en Brighton, CO, Estados Unidos
- Propiedades con Piscina cubierta en Brighton, CO, Estados Unidos
- Propiedades con Biblioteca en Brighton, CO, Estados Unidos
Guías e historias relacionadas
La confianza de los mejores brokers del mundo
Los agentes tras las propiedades más excepcionales del mundo publican en JamesEdition.
- Anuncios de Sotheby's, Christie's, BARNES y Engel & Völkers
- Cada anuncio se revisa antes de publicarse
- Conecte directamente con agentes verificados
Al continuar, acepta nuestros Términos y la Política de Privacidad.
brokerages we
partnered with
partnered with