$4,500,000
Architectural Excellence Meets Waterfront Living
- 6 Hab.
- 7 Baños
- 7,864 Sqft
- 2.05 Ac lot
- Actualizado: Noviembre 11
Sobre la propiedad
La descripción se tradujo automáticamente.
La descripción se muestra en el idioma original.
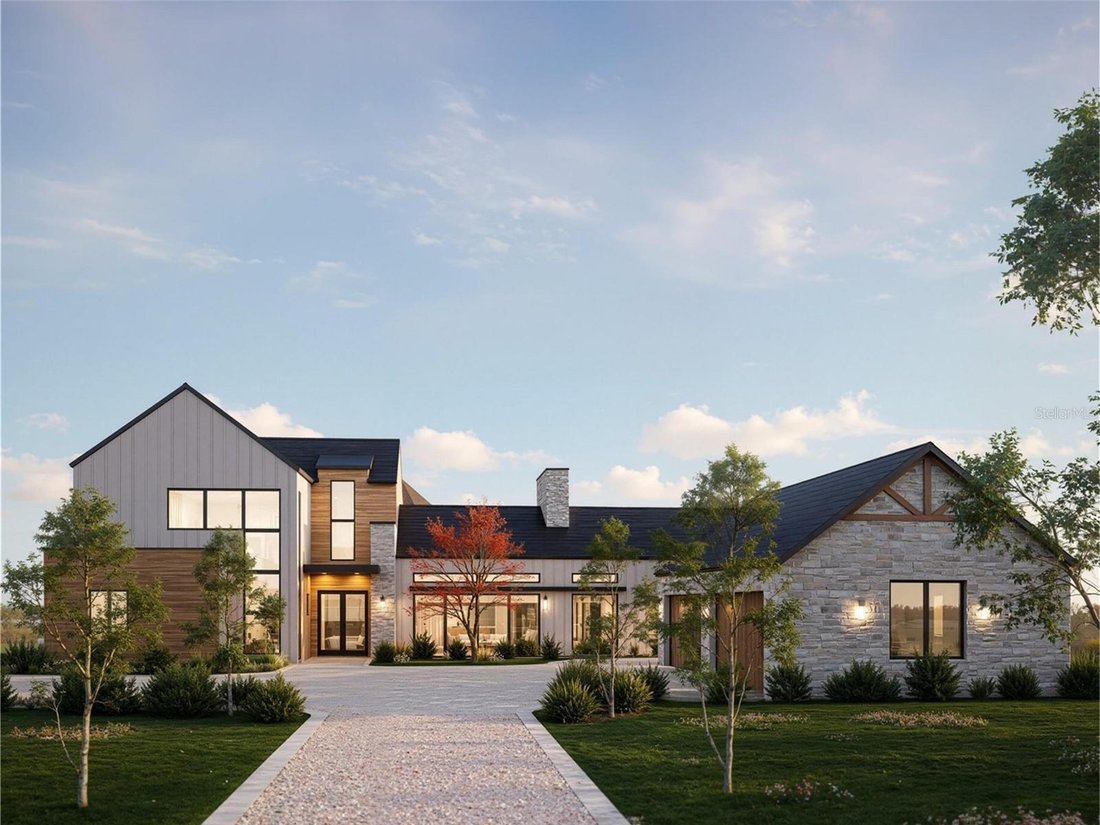
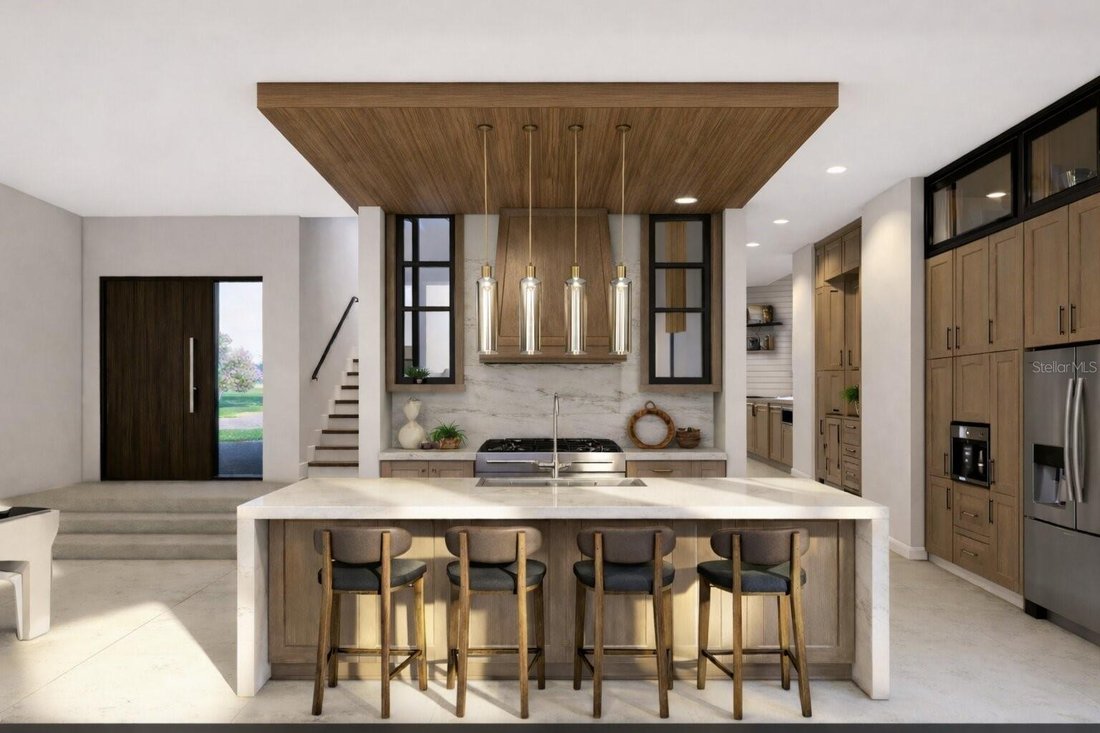
Pre-Construction. To be built. To be built by Alfil Construction and designed by RIOS Architecture on Lot 48 in the gated community of Stonelake Ranch. Set on 2.045 acres with frontage on Lake Thonotosassa, the 880-acre lake that is the largest in Hillsborough County, this two-story residence offers 7,864 heated square feet, 9,802 square feet under roof, 6 bedrooms, 6 full baths, 2 half baths and
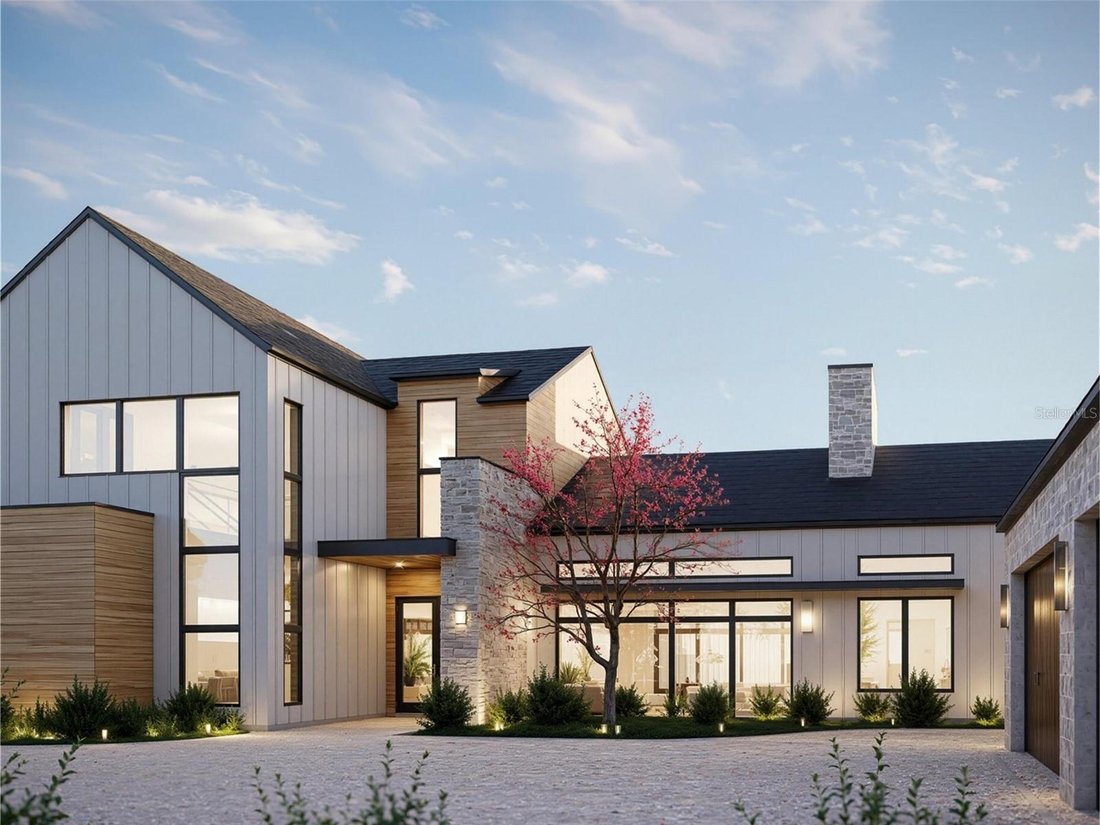
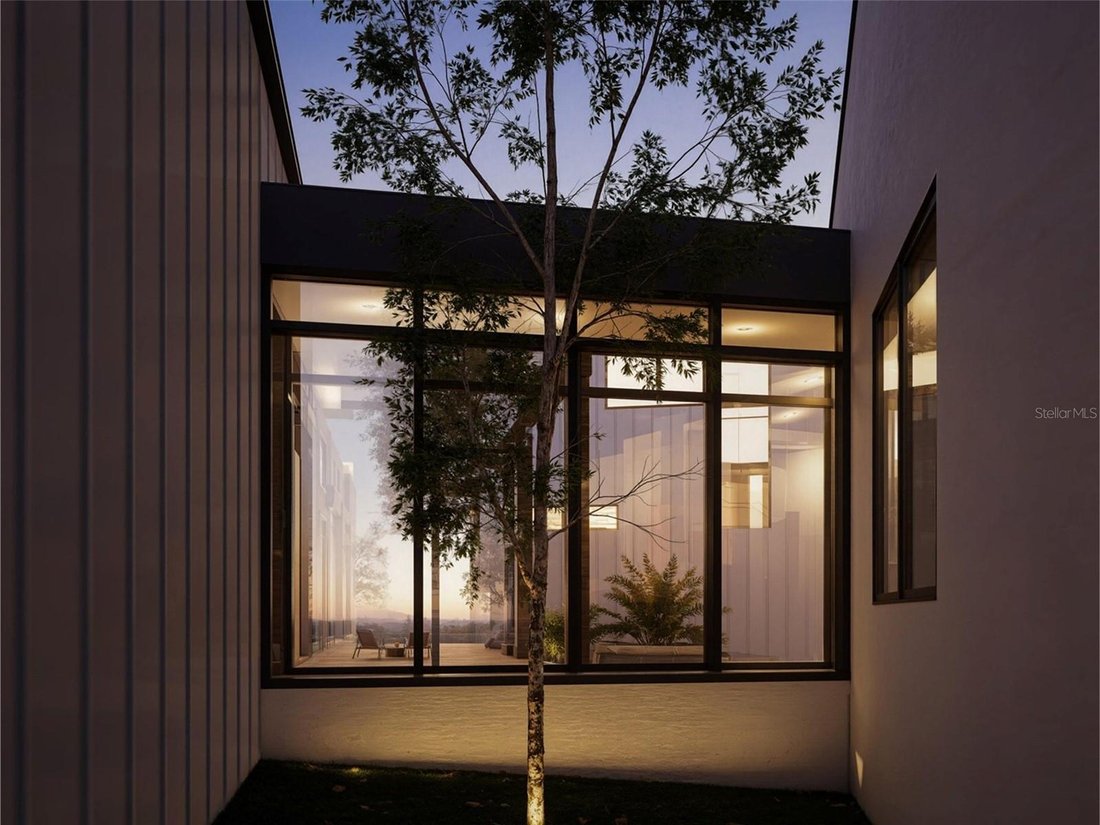
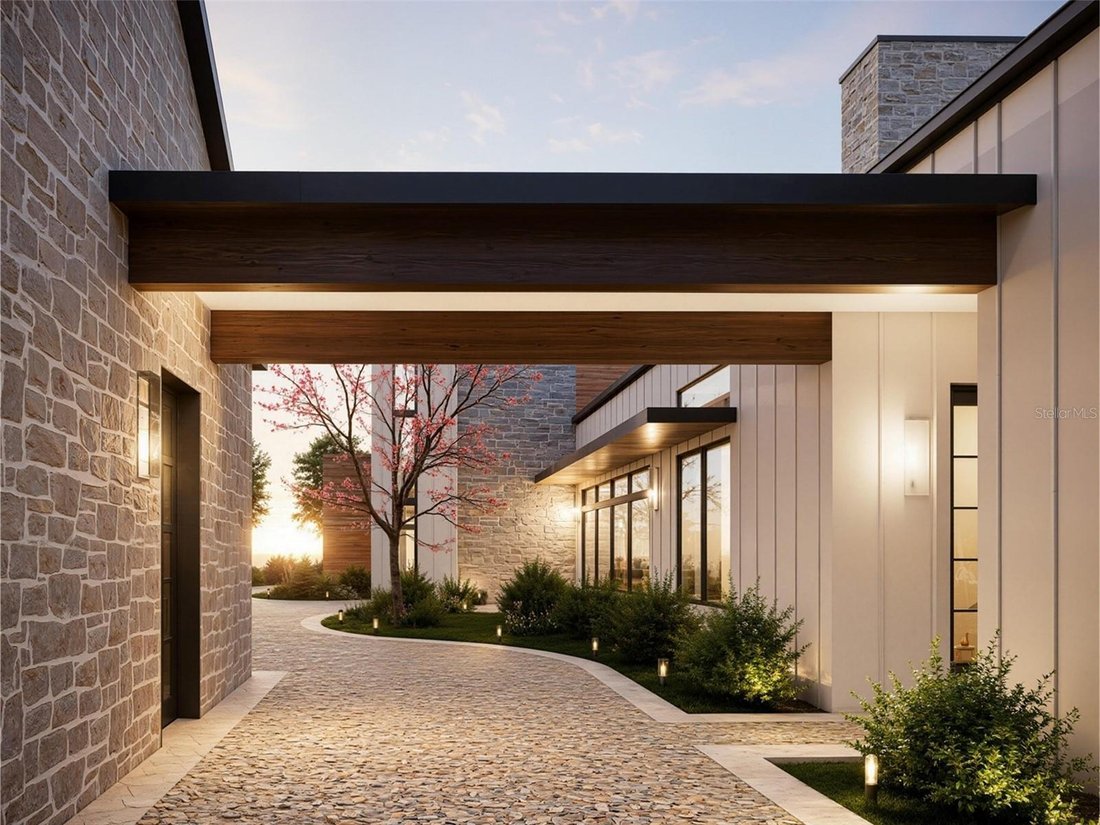
Pre-Construction. To be built. To be built by Alfil Construction and designed by RIOS Architecture on Lot 48 in the gated community of Stonelake Ranch. Set on 2.045 acres with frontage on Lake Thonotosassa, the 880-acre lake that is the largest in Hillsborough County, this two-story residence offers 7,864 heated square feet, 9,802 square feet under roof, 6 bedrooms, 6 full baths, 2 half baths and an oversized 972-square-foot four-car garage. Construction includes masonry block on both floors, Newpoint concrete roof tile in dark charcoal, stucco, premium composite siding, Tuscan limestone features, impact windows and storefront windows, and a 10-foot Palm City Ironworks front door. The main level offers vaulted ceilings, a floating metal staircase, and open living, kitchen and dining areas with a double-sided gas fireplace, breakfast nook, bar, mudroom and powder room. The kitchen includes a Wolf range, Sub-Zero panel-ready refrigerator and Miele built-in coffee maker, plus a fully equipped scullery with dishwasher and refrigerator and a lounge bar with floating shelves and a 24-inch dual-zone wine refrigerator. The main-level primary wing has a private vestibule, dual walk-in closets, a primary bath and a balcony. Also on the main level are a guest casita with a fully equipped kitchen, a front bedroom, and a first-floor entertainment room with kitchen, sink and refrigerator. Upstairs are three bedroom suites, each with a walk-in closet and full bath, plus a theater, a gym/spa room with mirror wall, detached sauna and Elkay built-in water fountain, a laundry room, a balcony and a bridge overlooking the level below. The home also includes a library/office, ceramic tile on both floors with wood in the primary suite, Level 5 finish walls and ceilings, 8-foot solid interior doors, 6-inch baseboards, second-floor soundproof insulation, an R-20 spray foam insulated roof, 5 A/C units including a separate unit for the primary wing, a propane tankless water heater and a water softener. Outdoors are a covered rear porch, a 12 by 30 foot pool, sunken fireplace seating, a pickleball court with gazebo, tabby-finish concrete, an entry feature wall, engineered landscaping and property-line fencing, with a high-capacity well with variable frequency drive and a private septic system. The home site is in flood zone X, with the lakeside portion of the lot in zone AE. Stonelake Ranch offers a 24-hour manned gated entrance, a lakeside lodge, a community boat ramp with direct access to Lake Thonotosassa, equestrian and nature trails, a 100-acre open meadow, a fitness center, tennis and basketball courts, more than 240 acres of common areas, and RV and boat storage included in the association fees. Nearby hospitals include HCA Florida Brandon Hospital (approximately 9 miles), South Florida Baptist Hospital (12 miles), Moffitt Cancer Center, USF Health and AdventHealth Tampa (13 miles), the James A. Haley VA Hospital (14 miles), and St. Joseph’s and Tampa General hospitals (20 miles). Tampa Executive Airport is about 12 miles away for private aviation, Tampa International 24 miles, Lakeland Linder International 28 miles and Orlando International 72 miles. The University of South Florida is approximately 15 miles away, downtown Tampa and the Straz Center about 20 miles, and the Gulf beaches about one hour. Plans, specifications and features are subject to change. Distances are approximate. Buyer to verify all information.
-
Tipo de propiedad
Casa
-
Año de construcción
2027
-
Precio/pie²
$572
Características
- Piscina
- Garaje
- Vestidor
- Jardín
- Biblioteca
- Sauna
- Cine
- Cancha de Tenis
- Cancha de baloncesto
Características
Lote
- Comunidad Cerrada
- Vista al Agua
- Frente al Agua
- Frente al Lago
- Vista al Lago
- Obras nuevas
Interior
- Techo alto
- Oficina
- Chimenea
- Aire Acondicionado
- Isla de cocina
- Jacuzzi
- Lavadora Secadora
- Bar
- Lavadero
- Sauna
- Cine
- Cocina abierta
- Biblioteca
- Encimeras de piedra
- Vestidor
- Gimnasio
Outdoor
- Balcón
- Fogata
- Piscina
- Garaje
- Cancha de Tenis
- Puerta
- Jardín
- Cancha de baloncesto
Explorar la zona
10710 OSPREY LANDING WAY LOT 48, Thonotosassa, Florida, Estados Unidos
Ver en Google Maps
Precio por sqft
Bajo
Alto

Se unió hace 3 años
Usted ha preguntado por esta propiedad
El agente se comunicará con usted pronto por
Publicado por
7
Anuncios
2024
Se unió
Reserva una visita con Virginia Bond
Elija una fecha y si prefiere una visita virtual o presencial con el agente.
Fecha preferida
Tipo de tour

Última actualización
Noviembre 11
Primera publicación
Noviembre 10
Licencia del agente
#BK694730
Referencia del anuncio
TB8562846
Propiedades similares cercanas
Nuevos anuncios en Thonotosassa




Explorar más viviendas en venta
Thonotosassa, FL, Estados Unidos tipos de propiedad
Thonotosassa, FL, Estados Unidos búsquedas populares
- Propiedades Frente al Agua en Thonotosassa, FL, Estados Unidos
- Propiedades Frente al Lago en Thonotosassa, FL, Estados Unidos
- Propiedades Comunidad Cerrada en Thonotosassa, FL, Estados Unidos
- Propiedades Vista al Lago en Thonotosassa, FL, Estados Unidos
- Propiedades con Sala de juegos en Thonotosassa, FL, Estados Unidos
- Propiedades con Cine en Thonotosassa, FL, Estados Unidos
- Propiedades con Sauna en Thonotosassa, FL, Estados Unidos
- Propiedades Renovado en Thonotosassa, FL, Estados Unidos
- Propiedades con Cocina abierta en Thonotosassa, FL, Estados Unidos
- Propiedades Obras nuevas en Thonotosassa, FL, Estados Unidos
- Propiedades con Biblioteca en Thonotosassa, FL, Estados Unidos
- Propiedades con Bodega en Thonotosassa, FL, Estados Unidos
- Propiedades Moderno en Thonotosassa, FL, Estados Unidos
Guías e historias relacionadas
La confianza de los mejores brokers del mundo
Los agentes tras las propiedades más excepcionales del mundo publican en JamesEdition.
- Anuncios de Sotheby's, Christie's, BARNES y Engel & Völkers
- Cada anuncio se revisa antes de publicarse
- Conecte directamente con agentes verificados
Al continuar, acepta nuestros Términos y la Política de Privacidad.
Brokerages we
partnered with
partnered with