$1,550,000
5 Bedrooms Single Family Detached
- 5 Hab.
- 6 Baños
- 7,031 Sqft
- 36,591 Sqft lot
- Actualizado: Agosto 26
- MLS#1949469
Sobre la propiedad
La descripción se tradujo automáticamente.
La descripción se muestra en el idioma original.
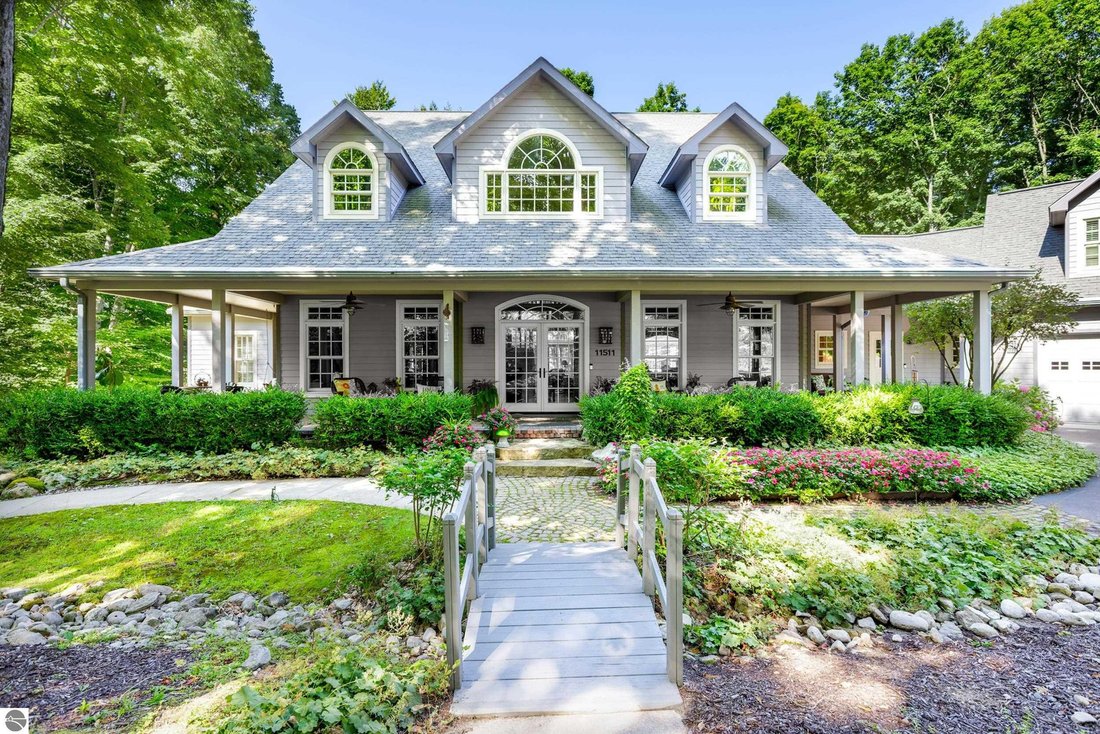
Extraordinary turn-key 5-bedroom, 5 1/2-bath custom-built residence offering over 7,000 square feet positioned along the third hole of Mountain Ridge Golf Course at the renowned Crystal Mountain Golf and Ski Resort. Surrounded by mature landscaping and thoughtfully sited to capture sweeping views of the greens, this home embodies relaxed luxury in a serene and peaceful setting. From the moment you
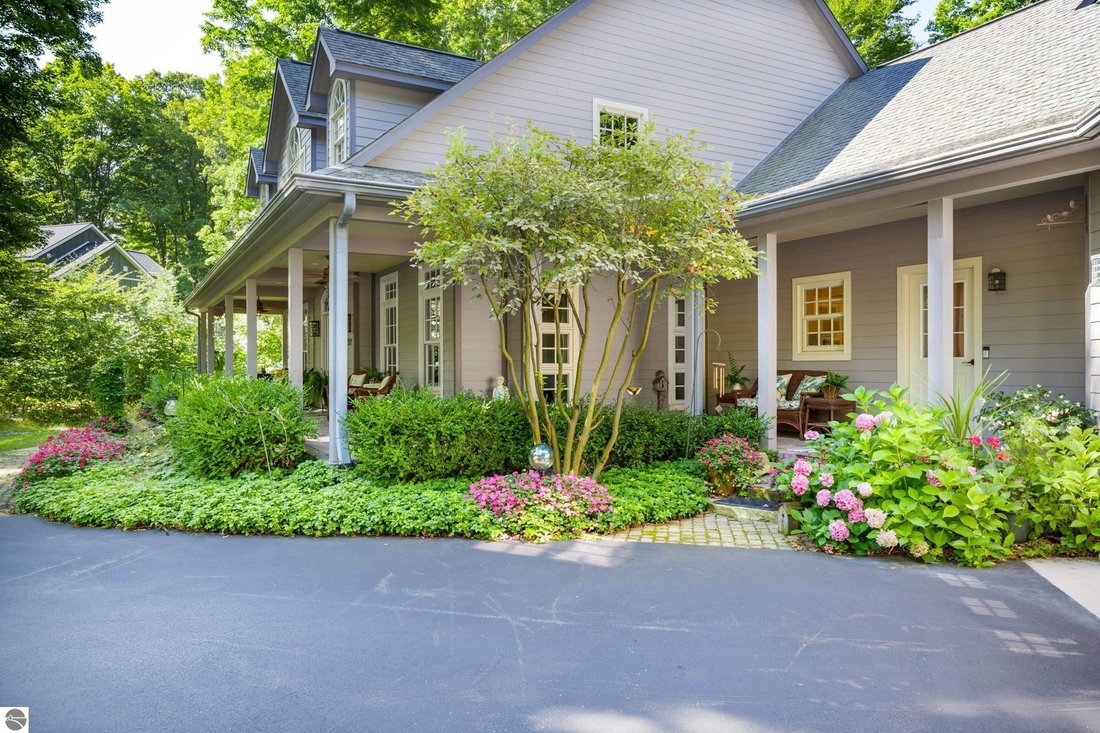
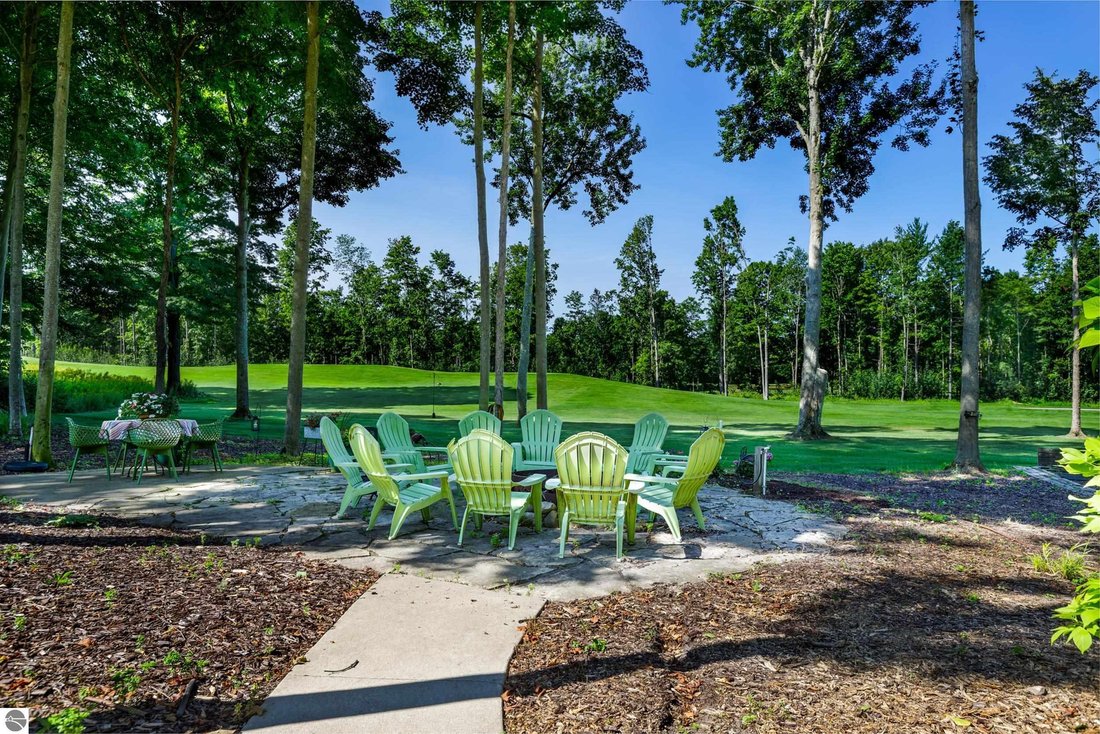
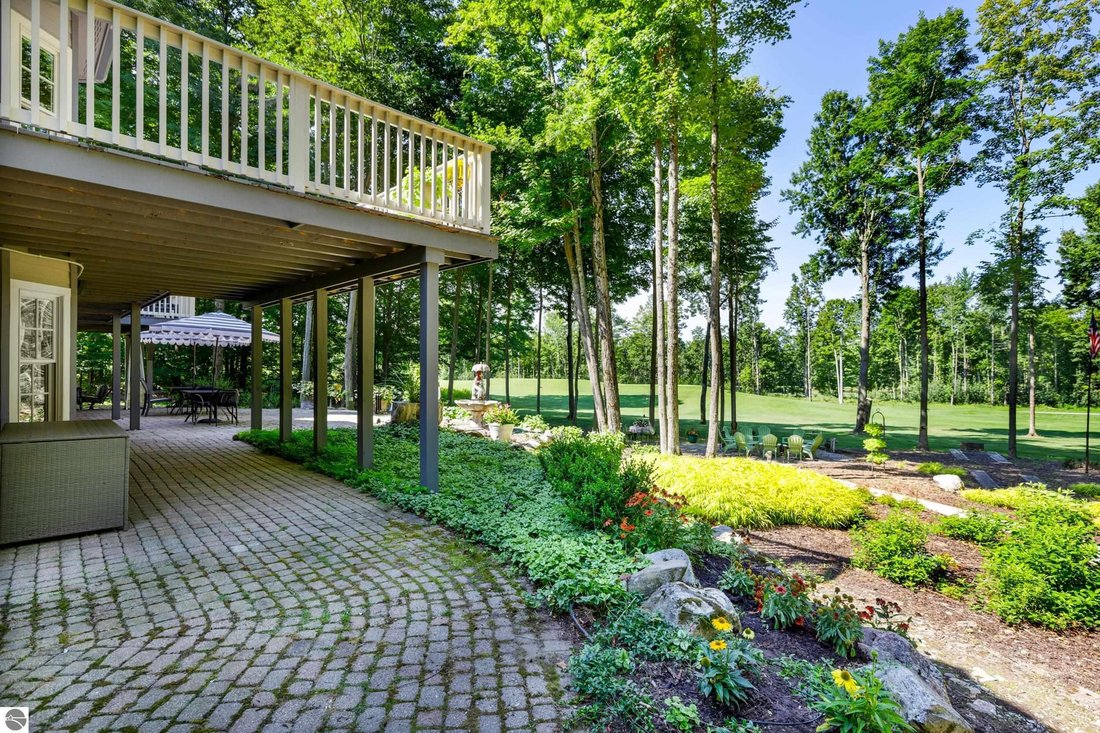
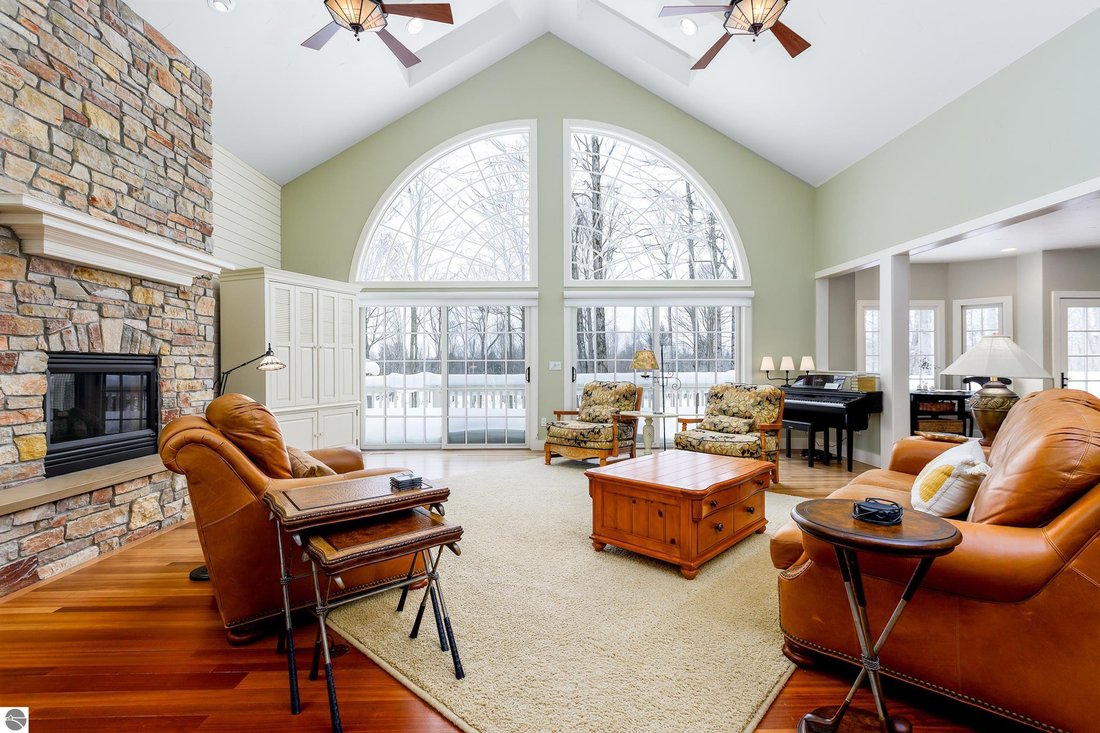
Extraordinary turn-key 5-bedroom, 5 1/2-bath custom-built residence offering over 7,000 square feet positioned along the third hole of Mountain Ridge Golf Course at the renowned Crystal Mountain Golf and Ski Resort. Surrounded by mature landscaping and thoughtfully sited to capture sweeping views of the greens, this home embodies relaxed luxury in a serene and peaceful setting. From the moment you step into the foyer, you are greeted by soaring cathedral ceilings and dramatic floor-to-ceiling windows that flood the space with natural light and frame the breathtaking outdoor scenery. Meticulously cared for and tastefully decorated this home is move in ready. Designed with entertaining in mind, the open-concept layout flows effortlessly throughout the main living areas. The chef’s kitchen is a true showpiece, featuring a generous granite island, professional-grade appliances, and a fireplace to set the ambiance. The main-level primary suite is a private retreat, complete with a two-sided fireplace, spacious walk-in closet, spa-inspired en suite bath, and direct porch access overlooking the greens. Four additional bedrooms provide comfort for family and guests, including a private guest suite above the garage featuring its own mini kitchen, sitting area, and full bath ideal for extended stays. The lower level is equally impressive, offering a second full-sized kitchen, expansive family room, and two additional guest baths creating the ultimate space for hosting and recreation. Outdoors, the breathtaking landscaped grounds invite relaxation and gathering on either the expansive back deck, front porch or hardscaped entertaining areas, a fire pit, and even a horseshoe pit. A deep three-car garage provides abundant space for vehicles, recreational gear, and golf carts. From its thoughtful architectural design to its premium finishes and unmatched golf course setting, this remarkable home delivers luxury living in one of Northern Michigan’s most coveted resort destinations.
-
Tipo de propiedad
Casa
-
Año de construcción
2004
-
Precio/pie²
$220
Características
- Garaje
- Jardín
- Vestidor
- Chimenea
- Cocina abierta
- Fogata
- Terraza
- Plano de planta 2D
- Lavadora Secadora
Características
Interior
- Techo alto
- Chimenea
- Isla de cocina
- Lavadora Secadora
- Bar
- Cocina abierta
- Sótano
- Encimeras de piedra
- Vestidor
Outdoor
Explorar la zona
11511 Mountainwoods Drive, Thompsonville, MI 49683, Míchigan, Estados Unidos
Ver en Google Maps
Precio por sqft
Bajo
Alto
Se unió hace 7 años
Usted ha preguntado por esta propiedad
El agente se comunicará con usted pronto por
Publicado por
19
Anuncios
2020
Se unió
Reserva una visita con Kari King
Elija una fecha y si prefiere una visita virtual o presencial con el agente.
Fecha preferida
Tipo de tour

CENTURY 21 Northland
408 Main Street - P.O. Box 2216, 49635, Frankfort, Michigan, United States
Ver perfil de la agencia
Última actualización
Agosto 26
Primera publicación
Agosto 19
Referencia del anuncio
8DDCD281-8E32-4EB1-AB09-0DFD36248B74
Propiedades similares cercanas
Nuevos anuncios en Thompsonville
Explorar más viviendas en venta
Thompsonville, MI, Estados Unidos tipos de propiedad
Thompsonville, MI, Estados Unidos búsquedas populares
- Propiedades con Jardín en Thompsonville, MI, Estados Unidos
- Propiedades con Bar en Thompsonville, MI, Estados Unidos
- Propiedades Frente al Agua en Thompsonville, MI, Estados Unidos
- Propiedades Frente al río en Thompsonville, MI, Estados Unidos
- Propiedades Propiedad de Inversión en Thompsonville, MI, Estados Unidos
- Propiedades Vista al Río en Thompsonville, MI, Estados Unidos
- Propiedades Privacidad en Thompsonville, MI, Estados Unidos
- Propiedades con Chimenea en Thompsonville, MI, Estados Unidos
- Propiedades con Piscina en Thompsonville, MI, Estados Unidos
- Propiedades con Gimnasio en Thompsonville, MI, Estados Unidos
- Propiedades con Terraza en Thompsonville, MI, Estados Unidos
- Propiedades con Cancha de Tenis en Thompsonville, MI, Estados Unidos
- Propiedades con Aire Acondicionado en Thompsonville, MI, Estados Unidos
- Propiedades Renovado en Thompsonville, MI, Estados Unidos
- Propiedades con Cocina exterior en Thompsonville, MI, Estados Unidos
- Propiedades con Jacuzzi en Thompsonville, MI, Estados Unidos
- Propiedades con Cocina abierta en Thompsonville, MI, Estados Unidos
- Propiedades Vista al Campo de Golf en Thompsonville, MI, Estados Unidos
- Propiedades Frente al Lago en Thompsonville, MI, Estados Unidos
Guías e historias relacionadas
La confianza de los mejores brokers del mundo
Los agentes tras las propiedades más excepcionales del mundo publican en JamesEdition.
- Anuncios de Sotheby's, Christie's, BARNES y Engel & Völkers
- Cada anuncio se revisa antes de publicarse
- Conecte directamente con agentes verificados
Al continuar, acepta nuestros Términos y la Política de Privacidad.
brokerages we
partnered with
partnered with