


$538,990
Stock Cooperative In Thompsons Station
- 3 Hab.
- 4 Baños
- 2,415 Sqft
- Actualizado: Agosto 29
- Fuente: Realtracs MLS#3528775
Sobre la propiedad
La descripción se tradujo automáticamente.
La descripción se muestra en el idioma original.
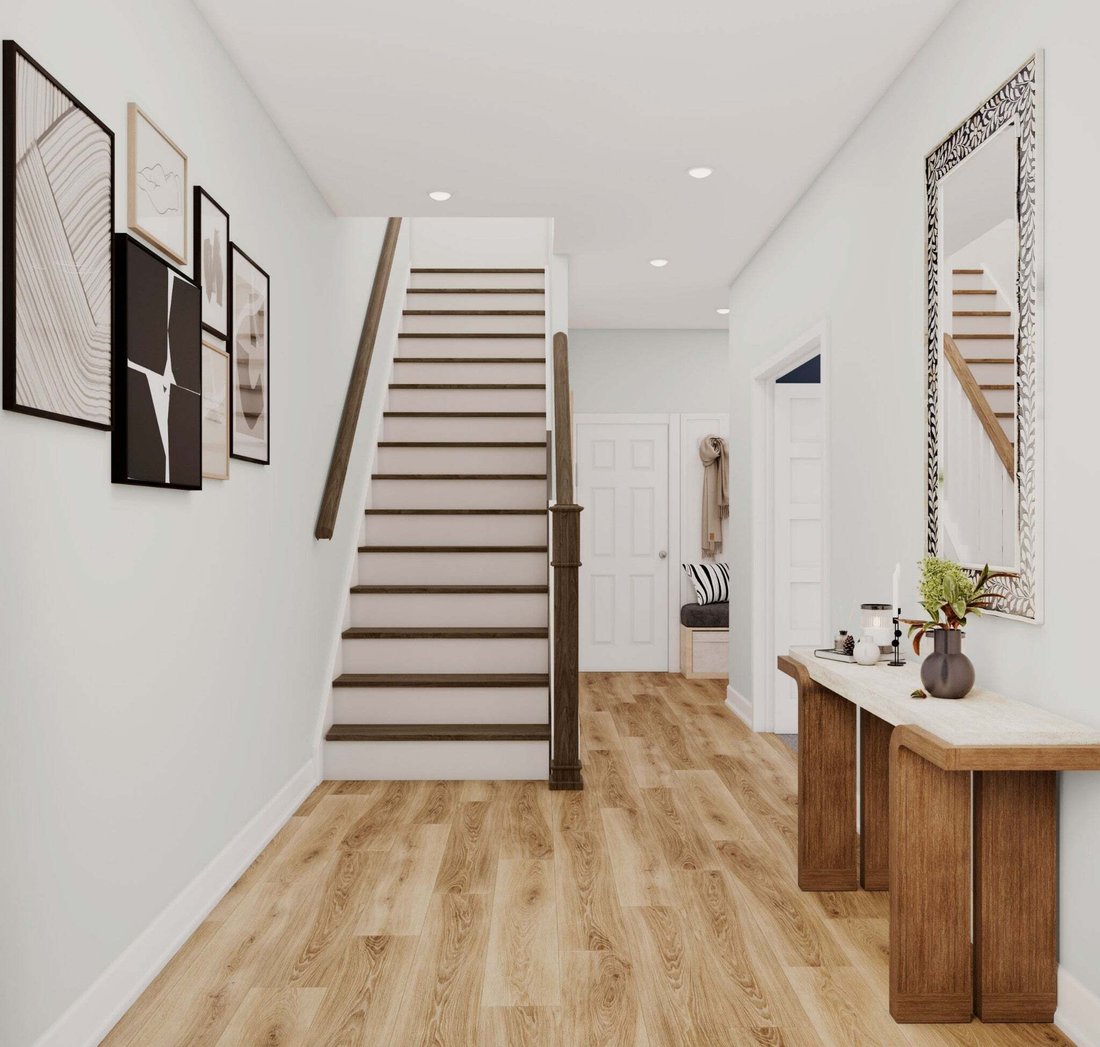
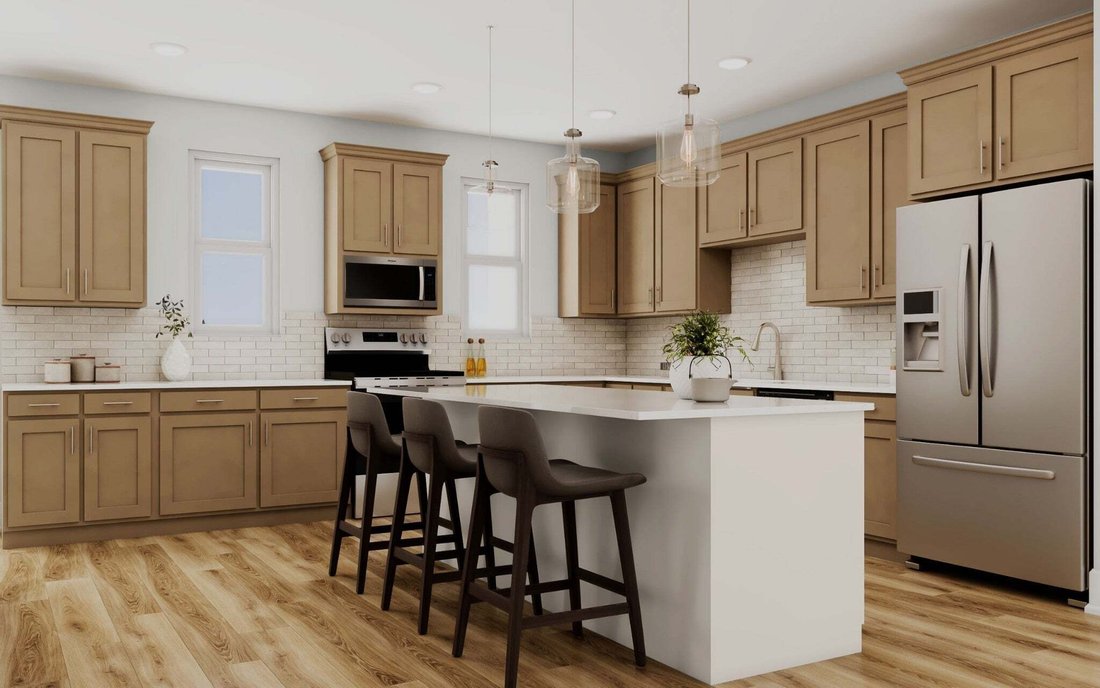
END UNIT designer home ready in October! This Knox floorplan is an END unit and offers the space of a single-family home with a two-car garage, outside covered deck and large space to accommodate most family needs. The first level features a foyer, large recreational room, mudroom with valet area, and half bath. The second level is home to a large great room, dining room, kitchen with butler’s pan
END UNIT designer home ready in October! This Knox floorplan is an END unit and offers the space of a single-family home with a two-car garage, outside covered deck and large space to accommodate most family needs. The first level features a foyer, large recreational room, mudroom with valet area, and half bath. The second level is home to a large great room, dining room, kitchen with butler’s pantry and large walk-in pantry, and half bath. We finish the third story with the primary bedroom and bath, a loft, large laundry room, and two other secondary bedrooms. HOA to include Cabana, Pool, Playground, Fire Pit, Dog Park and Underground Utilities.
-
Tipo de propiedad
Cooperativa
-
Pisos
3
-
Año de construcción
2025
-
Precio/pie²
$223
Explorar la zona
5001 Putney Alley, Spring Hill, Tennessee, Estados Unidos
Ver en Google Maps
Precio por sqft
Bajo
Alto
Se unió hace 9 meses
Usted ha preguntado por esta propiedad
El agente se comunicará con usted pronto por
Publicado por
70
Anuncios
2025
Se unió
Reserva una visita con the agent
Elija una fecha y si prefiere una visita virtual o presencial con el agente.
Fecha preferida
Tipo de tour
Última actualización
Agosto 29
Primera publicación
Aug 29
Referencia del anuncio
3528775
Estado del anuncio
Based on information submitted to the MLS GRID as of 2026. All data is obtained from various sources and may not have been verified by broker or MLS GRID. Supplied Open House Information is subject to change without notice. All information should be independently reviewed and verified for accuracy. Properties may or may not be listed by the office/agent presenting the information.
La confianza de los mejores brokers del mundo
Los agentes tras las propiedades más excepcionales del mundo publican en JamesEdition.
- Anuncios de Sotheby's, Christie's, BARNES y Engel & Völkers
- Cada anuncio se revisa antes de publicarse
- Conecte directamente con agentes verificados
Al continuar, acepta nuestros Términos y la Política de Privacidad.
brokerages we
partnered with
partnered with