$619,866
Thomery Individuelle
- 4 Hab.
- 2 Baños
- 1,895 Sqft
- 8,127 Sqft lot
- Actualizado: Hoy
Sobre la propiedad
La descripción se tradujo automáticamente.
La descripción se muestra en el idioma original.
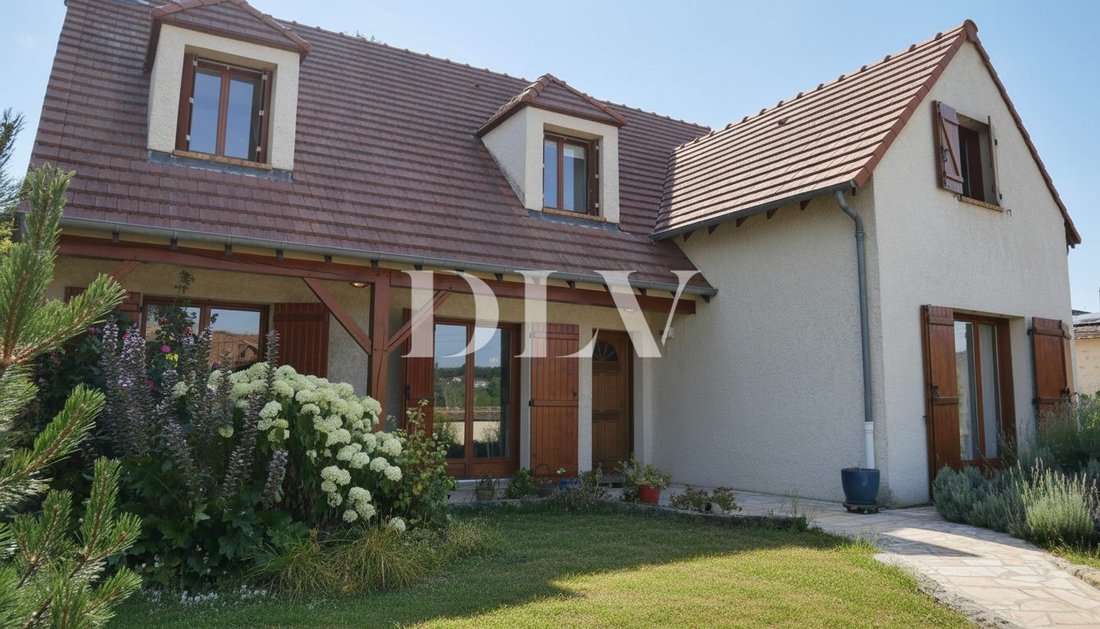
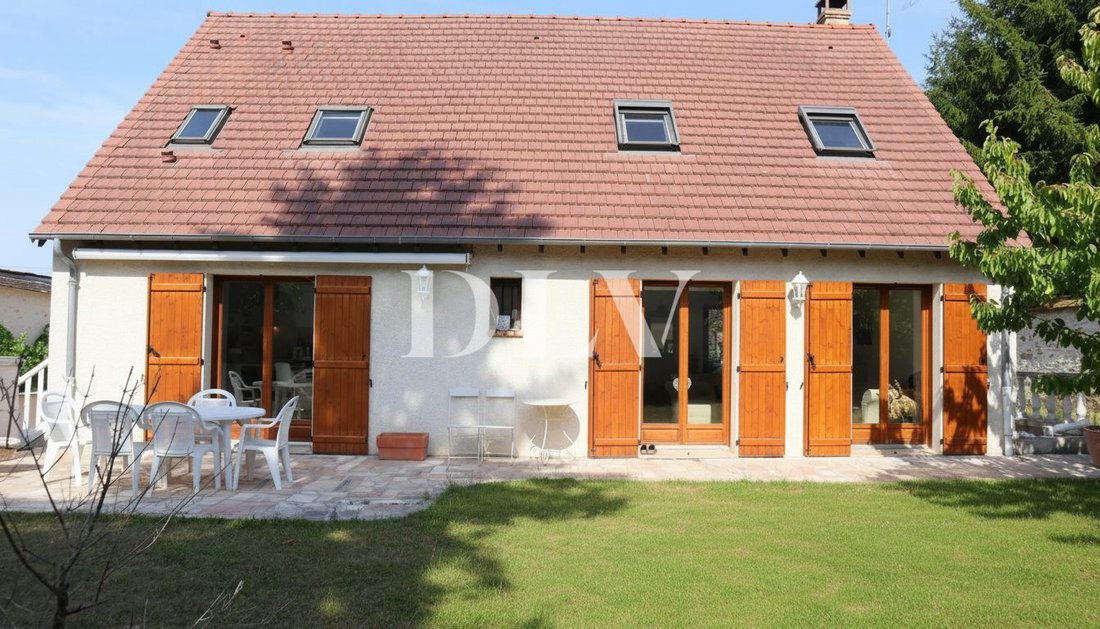
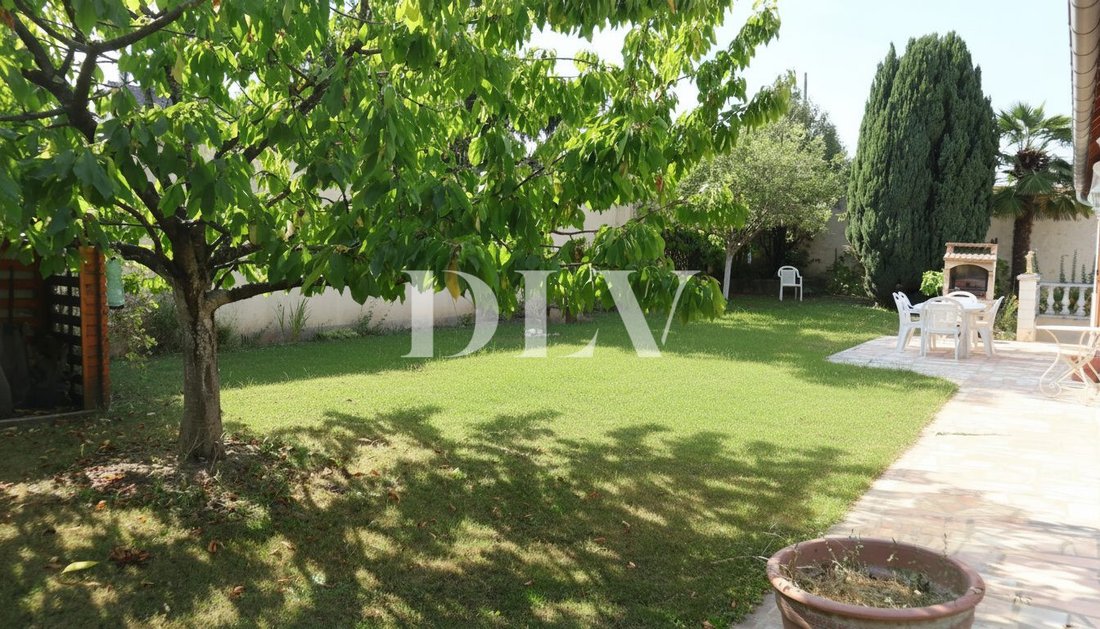
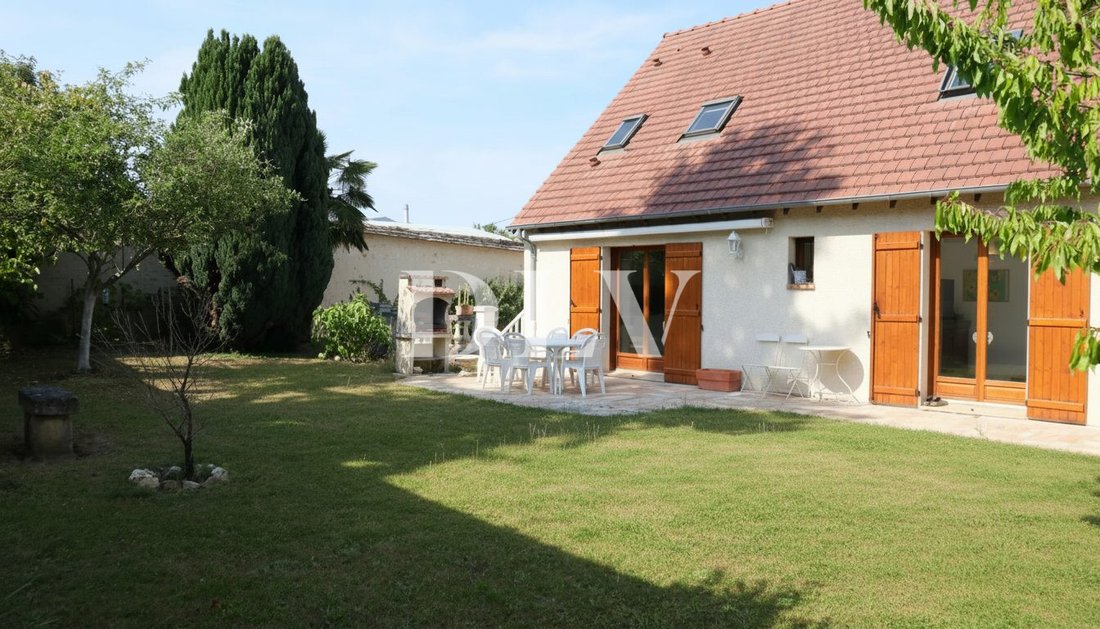
THOMERY (upper area) - Detached house of 176 m² on the ground on a 755 m² plot with a full basement that can accommodate 3 cars. Energy rating D. Virtual tour available on this site and on [hidden information].
This house offers 151 m² of living space (176 m² on the ground), tastefully renovated, and includes:
- A spacious entrance leading to a double living/dining room of 55 m² with
This house offers 151 m² of living space (176 m² on the ground), tastefully renovated, and includes:
- A spacious entrance leading to a double living/dining room of 55 m² with
THOMERY (upper area) - Detached house of 176 m² on the ground on a 755 m² plot with a full basement that can accommodate 3 cars. Energy rating D. Virtual tour available on this site and on [hidden information].
This house offers 151 m² of living space (176 m² on the ground), tastefully renovated, and includes:
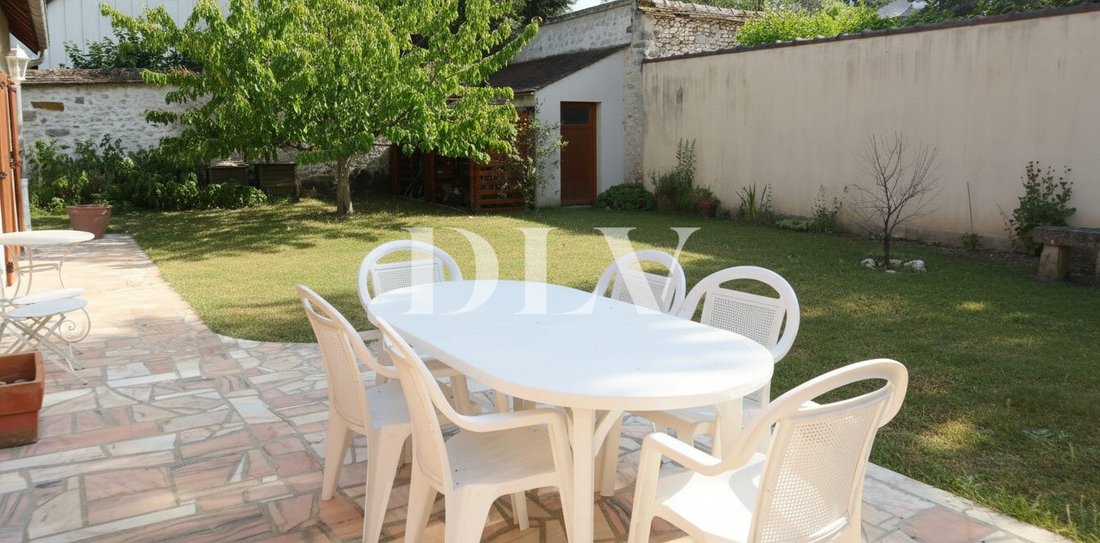
- A spacious entrance leading to a double living/dining room of 55 m² with a wood stove and access to a west-facing garden with complete privacy
- A beautiful, recently fitted and equipped kitchen with access to the terrace
- A 13.56 m² bedroom
- A bathroom with shower and bathtub, featuring a window
- A separate toilet
A beautiful stone staircase leads upstairs to:
- Three bedrooms: one 16 m² through room, a second bedroom, a small dressing room
- A master suite with exposed beams, 20 m² on the ground, including a shower room, a 7.44 m² dressing room, and a separate toilet
- Electric blinds upstairs
The full basement is accessible from the ground floor and the garden. The garage has an electric door and can park three vehicles, with a laundry area.
Additional features:
- Individual gas heating
- Double glazing throughout
- A garden outbuilding for storing gardening tools
- Property tax: 2,360 euros per year
Fees are the seller’s responsibility.
Energy class D, Climate class C.
Estimated average annual energy costs for standard use, based on 2023 energy prices: between 2,480.00 and 3,400.00 euros.
Information on risks related to this property is available on the Géorisques website: [hidden information].
La información sobre los riesgos a los que está expuesta esta propiedad está disponible en el sitio web de Géorisques: https://www.georisques.gouv.fr/
This house offers 151 m² of living space (176 m² on the ground), tastefully renovated, and includes:
- A spacious entrance leading to a double living/dining room of 55 m² with a wood stove and access to a west-facing garden with complete privacy
- A beautiful, recently fitted and equipped kitchen with access to the terrace
- A 13.56 m² bedroom
- A bathroom with shower and bathtub, featuring a window
- A separate toilet
A beautiful stone staircase leads upstairs to:
- Three bedrooms: one 16 m² through room, a second bedroom, a small dressing room
- A master suite with exposed beams, 20 m² on the ground, including a shower room, a 7.44 m² dressing room, and a separate toilet
- Electric blinds upstairs
The full basement is accessible from the ground floor and the garden. The garage has an electric door and can park three vehicles, with a laundry area.
Additional features:
- Individual gas heating
- Double glazing throughout
- A garden outbuilding for storing gardening tools
- Property tax: 2,360 euros per year
Fees are the seller’s responsibility.
Energy class D, Climate class C.
Estimated average annual energy costs for standard use, based on 2023 energy prices: between 2,480.00 and 3,400.00 euros.
Information on risks related to this property is available on the Géorisques website: [hidden information].
La información sobre los riesgos a los que está expuesta esta propiedad está disponible en el sitio web de Géorisques: https://www.georisques.gouv.fr/
-
Tipo de propiedad
Casa
-
Año de construcción
1996
-
Precio/pie²
$327
-
Consumo
D
Características
- Jardín
- Terraza
- Garaje
- Plano de planta 2D
- Oficina
- Bar
- Aparcamiento
Explorar la zona
Thomery, Isla de Francia, Francia
Ver en Google Maps
Precio por sqft
Bajo
Alto
Se unió hace 3 años
Usted ha preguntado por esta propiedad
El agente se comunicará con usted pronto por
Publicado por
18
Anuncios
2023
Se unió
Reserva una visita con the agent
Elija una fecha y si prefiere una visita virtual o presencial con el agente.
Fecha preferida
Tipo de tour
Última actualización
Hoy
Primera publicación
Jul 12
Referencia del anuncio
VM451-DLVIMMO
La confianza de los mejores brokers del mundo
Los agentes tras las propiedades más excepcionales del mundo publican en JamesEdition.
- Anuncios de Sotheby's, Christie's, BARNES y Engel & Völkers
- Cada anuncio se revisa antes de publicarse
- Conecte directamente con agentes verificados
Al continuar, acepta nuestros Términos y la Política de Privacidad.