$795,000
6 Bedrooms Single Family Detached
- 6 Hab.
- 5 Baños
- 3,973 Sqft
- 1.14 Ac lot
- Actualizado: Enero 28
- MLS#926070
Sobre la propiedad
La descripción se tradujo automáticamente.
La descripción se muestra en el idioma original.
Exquisite 5-Bedroom Home with Modern European Flair and Stunning Views! Located at the back of a quiet cul-de-sac in one of the most sought-after neighborhoods, this beautifully updated 5-bedroom, 3.5-bathroom home (plus a 1/1 detached garage apartment!) offers the perfect balance of modern elegance, exceptional functionality, and serene surroundings. Set on a spacious, wooded 1.14-acre lot, this
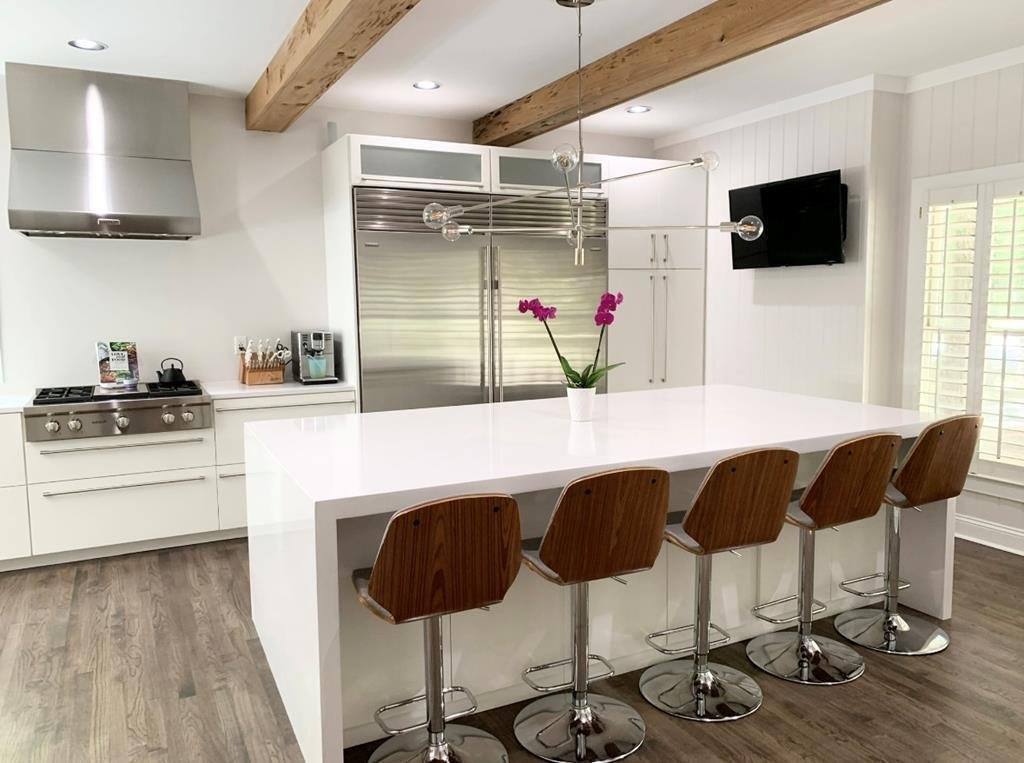
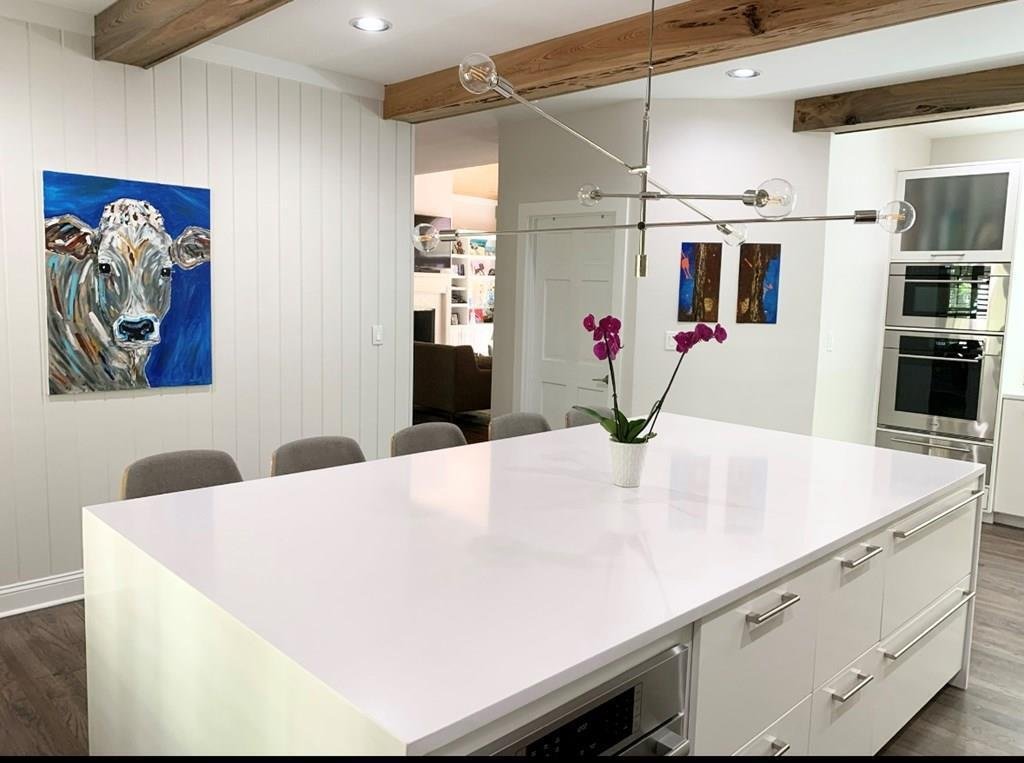
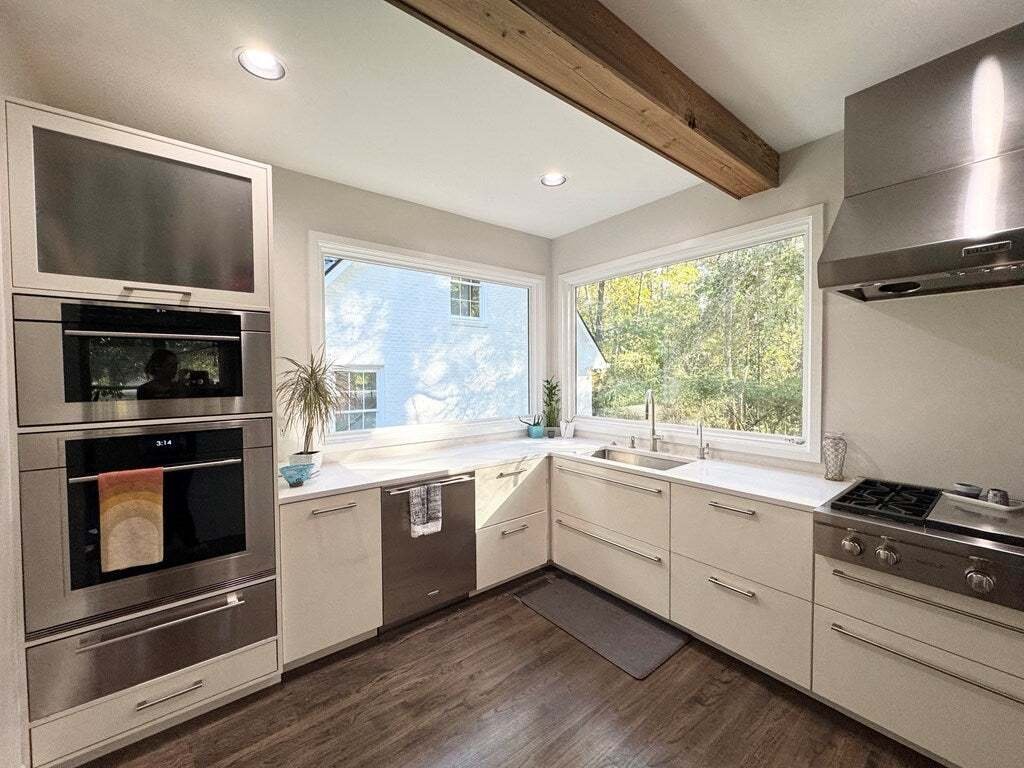
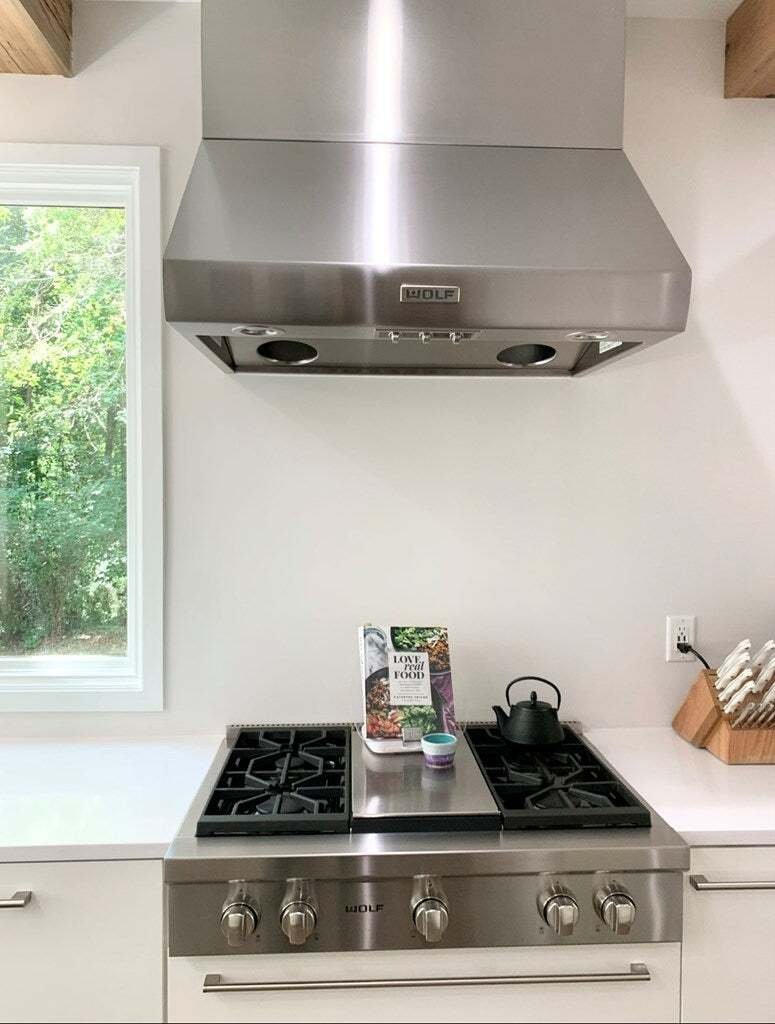
Exquisite 5-Bedroom Home with Modern European Flair and Stunning Views! Located at the back of a quiet cul-de-sac in one of the most sought-after neighborhoods, this beautifully updated 5-bedroom, 3.5-bathroom home (plus a 1/1 detached garage apartment!) offers the perfect balance of modern elegance, exceptional functionality, and serene surroundings. Set on a spacious, wooded 1.14-acre lot, this property not only boasts a luxurious interior but also provides an ideal location with Brookwood School less than 4 minutes away. Gourmet Kitchen & Living Areas: Step into the heart of the home, where a Modern European kitchen steals the show. Featuring top-of-the-line appliances including full-sized Subzero fridge/freezer, Wolf steam and convection wall ovens, Wolf gas range with griddle, Bosch convection oven/microwave combo, and Cove dishwasher, this kitchen is every chef’s dream! Pecky cypress beams and painted tongue-and-groove details enhance the space with rich textures, while quartz countertops and a stunning 9x5 cascading quartz island provide plenty of prep space. Two oversized 4x6 windows bring in plenty of natural light and capture the beautiful views of the surrounding landscape. The living room, with its soaring vaulted tongue & groove ceiling, is equally impressive offering a cozy ambiance with a wood-burning fireplace (gas starter), perfect for evenings at home. Built-in bookshelves provide elegant storage, enhancing both form and function. The home has been meticulously updated with modern interior lighting, fixtures, switches, and fans throughout. Bonus Room & Master Suite: Enjoy an additional spacious 1/1 apartment (460 sqft) above the detached garage. This versatile space is finished with real wood plank paneling and includes a fully renovated bathroom and LVP flooring making it ideal as a guest suite, media room, home office, or exercise room. The master suite is a sanctuary, with a separate sitting room or office area, built-in bookshelves, and a beautifully appointed bathroom that boasts a custom-built floating vanity, free standing tub for two, oversized walk-in shower with rain can, and closet with custom built-in drawers & shelving. Outdoor Living & Grounds: Step outside to the newly updated back deck with cables that wraps around the living area, offering a seamless transition to the lush, private backyard. Enjoy outdoor living with front and back porches, a stream running at the back of the property, and easy access to the pool and clubhouse just up the street! Extra Features & Amenities: This home includes a whole house water softener system, reverse osmosis drinking water filtration system, and encapsulation with dehumidifier to ensure comfort and quality. The climate-controlled storage in the garage features wall-mounted bike racks and custom cabinetry, while the wired workshop (14X16) provides ample space for all your lawn equipment and power tools. Special Updates: A new roof (2018), exterior paint, new carpet in upstairs bedrooms, and new shed ensure that this home is as functional as it is beautiful. The bar area has been updated with a sleek quartz countertop and new cabinet doors making it perfect for entertaining. This stunning home truly combines luxury, practicality, and beauty. With its meticulously maintained interiors, exceptional location, and breathtaking surroundings, it is sure to be the perfect retreat for its next owners! Sellers are licensed Realtors in the state of GA #369599 & #391145
-
Tipo de propiedad
Casa
-
Año de construcción
1993
-
Precio/pie²
$200
Explorar la zona
113 Harrogate Ln, Thomasville, GA 31792, Georgia, Estados Unidos
Ver en Google Maps
Precio por sqft
Bajo
Alto
Se unió hace 4 años
Usted ha preguntado por esta propiedad
El agente se comunicará con usted pronto por
Publicado por
5
Anuncios
2022
Se unió
Reserva una visita con the agent
Elija una fecha y si prefiere una visita virtual o presencial con el agente.
Fecha preferida
Tipo de tour
Better Homes and Gardens Real Estate Historic
Thomasville, Georgia, United States
Ver perfil de la agencia
Última actualización
Enero 28
Primera publicación
Octubre 10, 2025
Referencia del anuncio
kr6q6r
Propiedades similares cercanas
Nuevos anuncios en Thomasville

Explorar más viviendas en venta
Thomasville, GA, Estados Unidos tipos de propiedad
Thomasville, GA, Estados Unidos búsquedas populares
- Propiedades con Jardín en Thomasville, GA, Estados Unidos
- Propiedades con Gimnasio en Thomasville, GA, Estados Unidos
- Propiedades con Sala de juegos en Thomasville, GA, Estados Unidos
- Propiedades con Biblioteca en Thomasville, GA, Estados Unidos
- Propiedades Renovado en Thomasville, GA, Estados Unidos
- Propiedades con Terraza en Thomasville, GA, Estados Unidos
- Propiedades Vista al Agua en Thomasville, GA, Estados Unidos
- Propiedades Frente al Lago en Thomasville, GA, Estados Unidos
- Propiedades Propiedad de Inversión en Thomasville, GA, Estados Unidos
- Propiedades Vista al Lago en Thomasville, GA, Estados Unidos
- Propiedades Vista de la ciudad en Thomasville, GA, Estados Unidos
- Propiedades Vista Panorámica en Thomasville, GA, Estados Unidos
- Propiedades Frente al Agua en Thomasville, GA, Estados Unidos
Guías e historias relacionadas
La confianza de los mejores brokers del mundo
Los agentes tras las propiedades más excepcionales del mundo publican en JamesEdition.
- Anuncios de Sotheby's, Christie's, BARNES y Engel & Völkers
- Cada anuncio se revisa antes de publicarse
- Conecte directamente con agentes verificados
Al continuar, acepta nuestros Términos y la Política de Privacidad.
brokerages we
partnered with
partnered with