$593,075
Mazoneta En La Mejor Zona De Tesalónica Con Vistas Al Mar
- 3 Hab.
- 2 Baños
- 1,927 Sqft
- Actualizado: Marzo 12
Sobre la propiedad
La descripción se tradujo automáticamente.
La descripción se muestra en el idioma original.
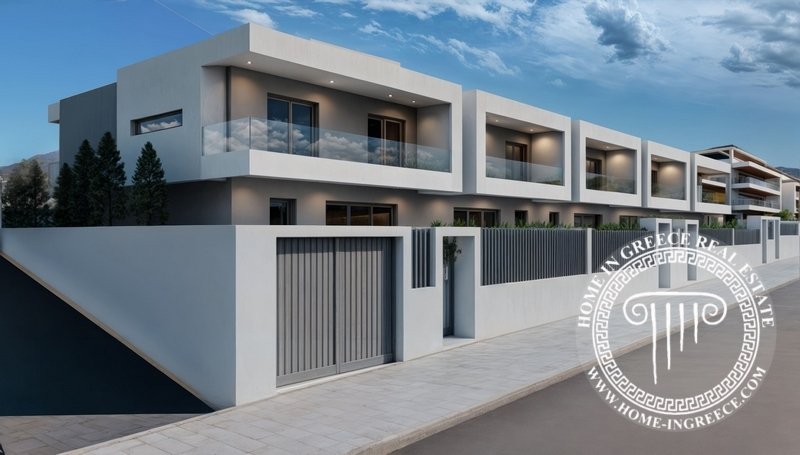
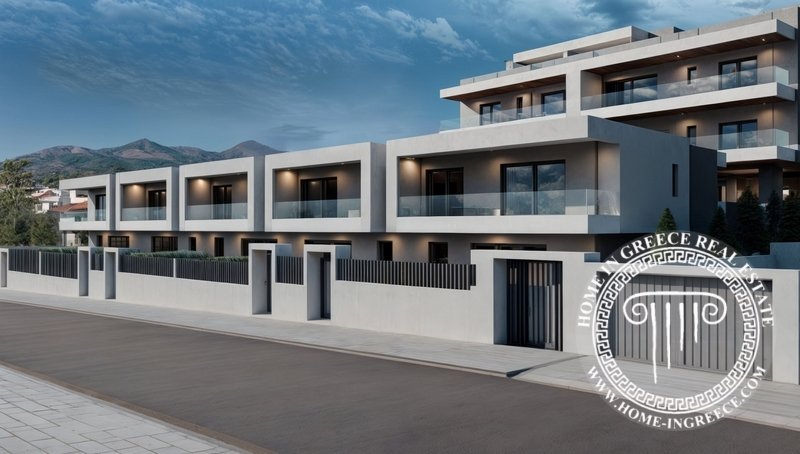
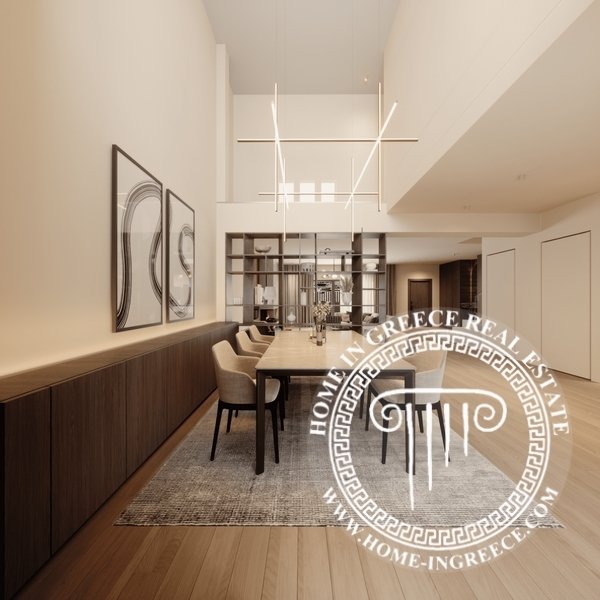
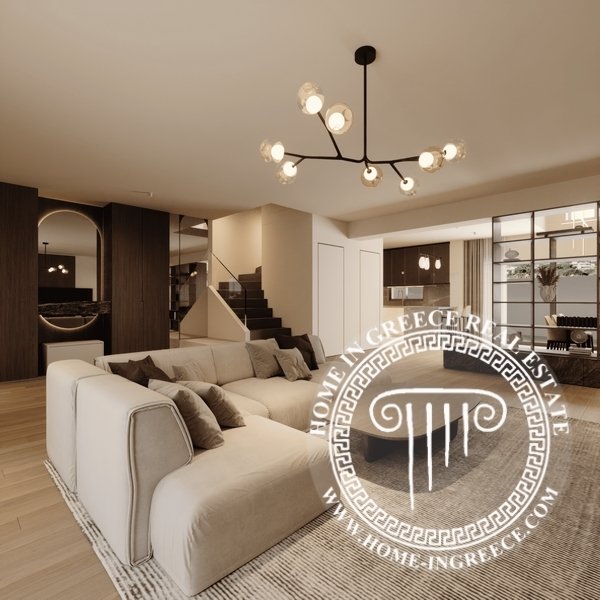
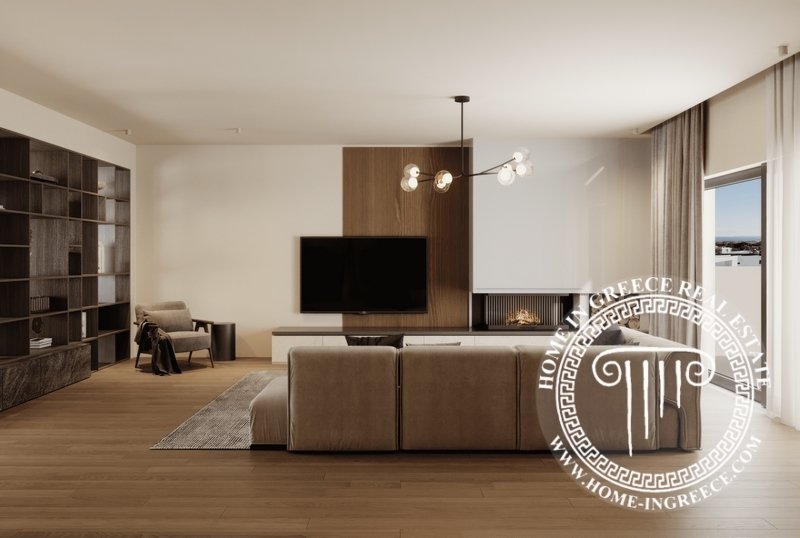
Código de propiedad: 1291 - se vende Center (Thermi) DÚPLEX de nueva construcción con una superficie total de 179,46 metros cuadrados en 2 niveles. Consta de 3 dormitorios, sala de estar, 2 baños y 2 aseos. Fue construido en 2026 y tiene una bomba de calor aire-agua, vistas al mar, marcos sintéticos, puerta de seguridad, estacionamiento, jardín, escalera interior, doble acristalamiento, sala de ju
Property Code: 1291 - for sale Center (Thermi) FOR SALE newly built MAISONETTE with a total area of 179.46 sq.m. on 2 levels. It consists of 3 Bedrooms, Living Room, 2 Bathrooms and 2 WC. It was built in 2026 and has an air-water heat pump, Sea View, Synthetic Frames, Security Door, Parking, Garden, Internal staircase, Double glazing, Playroom, Balconies 30 sq.m.
• Concreting
With t
• Concreting
With t
Código de propiedad: 1291 - se vende Center (Thermi) DÚPLEX de nueva construcción con una superficie total de 179,46 metros cuadrados en 2 niveles. Consta de 3 dormitorios, sala de estar, 2 baños y 2 aseos. Fue construido en 2026 y tiene una bomba de calor aire-agua, vistas al mar, marcos sintéticos, puerta de seguridad, estacionamiento, jardín, escalera interior, doble acristalamiento, sala de juegos, balcones de 30 metros cuadrados.
Precio: de 500.000€ a 540.000€
• Hormigonado
Con el objetivo de hacer la transición a una construcción sostenible y neutra desde el punto de vista climático, el proyecto utilizó hormigón Lafarge de la serie EcoPact de calidad C25/30, que cuenta con una Declaración Ambiental de Producto (EPD). Este hormigón tiene una huella de carbono reducida, lo que contribuye a la reducción de las emisiones de dióxido de carbono y promueve la sostenibilidad. Para el refuerzo de la estructura portante, se utilizó acero de la clase B500C, según la norma ELOT 1421-3. El acero proviene de SIDENOR, una importante industria griega de producción de acero con más de 50 años de experiencia. SIDENOR produce acero SD de alta ductilidad, lo que garantiza durabilidad y fiabilidad.
• Albañilería
Todas las paredes exteriores del edificio se construirán con ladrillos Orthoblock especiales de 25 cm de espesor, que tienen propiedades térmicas e insonorizantes. Las paredes divisorias entre las diferentes propiedades serán de ladrillo con lana de roca de 5 cm de espesor en ambos lados, lo que garantizará la máxima insonorización. Las paredes internas de cada apartamento serán de una sola pared. Los ladrillos que se utilizarán estarán perforados, bien cocidos y de acuerdo con las especificaciones prescritas.
Los ladrillos de arcilla son materiales 100% naturales y se caracterizan por ser ignífugos, ya que ofrecen una alta resistencia al fuego, sin la liberación de gases tóxicos, lo que contribuye a la seguridad contra incendios de los edificios. Además, contribuyen a la creación de un microclima interno excelente, ya que almacenan e intercambian constantemente calor y humedad, funcionando de manera equilibrada y ofreciendo
mayor comodidad en el espacio interior.
• Aislamiento térmico/impermeabilización
El aislamiento térmico exterior de la carcasa (fachada térmica) se aplicará con poliestireno expandido de grafito de un grosor máximo de 10 cm, o con el grosor especificado por el estudio de eficiencia energética (KENAK). El poliestireno extruido con un grosor máximo de 10 cm se colocará en la cubierta o según las especificaciones del estudio energético.
Impermeabilización La impermeabilización de la cubierta se realizará con una doble capa de lámina bituminosa, donde la segunda capa tendrá propiedades antiraíces, garantizando una mejor protección y longevidad de la cubierta plantada.
• Revestimientos externos
La fachada térmica también constituirá la capa final, con la aplicación de pegamento — malla — pegamento, y luego pasta coloreada.
Interno Todos los revestimientos internos se aplicarán con yeso tradicional o con yeso. Antes de la aplicación, se colocarán guías de hierro en todos los bordes internos para garantizar la precisión del trabajo, mientras que se utilizarán guías de plástico en los bordes externos para evitar la oxidación.
• Sistema de calefacción/agua caliente (ACS) /refrigeración
El calentamiento de las propiedades se realizará mediante una bomba de calor aire-agua, que se combinará con una caldera de 200 litros para almacenar agua caliente.
El sistema de calefacción será por suelo radiante, con agua caliente circulando por las tuberías, que se encerrarán en el suelo para una distribución uniforme del calor.
Agua caliente sanitaria (ACS) La producción de agua caliente se realizará a través de la bomba de calor, mientras que se instalarán colectores solares con una superficie total de 2 m², lo que contribuirá a mejorar la eficiencia energética del sistema.
Se propone que la refrigeración se realice a través de la bomba de calor, con unidades de aire acondicionado internas en el techo, encerradas en el falso techo, una por planta (dos en total)
TODA LA INFORMACIÓN SE BASA EN LA INFORMACIÓN PROPORCIONADA POR EL CLIENTE. LA EMPRESA Y SUS SOCIOS OPERAN EN EL MARCO DE LA LEY DE CORRETAJE (L.4072/2012) DE LA LEGISLACIÓN GRIEGA Y EUROPEA.
Prestación de servicios: Para la indicación de la propiedad, es necesario presentar la identificación policial y el número de IVA.
HOME IN GREECE declara sin reservas que la presentación de la propiedad se llevó a cabo siguiendo las normas éticas y profesionales y los métodos establecidos en el código de conducta de las Normas Europeas de Valoración e Inmuebles (EVS 2012) y la AIPP, siguiendo la información proporcionada por el propietario al miembro del equipo de HOME IN GREECE. Los consultores inmobiliarios pueden hacer cambios en esta política sin previo aviso.
Datos de contacto: Prefectura griega de Tesalónica Perea 57019 Ampelokipon 6.
Tel: [información oculta] (Viber - WhatsApp) Tel: [información oculta]
[información oculta] | [información oculta] | [información oculta]
Precio: de 500.000€ a 540.000€
• Hormigonado
Con el objetivo de hacer la transición a una construcción sostenible y neutra desde el punto de vista climático, el proyecto utilizó hormigón Lafarge de la serie EcoPact de calidad C25/30, que cuenta con una Declaración Ambiental de Producto (EPD). Este hormigón tiene una huella de carbono reducida, lo que contribuye a la reducción de las emisiones de dióxido de carbono y promueve la sostenibilidad. Para el refuerzo de la estructura portante, se utilizó acero de la clase B500C, según la norma ELOT 1421-3. El acero proviene de SIDENOR, una importante industria griega de producción de acero con más de 50 años de experiencia. SIDENOR produce acero SD de alta ductilidad, lo que garantiza durabilidad y fiabilidad.
• Albañilería
Todas las paredes exteriores del edificio se construirán con ladrillos Orthoblock especiales de 25 cm de espesor, que tienen propiedades térmicas e insonorizantes. Las paredes divisorias entre las diferentes propiedades serán de ladrillo con lana de roca de 5 cm de espesor en ambos lados, lo que garantizará la máxima insonorización. Las paredes internas de cada apartamento serán de una sola pared. Los ladrillos que se utilizarán estarán perforados, bien cocidos y de acuerdo con las especificaciones prescritas.
Los ladrillos de arcilla son materiales 100% naturales y se caracterizan por ser ignífugos, ya que ofrecen una alta resistencia al fuego, sin la liberación de gases tóxicos, lo que contribuye a la seguridad contra incendios de los edificios. Además, contribuyen a la creación de un microclima interno excelente, ya que almacenan e intercambian constantemente calor y humedad, funcionando de manera equilibrada y ofreciendo
mayor comodidad en el espacio interior.
• Aislamiento térmico/impermeabilización
El aislamiento térmico exterior de la carcasa (fachada térmica) se aplicará con poliestireno expandido de grafito de un grosor máximo de 10 cm, o con el grosor especificado por el estudio de eficiencia energética (KENAK). El poliestireno extruido con un grosor máximo de 10 cm se colocará en la cubierta o según las especificaciones del estudio energético.
Impermeabilización La impermeabilización de la cubierta se realizará con una doble capa de lámina bituminosa, donde la segunda capa tendrá propiedades antiraíces, garantizando una mejor protección y longevidad de la cubierta plantada.
• Revestimientos externos
La fachada térmica también constituirá la capa final, con la aplicación de pegamento — malla — pegamento, y luego pasta coloreada.
Interno Todos los revestimientos internos se aplicarán con yeso tradicional o con yeso. Antes de la aplicación, se colocarán guías de hierro en todos los bordes internos para garantizar la precisión del trabajo, mientras que se utilizarán guías de plástico en los bordes externos para evitar la oxidación.
• Sistema de calefacción/agua caliente (ACS) /refrigeración
El calentamiento de las propiedades se realizará mediante una bomba de calor aire-agua, que se combinará con una caldera de 200 litros para almacenar agua caliente.
El sistema de calefacción será por suelo radiante, con agua caliente circulando por las tuberías, que se encerrarán en el suelo para una distribución uniforme del calor.
Agua caliente sanitaria (ACS) La producción de agua caliente se realizará a través de la bomba de calor, mientras que se instalarán colectores solares con una superficie total de 2 m², lo que contribuirá a mejorar la eficiencia energética del sistema.
Se propone que la refrigeración se realice a través de la bomba de calor, con unidades de aire acondicionado internas en el techo, encerradas en el falso techo, una por planta (dos en total)
TODA LA INFORMACIÓN SE BASA EN LA INFORMACIÓN PROPORCIONADA POR EL CLIENTE. LA EMPRESA Y SUS SOCIOS OPERAN EN EL MARCO DE LA LEY DE CORRETAJE (L.4072/2012) DE LA LEGISLACIÓN GRIEGA Y EUROPEA.
Prestación de servicios: Para la indicación de la propiedad, es necesario presentar la identificación policial y el número de IVA.
HOME IN GREECE declara sin reservas que la presentación de la propiedad se llevó a cabo siguiendo las normas éticas y profesionales y los métodos establecidos en el código de conducta de las Normas Europeas de Valoración e Inmuebles (EVS 2012) y la AIPP, siguiendo la información proporcionada por el propietario al miembro del equipo de HOME IN GREECE. Los consultores inmobiliarios pueden hacer cambios en esta política sin previo aviso.
Datos de contacto: Prefectura griega de Tesalónica Perea 57019 Ampelokipon 6.
Tel: [información oculta] (Viber - WhatsApp) Tel: [información oculta]
[información oculta] | [información oculta] | [información oculta]
Property Code: 1291 - for sale Center (Thermi) FOR SALE newly built MAISONETTE with a total area of 179.46 sq.m. on 2 levels. It consists of 3 Bedrooms, Living Room, 2 Bathrooms and 2 WC. It was built in 2026 and has an air-water heat pump, Sea View, Synthetic Frames, Security Door, Parking, Garden, Internal staircase, Double glazing, Playroom, Balconies 30 sq.m.
• Concreting
With the aim of transitioning to climate-neutral and sustainable construction, the project used Lafarge concrete from the ECOPact series of quality C25/30, which has an Environmental Product Declaration (EPD). This concrete has a reduced carbon footprint, contributing to the reduction of carbon dioxide emissions and promoting sustainability. For the reinforcement of the load-bearing structure, B500C class steel was used, according to the ELOT 1421-3 standard. The steel comes from SIDENOR, a leading Greek steel production industry with more than 50 years of experience. SIDENOR produces high-ductility SD steel, ensuring durability and reliability.
• Masonry
All external walls of the building will be constructed of special 25 cm thick Orthoblock bricks, which have thermal and soundproofing properties. The dividing walls between the different properties will be brickwork with 5 cm thick rock wool on both sides, ensuring maximum soundproofing. The internal walls of each apartment will be single-walled. The bricks that will be used will be perforated, well-fired and in accordance with the prescribed specifications.
Clay bricks are 100% natural materials and are characterized as fireproof, offering high fire resistance, without the release of toxic gases, thus contributing to the fire safety of the buildings. In addition, they contribute to the creation of an excellent internal microclimate, as they store and constantly exchange heat and humidity, operating in a balancing manner and offering
increased comfort in the interior space.
• Thermal insulation / Waterproofing
The external thermal insulation of the shell (thermal facade) will be applied with graphite expanded polystyrene of a maximum thickness of 10 cm, or with the thickness specified by the energy efficiency study (KENAK). Extruded polystyrene with a maximum thickness of 10 cm will be placed on the roof, or according to the specifications of the energy study.
Waterproofing The waterproofing of the roof will be carried out with a double layer of bitumen sheet, where the second layer will have anti-root properties, ensuring better protection and longevity of the planted roof.
• Coatings External
The thermal facade will also constitute the final layer, with the application of glue - mesh - glue, and then colored paste.
Internal All internal coatings will be applied either with traditional plaster or with gypsum plaster. Before application, iron guides will be placed on all internal edges to ensure the accuracy of the work, while plastic guides will be used on the external edges to prevent rust.
• Heating / Hot Water (DHW) / Cooling Heating System
The heating of the properties will be carried out via an air-to-water heat pump, which will be combined with a 200 liter boiler for hot water storage.
The heating system will be underfloor, with hot water circulating in pipes, which will be encased in the floor for uniform heat distribution.
Domestic Hot Water (DHW) The production of hot water will be done through the heat pump, while solar collectors with a total surface area of 2 m² will be installed, which will contribute to improving the energy efficiency of the system.
Cooling Cooling is proposed to be done through the heat pump, with internal ceiling air conditioning units, encased in the false ceiling, one per floor (two in total)
ALL INFORMATION IS BASED ON INFORMATION PROVIDED BY THE CLIENT. THE COMPANY AND ITS PARTNERS OPERATE WITHIN THE FRAMEWORK OF THE BROKERAGE LAW ([hidden information]/2012) OF THE GREEK AND EUROPEAN LEGISLATION.
Provision of Services: For the Indication of the property, it is necessary to present the police ID and the VAT number.
HOME IN GREECE declares unreservedly that the presentation of the property was carried out following the ethical and professional rules and the methods provided by the code of conduct of the European Valuation & Real Estate Standards (EVS 2012) and AIPP following information provided by the owner to the HOME IN GREECE team member. Real Estate Consultants may make changes to this without notice.
Contact details: Greece Prefecture of Thessaloniki Perea 57019 Ampelokipon 6.
Tel: [hidden information] (Viber - WhatsApp) Tel: [hidden information]
[hidden information] | [hidden information] | [hidden information]
• Concreting
With the aim of transitioning to climate-neutral and sustainable construction, the project used Lafarge concrete from the ECOPact series of quality C25/30, which has an Environmental Product Declaration (EPD). This concrete has a reduced carbon footprint, contributing to the reduction of carbon dioxide emissions and promoting sustainability. For the reinforcement of the load-bearing structure, B500C class steel was used, according to the ELOT 1421-3 standard. The steel comes from SIDENOR, a leading Greek steel production industry with more than 50 years of experience. SIDENOR produces high-ductility SD steel, ensuring durability and reliability.
• Masonry
All external walls of the building will be constructed of special 25 cm thick Orthoblock bricks, which have thermal and soundproofing properties. The dividing walls between the different properties will be brickwork with 5 cm thick rock wool on both sides, ensuring maximum soundproofing. The internal walls of each apartment will be single-walled. The bricks that will be used will be perforated, well-fired and in accordance with the prescribed specifications.
Clay bricks are 100% natural materials and are characterized as fireproof, offering high fire resistance, without the release of toxic gases, thus contributing to the fire safety of the buildings. In addition, they contribute to the creation of an excellent internal microclimate, as they store and constantly exchange heat and humidity, operating in a balancing manner and offering
increased comfort in the interior space.
• Thermal insulation / Waterproofing
The external thermal insulation of the shell (thermal facade) will be applied with graphite expanded polystyrene of a maximum thickness of 10 cm, or with the thickness specified by the energy efficiency study (KENAK). Extruded polystyrene with a maximum thickness of 10 cm will be placed on the roof, or according to the specifications of the energy study.
Waterproofing The waterproofing of the roof will be carried out with a double layer of bitumen sheet, where the second layer will have anti-root properties, ensuring better protection and longevity of the planted roof.
• Coatings External
The thermal facade will also constitute the final layer, with the application of glue - mesh - glue, and then colored paste.
Internal All internal coatings will be applied either with traditional plaster or with gypsum plaster. Before application, iron guides will be placed on all internal edges to ensure the accuracy of the work, while plastic guides will be used on the external edges to prevent rust.
• Heating / Hot Water (DHW) / Cooling Heating System
The heating of the properties will be carried out via an air-to-water heat pump, which will be combined with a 200 liter boiler for hot water storage.
The heating system will be underfloor, with hot water circulating in pipes, which will be encased in the floor for uniform heat distribution.
Domestic Hot Water (DHW) The production of hot water will be done through the heat pump, while solar collectors with a total surface area of 2 m² will be installed, which will contribute to improving the energy efficiency of the system.
Cooling Cooling is proposed to be done through the heat pump, with internal ceiling air conditioning units, encased in the false ceiling, one per floor (two in total)
ALL INFORMATION IS BASED ON INFORMATION PROVIDED BY THE CLIENT. THE COMPANY AND ITS PARTNERS OPERATE WITHIN THE FRAMEWORK OF THE BROKERAGE LAW ([hidden information]/2012) OF THE GREEK AND EUROPEAN LEGISLATION.
Provision of Services: For the Indication of the property, it is necessary to present the police ID and the VAT number.
HOME IN GREECE declares unreservedly that the presentation of the property was carried out following the ethical and professional rules and the methods provided by the code of conduct of the European Valuation & Real Estate Standards (EVS 2012) and AIPP following information provided by the owner to the HOME IN GREECE team member. Real Estate Consultants may make changes to this without notice.
Contact details: Greece Prefecture of Thessaloniki Perea 57019 Ampelokipon 6.
Tel: [hidden information] (Viber - WhatsApp) Tel: [hidden information]
[hidden information] | [hidden information] | [hidden information]
-
Tipo de propiedad
Townhouse
-
Pisos
2
-
Año de construcción
2026
-
Precio/pie²
$307
-
Emisiones
A
-
Consumo
A
Características
- Terraza
- Moderno
- Vista al Mar
- Obras nuevas
- Propiedad de Inversión
- Plano de planta 2D
- Vista Panorámica
- Puerta
- Espacio de vida al aire libre
Explorar la zona
Center (Thermi), Thermi, 57001, Greece
Ver en Google Maps
Precio por sqft
Bajo
Alto
Se unió hace 5 años
Usted ha preguntado por esta propiedad
El agente se comunicará con usted pronto por
Publicado por
176
Anuncios
2021
Se unió
Reserva una visita con the agent
Elija una fecha y si prefiere una visita virtual o presencial con el agente.
Fecha preferida
Tipo de tour
Última actualización
Marzo 12
Primera publicación
Abril 25, 2025
Licencia del agente
#1291
Referencia del anuncio
1291
Propiedades similares cercanas
Nuevos anuncios en Central Macedonia


Explorar más viviendas en venta
Central Macedonia, Macedonia and Thrace, Grecia ciudades
- Casas en venta en Pallini Municipal Unit, Macedonia and Thrace, Grecia
- Casas en venta en Kassandra, Macedonia and Thrace, Grecia
- Casas en venta en Panorama, Macedonia and Thrace, Grecia
- Casas en venta en Thessaloniki, Macedonia and Thrace, Grecia
- Casas en venta en Panorama, Macedonia and Thrace, Grecia
- Casas en venta en Sithonia, Macedonia and Thrace, Grecia
- Casas en venta en 1st District of Thessaloniki, Thessaloniki, Grecia
- Casas en venta en 5th District of Thessaloniki, Thessaloniki, Grecia
- Casas en venta en Thermi, Macedonia and Thrace, Grecia
- Casas en venta en Peraia, Macedonia and Thrace, Grecia
- Casas en venta en Nikiti, Macedonia and Thrace, Grecia
- Casas en venta en Pylaia, Macedonia and Thrace, Grecia
- Casas en venta en Neoi Epivates, Macedonia and Thrace, Grecia
- Casas en venta en Trilofo, Macedonia and Thrace, Grecia
- Casas en venta en Plagiari, Macedonia and Thrace, Grecia
- Casas en venta en Tsinari, Macedonia and Thrace, Grecia
- Casas en venta en Kardia, Macedonia and Thrace, Grecia
- Casas en venta en Nea Moudania, Macedonia and Thrace, Grecia
- Casas en venta en Neo Rysio, Macedonia and Thrace, Grecia
- Casas en venta en Oraiokastro, Macedonia and Thrace, Grecia
Central Macedonia, Macedonia and Thrace, Grecia tipos de propiedad
- Villas en venta en Central Macedonia, Macedonia and Thrace, Grecia
- Casas en venta en Central Macedonia, Macedonia and Thrace, Grecia
- Apartamentos en venta en Central Macedonia, Macedonia and Thrace, Grecia
- Terreno en venta en Central Macedonia, Macedonia and Thrace, Grecia
- Casas adosadas en venta en Central Macedonia, Macedonia and Thrace, Grecia
- Condominios en venta en Central Macedonia, Macedonia and Thrace, Grecia
- Fincas en venta en Central Macedonia, Macedonia and Thrace, Grecia
- Penthouses en venta en Central Macedonia, Macedonia and Thrace, Grecia
- Ranchos en venta en Central Macedonia, Macedonia and Thrace, Grecia
- Casas de campo en venta en Central Macedonia, Macedonia and Thrace, Grecia
- Chalets en venta en Central Macedonia, Macedonia and Thrace, Grecia
- Bungalows en venta en Central Macedonia, Macedonia and Thrace, Grecia
Central Macedonia, Macedonia and Thrace, Grecia búsquedas populares
- Propiedades Vista Panorámica en Central Macedonia, Macedonia and Thrace, Grecia
- Propiedades Vista al Mar en Central Macedonia, Macedonia and Thrace, Grecia
- Propiedades Vista al Lago en Central Macedonia, Macedonia and Thrace, Grecia
- Propiedades con Terraza en Central Macedonia, Macedonia and Thrace, Grecia
- Propiedades con Bar en Central Macedonia, Macedonia and Thrace, Grecia
- Propiedades con Sala de juegos en Central Macedonia, Macedonia and Thrace, Grecia
- Propiedades con Oficina en Central Macedonia, Macedonia and Thrace, Grecia
- Propiedades Vista al Río en Central Macedonia, Macedonia and Thrace, Grecia
- Propiedades con Ascensor en Central Macedonia, Macedonia and Thrace, Grecia
- Propiedades Vista de la ciudad en Central Macedonia, Macedonia and Thrace, Grecia
- Propiedades Vista a la Montaña en Central Macedonia, Macedonia and Thrace, Grecia
- Propiedades con Jardín en Central Macedonia, Macedonia and Thrace, Grecia
- Propiedades con Cocina exterior en Central Macedonia, Macedonia and Thrace, Grecia
- Propiedades Vista al Campo de Golf en Central Macedonia, Macedonia and Thrace, Grecia
- Propiedades Duplex en Central Macedonia, Macedonia and Thrace, Grecia
- Propiedades Frente al mar en Central Macedonia, Macedonia and Thrace, Grecia
- Propiedades Comunidad Cerrada en Central Macedonia, Macedonia and Thrace, Grecia
- Propiedades Privacidad en Central Macedonia, Macedonia and Thrace, Grecia
- Propiedades Gran Altitud en Central Macedonia, Macedonia and Thrace, Grecia
- Propiedades Frente al Agua en Central Macedonia, Macedonia and Thrace, Grecia
- Propiedades Cima de una colina en Central Macedonia, Macedonia and Thrace, Grecia
- Propiedades Propiedad de Inversión en Central Macedonia, Macedonia and Thrace, Grecia
- Propiedades Moderno en Central Macedonia, Macedonia and Thrace, Grecia
- Propiedades Ecuestre en Central Macedonia, Macedonia and Thrace, Grecia
- Propiedades Obras nuevas en Central Macedonia, Macedonia and Thrace, Grecia
- Propiedades con Gimnasio en Central Macedonia, Macedonia and Thrace, Grecia
- Propiedades con Sauna en Central Macedonia, Macedonia and Thrace, Grecia
- Propiedades con Sauna en Central Macedonia, Macedonia and Thrace, Grecia
- Propiedades con Biblioteca en Central Macedonia, Macedonia and Thrace, Grecia
- Propiedades con Aire Acondicionado en Central Macedonia, Macedonia and Thrace, Grecia
- Propiedades Frente al Mar en Central Macedonia, Macedonia and Thrace, Grecia
- Propiedades con Bodega en Central Macedonia, Macedonia and Thrace, Grecia
- Propiedades con Jacuzzi en Central Macedonia, Macedonia and Thrace, Grecia
- Propiedades con Chimenea en Central Macedonia, Macedonia and Thrace, Grecia
- Propiedades con Piscina en Central Macedonia, Macedonia and Thrace, Grecia
- Propiedades con Garaje en Central Macedonia, Macedonia and Thrace, Grecia
- Propiedades con Balcón en Central Macedonia, Macedonia and Thrace, Grecia
- Propiedades con Cancha de Tenis en Central Macedonia, Macedonia and Thrace, Grecia
- Propiedades con Helipuerto en Central Macedonia, Macedonia and Thrace, Grecia
- Propiedades Frente al mar en Central Macedonia, Macedonia and Thrace, Grecia
- Propiedades con Viñedo / Bodega en Central Macedonia, Macedonia and Thrace, Grecia
- Propiedades Mansión en Central Macedonia, Macedonia and Thrace, Grecia
- Propiedades con Playa privada en Central Macedonia, Macedonia and Thrace, Grecia
- Propiedades con Cocina abierta en Central Macedonia, Macedonia and Thrace, Grecia
- Propiedades Renovado en Central Macedonia, Macedonia and Thrace, Grecia
- Propiedades con Cine en Central Macedonia, Macedonia and Thrace, Grecia
- Propiedades Frente al Lago en Central Macedonia, Macedonia and Thrace, Grecia
- Propiedades Frente al río en Central Macedonia, Macedonia and Thrace, Grecia
- Propiedades Frente a la Playa en Central Macedonia, Macedonia and Thrace, Grecia
- Propiedades con Piscina cubierta en Central Macedonia, Macedonia and Thrace, Grecia
- Propiedades Vista al Agua en Central Macedonia, Macedonia and Thrace, Grecia
- Propiedades Vista al Mar en Central Macedonia, Macedonia and Thrace, Grecia
Central Macedonia, Macedonia and Thrace, Grecia Barrios
- Casas en venta en Analipsi, Macedonia and Thrace, Grecia
- Casas en venta en Ano Poli, Macedonia and Thrace, Grecia
- Casas en venta en Ntepo, Macedonia and Thrace, Grecia
- Casas en venta en Ano Toumba, Macedonia and Thrace, Grecia
- Casas en venta en Tagarades, Macedonia and Thrace, Grecia
- Casas en venta en Osia Kseni, Macedonia and Thrace, Grecia
- Casas en venta en Souroti, Macedonia and Thrace, Grecia
- Casas en venta en Lakkia, Macedonia and Thrace, Grecia
- Casas en venta en Livadi, Macedonia and Thrace, Grecia
- Casas en venta en Saranta Ekklisies, Macedonia and Thrace, Grecia
- Casas en venta en Kato Scholari, Greece
Guías e historias relacionadas
La confianza de los mejores brokers del mundo
Los agentes tras las propiedades más excepcionales del mundo publican en JamesEdition.
- Anuncios de Sotheby's, Christie's, BARNES y Engel & Völkers
- Cada anuncio se revisa antes de publicarse
- Conecte directamente con agentes verificados
Al continuar, acepta nuestros Términos y la Política de Privacidad.