$671,059
Precio aumentado en $56,015 el Oct 01, 2026
Sale House 470 M² 9 Rooms
- 7 Hab.
- 5 Baños
- 5,060 Sqft
- Actualizado: Octubre 1
Sobre la propiedad
La descripción se tradujo automáticamente.
La descripción se muestra en el idioma original.
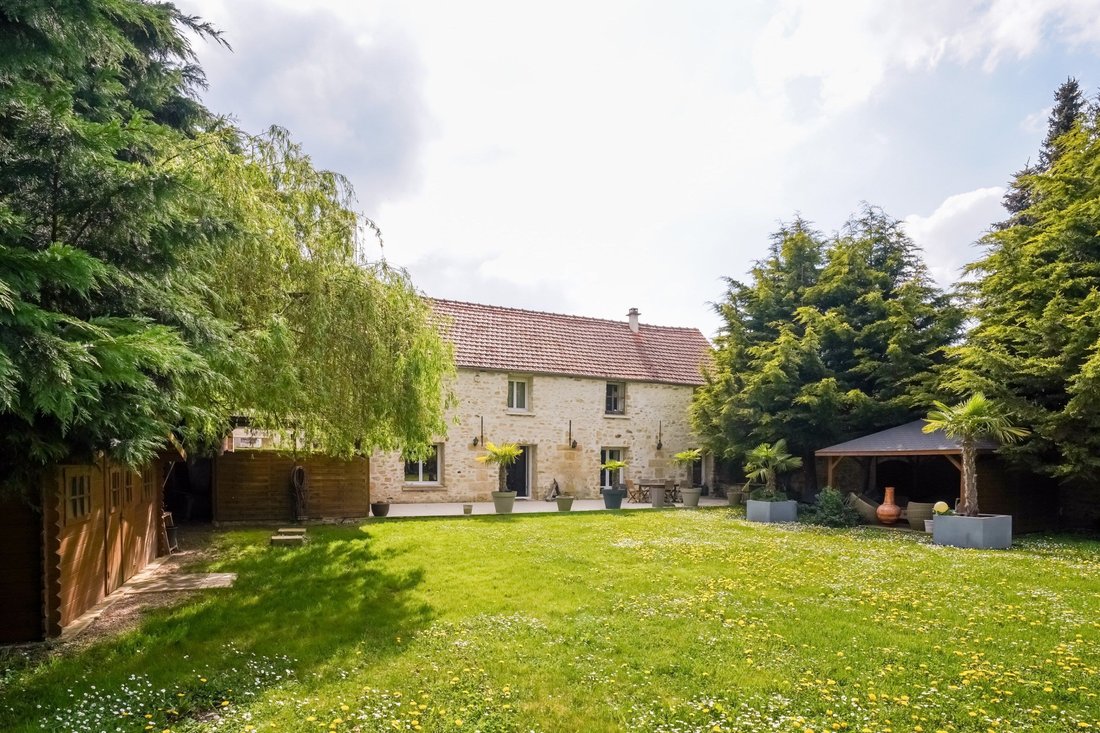
In the valley of Aubette, in the heart of the Vexin Regional Natural Park, just 45km from the capital, stands this magnificent 15th-century farmhouse. It consists of several dwellings including: - The main house which develops 440m2 over two levels. - A studio apartment that develops 35m2 with independent access and garden, currently rented for €500 - A studio apartment that develops 30m2, with in
In the valley of Aubette, in the heart of the Vexin Regional Natural Park, just 45km from the capital, stands this magnificent 15th-century farmhouse. It consists of several dwellings including: - The main house which develops 440m2 over two levels. - A studio apartment that develops 35m2 with independent access and garden, currently rented for €500 - A studio apartment that develops 30m2, with independent access, currently rented for €550 excluding charges.
The whole is set on a wooded plot of 1,956m2, fully enclosed with parking space for vehicles at the front and a large garden with a terrace of approximately 1,300m2 at the back.
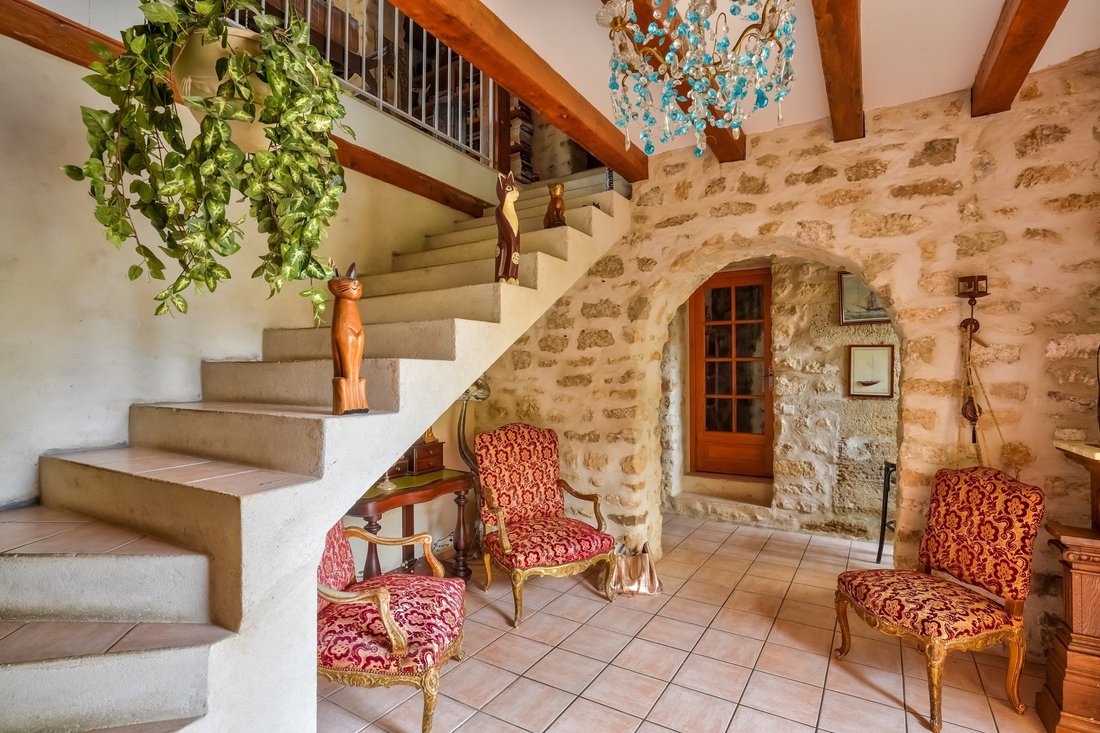
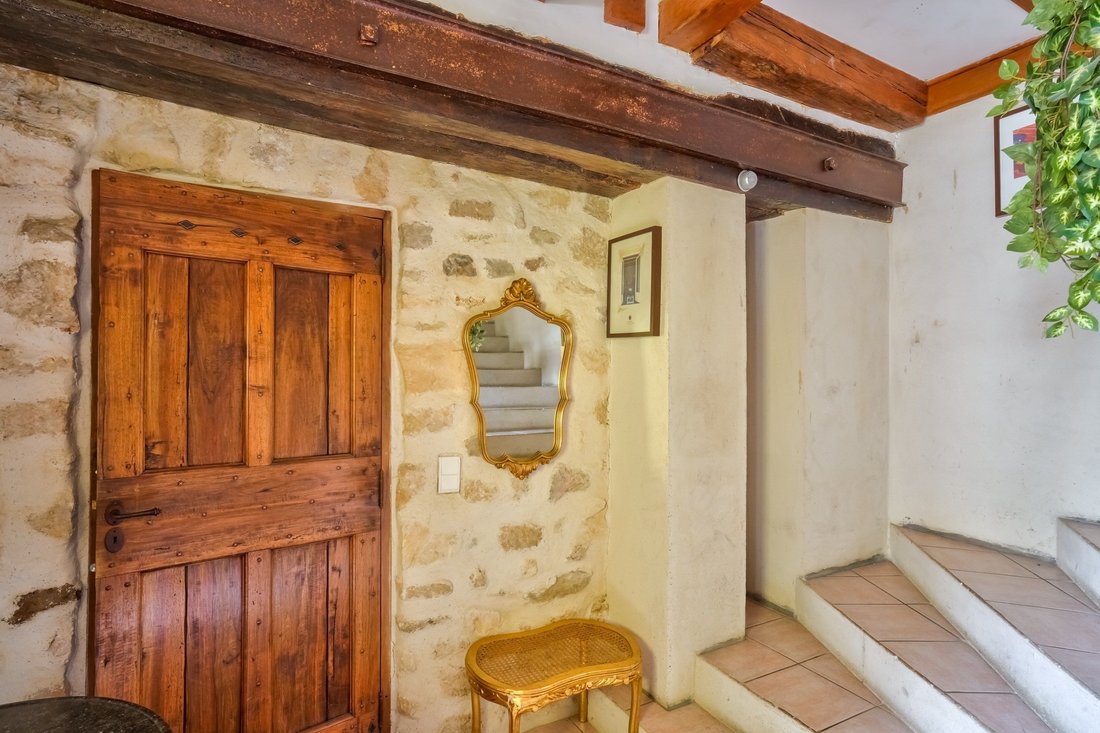
The building opens onto a beautiful entrance with stone walls, typical of the old houses in the region. At the back, a technical room includes all the installation for the geothermal system of the house and the laundry room. Finally, an old bathroom is installed and could be repurposed as a changing room since it is adjacent to the entrance.
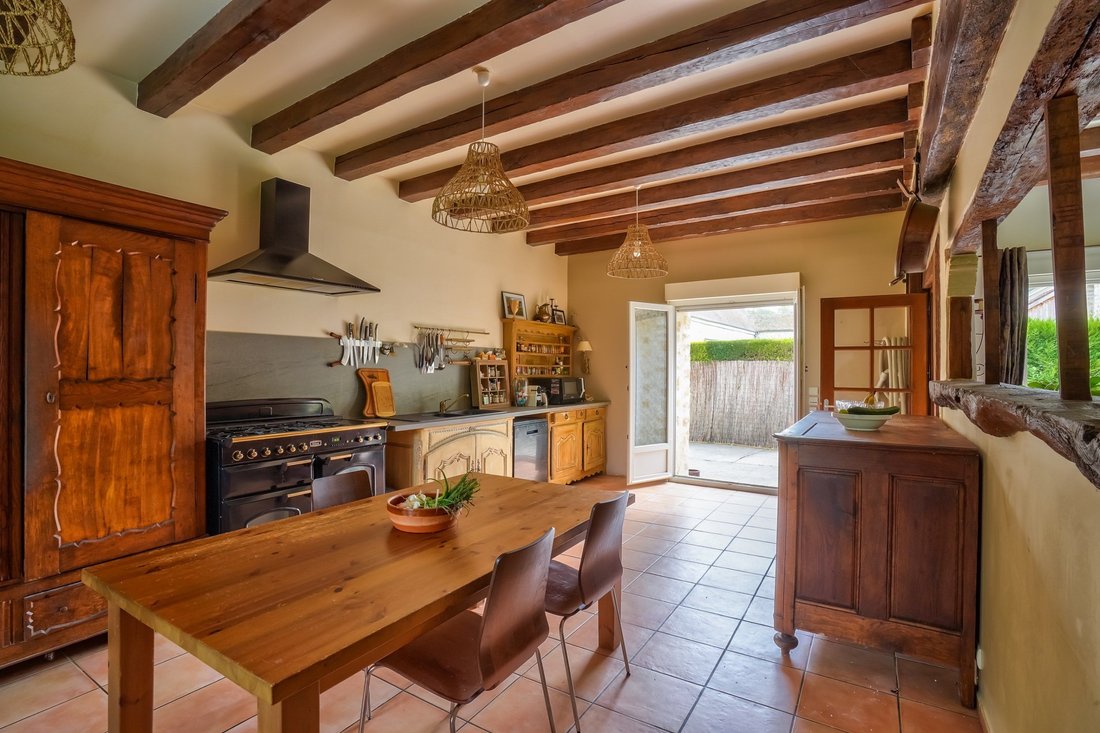
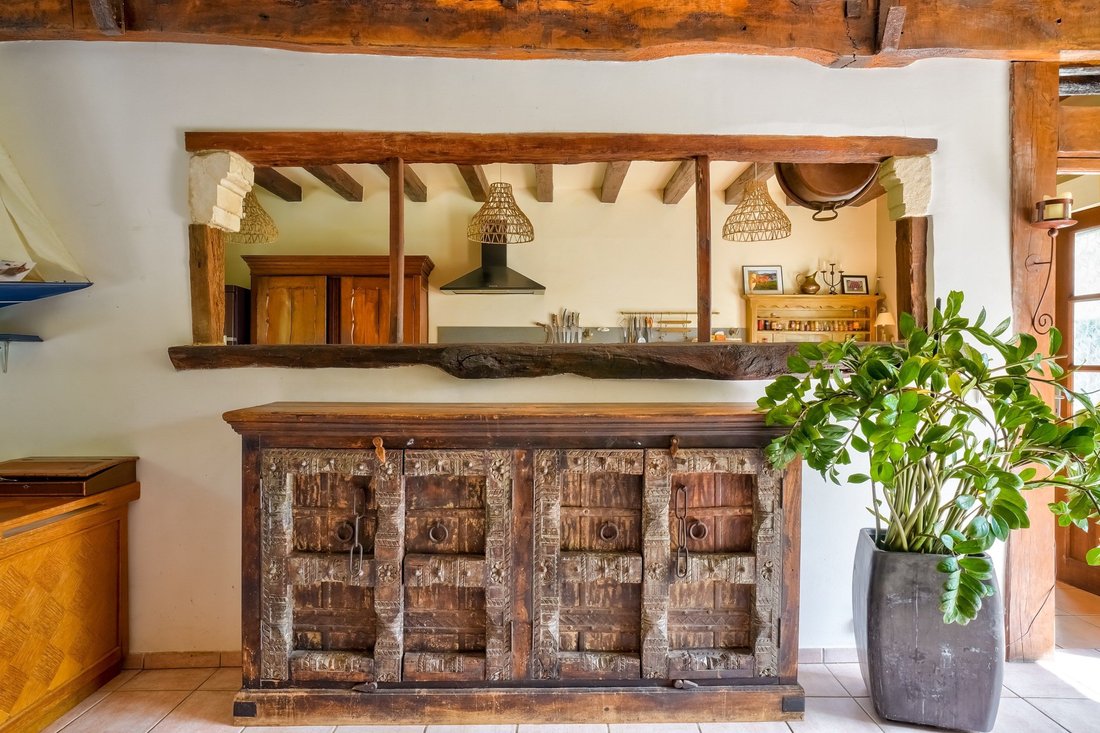
On the right wing, the main living space is located and is organized around a living room and a semi-open kitchen. This volume represents approximately 100m2 and benefits from double exposure thanks to the bay windows on either side of the building. Family life fits perfectly in these spaces as the accesses to the courtyard and the garden are arranged all around.
On the left wing, a very large suite is located below and opens onto a small garden. A small cocoon of softness, it is equipped with a fireplace, a shower room, and a whirlpool bath, ideal for relaxing.
Upstairs, a large landing serves different sleeping areas on either side. On the right, a shower room and four bedrooms, one with a bathroom, are situated.
On the left, two themed suites where the privacy of each occupant is ensured thanks to the large areas are located. The first with a 2-person SPA and sauna extends over 56m2. The second, also equipped with a sauna, presents approximately 50m2. Previously operated as guest rooms, these generated significant annual income.
On the second floor, the attic covers the entire floor area and could allow for a large storage space.
Between a rejuvenating living environment, preserved authenticity, and proximity to amenities, this property seduces with its unique character and multiple potential, whether for a primary residence, a country house, a gîte, or guest rooms. Verdant and absolutely calm environment, this living and/or working space ensures total disconnection for its passing or resident occupants. Some updating work will need to be considered.
---
SNCF station (Line J) of Santeuil-Le Perchay towards Saint-Lazare at 6km
RER A and SNCF station (Line L) of Cergy-Le-Haut towards Saint-Germain-En-Laye and Saint-Lazare at 11km
Bus 95-23 towards Vigny, Cergy and Pontoise Nursery and primary school of Vigny 4 minutes by car Shopping center les 3 Fontaines and Aren’Ice 14 minutes by car
La información sobre los riesgos a los que está expuesta esta propiedad está disponible en el sitio web de Géorisques: https://www.georisques.gouv.fr/
The whole is set on a wooded plot of 1,956m2, fully enclosed with parking space for vehicles at the front and a large garden with a terrace of approximately 1,300m2 at the back.
The building opens onto a beautiful entrance with stone walls, typical of the old houses in the region. At the back, a technical room includes all the installation for the geothermal system of the house and the laundry room. Finally, an old bathroom is installed and could be repurposed as a changing room since it is adjacent to the entrance.
On the right wing, the main living space is located and is organized around a living room and a semi-open kitchen. This volume represents approximately 100m2 and benefits from double exposure thanks to the bay windows on either side of the building. Family life fits perfectly in these spaces as the accesses to the courtyard and the garden are arranged all around.
On the left wing, a very large suite is located below and opens onto a small garden. A small cocoon of softness, it is equipped with a fireplace, a shower room, and a whirlpool bath, ideal for relaxing.
Upstairs, a large landing serves different sleeping areas on either side. On the right, a shower room and four bedrooms, one with a bathroom, are situated.
On the left, two themed suites where the privacy of each occupant is ensured thanks to the large areas are located. The first with a 2-person SPA and sauna extends over 56m2. The second, also equipped with a sauna, presents approximately 50m2. Previously operated as guest rooms, these generated significant annual income.
On the second floor, the attic covers the entire floor area and could allow for a large storage space.
Between a rejuvenating living environment, preserved authenticity, and proximity to amenities, this property seduces with its unique character and multiple potential, whether for a primary residence, a country house, a gîte, or guest rooms. Verdant and absolutely calm environment, this living and/or working space ensures total disconnection for its passing or resident occupants. Some updating work will need to be considered.
---
SNCF station (Line J) of Santeuil-Le Perchay towards Saint-Lazare at 6km
RER A and SNCF station (Line L) of Cergy-Le-Haut towards Saint-Germain-En-Laye and Saint-Lazare at 11km
Bus 95-23 towards Vigny, Cergy and Pontoise Nursery and primary school of Vigny 4 minutes by car Shopping center les 3 Fontaines and Aren’Ice 14 minutes by car
La información sobre los riesgos a los que está expuesta esta propiedad está disponible en el sitio web de Géorisques: https://www.georisques.gouv.fr/
-
Tipo de propiedad
Casa
-
Precio/pie²
$132
Características
- Jardín
- Terraza
- Chimenea
- Cocina abierta
- Sauna
- Jacuzzi
- Lavadero
- Aparcamiento
Explorar la zona
Eglise du village, Théméricourt, Isla de Francia, Francia
Ver en Google Maps
Precio por sqft
Bajo
Alto
Se unió hace 1 año
Usted ha preguntado por esta propiedad
El agente se comunicará con usted pronto por
Publicado por
33
Anuncios
2025
Se unió
Reserva una visita con the agent
Elija una fecha y si prefiere una visita virtual o presencial con el agente.
Fecha preferida
Tipo de tour
Última actualización
Octubre 1
Primera publicación
Febrero 10
Referencia del anuncio
BI2-566
Toda la información sobre propiedades se muestra en base a los datos más precisos que tenemos en el momento de la publicación. Los detalles sobre cómo recopilamos y verificamos estos datos se encuentran en la sección 5 de nuestros Términos y Condiciones.
La confianza de los mejores brokers del mundo
Los agentes tras las propiedades más excepcionales del mundo publican en JamesEdition.
- Anuncios de Sotheby's, Christie's, BARNES y Engel & Völkers
- Cada anuncio se revisa antes de publicarse
- Conecte directamente con agentes verificados
Al continuar, acepta nuestros Términos y la Política de Privacidad.