Precio a Consultar
Elevated Family Retreat With Lush Outdoor Living
- 6 Hab.
- 4 Baños
- Actualizado: Hoy
Sobre la propiedad
La descripción se tradujo automáticamente.
La descripción se muestra en el idioma original.
Positioned at the end of a quiet cul-de-sac and surrounded by lush established greenery, 27 Vinter Place is an impressive executive family home that combines exceptional space, privacy, and a beautiful connection to its natural surroundings. Set on a substantial 1,369m² elevated allotment, this is a home of significant scale, with generous proportions providing room for the whole family to live, e
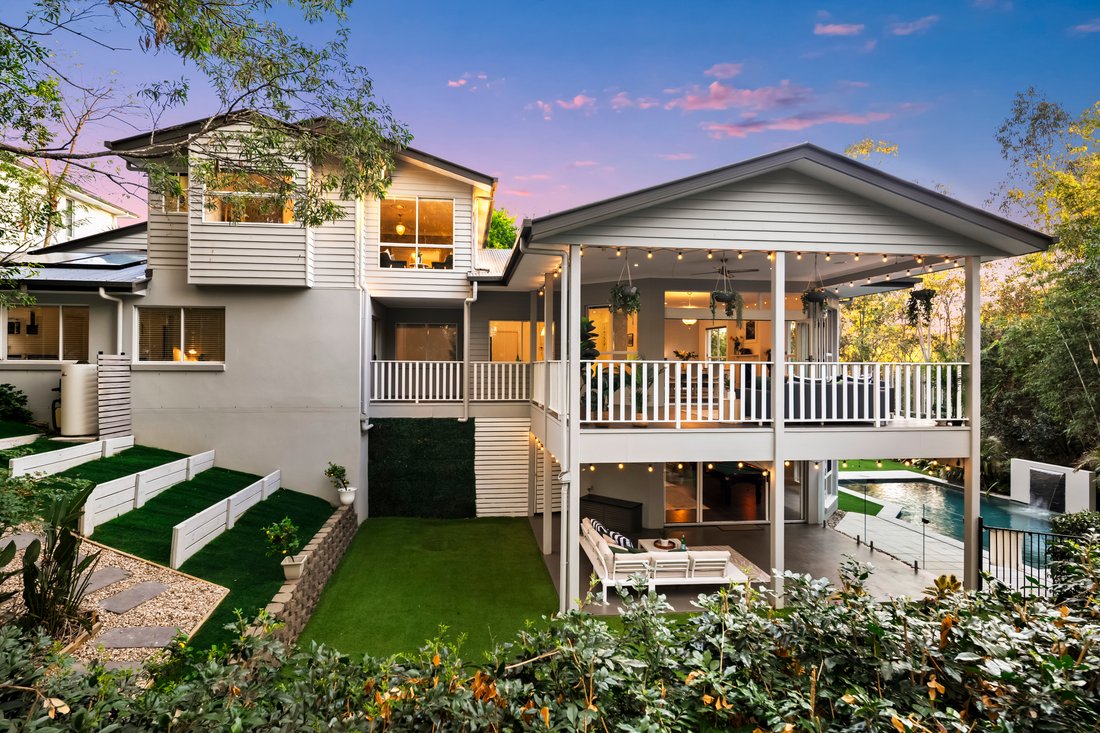
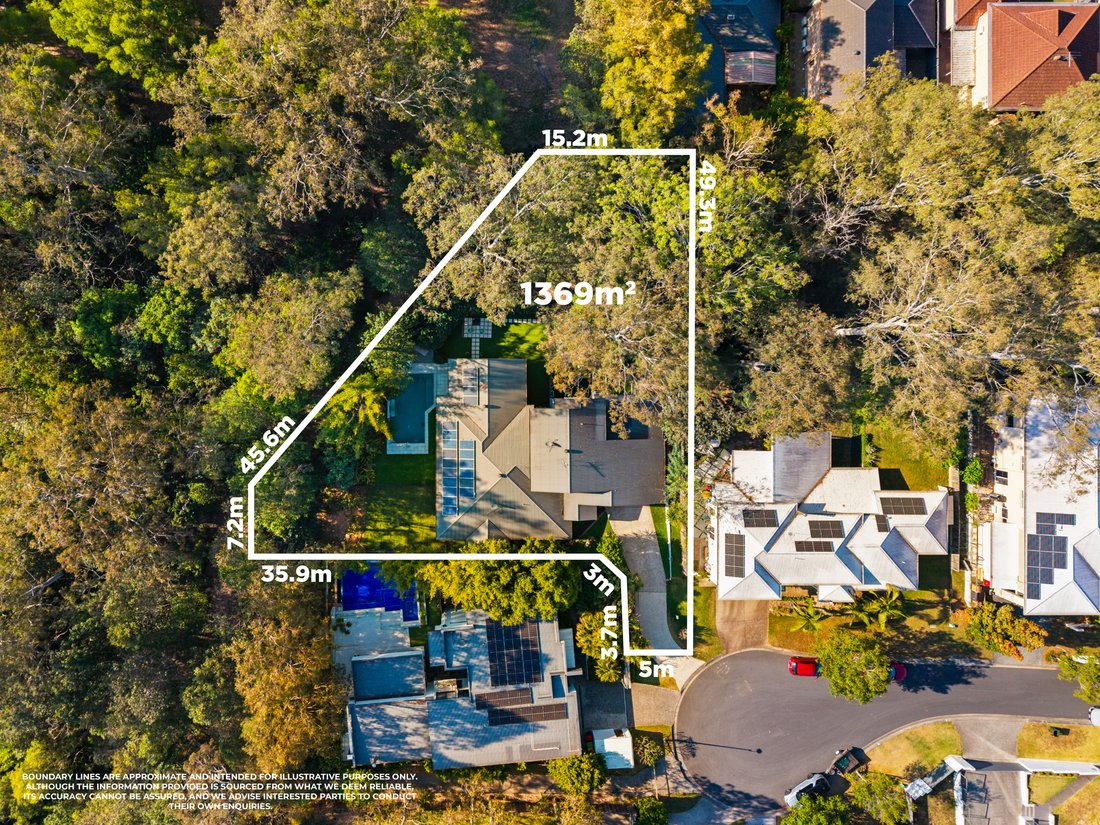
Positioned at the end of a quiet cul-de-sac and surrounded by lush established greenery, 27 Vinter Place is an impressive executive family home that combines exceptional space, privacy, and a beautiful connection to its natural surroundings. Set on a substantial 1,369m² elevated allotment, this is a home of significant scale, with generous proportions providing room for the whole family to live, entertain, and relax in comfort.
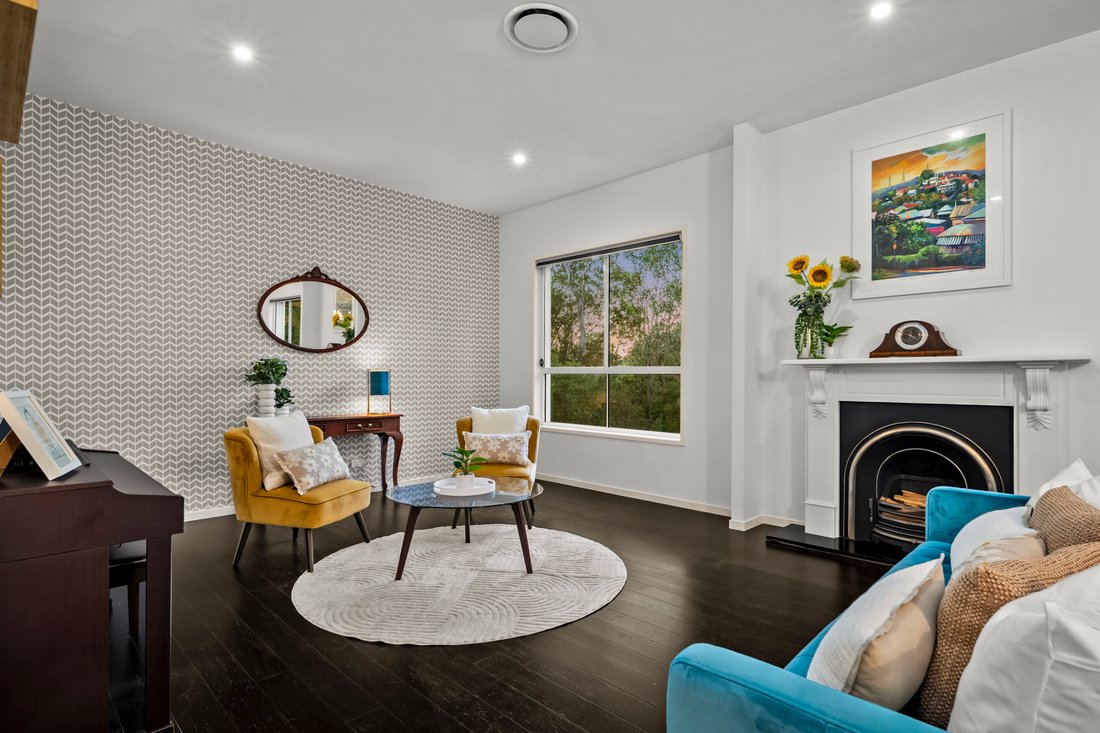
From its private position through to the generous interiors and beautifully landscaped surrounds, the home has been designed with family living in mind. Hamptons-inspired tones, quality finishes, and an abundance of natural light give the interiors a timeless character, while the tree-lined position creates leafy outlooks and a wonderful sense of privacy throughout.
At the centre of the home is the expansive open-plan kitchen, living and dining area, creating a natural gathering point for everyday family life and entertaining. Generous living and dining spaces provide plenty of room for family meals and larger gatherings, while the kitchen is well appointed with premium stainless-steel appliances including a 90cm oven, gas cooktop and exhaust, stone benchtops, and an adjoining butler’s pantry, offering excellent bench space and storage for a busy family.
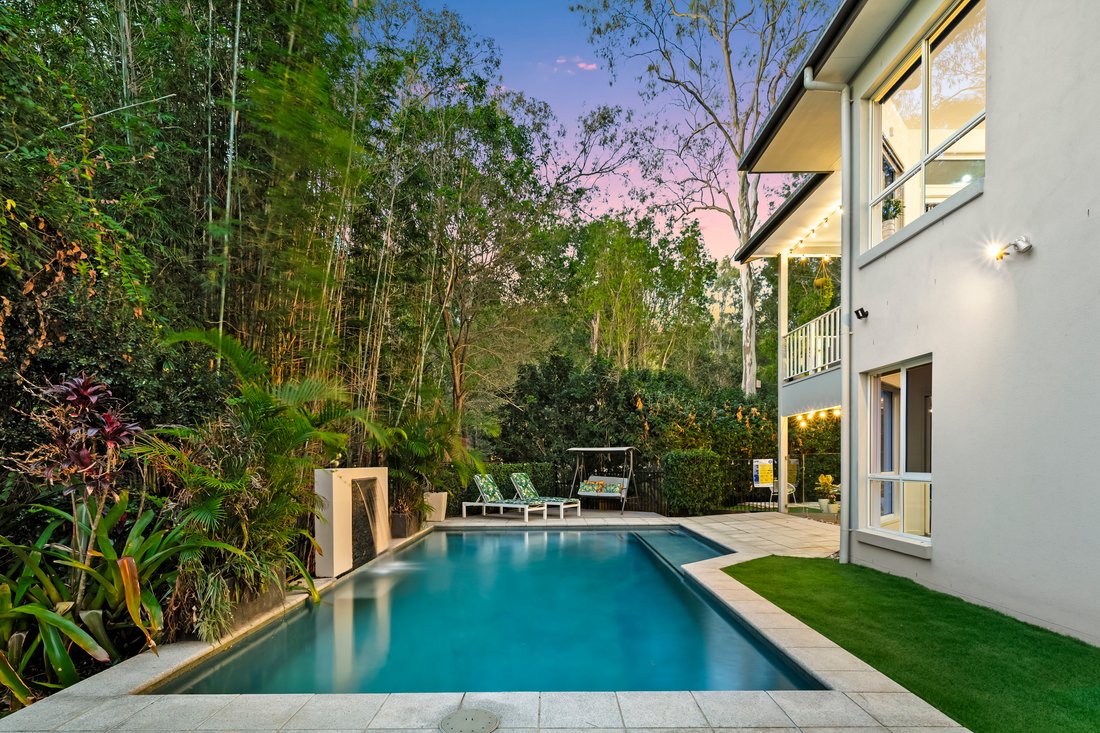
Large doors open to an expansive covered entertaining deck, extending the living space and creating a wonderful connection between the home and its surroundings. Beyond, the swimming pool becomes the centrepiece of the backyard, complete with a feature waterfall and framed by lush greenery. It is a private setting where summer afternoons can be spent around the pool, evenings can be enjoyed entertaining friends and family, and everyday life simply feels more relaxed.
The home’s generous accommodation is spread across multiple levels, with six bedrooms and four bathrooms providing exceptional flexibility for a large or growing family. Multiple living areas throughout the home provide plenty of space for everyone to spread out, including a dedicated media room that is ideal for movie nights, sporting events, or quiet family time away from the main living areas.
The main bedroom is a genuine private retreat, positioned above the principal living level and taking full advantage of the home’s elevated setting. A beautiful green outlook accompanies the generous bedroom and walk-in robe, while the ensuite creates a real sense of indulgence with its stunning freestanding bathtub positioned to overlook the greenery beyond.
The lower level provides a wonderful degree of separation from the main living areas, with a large rumpus room opening directly onto a covered outdoor entertaining area and providing easy access to the swimming pool and backyard. This creates an ideal space for teenagers, relaxed family gatherings, or entertaining friends, while the sixth bedroom on this level overlooks the lush backyard and sits alongside a separate bathroom. This private area would work exceptionally well for guests, older children, or extended family, or as a generous home office for those needing a dedicated workspace away from the main living areas.
Practical features have not been overlooked, with a remote-controlled double lock-up garage providing secure parking and internal access to the home. A large storage area beneath the home, located near the rainwater tank, provides valuable additional storage space. There is also a separate laundry with direct access to the drying area, while the fully fenced backyard provides a secure space for children and pets. Ducted air-conditioning and solar panels add to the home’s everyday comfort and efficiency.
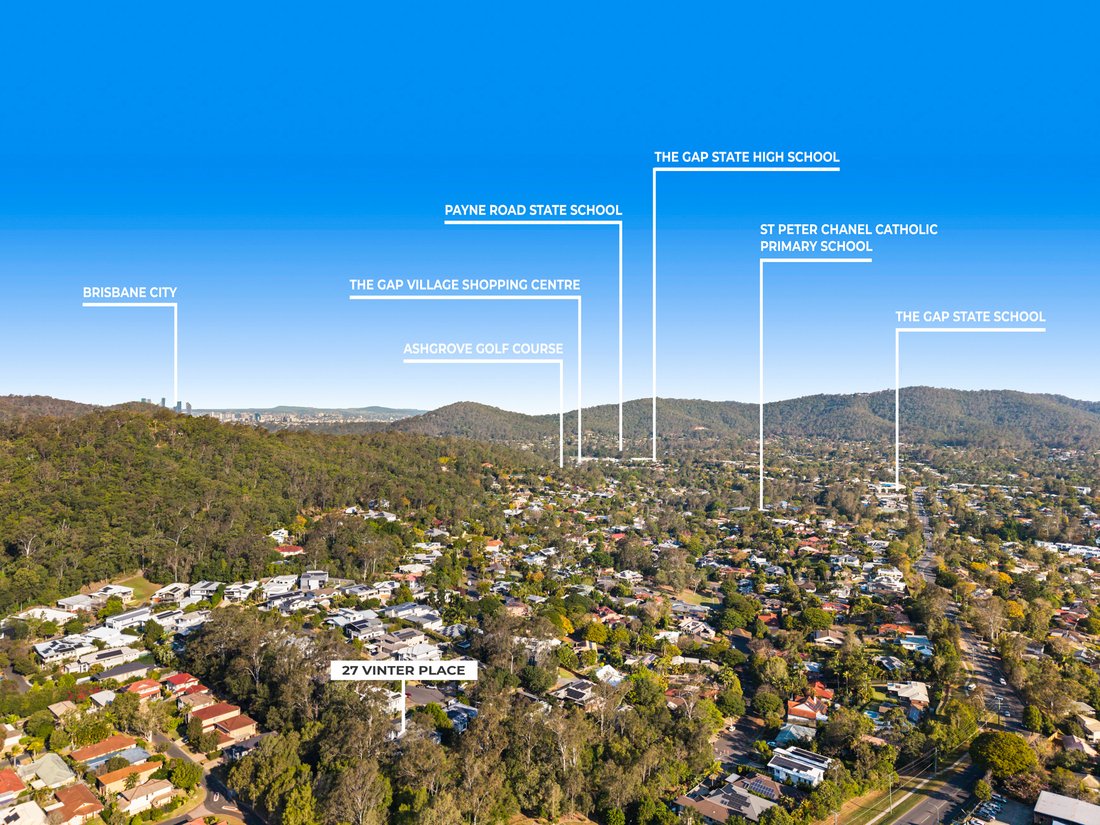
The location complements the home perfectly. Positioned at the end of a quiet cul-de-sac, it offers the privacy and peaceful surroundings you would expect from a home of this calibre, while still being within easy reach of local schools, shops, parks, and sporting facilities. The Gap State School and The Gap State High School are both nearby, while the surrounding parklands, walking tracks, and bikeways provide plenty of opportunities to enjoy the area’s natural environment.
For day-to-day convenience, The Gap Village Shopping Centre and Great Western Super Centre are only a short drive away, with supermarkets, cafés, restaurants, and a range of essential services close by. There are also regular public transport services providing access towards the CBD, making this a location that offers the best of both worlds - a quiet, established family setting with everything you need close at hand.
With its peaceful setting, generous space, and flexibility for family life, this is a home that needs to be experienced in person. I invite you to inspect and take the time to appreciate the quality, scale, and lifestyle this exceptional home provides.
From its private position through to the generous interiors and beautifully landscaped surrounds, the home has been designed with family living in mind. Hamptons-inspired tones, quality finishes, and an abundance of natural light give the interiors a timeless character, while the tree-lined position creates leafy outlooks and a wonderful sense of privacy throughout.
At the centre of the home is the expansive open-plan kitchen, living and dining area, creating a natural gathering point for everyday family life and entertaining. Generous living and dining spaces provide plenty of room for family meals and larger gatherings, while the kitchen is well appointed with premium stainless-steel appliances including a 90cm oven, gas cooktop and exhaust, stone benchtops, and an adjoining butler’s pantry, offering excellent bench space and storage for a busy family.
Large doors open to an expansive covered entertaining deck, extending the living space and creating a wonderful connection between the home and its surroundings. Beyond, the swimming pool becomes the centrepiece of the backyard, complete with a feature waterfall and framed by lush greenery. It is a private setting where summer afternoons can be spent around the pool, evenings can be enjoyed entertaining friends and family, and everyday life simply feels more relaxed.
The home’s generous accommodation is spread across multiple levels, with six bedrooms and four bathrooms providing exceptional flexibility for a large or growing family. Multiple living areas throughout the home provide plenty of space for everyone to spread out, including a dedicated media room that is ideal for movie nights, sporting events, or quiet family time away from the main living areas.
The main bedroom is a genuine private retreat, positioned above the principal living level and taking full advantage of the home’s elevated setting. A beautiful green outlook accompanies the generous bedroom and walk-in robe, while the ensuite creates a real sense of indulgence with its stunning freestanding bathtub positioned to overlook the greenery beyond.
The lower level provides a wonderful degree of separation from the main living areas, with a large rumpus room opening directly onto a covered outdoor entertaining area and providing easy access to the swimming pool and backyard. This creates an ideal space for teenagers, relaxed family gatherings, or entertaining friends, while the sixth bedroom on this level overlooks the lush backyard and sits alongside a separate bathroom. This private area would work exceptionally well for guests, older children, or extended family, or as a generous home office for those needing a dedicated workspace away from the main living areas.
Practical features have not been overlooked, with a remote-controlled double lock-up garage providing secure parking and internal access to the home. A large storage area beneath the home, located near the rainwater tank, provides valuable additional storage space. There is also a separate laundry with direct access to the drying area, while the fully fenced backyard provides a secure space for children and pets. Ducted air-conditioning and solar panels add to the home’s everyday comfort and efficiency.
The location complements the home perfectly. Positioned at the end of a quiet cul-de-sac, it offers the privacy and peaceful surroundings you would expect from a home of this calibre, while still being within easy reach of local schools, shops, parks, and sporting facilities. The Gap State School and The Gap State High School are both nearby, while the surrounding parklands, walking tracks, and bikeways provide plenty of opportunities to enjoy the area’s natural environment.
For day-to-day convenience, The Gap Village Shopping Centre and Great Western Super Centre are only a short drive away, with supermarkets, cafés, restaurants, and a range of essential services close by. There are also regular public transport services providing access towards the CBD, making this a location that offers the best of both worlds - a quiet, established family setting with everything you need close at hand.
With its peaceful setting, generous space, and flexibility for family life, this is a home that needs to be experienced in person. I invite you to inspect and take the time to appreciate the quality, scale, and lifestyle this exceptional home provides.
-
Tipo de propiedad
Casa
Características
- Piscina
- Garaje
- Vestidor
- Cocina abierta
- Cine
- Fogata
- Plano de planta 2D
- Sótano
- Espacio de vida al aire libre
Características
Lote
Interior
- Oficina
- Aire Acondicionado
- Chimenea
- Estufa de gas
- Bar
- Lavadero
- Cine
- Cocina abierta
- Sótano
- Encimeras de piedra
- Vestidor
Outdoor
Explorar la zona
27 Vinter Place The Gap 4061, Queensland, Australia
Ver en Google Maps
Precio por sqft
Bajo
Alto
Se unió hace 1 mes
Usted ha preguntado por esta propiedad
El agente se comunicará con usted pronto por
Publicado por
1
Anuncios
2026
Se unió
Reserva una visita con James Monaghan
Elija una fecha y si prefiere una visita virtual o presencial con el agente.
Fecha preferida
Tipo de tour

Belle Property is a sophisticated real estate network that offers a full-service agency experience catering to prem
Belle Property is a sophisticated real estate network that offers a full-service agency experience catering to premium markets in select lifestyle locations. It was founded in 2000 and re-launched in 2007. With over 180 offices nationally operating in New South Wales, Victoria, Queensland, South Australia, Western Australia, Tasmania and the Australian Capital Territory, Belle Property is uniquely positioned to help its’ clients tap into an extensive network that takes a unified approach to real estate. It offers services and expertise in residential sales, property management, holiday rentals, commercial sales and leasing, project marketing and buyers advisory.
Belle Property is known for outstanding presentation, strategic marketing, genuine client service and superior sales skills; all which make up the core elements of achieving a premium outcome. The beautiful green trademark, premium marketing, and association with Belle lifestyle magazine and Leading Real Estate Companies of the World and Luxury Portfolio International are further points of difference that set Belle Property apart from its competitors.
Belle Property is known for outstanding presentation, strategic marketing, genuine client service and superior sales skills; all which make up the core elements of achieving a premium outcome. The beautiful green trademark, premium marketing, and association with Belle lifestyle magazine and Leading Real Estate Companies of the World and Luxury Portfolio International are further points of difference that set Belle Property apart from its competitors.
Última actualización
Hoy
Primera publicación
Octubre 3
Referencia del anuncio
ff8f3220-bd79-11f1-831f-6045bdd61ac4
La confianza de los mejores brokers del mundo
Los agentes tras las propiedades más excepcionales del mundo publican en JamesEdition.
- Anuncios de Sotheby's, Christie's, BARNES y Engel & Völkers
- Cada anuncio se revisa antes de publicarse
- Conecte directamente con agentes verificados
Al continuar, acepta nuestros Términos y la Política de Privacidad.