
$1,322,394
Portsmouth Road, Thames Ditton
- 4 Hab.
- 1 Baños
- Actualizado: Septiembre 6
- 2
Sobre la propiedad
La descripción se tradujo automáticamente.
La descripción se muestra en el idioma original.
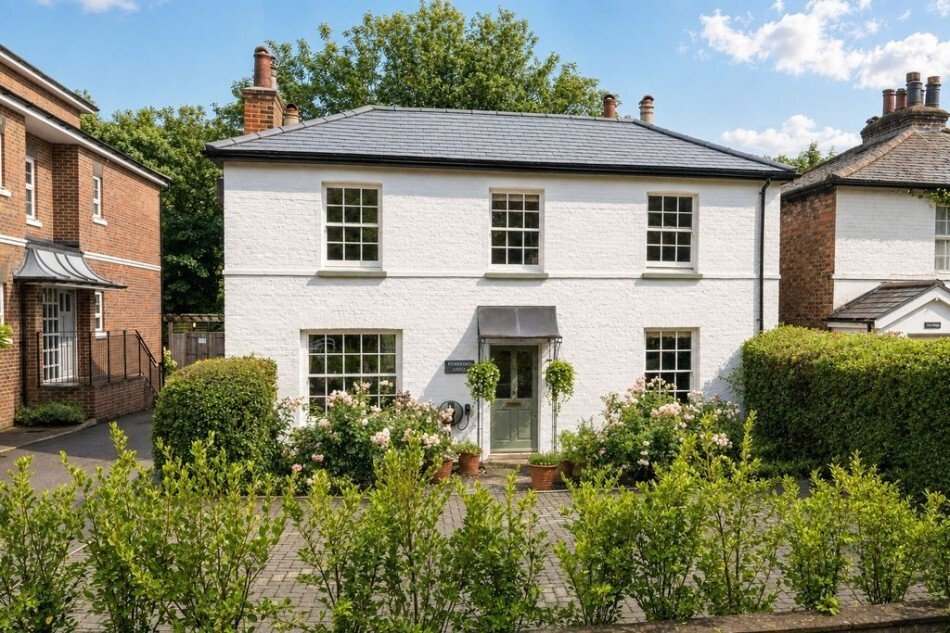
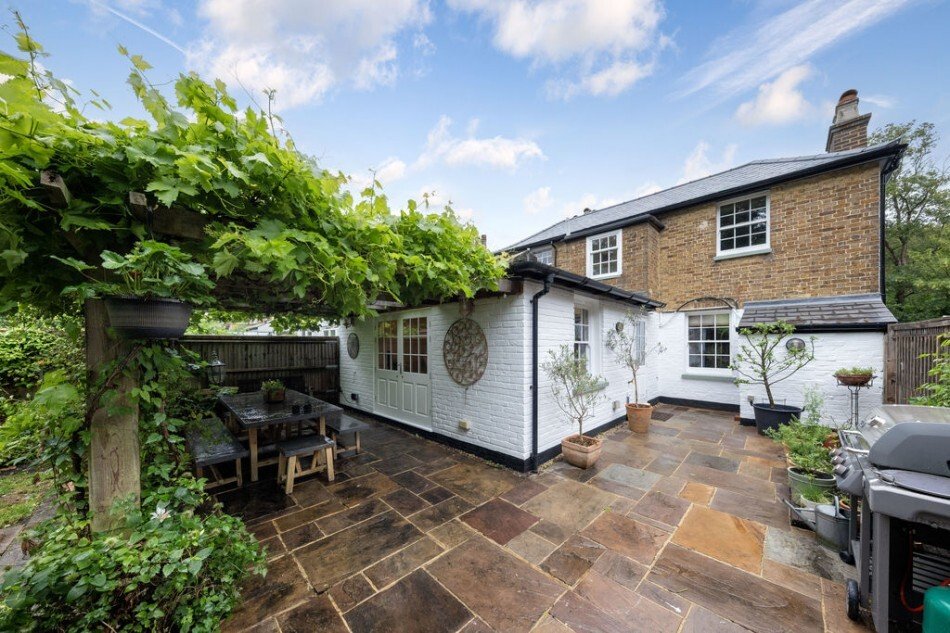
A fine example of a late Georgian detached cottage with off-road parking (two/three cars) beautifully set against quintessentially English gardens ’front & back’ together with a highly practical fully self-contained rear garden studio. Pembroke Lodge (circa. 1810-1815) enjoys a pleasant leafy setting, set back from the Portsmouth Road in front of a small stream/tributary of The Rythe. Inside a
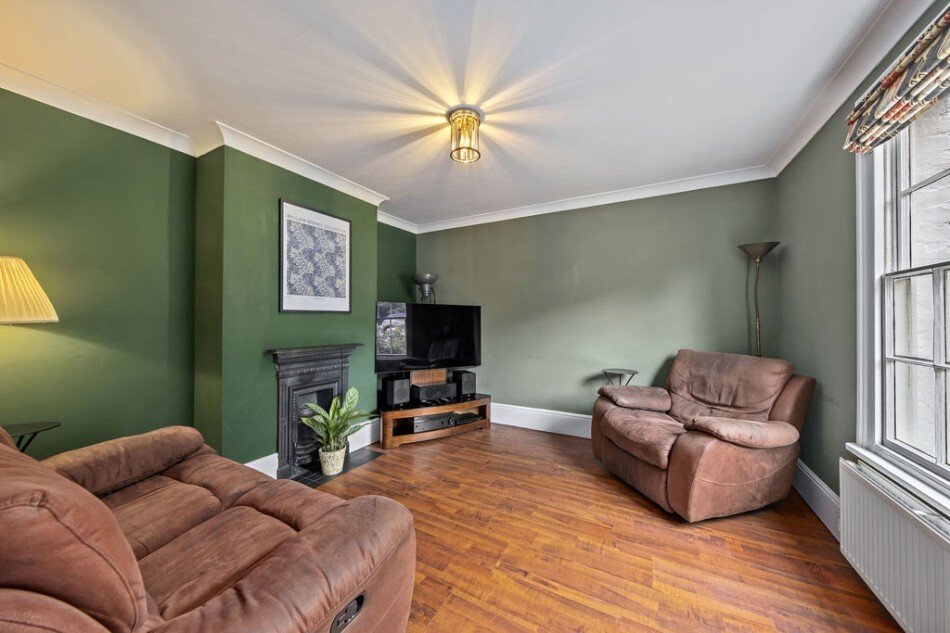
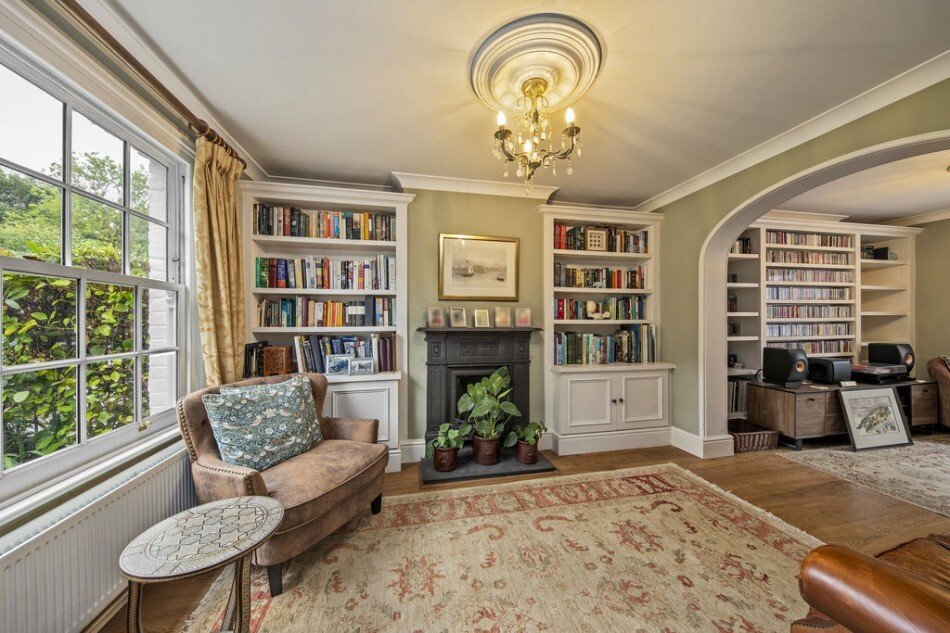
A fine example of a late Georgian detached cottage with off-road parking (two/three cars) beautifully set against quintessentially English gardens ’front & back’ together with a highly practical fully self-contained rear garden studio. Pembroke Lodge (circa. 1810-1815) enjoys a pleasant leafy setting, set back from the Portsmouth Road in front of a small stream/tributary of The Rythe. Inside and out this delightful home is full of character, displaying a number of original features of the Georgian era. Pembroke Lodge is a two-storey house enjoying that classic double-fronted layout with four principal rooms either side of a central hallway and landing. A rear extension was added in recent years (c. 2008/09) sympathetic in design to the original building, adding a large kitchen / diner and utility room. The ground floor accommodation comprises entrance hall with two useful under stair storage cupboards. Off to the right (front aspect) you will find the family / TV room with decorative cast iron-fireplace, whilst the two rooms (on the left) inter-link to provide a natural through-vista to the garden side return. The front aspect sitting room provides an ornate cast-iron fireplace and hearth with matching alcove joinery in tradition style. This room also features a lovely ’wide’ multi-paned sash window. The rear aspect music room also provides fitted joinery/bookshelves and a nice view over the garden. Both rooms are laid with oak flooring, and provide coving and ceiling roses. The heart of the home is an inviting farmhouse style kitchen / dining room measuring a comfortable (29’ 6” x 16’ 7” / 9.00 x 5.06m). The centrepiece of the kitchen is a gas fired AGA range cooker with original stripped wood dresser and cupboard to each alcove. To the inner left flank wall is a wood work top with drainer, inset butler sink with low level storage cupboards. The double aspect dining area - including wall light points - provides large twin doors opening out to the terrace with its vine covered pergola. To complete the ground floor is a traditional utility room with Belfast sink, wood work top, eye-level corner cupboard, WC and drying rail, and door to garden. Upstairs, from a split-level landing with balustrades gives way to three good size bedrooms each with their own distinctive fireplaces and fitted window shutters. The fourth room next to the main bedroom is currently set-up as a dressing room. This would make a nice nursery or study. The large main family bathroom is a great asset and in keeping of a period style, again with fireplace and stripped wood floorboards. The showpiece being a classic cast-iron roll-top bath with claw feet, and a separate good size shower. Externally, the garden has an Indian sandstone terrace that also runs along the side return, up to a brick store. The store houses various meters and freezer. A beautiful pergola is covered with established white & red grapevines, two honeysuckles, a fig tree and clematis. The are four external wall lights, water tap and power points. There are double gates into the garden of which vehicular and pedestrian rights are granted over the side driveway. The central lawn enjoys mature boarders and is planted with a plumb tree, plethora of peonies, hydrangeas, rhododendrons and two beautifully scented lilac trees. There is also a delightful Indian Been Tree. The front garden is mainly paved offering comfortable off-street parking with EV charge point, and is well stocked with David Austin roses and hedged boarders. Studio: A fully insulated self-contained studio with ensuite WC and sink. Laid with engineered oak flooring with underfloor heating and bi-fold doors opening into the garden. it is used by the current owners as a music studio, but wood make a fabulous yoga/gym, therapy or wellbeing space, kids rumpus room or guest suite for relatives. Total floor Area: 1915 sqft / 178 sqm. Location: Pembroke Lodge is located on a leafy stretch of Portsmouth Road midway between Esher and Surbiton, near Giggs Hill cricket green. Thames Ditton and Hinchley Wood Villages offer a selection of independent shops, cafés and everyday conveniences, whilst more extensive shopping, leisure and dining facilities can be found in nearby Kingston upon Thames. These local villages offer a wonderfully balanced lifestyle, combining a village atmosphere with excellent connectivity to central London, and is increasingly recognised as one of South West London’s most appealing family focused communities. The area is highly convenient for commuters, benefitting from excellent rail connections. Thames Ditton & Hinchley Wood stations (abt. 0.5 miles respectively) provide direct services to London Waterloo, while nearby Esher (0.8 miles) and Surbiton stations (1.6 miles) offer additional fast and frequent links into central London in 18 minutes. The A3 and M25 road networks are also within easy reach, providing convenient access to the City centre, London Heathrow and Gatwick airports. Both Hinchley Wood Primary School and Hinchley Wood School (Secondary school rated ’Outstanding’ by Ofsted), make the area especially popular with families seeking a first-class state education. A number of highly regarded independent schools are also within close proximity, further enhancing its strong educational offerings.
-
Tipo de propiedad
Casa
Características
Explorar la zona
Portsmouth Road, El Montón, Elmbridge, Inglaterra
Ver en Google Maps
Precio por sqft
Bajo
Alto
Se unió hace 7 meses
Usted ha preguntado por esta propiedad
El agente se comunicará con usted pronto por
Publicado por
14
Anuncios
2026
Se unió
Reserva una visita con the agent
Elija una fecha y si prefiere una visita virtual o presencial con el agente.
Fecha preferida
Tipo de tour
Última actualización
Septiembre 6
Primera publicación
Junio 13
Referencia del anuncio
-
La confianza de los mejores brokers del mundo
Los agentes tras las propiedades más excepcionales del mundo publican en JamesEdition.
- Anuncios de Sotheby's, Christie's, BARNES y Engel & Völkers
- Cada anuncio se revisa antes de publicarse
- Conecte directamente con agentes verificados
Al continuar, acepta nuestros Términos y la Política de Privacidad.