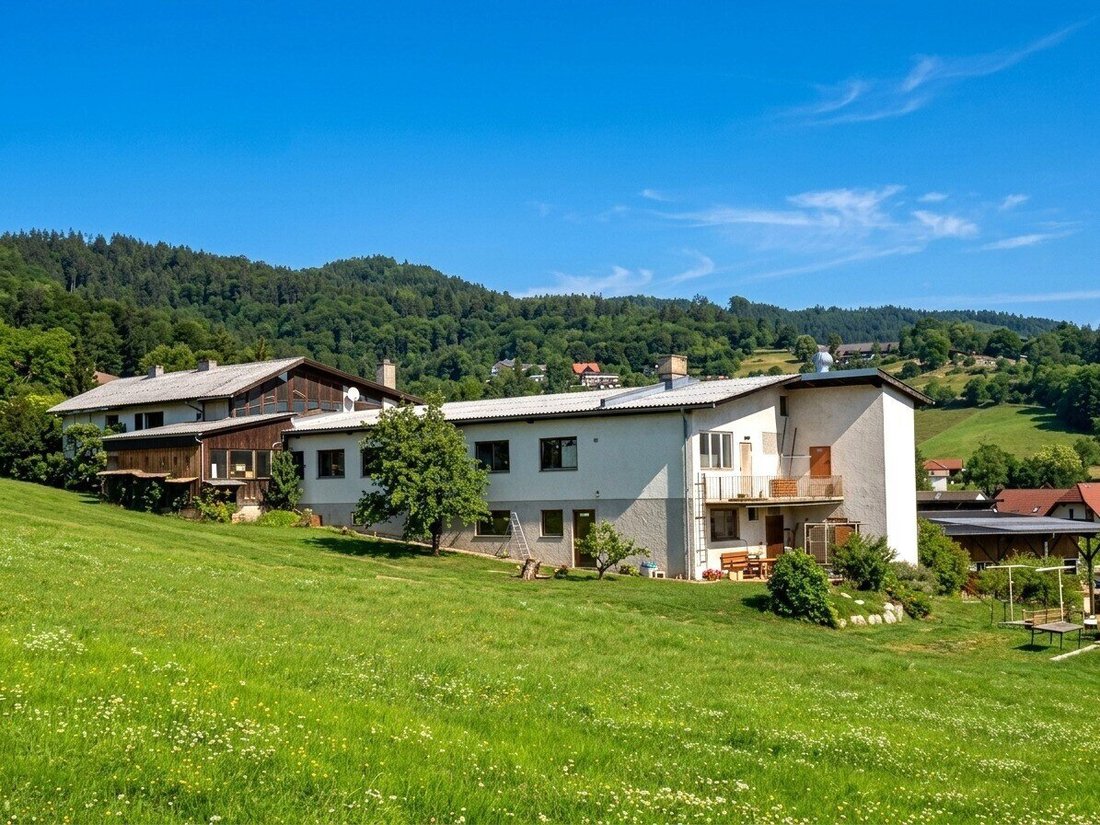


Wohnhaus Samt "Handwerk Mit Tradition!" Oder Vielseitig Nutzbares Gewerbeobjekt
- 3 Hab.
- 1 Baños
- 1,228 Sqft
- 18,880 Sqft lot
- Actualizado: Septiembre 11
- 1
Sobre la propiedad
This solidly built residential house in need of renovation, originally constructed in 1963, features bright, spacious living areas and a terrace on one level.
The later added joinery workshop can be used as a versatile industrial and commercial space, offering ample room to continue the business or meet other individual commercial needs.
The entire prope
This solidly built residential house in need of renovation, originally constructed in 1963, features bright, spacious living areas and a terrace on one level.
The later added joinery workshop can be used as a versatile industrial and commercial space, offering ample room to continue the business or meet other individual commercial needs.
The entire property is divided into
114m² residential house with:
- Entrance hall
- Kitchen
- Dining room
- Living room
- 2 bedrooms
- Pantry
- Storage room
- 37m² terrace
520m² workshops and storage areas with:
- Parking spaces
- Storage rooms
- Cellar rooms under the residential house
- Workshop cutting area
- Workshop hand assembly
- Workshop machinery
- Paint room
- Chip bunker
- Office
200m² basement with partial natural lighting:
- Cellar
- Veneer chamber
- Workshop/storage
- Heating room
- Chip bunker
- Break room with access to the southwest part of the property
In 1980, the traditional business was first expanded through renovations and the addition of the joinery workshop, office, workshop, and storage areas, and has been operated continuously with ongoing modernization work in recent years up to today.
The well-established joinery was from 2009 inspected and re-approved for commercial use following structural changes such as:
Installation of an extraction system with filter,
Addition of machinery and modification of the paint system,
Renovation of the paint storage, and was officially re-approved by a permit from 2010.
In 2014, further work was completed according to permits for structural changes to the existing workshop and residential building, including:
Shifting of exterior walls,
Construction of a reinforced concrete chip bunker,
Creation of an extension and partial enclosure,
Installation of sanitary facilities for employees.
All buildings are heated by a practical central wood heating system – the residential house can be separately supplied with an oil central heating system.
Drinking water supply is secured through a private water cooperative and shared well.
Wastewater disposal is connected to the municipal sewer system of Thal and the city of Graz.
Access is also secured and leads directly over public land.
With over 70 years of experience and following the motto ”VALUABLE RAW MATERIAL meets TRADITIONAL ROUTINE”, the construction and furniture joinery still plans and produces special pieces tailored to customers’ wishes and needs!
The existing machines and hand tools are not included in the purchase price but can be acquired upon request.
The agent acts as a dual agent.
The market town of Thal is located in the Graz-Umgebung district, 4 km west of Graz. The town is primarily known as the birthplace and childhood home of Arnold Schwarzenegger. Small businesses and service providers, as well as shops, offer daily shopping options. Kindergarten and elementary school are available in the town. The quiet village is well connected by Graz ASG public transport. Graz main train station is about 8 km away, and Graz airport is approximately 20 km distant.
-
Tipo de propiedad
Casa
-
Año de construcción
1963
-
Precio/pie²
$502
Explorar la zona
El agente se comunicará con usted pronto por
Publicado por
Reserva una visita con the agent
Elija una fecha y si prefiere una visita virtual o presencial con el agente.
La confianza de los mejores brokers del mundo
Los agentes tras las propiedades más excepcionales del mundo publican en JamesEdition.
- Anuncios de Sotheby's, Christie's, BARNES y Engel & Völkers
- Cada anuncio se revisa antes de publicarse
- Conecte directamente con agentes verificados
Al continuar, acepta nuestros Términos y la Política de Privacidad.