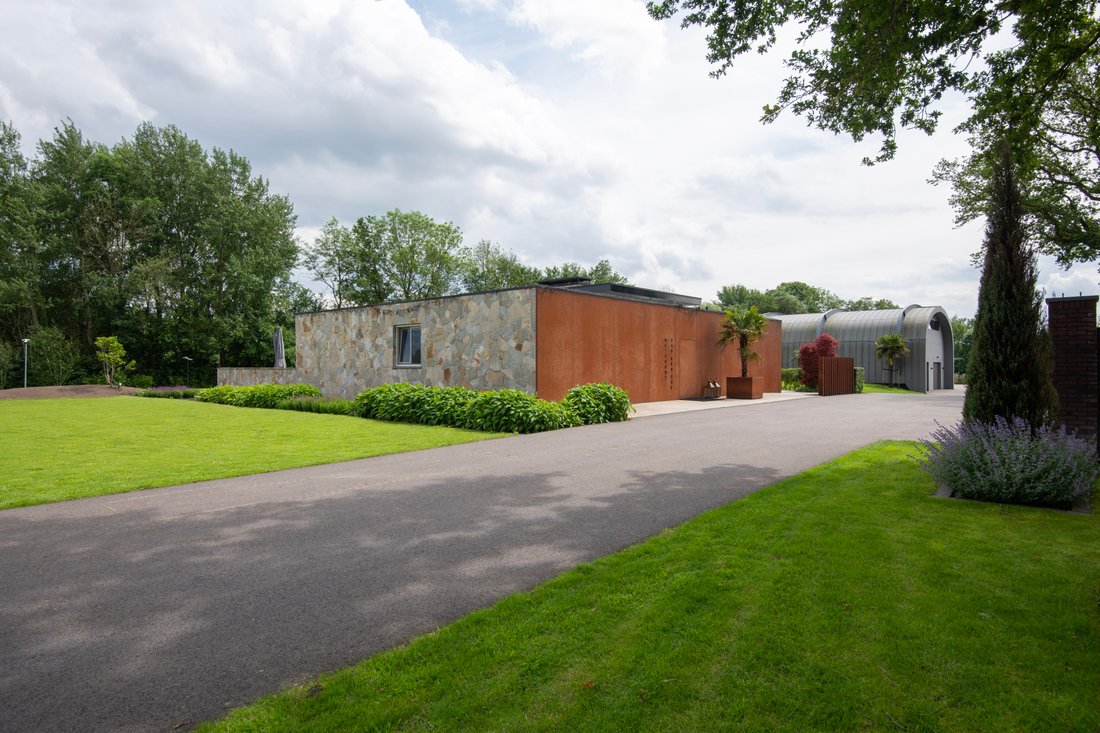
A Private Architectural Haven In The Heart Of The Netherlands
- 4 Hab.
- 6 Baños
- 6,201 Sqft
- 9
Sobre la propiedad
Exclusive country living at the highest level – a unique private estate where luxury, design and tranquillity come together.
In a truly exceptional location, surrounded by nature and complete privacy, this architecturally designed villa was realised around 2020. The estate offers luxurious living, working from home and hosting guests at the highest level, thanks to the spacious office bui
Exclusive country living at the highest level – a unique private estate where luxury, design and tranquillity come together.
In a truly exceptional location, surrounded by nature and complete privacy, this architecturally designed villa was realised around 2020. The estate offers luxurious living, working from home and hosting guests at the highest level, thanks to the spacious office building and fully self-contained guest accommodation.
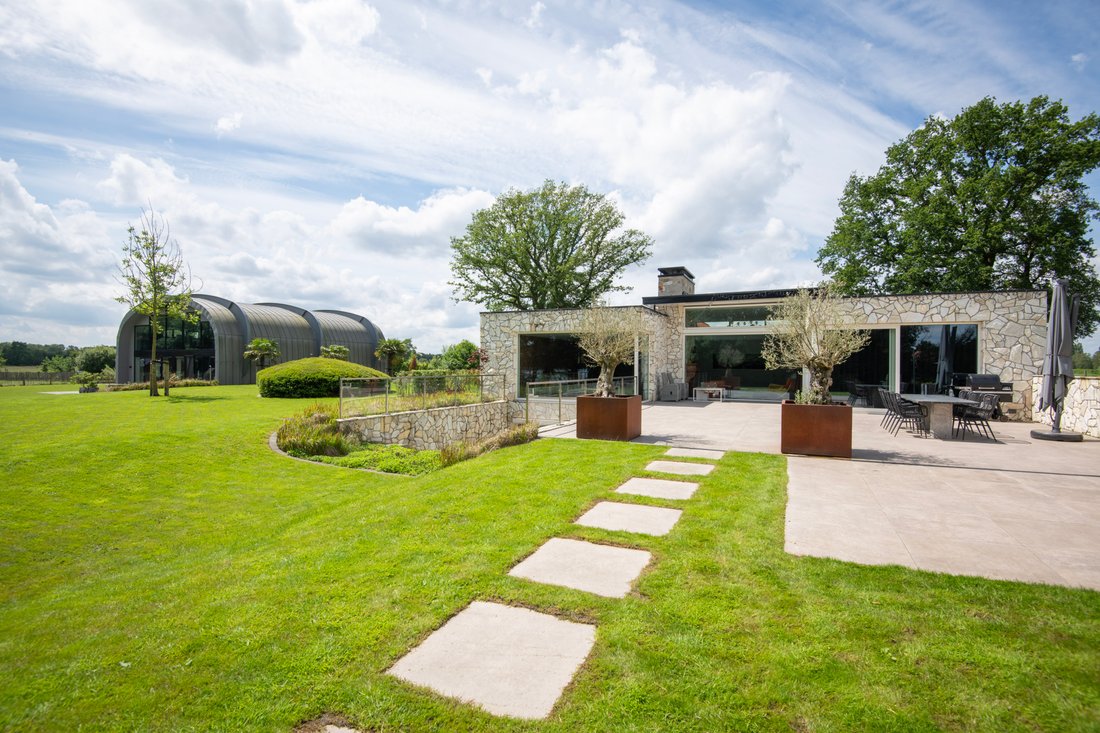
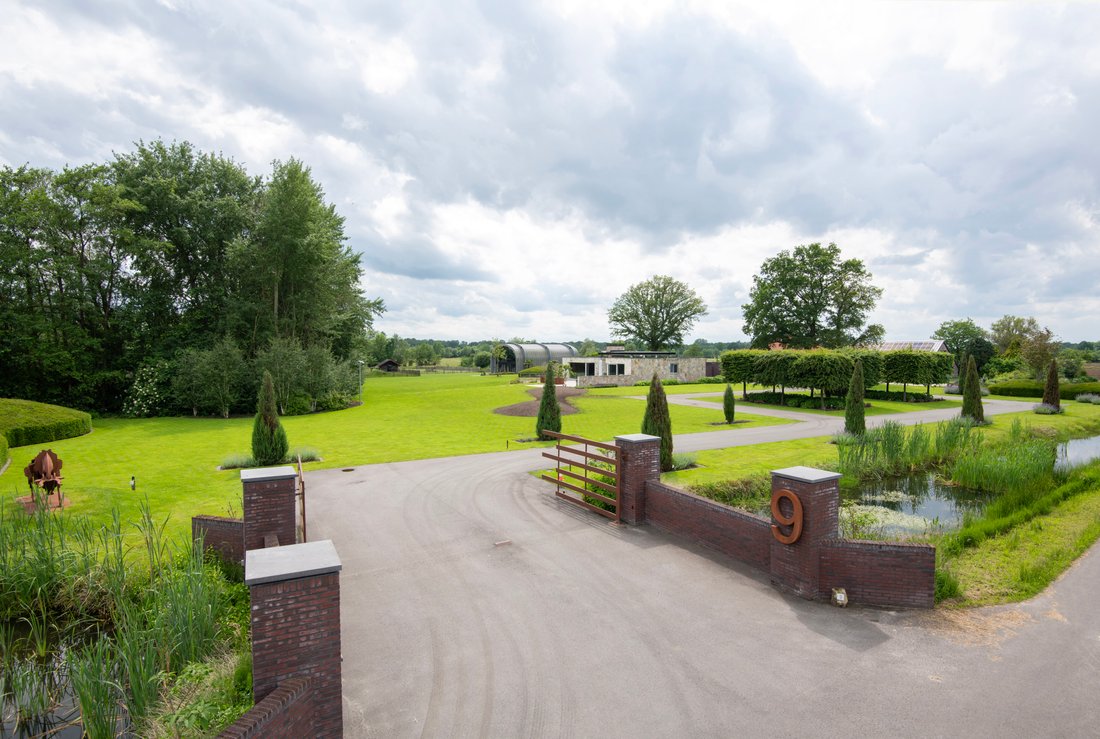
An idyllic country lane leads to the private estate of approximately 12,725 m². The property comprises a turn-key villa with a generous lower ground floor, office building, guest accommodation, double garage, landscaped grounds, paddock, solar field with 120 solar panels, various outbuildings and even a private automatic car wash installation.
The plot borders directly on the exclusive ‘Juliusvijver’, a beautiful nature reserve owned by Utrechts Landschap and not accessible to the public. This ensures an unrivalled level of privacy and uninterrupted views. The village of Terschuur is centrally located in the Netherlands, close to Amersfoort and within 5 to 10 minutes of the A1 and A30 motorways.
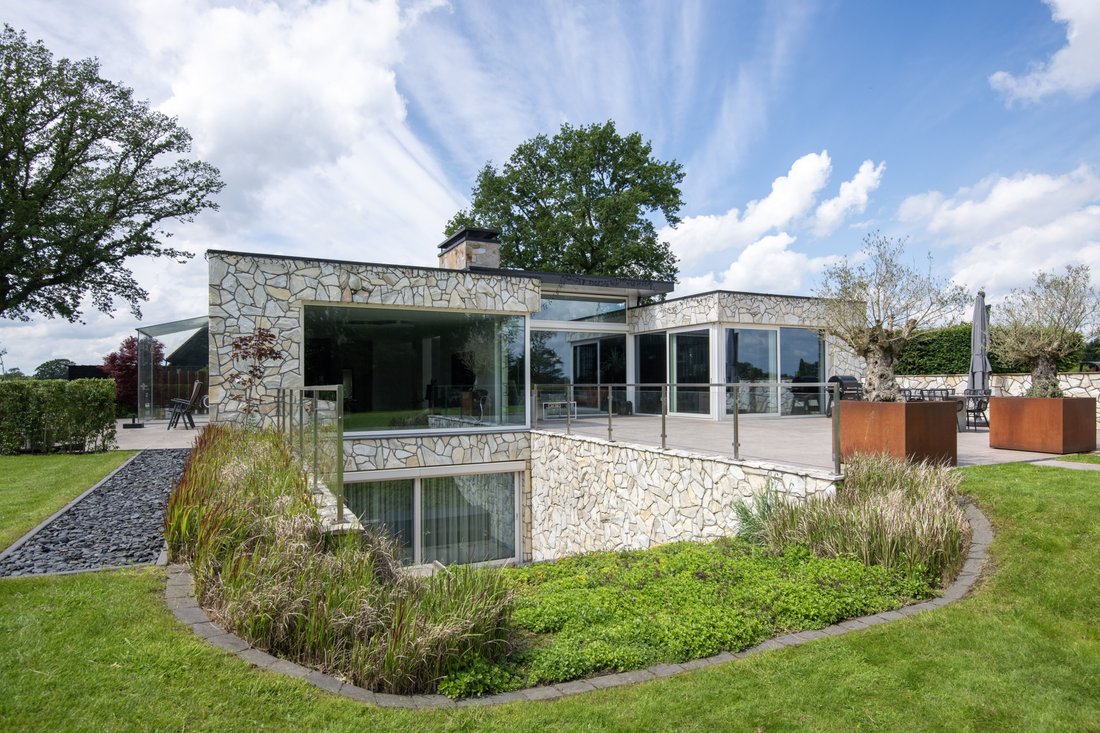
The villa features a corten steel-clad façade, spacious reception hall with life-sized aquarium and a refined sightline towards the living area. The living space is divided into two atmospheric seating areas, with an impressive ceiling height of 3.66 metres, a striking gas fireplace and natural materials such as rough stone, integrated plant walls and a light oak floor.
The custom-made kitchen-dining area offers spectacular views over the garden and adjoining pond and is fitted with high-quality built-in appliances, generous storage space and large-format ceramic floor tiles. This level also includes a cloakroom, guest lavatory and lift to the lower ground floor.
The lower ground floor offers two spacious bedrooms, each with its own luxurious bathroom. The master suite features a large glass sliding door to the garden, a spacious walk-in closet and a luxurious bathroom. This level also includes custom-made wardrobes, a utility/laundry room and technical room.
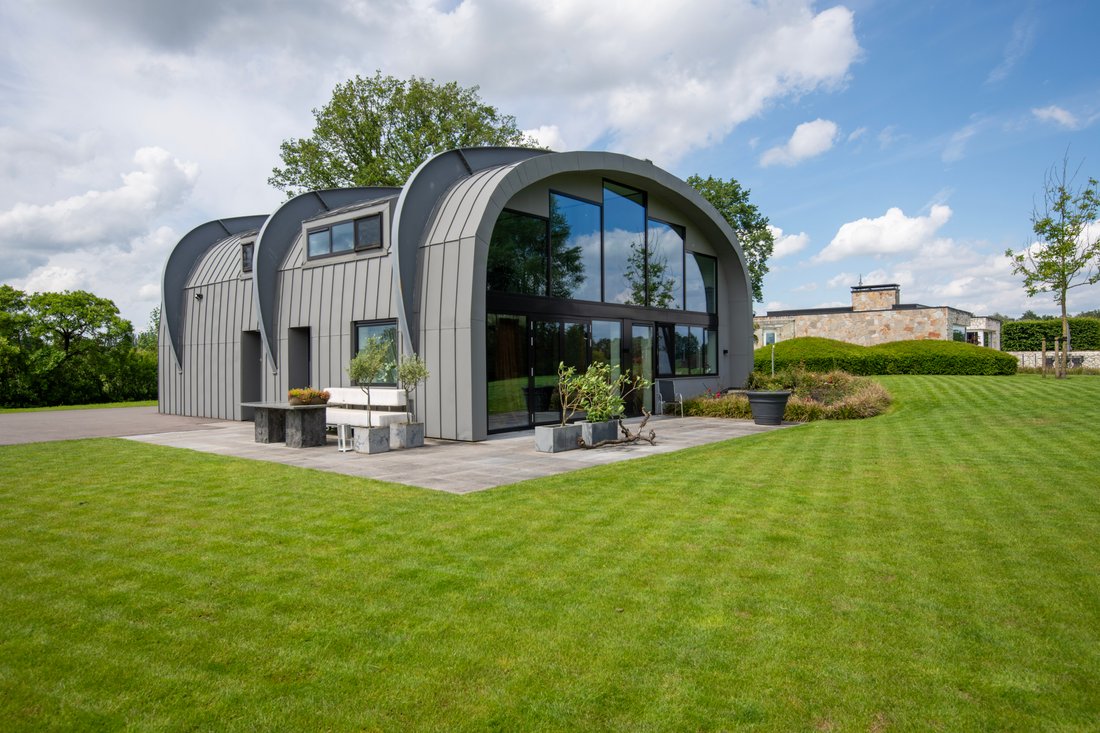
A connecting corridor leads to the second lower ground floor beneath the garage, office and guest accommodation. The double garage has two electrically operated doors, three-phase power, storage space and a sink. The representative office includes three workstations, a pantry and lavatory, with large windows and panoramic views over the surrounding nature.
The outbuilding also accommodates a fully self-contained guest residence with private entrance, living room, open-plan kitchen, bedroom, bathroom and toilet. It has been constructed with high-quality materials and a characteristic finish in wood and zinc.
The landscaped grounds include a paddock with shelter, solar field, manure storage, multifunctional outbuilding with canopy and ample parking.
Special features include: plot size approximately 12,725 m², built around 2020, living and working area approximately 576 m², energy label A++, underfloor heating, gas fireplace, asphalt-paved grounds, irrigation system, garden lighting, extensive camera and alarm system, air conditioning, mechanical ventilation and private automatic car wash installation.
An exceptional property for those who uncompromisingly choose exclusivity, privacy and a high-quality living environment in the heart of the Netherlands.
-
Tipo de propiedad
Casa
-
Año de construcción
2020
-
Precio/pie²
$457
Características
Lote
Interior
- Techo alto
- Oficina
- Chimenea
- Aire Acondicionado
- Lavadora Secadora
- Lavadero
- Ascensor
- Encimeras de piedra
- Vestidor
- Gimnasio
Outdoor
Explorar la zona
El agente se comunicará con usted pronto por
Publicado por
Reserva una visita con Jim Reerink
Elija una fecha y si prefiere una visita virtual o presencial con el agente.

La confianza de los mejores brokers del mundo
Los agentes tras las propiedades más excepcionales del mundo publican en JamesEdition.
- Anuncios de Sotheby's, Christie's, BARNES y Engel & Völkers
- Cada anuncio se revisa antes de publicarse
- Conecte directamente con agentes verificados
Al continuar, acepta nuestros Términos y la Política de Privacidad.