$1,064,285
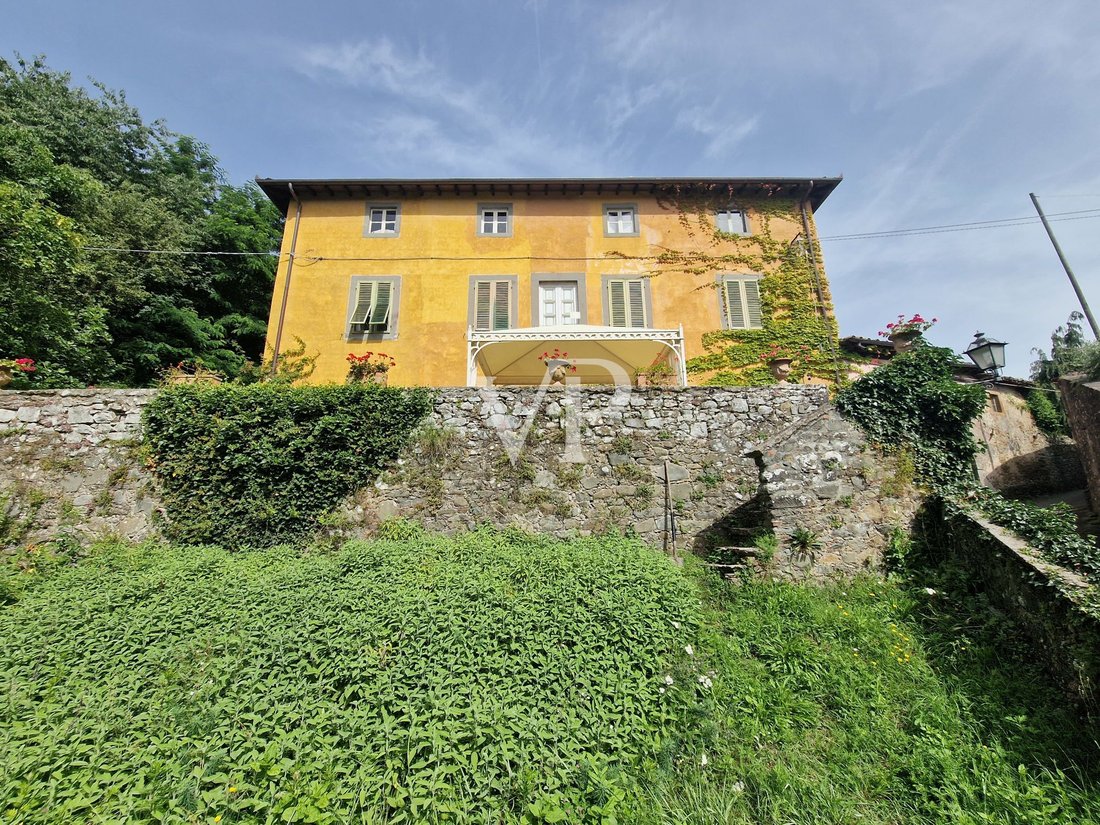
Palazzo Tereglio: Estilo De Otros Tiempos Con Gran Potencial
- 6 Hab.
- 2 Baños
- 5,167 Sqft
- Actualizado: Diciembre 19, 2025
- 2
Sobre la propiedad
La descripción se tradujo automáticamente.
La descripción se muestra en el idioma original.
A soli trenta chilometri dalla storica e affascinante città di Lucca in direzione Abetone, superato il ponte della Maddalena che attraversa nei pressi di Borgo a Mozzano il fiume Serchio si giunge in val Fegana, da qui proseguendo per alcuni chilometri tra le maestose montagne, si giunge al picano La Villa settecentesca se encuentra en la localidad borgo di Vitiana, donde se encuentra el antiguo c
Only thirty kilometers from the historic and charming city of Lucca, heading towards Abetone, after crossing the Maddalena bridge near Borgo a Mozzano over the Serchio River, you arrive in Val Fegana.
From here, continuing for a few kilometers through majestic mountains, you reach the small village of Vitiana, where the proposed seven-hundred-year-old villa is located near the ancient medieval
From here, continuing for a few kilometers through majestic mountains, you reach the small village of Vitiana, where the proposed seven-hundred-year-old villa is located near the ancient medieval
A soli trenta chilometri dalla storica e affascinante città di Lucca in direzione Abetone, superato il ponte della Maddalena che attraversa nei pressi di Borgo a Mozzano il fiume Serchio si giunge in val Fegana, da qui proseguendo per alcuni chilometri tra le maestose montagne, si giunge al picano La Villa settecentesca se encuentra en la localidad borgo di Vitiana, donde se encuentra el antiguo castillo medieval de Tereglio, que propone a la venta.
La villa, situada junto a un piano alto, está rodeada de un gran jardín privado y tiene en propiedad un bosque de castaños de alrededor de dos plantas que se extiende hacia el noroeste, protegiendo la villa de los fríos vientos invernales.
Además, en las proximidades de la Villa, se encuentra el rudere de una antigua casa colonial con dos niveles de superficie de alrededor de 130 mq, mientras que junto a la villa hay otro fabricado para reconstruir esta propiedad.
La Villa che conserva intatti i decori pittorici del settecento, gli infissi in legno esterni ed interni, la pavimentazione in cotto e le strutture lignee dei solai, è composta da una grande cantina, da un piano rialzato, da un piano primo e da un piano sottotetto abitabile, un tempo usato come alloggio per la serva itú.
La pianta dell’edificio ad ogni piano, è caratterizzata da un grande salone centrale di forma di rettangolo allungato su i cui lati maggiori si affacciano le stanze e il vano di accesso alla scala in pietra di collegamento tra i vari livelli.
Il piano rialzato è composto da un grande salone centrale, completamente affrescato, con un elegante camino d’epoca, dal salone si accede a sud est alla grande terrazza panoramica e a nord ovest alla scala esterna in pietra a doppia rampa di collegamento con il sottostante giardino.
Dal salone centrale si raggiunge inoltre, il vano scala, la cucina abitabile, le due camere da letto con pareti e soffitti finamente affrescati, la stanza ad uso spogliatoio, con attiguo bagno, e l’accesso alla sottostante cantina.
Mediante l’elegante scala in pietra, si arriva al piano primo dove veniamo accolti in un grande salone centrale completamente affrescato, da cui si accede alle quattro camere da letto con pareti e soffitti finemente pitturati, e al bagno.
Infine salendo l’ultima rampa di scale si giunge al piano sottotetto, un tempo alloggio per la servitù, oggi utilizzato come locale di sgombero e ripostiglio.
Questo piano che ha le stesse caratteristiche planimetriche dei piani sottostanti, potrebbe essere restaurato per ricavare un appartamento indipendente da utilizzare anche per uso turistico ricettivo.
L’edificio è dotato di elettricità. acqua potabile e il piano rialzato è provvisto di impianto di riscaldamento a radiatori.
La superficie de la villa es de 550
Superficie de la casa colonial con techo y suelo crollati mq 120
Superficie construida para reconstruir adyacente a la Villa mq 250
La villa, situada junto a un piano alto, está rodeada de un gran jardín privado y tiene en propiedad un bosque de castaños de alrededor de dos plantas que se extiende hacia el noroeste, protegiendo la villa de los fríos vientos invernales.
Además, en las proximidades de la Villa, se encuentra el rudere de una antigua casa colonial con dos niveles de superficie de alrededor de 130 mq, mientras que junto a la villa hay otro fabricado para reconstruir esta propiedad.
La Villa che conserva intatti i decori pittorici del settecento, gli infissi in legno esterni ed interni, la pavimentazione in cotto e le strutture lignee dei solai, è composta da una grande cantina, da un piano rialzato, da un piano primo e da un piano sottotetto abitabile, un tempo usato come alloggio per la serva itú.
La pianta dell’edificio ad ogni piano, è caratterizzata da un grande salone centrale di forma di rettangolo allungato su i cui lati maggiori si affacciano le stanze e il vano di accesso alla scala in pietra di collegamento tra i vari livelli.
Il piano rialzato è composto da un grande salone centrale, completamente affrescato, con un elegante camino d’epoca, dal salone si accede a sud est alla grande terrazza panoramica e a nord ovest alla scala esterna in pietra a doppia rampa di collegamento con il sottostante giardino.
Dal salone centrale si raggiunge inoltre, il vano scala, la cucina abitabile, le due camere da letto con pareti e soffitti finamente affrescati, la stanza ad uso spogliatoio, con attiguo bagno, e l’accesso alla sottostante cantina.
Mediante l’elegante scala in pietra, si arriva al piano primo dove veniamo accolti in un grande salone centrale completamente affrescato, da cui si accede alle quattro camere da letto con pareti e soffitti finemente pitturati, e al bagno.
Infine salendo l’ultima rampa di scale si giunge al piano sottotetto, un tempo alloggio per la servitù, oggi utilizzato come locale di sgombero e ripostiglio.
Questo piano che ha le stesse caratteristiche planimetriche dei piani sottostanti, potrebbe essere restaurato per ricavare un appartamento indipendente da utilizzare anche per uso turistico ricettivo.
L’edificio è dotato di elettricità. acqua potabile e il piano rialzato è provvisto di impianto di riscaldamento a radiatori.
La superficie de la villa es de 550
Superficie de la casa colonial con techo y suelo crollati mq 120
Superficie construida para reconstruir adyacente a la Villa mq 250
Only thirty kilometers from the historic and charming city of Lucca, heading towards Abetone, after crossing the Maddalena bridge near Borgo a Mozzano over the Serchio River, you arrive in Val Fegana.
From here, continuing for a few kilometers through majestic mountains, you reach the small village of Vitiana, where the proposed seven-hundred-year-old villa is located near the ancient medieval castle of Tereglio.
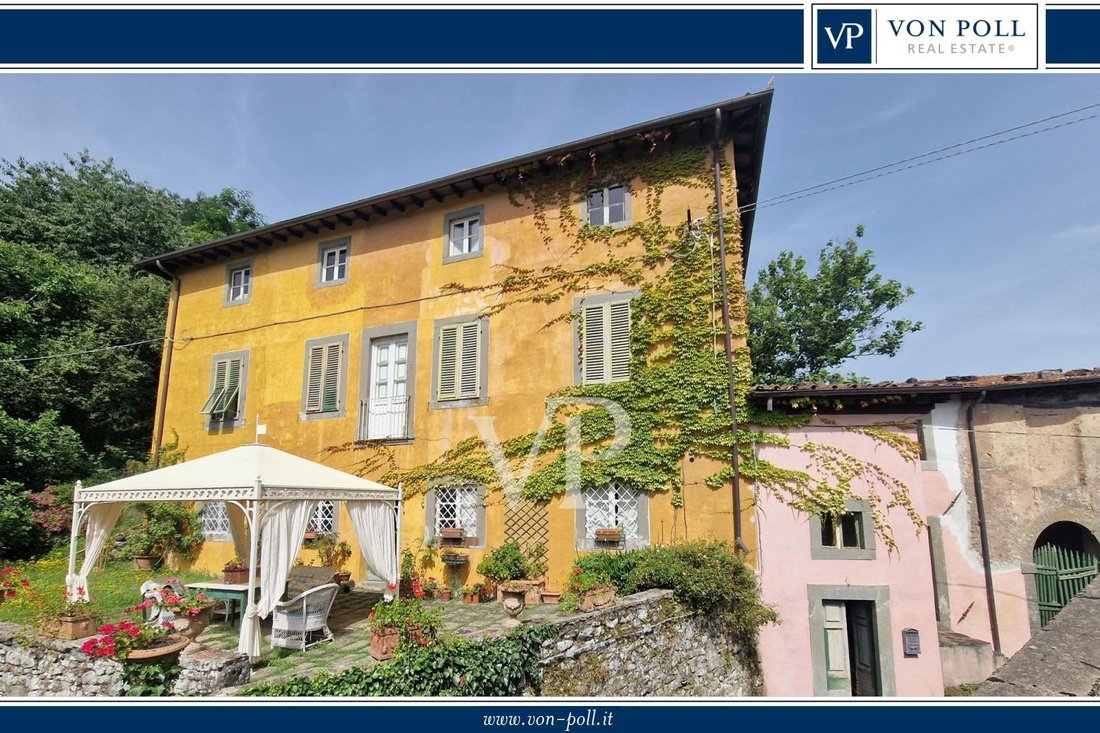
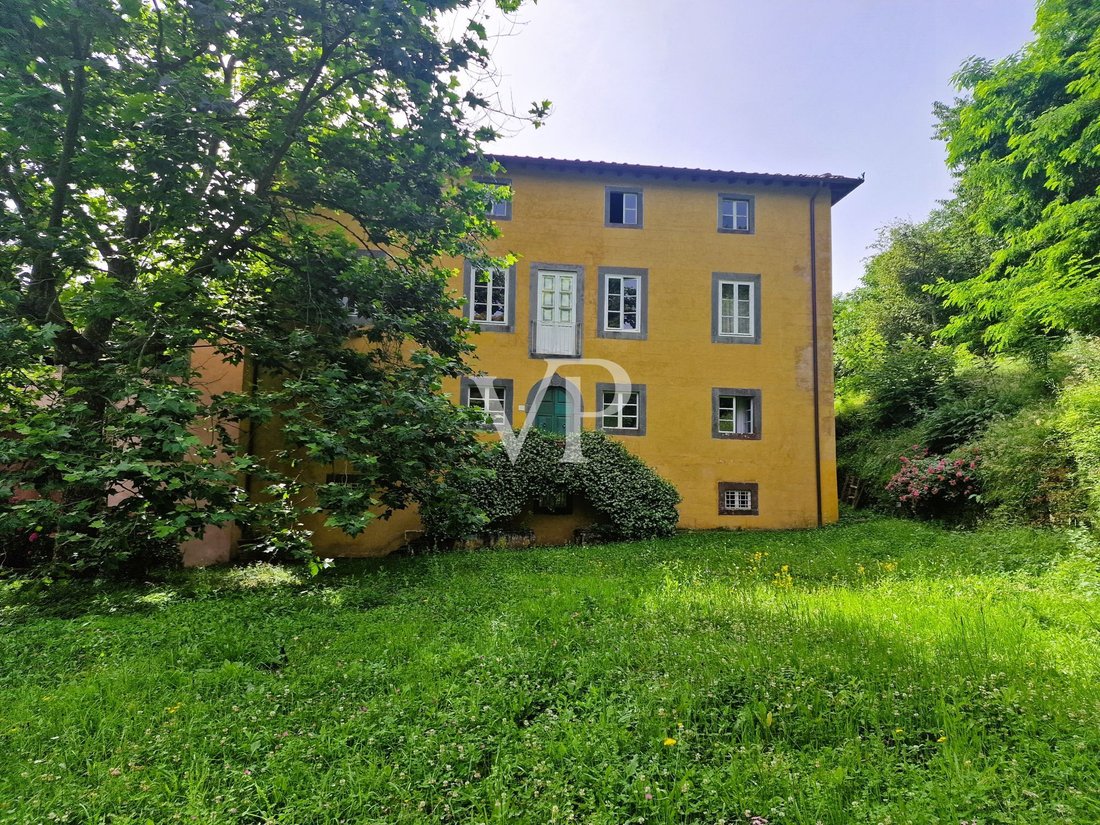
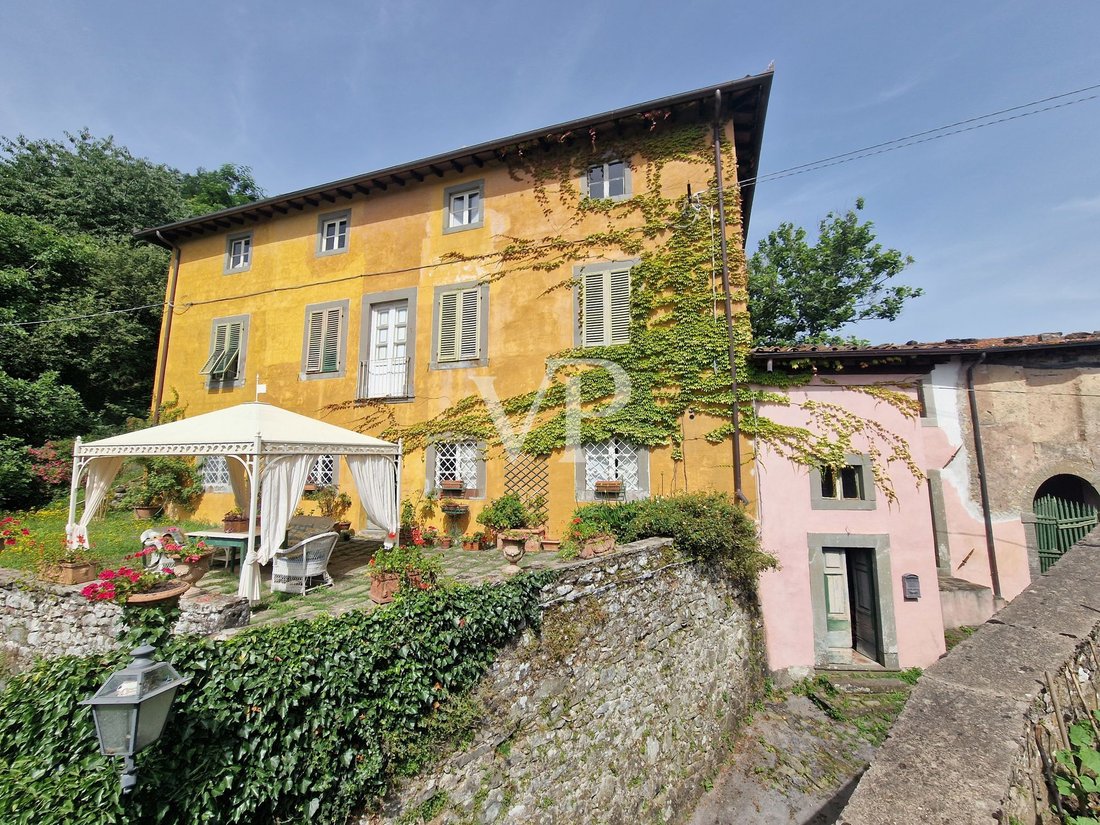
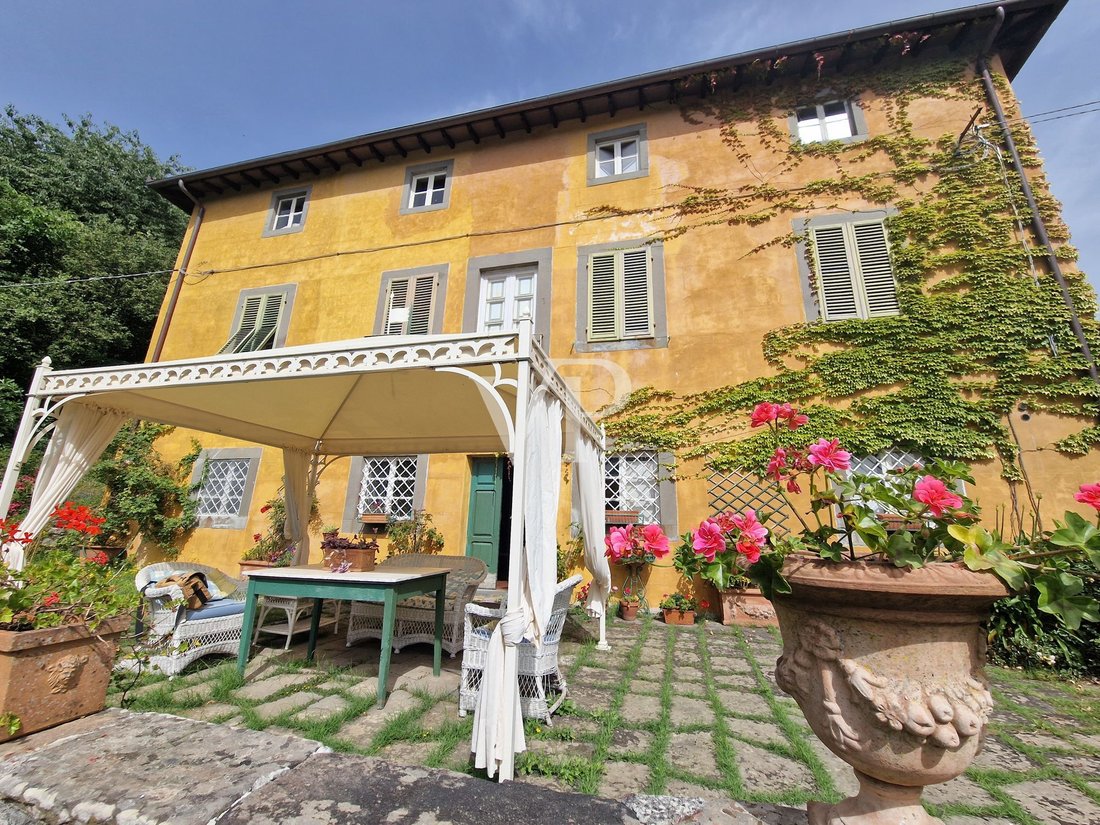
The villa is situated on a high level, surrounded by a large private garden, and includes a chestnut forest of about two hectares that extends northwest, protecting the villa from cold winter winds.
Additionally, near the villa, there is the ruins of an old two-story farmhouse of approximately 130 sqm, and attached to the villa is another building to be renovated, also owned.
The villa still retains the intact 18th-century painted decorations, external and internal wooden fixtures, terracotta flooring, and wooden ceiling structures. It consists of a large cellar, a raised ground floor, a first floor, and an attic floor, once used as accommodation for the servants.
The building’s layout on each floor features a large elongated rectangular central hall, with rooms facing the longer sides and an access area to the stone staircase connecting the various levels.
The raised ground floor includes a large central hall, fully frescoed, with an elegant antique fireplace. From this hall, you can access the southeast panoramic terrace and the northwest external stone staircase with double ramps connecting to the garden below.
From the central hall, you also reach the staircase, the eat-in kitchen, two bedrooms with finely frescoed walls and ceilings, a dressing room with an adjacent bathroom, and access to the cellar below.
Via the elegant stone staircase, you arrive at the first floor, where you are welcomed into a large, fully frescoed central hall. From here, you can access four bedrooms with finely painted walls and ceilings, and a bathroom.
Finally, ascending the last staircase, you reach the attic, once servant quarters, now used as a storage and utility room.
This floor, which shares the same layout as the floors below, could be renovated to create an independent apartment, suitable for tourist accommodation.
The building is equipped with electricity, potable water, and the raised ground floor has a radiator heating system.
Villa area: 550 sqm
Farmhouse with collapsed roof and floors: 120 sqm
Building to be renovated adjacent to the villa: 250 sqm
From here, continuing for a few kilometers through majestic mountains, you reach the small village of Vitiana, where the proposed seven-hundred-year-old villa is located near the ancient medieval castle of Tereglio.
The villa is situated on a high level, surrounded by a large private garden, and includes a chestnut forest of about two hectares that extends northwest, protecting the villa from cold winter winds.
Additionally, near the villa, there is the ruins of an old two-story farmhouse of approximately 130 sqm, and attached to the villa is another building to be renovated, also owned.
The villa still retains the intact 18th-century painted decorations, external and internal wooden fixtures, terracotta flooring, and wooden ceiling structures. It consists of a large cellar, a raised ground floor, a first floor, and an attic floor, once used as accommodation for the servants.
The building’s layout on each floor features a large elongated rectangular central hall, with rooms facing the longer sides and an access area to the stone staircase connecting the various levels.
The raised ground floor includes a large central hall, fully frescoed, with an elegant antique fireplace. From this hall, you can access the southeast panoramic terrace and the northwest external stone staircase with double ramps connecting to the garden below.
From the central hall, you also reach the staircase, the eat-in kitchen, two bedrooms with finely frescoed walls and ceilings, a dressing room with an adjacent bathroom, and access to the cellar below.
Via the elegant stone staircase, you arrive at the first floor, where you are welcomed into a large, fully frescoed central hall. From here, you can access four bedrooms with finely painted walls and ceilings, and a bathroom.
Finally, ascending the last staircase, you reach the attic, once servant quarters, now used as a storage and utility room.
This floor, which shares the same layout as the floors below, could be renovated to create an independent apartment, suitable for tourist accommodation.
The building is equipped with electricity, potable water, and the raised ground floor has a radiator heating system.
Villa area: 550 sqm
Farmhouse with collapsed roof and floors: 120 sqm
Building to be renovated adjacent to the villa: 250 sqm
-
Tipo de propiedad
Townhouse
-
Pisos
4
-
Año de construcción
1700
-
Precio/pie²
$205
Características
- Jardín
- Vista al Agua
- Vista a la Montaña
- Plano de planta 2D
Explorar la zona
Piana, Coreglia Antelminelli, Toscana, Italia
Ver en Google Maps
Precio por sqft
Bajo
Alto
Descubra el sereno encanto de Tereglio, Italia, enclavado en el corazón de los Apeninos Toscano. Disfrute de vistas impresionantes a las montañas y explore tesoros culturales cercanos. Con fácil acceso a actividades al aire libre, experiencias gastronómicas auténticas y una rica historia, esta ubicación ofrece un refugio exclusivo para compradores exigentes que buscan la belleza natural y el patrimonio intemporal de Italia.
Ver lugares cercanos
Atracciones
Escuelas
Aeropuerto de Lucca
Aeropuerto
75 min
Estación de Florencia Santa Maria Novella
Estación de tren
110 min
Reserva natural Orrido di Botri
Naturaleza & Aire libre
20 min
Ponte della Maddalena
Cultura & Patrimonio
35 min
Escuela secundaria Antonio Vallisneri
Escuela pública
50 min
Escuela Internacional de Florencia
Escuela internacional
110 min

Se unió hace 1 año
Usted ha preguntado por esta propiedad
El agente se comunicará con usted pronto por
Publicado por
70
Anuncios
2025
Se unió
Reserva una visita con VON POLL Real Estate Milan
Elija una fecha y si prefiere una visita virtual o presencial con el agente.
Fecha preferida
Tipo de tour

Von Poll Real Estate Bozen I Bolzano
Johann-Wolfgang-von-Goethe-Straße 28, Drususallee 265/Viale Druso 265, 39100, Bolzano, Italy
Ver perfil de la agencia
VON POLL REAL ESTATE
🇩🇪 DEU - 🇮🇹 ITA - 🇬🇧 ENG
VON POLL REAL ESTATE è uno dei brand immobiliari più s
🇩🇪 DEU - 🇮🇹 ITA - 🇬🇧 ENG
VON POLL REAL ESTATE è uno dei brand immobiliari più s
VON POLL REAL ESTATE
🇩🇪 DEU - 🇮🇹 ITA - 🇬🇧 ENG
VON POLL REAL ESTATE è uno dei brand immobiliari più solidi in Europa. Con oltre 20 anni di storia e 350 centri sul territorio Europeo e internazionale siamo sinonimo di solidità e affidabilità in Germania e in tutta Europa. Il marchio VON POLL REAL ESTATE, con la sua sede storica a Francoforte, è leader nella consulenza e nella intermediazione di immobili pregiati ed è pronta a mettere a disposizione della clientela le proprie soluzioni tecnologiche, il suo metodo comunicativo comprovato e un marchio che è simbolo di solidità ed esclusività, e che abbraccia oggi l’eleganza e la qualità italiana.
🇩🇪 DEU - 🇮🇹 ITA - 🇬🇧 ENG
VON POLL REAL ESTATE è uno dei brand immobiliari più solidi in Europa. Con oltre 20 anni di storia e 350 centri sul territorio Europeo e internazionale siamo sinonimo di solidità e affidabilità in Germania e in tutta Europa. Il marchio VON POLL REAL ESTATE, con la sua sede storica a Francoforte, è leader nella consulenza e nella intermediazione di immobili pregiati ed è pronta a mettere a disposizione della clientela le proprie soluzioni tecnologiche, il suo metodo comunicativo comprovato e un marchio che è simbolo di solidità ed esclusività, e che abbraccia oggi l’eleganza e la qualità italiana.
Última actualización
Diciembre 19, 2025
Primera publicación
Julio 9, 2024
Referencia del anuncio
IT 24 294 1328
Propiedades similares cercanas
Nuevos anuncios en Coreglia Antelminelli



Explorar más viviendas en venta
Coreglia Antelminelli, Toscana, Italia búsquedas populares
- Propiedades con Bar en Coreglia Antelminelli, Toscana, Italia
- Propiedades Gran Altitud en Coreglia Antelminelli, Toscana, Italia
- Propiedades Propiedad de Inversión en Coreglia Antelminelli, Toscana, Italia
- Propiedades Moderno en Coreglia Antelminelli, Toscana, Italia
- Propiedades Ecuestre en Coreglia Antelminelli, Toscana, Italia
- Propiedades Obras nuevas en Coreglia Antelminelli, Toscana, Italia
- Propiedades con Gimnasio en Coreglia Antelminelli, Toscana, Italia
- Propiedades con Aire Acondicionado en Coreglia Antelminelli, Toscana, Italia
- Propiedades con Bodega en Coreglia Antelminelli, Toscana, Italia
- Propiedades con Jacuzzi en Coreglia Antelminelli, Toscana, Italia
- Propiedades con Cocina abierta en Coreglia Antelminelli, Toscana, Italia
Guías e historias relacionadas
La confianza de los mejores brokers del mundo
Los agentes tras las propiedades más excepcionales del mundo publican en JamesEdition.
- Anuncios de Sotheby's, Christie's, BARNES y Engel & Völkers
- Cada anuncio se revisa antes de publicarse
- Conecte directamente con agentes verificados
Al continuar, acepta nuestros Términos y la Política de Privacidad.