Precio a Consultar
Villa In Vendita A Teramo, Centro
- 6 Hab.
- 5 Baños
- 5,146 Sqft
- Actualizado: Octubre 28
Sobre la propiedad
La descripción se tradujo automáticamente.
La descripción se muestra en el idioma original.
ELEGANT DETACHED VILLA WITH LARGE GARDEN, TERRACES, AND SPACES IDEAL FOR TWO FAMILY UNITS
A prestigious residence where space, comfort, and independence come together in a single, extraordinary property. Located in a pleasant residential area of Teramo, just steps from the city center, we offer for sale a prestigious detached house surrounded by greenery. It features spacious and bright r
A prestigious residence where space, comfort, and independence come together in a single, extraordinary property. Located in a pleasant residential area of Teramo, just steps from the city center, we offer for sale a prestigious detached house surrounded by greenery. It features spacious and bright r
ELEGANT DETACHED VILLA WITH LARGE GARDEN, TERRACES, AND SPACES IDEAL FOR TWO FAMILY UNITS
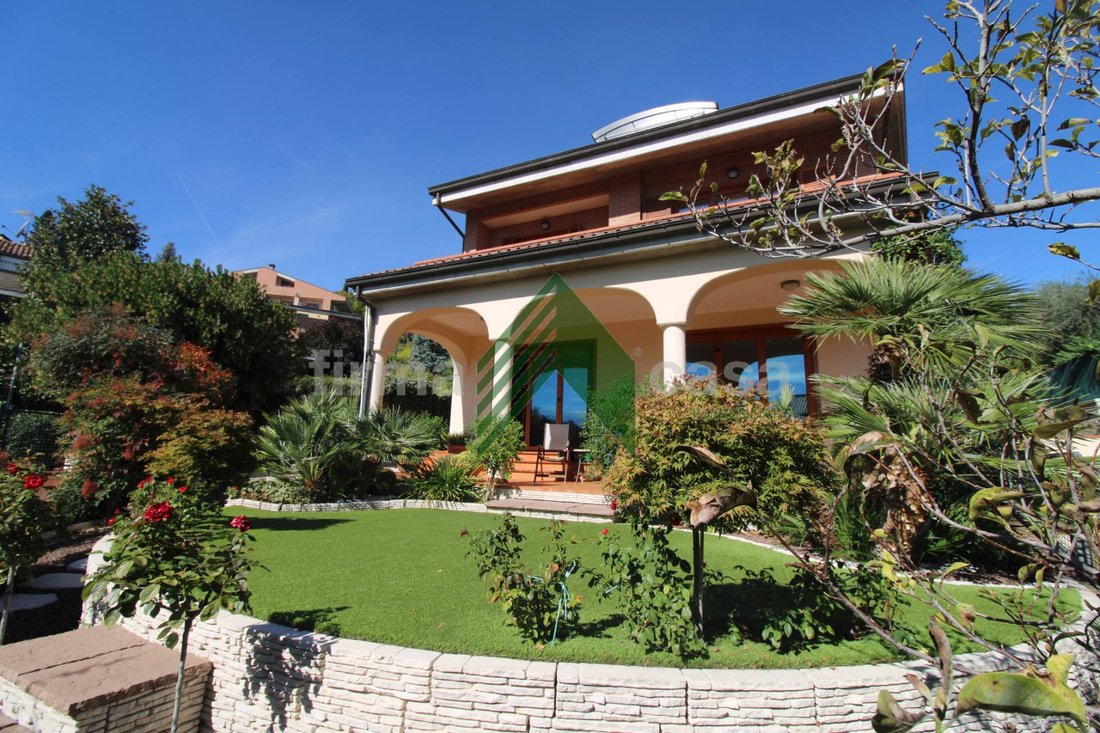
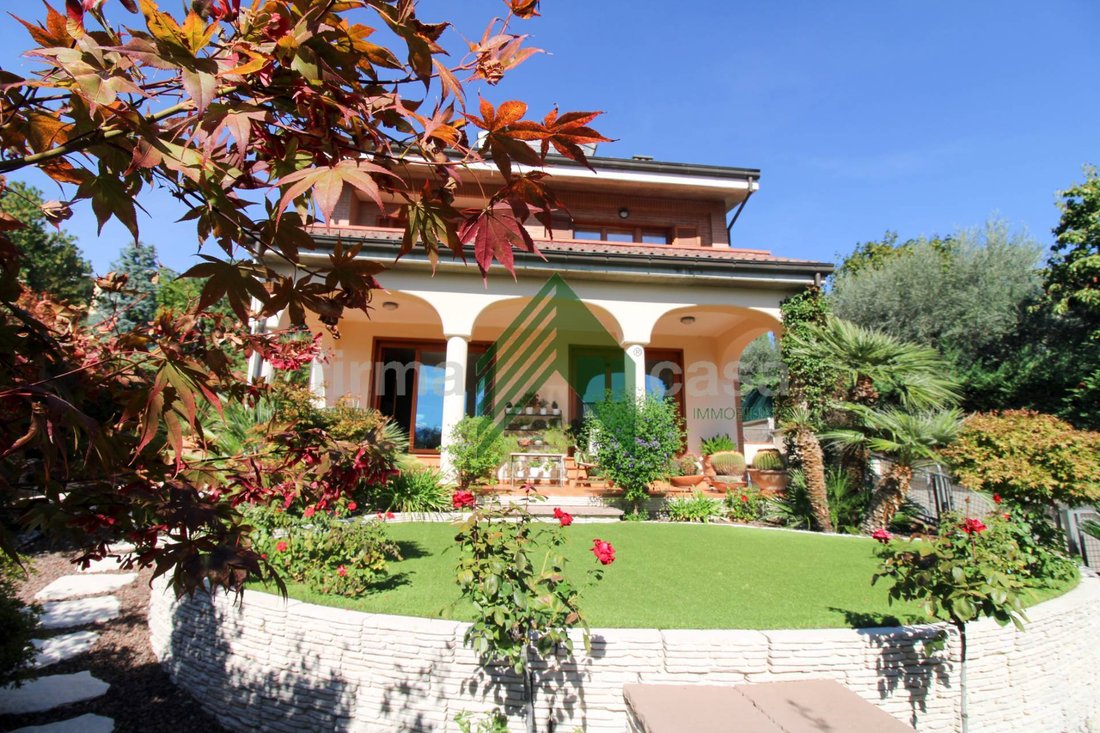
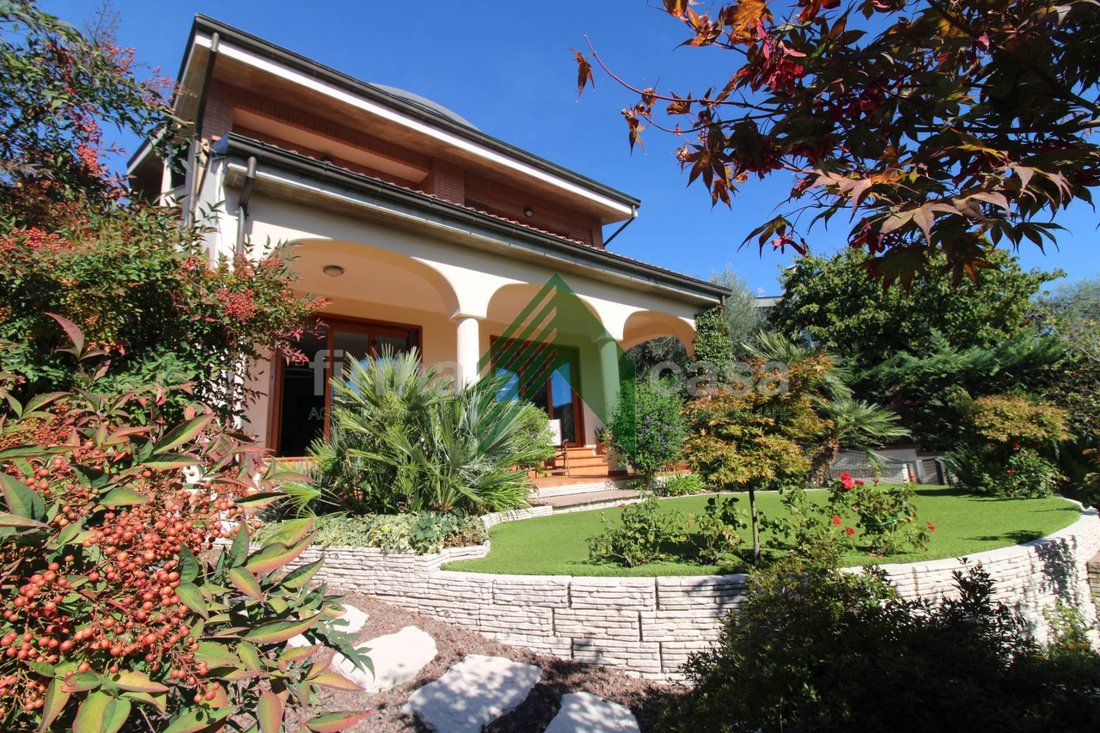
A prestigious residence where space, comfort, and independence come together in a single, extraordinary property. Located in a pleasant residential area of Teramo, just steps from the city center, we offer for sale a prestigious detached house surrounded by greenery. It features spacious and bright rooms, multiple outdoor areas, and a particularly versatile internal layout, ideal for those who want to live in a home that combines privacy, sociability, and functionality. The property stands out for its multi-level organization, designed and built to comfortably accommodate two family units while maintaining the option to share some spaces without sacrificing autonomy.
INTERIOR SPACES: COMFORT AND VERSATILITY ACROSS MULTIPLE LEVELS
Ground floor – The pleasure of living in harmony with the garden
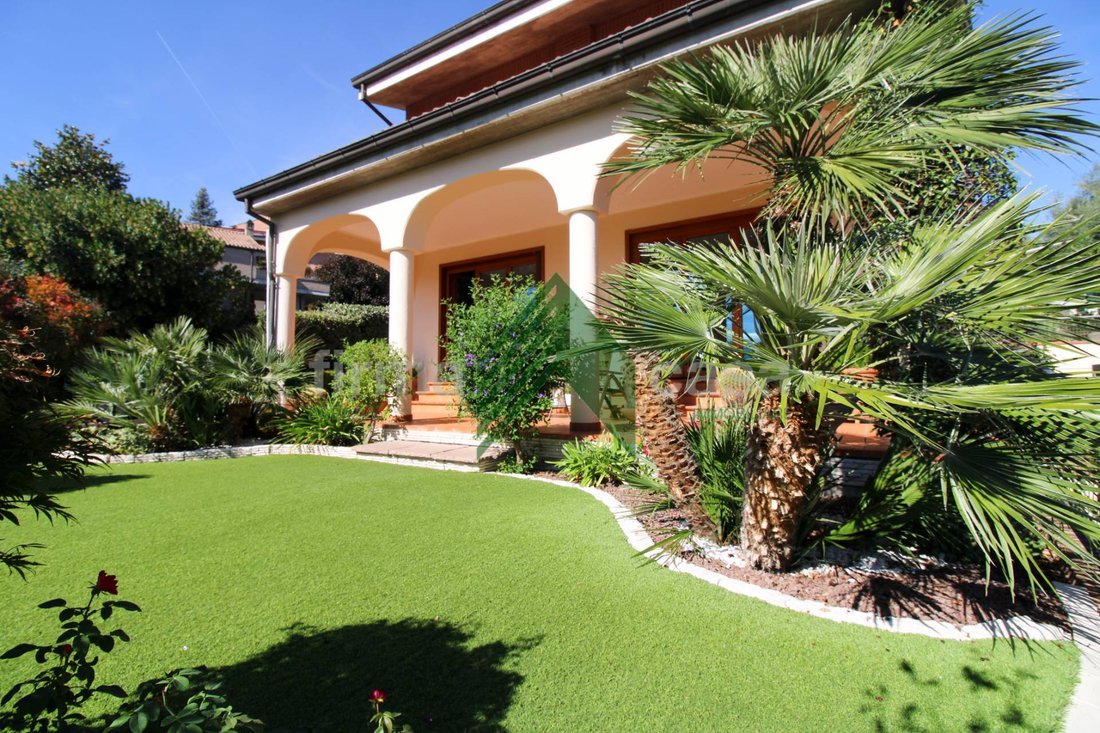
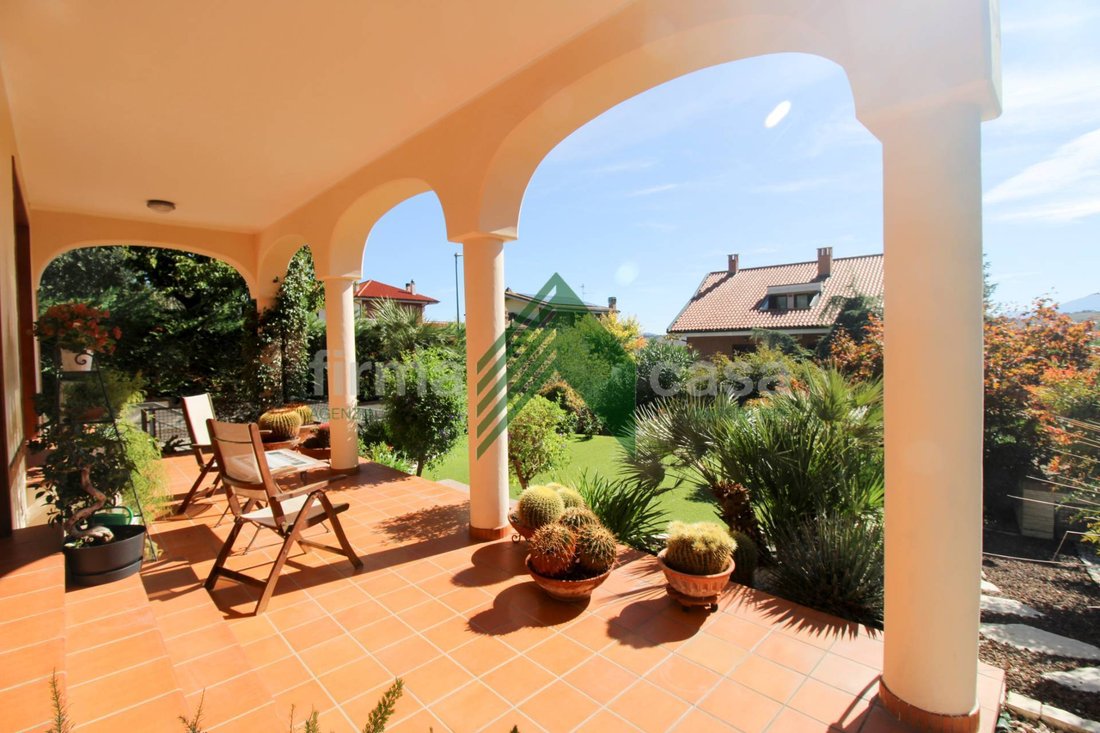
The entrance leads to a large, welcoming, and bright living room with direct access to the porch, perfect for relaxing and socializing outdoors. The floor also includes a dining room with fireplace, a kitchen with access to the terrace and a second porch, a bedroom, and a bathroom. The entire level is surrounded by the garden, creating a pleasant continuity between indoor spaces and the green outdoor areas.
First floor – The sleeping area designed for the whole family
The upper floor houses a second living room with balcony, a spacious master bedroom with walk-in closet and private bathroom, two additional bedrooms, and another bathroom. Two balconies and a small terrace complete the level, offering additional views and living spaces.
Attic floor – An independent space full of character
The attic has been enhanced with the creation of a charming open space with kitchen, a bedroom, a distinctive reading area, and a bathroom. The terrace and small balcony add brightness and pleasant outdoor spaces. This is an ideal solution for creating a private guest area, a living space for a family member, or a zone dedicated to personal needs.
Basement floor – Space for socializing and practicality
The property also includes a comfortable tavern with fireplace and bathroom, perfect for family meals and evenings with friends, as well as a large garage and cellar rooms, valuable for organizing service and storage spaces efficiently.
THE GARDEN: A PRIVATE OASIS TO ENJOY
The greenery surrounding the house is one of its strengths. The garden is equipped with a barbecue and shading systems to enjoy pleasant days outdoors, host summer dinners, or simply relax in a private setting. The presence of a rainwater collection tank, automatic irrigation system, and outdoor lighting contribute to making the green spaces functional and usable at any time of day.
FINISHES, TECHNOLOGY, AND EFFICIENCY
The house features distinctive finishes and technological equipment that enhance living comfort:
- Heating system with heat pump connected to solar thermal panels.
- 6 kW photovoltaic system with an active contract with GSE.
- Mahogany wood frames and shutters with double glazing.
- Wrought iron protective grilles on the ground floor.
- Elegant internal marble staircase with inlays.
- Parquet flooring throughout the house, except in bathrooms, kitchen, and utility rooms.
- Alarm system.
- Rainwater recovery tank, automatic irrigation, and outdoor lighting.
A HOME WITH MANY POSSIBILITIES
This property is particularly interesting for large families, those wishing to live close to their parents or adult children, or...
A prestigious residence where space, comfort, and independence come together in a single, extraordinary property. Located in a pleasant residential area of Teramo, just steps from the city center, we offer for sale a prestigious detached house surrounded by greenery. It features spacious and bright rooms, multiple outdoor areas, and a particularly versatile internal layout, ideal for those who want to live in a home that combines privacy, sociability, and functionality. The property stands out for its multi-level organization, designed and built to comfortably accommodate two family units while maintaining the option to share some spaces without sacrificing autonomy.
INTERIOR SPACES: COMFORT AND VERSATILITY ACROSS MULTIPLE LEVELS
Ground floor – The pleasure of living in harmony with the garden
The entrance leads to a large, welcoming, and bright living room with direct access to the porch, perfect for relaxing and socializing outdoors. The floor also includes a dining room with fireplace, a kitchen with access to the terrace and a second porch, a bedroom, and a bathroom. The entire level is surrounded by the garden, creating a pleasant continuity between indoor spaces and the green outdoor areas.
First floor – The sleeping area designed for the whole family
The upper floor houses a second living room with balcony, a spacious master bedroom with walk-in closet and private bathroom, two additional bedrooms, and another bathroom. Two balconies and a small terrace complete the level, offering additional views and living spaces.
Attic floor – An independent space full of character
The attic has been enhanced with the creation of a charming open space with kitchen, a bedroom, a distinctive reading area, and a bathroom. The terrace and small balcony add brightness and pleasant outdoor spaces. This is an ideal solution for creating a private guest area, a living space for a family member, or a zone dedicated to personal needs.
Basement floor – Space for socializing and practicality
The property also includes a comfortable tavern with fireplace and bathroom, perfect for family meals and evenings with friends, as well as a large garage and cellar rooms, valuable for organizing service and storage spaces efficiently.
THE GARDEN: A PRIVATE OASIS TO ENJOY
The greenery surrounding the house is one of its strengths. The garden is equipped with a barbecue and shading systems to enjoy pleasant days outdoors, host summer dinners, or simply relax in a private setting. The presence of a rainwater collection tank, automatic irrigation system, and outdoor lighting contribute to making the green spaces functional and usable at any time of day.
FINISHES, TECHNOLOGY, AND EFFICIENCY
The house features distinctive finishes and technological equipment that enhance living comfort:
- Heating system with heat pump connected to solar thermal panels.
- 6 kW photovoltaic system with an active contract with GSE.
- Mahogany wood frames and shutters with double glazing.
- Wrought iron protective grilles on the ground floor.
- Elegant internal marble staircase with inlays.
- Parquet flooring throughout the house, except in bathrooms, kitchen, and utility rooms.
- Alarm system.
- Rainwater recovery tank, automatic irrigation, and outdoor lighting.
A HOME WITH MANY POSSIBILITIES
This property is particularly interesting for large families, those wishing to live close to their parents or adult children, or...
-
Tipo de propiedad
Villa
-
Año de construcción
1993
-
Emisiones
C
-
Consumo
C
Características
- Jardín
- Terraza
- Garaje
- Chimenea
- Cocina abierta
- Vista a la Montaña
- Vestidor
- Sótano
- Puerta
Características
Lote
Interior
- Chimenea
- Aire Acondicionado
- Isla de cocina
- Estufa de gas
- Cocina abierta
- Sótano
- Encimeras de piedra
- Vestidor
Outdoor
Explorar la zona
Centro, Teramo, Abruzos
Ver en Google Maps
Precio por sqft
Bajo
Alto
Ubicada en el distrito Centro de Teramo, esta propiedad ofrece fácil acceso a los centros de transporte regionales, monumentos históricos y diversas opciones gastronómicas. A pocos minutos en coche, disfrute del Parque Nacional Gran Sasso para actividades al aire libre y las playas de la costa Adriática. La zona cuenta con instituciones educativas de calidad y una conexión con la rica herencia cultural de Abruzzo.
Ver lugares cercanos
Atracciones
Escuelas
Aeropuerto de Abruzzo
Aeropuerto
45 min
Estación de Teramo
Estación de tren
5 min
Puerto Deportivo de Giulianova
Puerto / Marina
25 min
Parque Nacional Gran Sasso
Exterior y naturaleza
40 min
Club de Golf Teramo
Campos y clubes de golf
15 min
Restaurante L'Arrosticino
Gastronomía y vino
5 min
Catedral de Teramo
Cultura y patrimonio
5 min
Escuela Internacional de Teramo
Colegio Internacional
7 min
Liceo Clásico G. D'Annunzio
Escuela pública
5 min
Se unió hace 3 años
Usted ha preguntado por esta propiedad
El agente se comunicará con usted pronto por
Publicado por
3
Anuncios
2023
Se unió
Reserva una visita con the agent
Elija una fecha y si prefiere una visita virtual o presencial con el agente.
Fecha preferida
Tipo de tour
Última actualización
Octubre 28
Primera publicación
Octubre 28
Referencia del anuncio
T1411
Propiedades similares cercanas
Nuevos anuncios en Centro

Explorar más viviendas en venta
Centro, Teramo, Abruzos tipos de propiedad
Centro, Teramo, Abruzos búsquedas populares
- Propiedades Vista Panorámica en Centro, Teramo, Abruzos
- Propiedades con Terraza en Centro, Teramo, Abruzos
- Propiedades con Bar en Centro, Teramo, Abruzos
- Propiedades con Oficina en Centro, Teramo, Abruzos
- Propiedades Vista a la Montaña en Centro, Teramo, Abruzos
- Propiedades con Jardín en Centro, Teramo, Abruzos
- Propiedades Privacidad en Centro, Teramo, Abruzos
- Propiedades con Gimnasio en Centro, Teramo, Abruzos
- Propiedades con Sauna en Centro, Teramo, Abruzos
- Propiedades con Aire Acondicionado en Centro, Teramo, Abruzos
- Propiedades con Jacuzzi en Centro, Teramo, Abruzos
- Propiedades con Chimenea en Centro, Teramo, Abruzos
- Propiedades con Piscina en Centro, Teramo, Abruzos
- Propiedades con Garaje en Centro, Teramo, Abruzos
- Propiedades con Balcón en Centro, Teramo, Abruzos
- Propiedades con Cocina abierta en Centro, Teramo, Abruzos
- Propiedades Renovado en Centro, Teramo, Abruzos
Guías e historias relacionadas
La confianza de los mejores brokers del mundo
Los agentes tras las propiedades más excepcionales del mundo publican en JamesEdition.
- Anuncios de Sotheby's, Christie's, BARNES y Engel & Völkers
- Cada anuncio se revisa antes de publicarse
- Conecte directamente con agentes verificados
Al continuar, acepta nuestros Términos y la Política de Privacidad.