$748,807
Maison Individuelle Semi Plain Pied De 185 M² – Terrain De 1 042 M²
- 5 Hab.
- 1 Baños
- 1,992 Sqft
- Actualizado: Hoy
Sobre la propiedad
La descripción se tradujo automáticamente.
La descripción se muestra en el idioma original.
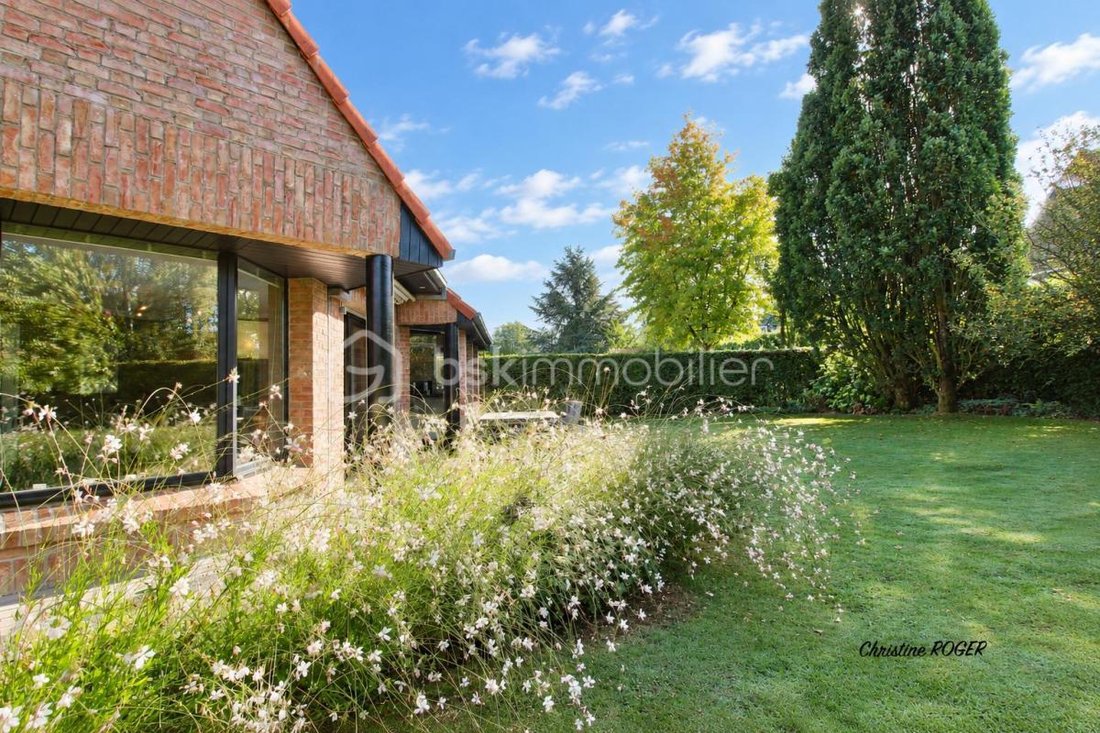
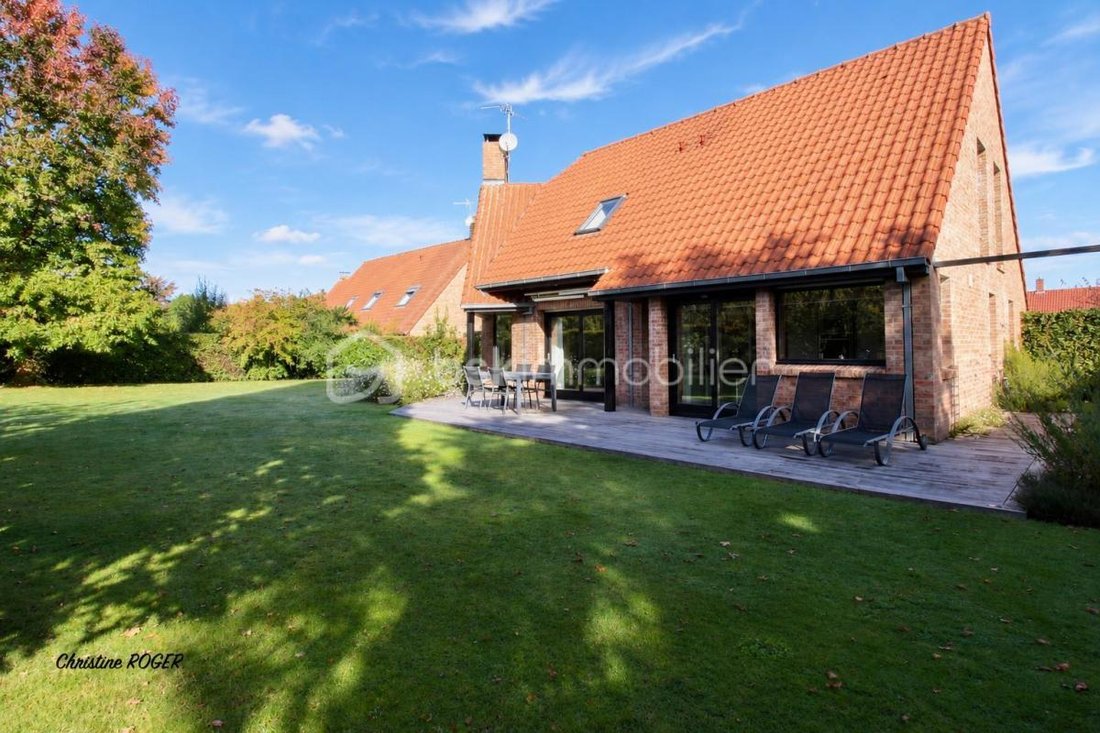
In a sought-after and peaceful residential area near Templeuve, discover this beautiful semi-single-story detached house with 185 m² of living space, built by Demeures du Nord in 1998, situated on a magnificent southwest-facing plot.
This property offers a pleasant living environment, combining tranquility, space, and proximity to nature, while remaining close to amenities and main roads.
This property offers a pleasant living environment, combining tranquility, space, and proximity to nature, while remaining close to amenities and main roads.
In a sought-after and peaceful residential area near Templeuve, discover this beautiful semi-single-story detached house with 185 m² of living space, built by Demeures du Nord in 1998, situated on a magnificent southwest-facing plot.
This property offers a pleasant living environment, combining tranquility, space, and proximity to nature, while remaining close to amenities and main roads.
From the entrance, the house impresses with its generous volumes, brightness, and warm atmosphere.
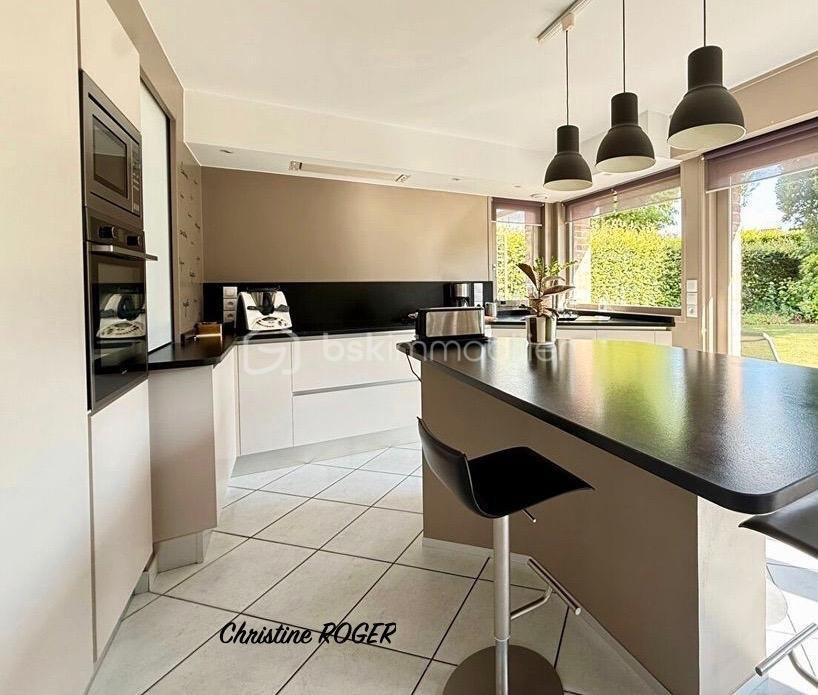
The ground floor features a large living room with an insert fireplace, providing a cozy and inviting space with a beautiful view of the garden. A separate equipped kitchen completes the living area.
This level also includes a room that can be adapted to your needs as a bedroom, office, or teleworking space, as well as a shower room, a laundry room, and separate toilets.
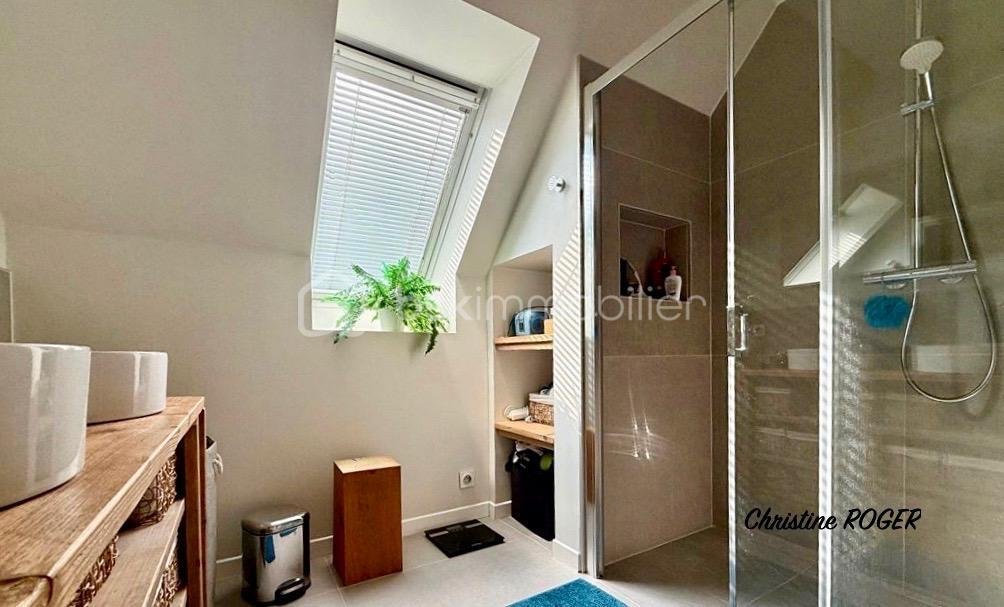
Upstairs, the sleeping area consists of 5 bedrooms and 2 shower rooms, offering comfort and privacy for the whole family.
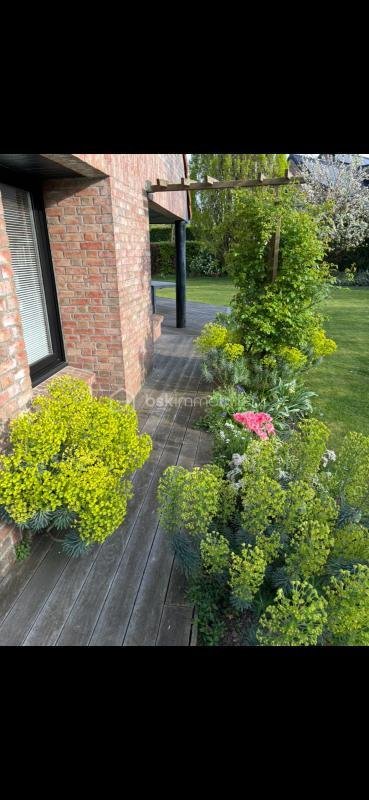
Outside, you can fully enjoy a spacious and well-maintained garden, sheltered from view, along with a large southwest-facing terrace, ideal for outdoor meals and relaxation.
A garden shed completes the outdoor spaces.
The property also benefits from a cellar and a large 46 m² garage, providing parking, storage, or workshop possibilities.
Property highlights:
- Semi-single-story detached house
- Built by Demeures du Nord
- 185 m² of living space
- 1,042 m² plot
- Southwest exposure
- Quiet and sought-after residential environment
- Large living room with insert fireplace
- 5 bedrooms + office
- 1 bathroom, 2 shower rooms
- Laundry room and separate toilets
- Large 46 m² garage
- Cellar
- Spacious, private garden
- Garden shed
- No co-ownership fees
A family home with generous volumes, offering a serene and privileged living environment in Genech. Combining indoor spaces, garden, and excellent southwest exposure, this property brings together many advantages for a comfortable and pleasant family life.
This listing reference 351717 is presented by your sales agent BSK Immobilier CHRISTINE ROGER (EI), registered with the RSAC of TOURCOING (59200) under number [hidden information].
Price: €669,000
Agency fees are the responsibility of the seller.
About energy performance:
Energy diagnosis date: 07/15/2026
DPE score: 135 kWhEP/m²/year
GES score: 28 kgepCO2/m²/year
Estimated annual energy costs for standard use: between €2,250.00 and €3,090.00 per year. Average energy prices indexed to 2021 (subscriptions included).
A valid ID will be requested during the visit.
Information on risks to which this property is exposed is available on the Géorisques website: ***
La información sobre los riesgos a los que está expuesta esta propiedad está disponible en el sitio web de Géorisques: https://www.georisques.gouv.fr/
This property offers a pleasant living environment, combining tranquility, space, and proximity to nature, while remaining close to amenities and main roads.
From the entrance, the house impresses with its generous volumes, brightness, and warm atmosphere.
The ground floor features a large living room with an insert fireplace, providing a cozy and inviting space with a beautiful view of the garden. A separate equipped kitchen completes the living area.
This level also includes a room that can be adapted to your needs as a bedroom, office, or teleworking space, as well as a shower room, a laundry room, and separate toilets.
Upstairs, the sleeping area consists of 5 bedrooms and 2 shower rooms, offering comfort and privacy for the whole family.
Outside, you can fully enjoy a spacious and well-maintained garden, sheltered from view, along with a large southwest-facing terrace, ideal for outdoor meals and relaxation.
A garden shed completes the outdoor spaces.
The property also benefits from a cellar and a large 46 m² garage, providing parking, storage, or workshop possibilities.
Property highlights:
- Semi-single-story detached house
- Built by Demeures du Nord
- 185 m² of living space
- 1,042 m² plot
- Southwest exposure
- Quiet and sought-after residential environment
- Large living room with insert fireplace
- 5 bedrooms + office
- 1 bathroom, 2 shower rooms
- Laundry room and separate toilets
- Large 46 m² garage
- Cellar
- Spacious, private garden
- Garden shed
- No co-ownership fees
A family home with generous volumes, offering a serene and privileged living environment in Genech. Combining indoor spaces, garden, and excellent southwest exposure, this property brings together many advantages for a comfortable and pleasant family life.
This listing reference 351717 is presented by your sales agent BSK Immobilier CHRISTINE ROGER (EI), registered with the RSAC of TOURCOING (59200) under number [hidden information].
Price: €669,000
Agency fees are the responsibility of the seller.
About energy performance:
Energy diagnosis date: 07/15/2026
DPE score: 135 kWhEP/m²/year
GES score: 28 kgepCO2/m²/year
Estimated annual energy costs for standard use: between €2,250.00 and €3,090.00 per year. Average energy prices indexed to 2021 (subscriptions included).
A valid ID will be requested during the visit.
Information on risks to which this property is exposed is available on the Géorisques website: ***
La información sobre los riesgos a los que está expuesta esta propiedad está disponible en el sitio web de Géorisques: https://www.georisques.gouv.fr/
-
Tipo de propiedad
Casa
-
Año de construcción
1998
-
Precio/pie²
$376
-
Emisiones
C
-
Consumo
C
Características
- Jardín
- Terraza
- Garaje
- Chimenea
- Sótano
- Isla de cocina
- Bar
Explorar la zona
135, rue des Bergeronnettes, Genech, Alta Francia, Francia
Ver en Google Maps
Precio por sqft
Bajo
Alto
Se unió hace 1 mes
Usted ha preguntado por esta propiedad
El agente se comunicará con usted pronto por
Publicado por
62
Anuncios
2026
Se unió
Reserva una visita con the agent
Elija una fecha y si prefiere una visita virtual o presencial con el agente.
Fecha preferida
Tipo de tour
Última actualización
Hoy
Primera publicación
Octubre 31
Referencia del anuncio
351717
Propiedades similares cercanas
Nuevos anuncios en Genech


Explorar más viviendas en venta
Genech, Alta Francia, Francia tipos de propiedad
Genech, Alta Francia, Francia búsquedas populares
- Propiedades Vista Panorámica en Genech, Alta Francia, Francia
- Propiedades con Oficina en Genech, Alta Francia, Francia
- Propiedades Duplex en Genech, Alta Francia, Francia
- Propiedades Privacidad en Genech, Alta Francia, Francia
- Propiedades Moderno en Genech, Alta Francia, Francia
- Propiedades con Bodega en Genech, Alta Francia, Francia
- Propiedades con Cine en Genech, Alta Francia, Francia
Guías e historias relacionadas
La confianza de los mejores brokers del mundo
Los agentes tras las propiedades más excepcionales del mundo publican en JamesEdition.
- Anuncios de Sotheby's, Christie's, BARNES y Engel & Völkers
- Cada anuncio se revisa antes de publicarse
- Conecte directamente con agentes verificados
Al continuar, acepta nuestros Términos y la Política de Privacidad.