

$899,900
Single Family Residence In Temple
- 4 Hab.
- 4 Baños
- 4,271 Sqft
- 16,553 Sqft lot
- Actualizado: Julio 23
- Fuente: Central Texas MLS (CTXMLS) MLS#620451
Sobre la propiedad
La descripción se tradujo automáticamente.
La descripción se muestra en el idioma original.
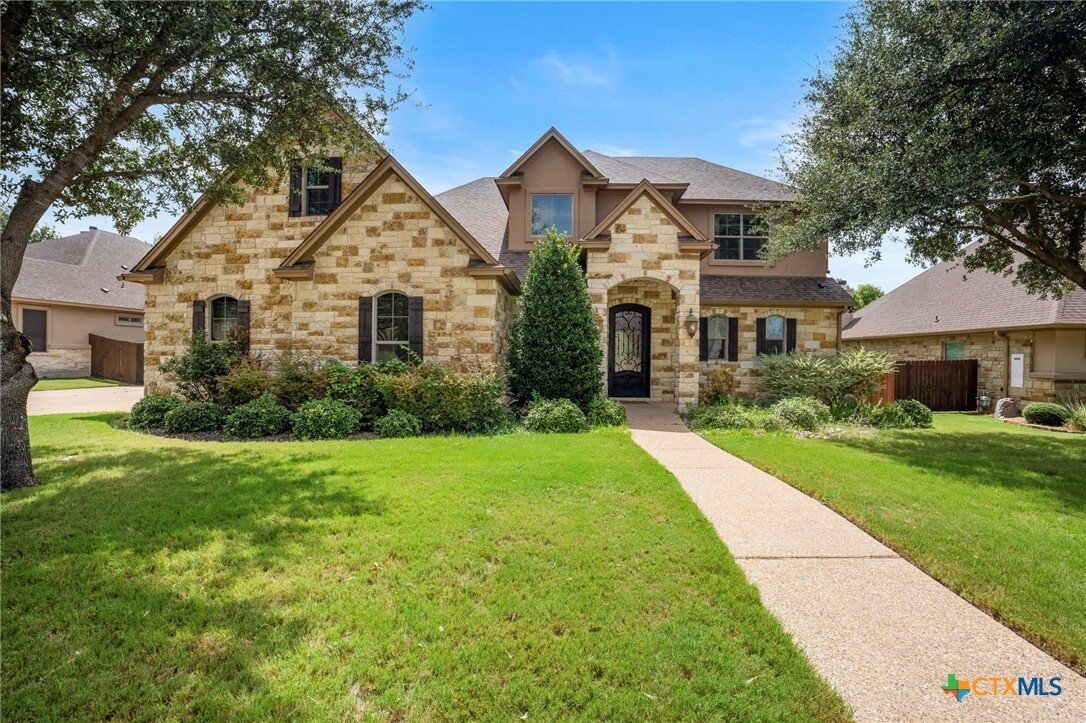
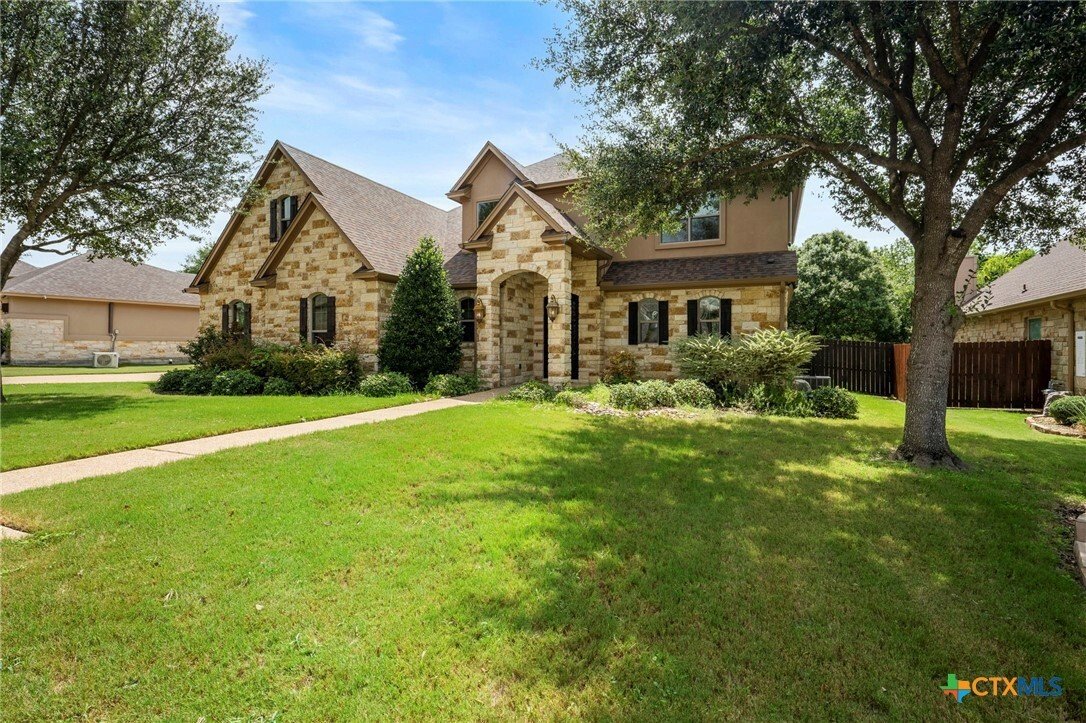
Located in the gated D’Antoni’s Crossing subdivision, this thoughtfully designed 4-bedroom, 3.5-bath home offers an exceptional floor plan with room for everyone. Featuring two primary suites on the main floor, each with a private ensuite bathroom, this home is ideal for anyone seeking additional flexibility. Enjoy two living areas, two dining areas, a spacious bonus room, and a private office adj
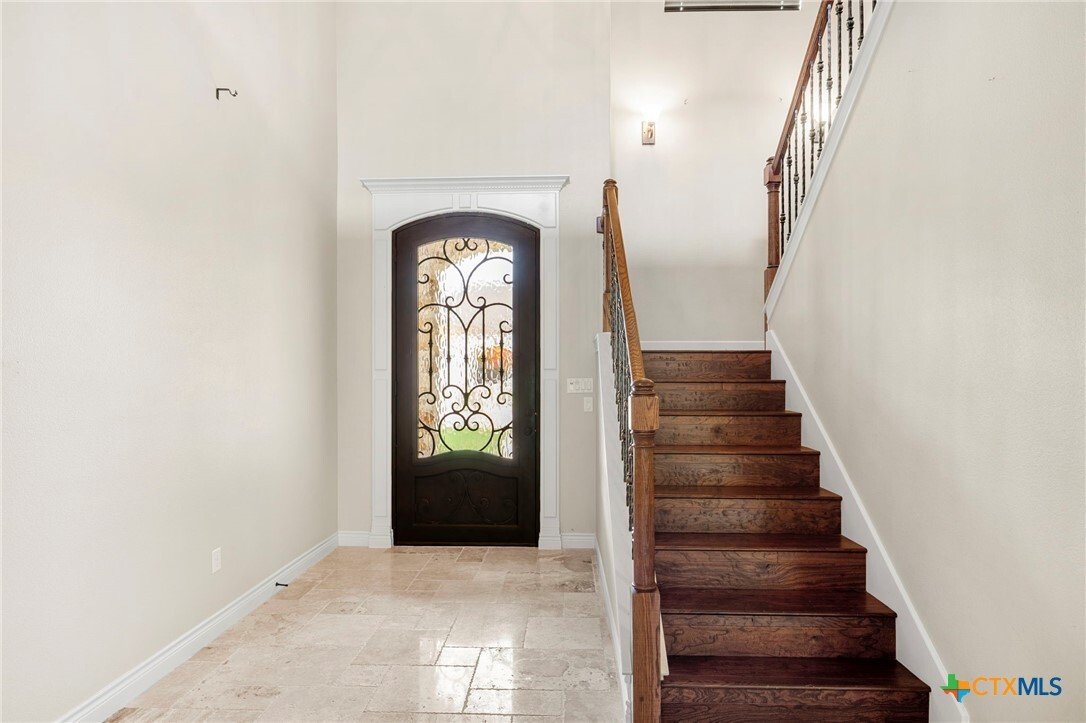
Located in the gated D’Antoni’s Crossing subdivision, this thoughtfully designed 4-bedroom, 3.5-bath home offers an exceptional floor plan with room for everyone. Featuring two primary suites on the main floor, each with a private ensuite bathroom, this home is ideal for anyone seeking additional flexibility. Enjoy two living areas, two dining areas, a spacious bonus room, and a private office adjoining the primary suite. At the heart of the home, the kitchen opens seamlessly to the living and dining areas and features granite countertops, custom cabinetry with pull-out shelving, a built-in microwave, double ovens, gas cooktop, dishwasher, ice maker, warming drawer, and a walk-in pantry. The storage and counter space are a chef’s dream. The living room showcases 12-foot ceilings, a built-in entertainment center, and a gas log fireplace. Throughout the home, you’ll find custom cabinetry, built-ins, granite countertops, and exceptional storage space that combines beauty, craftsmanship, and everyday functionality. Upstairs, two guest bedrooms share a Jack-and-Jill bathroom, while a living area and an additional bonus room provide flexible space for a media room, playroom, or guests. The indoor utility room includes cabinetry and a utility sink that adds even more convenience. Designed with efficiency and comfort in mind, the home also includes spray foam insulation, tankless on-demand water heaters, a sprinkler system, security wiring, and a side-entry garage with an attached storage room. Step outside to enjoy the covered back patio featuring a gas log fireplace, the perfect place to relax year-round while overlooking the peaceful creek behind the property. Residents of D’Antoni’s Crossing enjoy the privacy of a gated community along with access to a neighborhood swimming pool, making this home an outstanding combination of quality craftsmanship, flexible living space, and desirable amenities. This is YOUR Home! Call today for a tour and Let US Lead You Home.
-
Tipo de propiedad
Casa
-
Pisos
2
-
Año de construcción
2012
-
Precio/pie²
$210
Características
- Garaje
- Jardín
- Chimenea
- Piscina
- Comunidad Cerrada
- Frente al Agua
- Puerta
- Estufa de gas
- Encimeras de piedra
Características
Lote
- Comunidad Cerrada
- Frente al Agua
Interior
- Techo alto
- Oficina
- Chimenea
- Estufa de gas
- Lavadero
- Encimeras de piedra
Outdoor
- Piscina
- Garaje
- Puerta
- Jardín
Explorar la zona
6711 Naples Drive, Temple, Texas, Estados Unidos
Ver en Google Maps
Precio por sqft
Bajo
Alto
Se unió hace 12 meses
Usted ha preguntado por esta propiedad
El agente se comunicará con usted pronto por
Publicado por
3
Anuncios
2025
Se unió
Reserva una visita con the agent
Elija una fecha y si prefiere una visita virtual o presencial con el agente.
Fecha preferida
Tipo de tour
Última actualización
Julio 23
Primera publicación
Julio 23
Referencia del anuncio
620451
Estado del anuncio
Information is provided exclusively for consumers personal, non - commerical use and may not be used for any purpose other than to identify prospective properties consumers may be interested in purchasing. Copyright 2026, Central Texas Board of REALTORS
Propiedades similares cercanas
Nuevos anuncios en Temple

Explorar más viviendas en venta
Temple, PA, Estados Unidos tipos de propiedad
Temple, PA, Estados Unidos búsquedas populares
- Propiedades con Cocina abierta en Temple, PA, Estados Unidos
- Propiedades Privacidad en Temple, PA, Estados Unidos
- Propiedades Frente al Agua en Temple, PA, Estados Unidos
- Propiedades Obras nuevas en Temple, PA, Estados Unidos
- Propiedades Moderno en Temple, PA, Estados Unidos
- Propiedades con Sala de juegos en Temple, PA, Estados Unidos
- Propiedades Vista Panorámica en Temple, PA, Estados Unidos
- Propiedades Renovado en Temple, PA, Estados Unidos
- Propiedades Frente al Lago en Temple, PA, Estados Unidos
- Propiedades con Cine en Temple, PA, Estados Unidos
- Propiedades Duplex en Temple, PA, Estados Unidos
- Propiedades Vista al Campo de Golf en Temple, PA, Estados Unidos
- Propiedades con Sauna en Temple, PA, Estados Unidos
- Propiedades Ecuestre en Temple, PA, Estados Unidos
- Propiedades con Cancha de Tenis en Temple, PA, Estados Unidos
- Propiedades Vista de la ciudad en Temple, PA, Estados Unidos
Guías e historias relacionadas
La confianza de los mejores brokers del mundo
Los agentes tras las propiedades más excepcionales del mundo publican en JamesEdition.
- Anuncios de Sotheby's, Christie's, BARNES y Engel & Völkers
- Cada anuncio se revisa antes de publicarse
- Conecte directamente con agentes verificados
Al continuar, acepta nuestros Términos y la Política de Privacidad.
brokerages we
partnered with
partnered with