$609,800
Single Family Residence In Temple
- 5 Hab.
- 3 Baños
- 2,708 Sqft
- 12,720 Sqft lot
- Actualizado: Agosto 10
- Fuente: Central Texas MLS (CTXMLS) MLS#611447
Sobre la propiedad
La descripción se tradujo automáticamente.
La descripción se muestra en el idioma original.
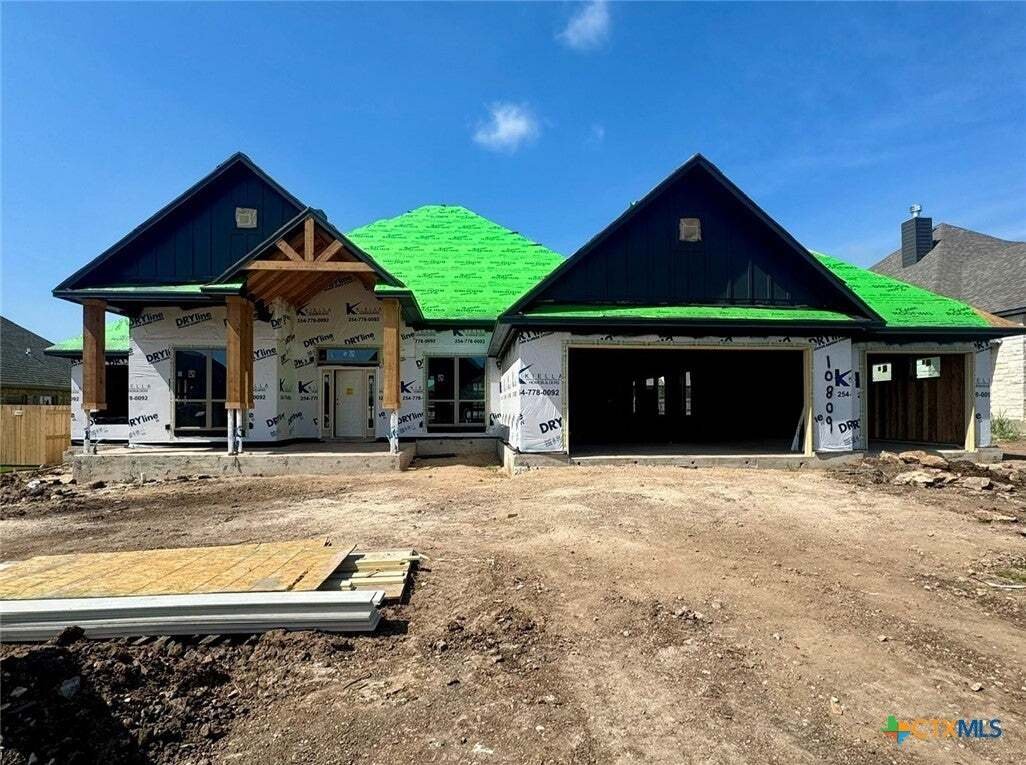
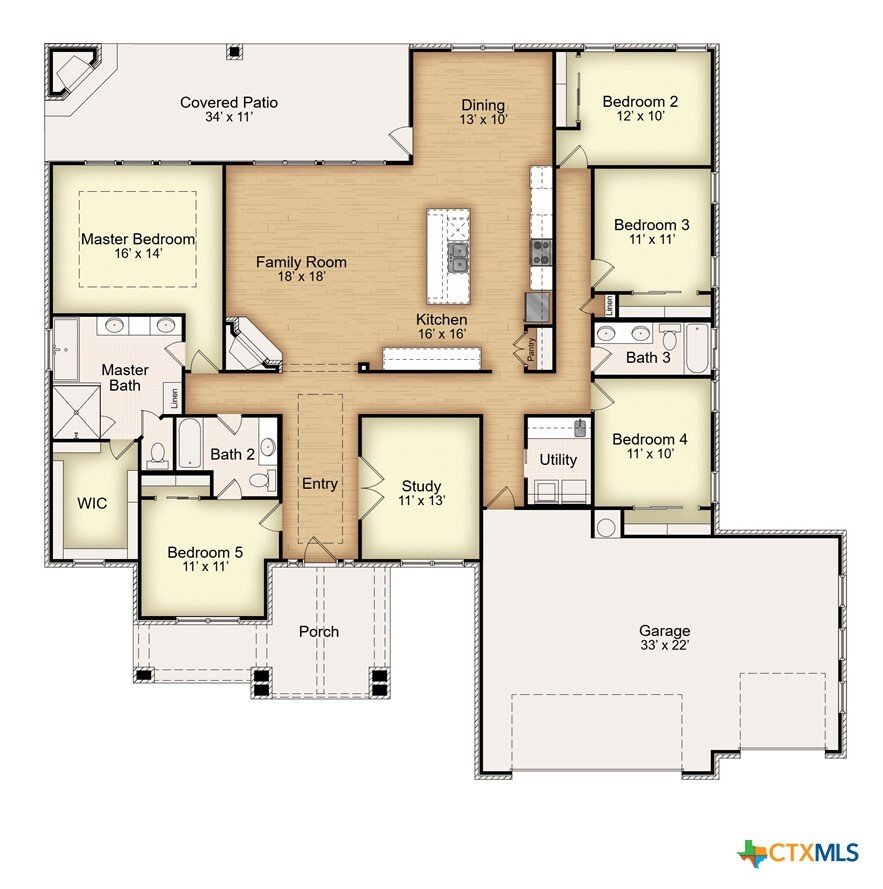
The Abbott IV is one of our newest floor plans, offered exclusively in our Enclave Series at The Grove at Lakewood Ranch West. This spacious design features five bedrooms and three bathrooms across 2,708 square feet, with a study or formal dining room located off the entryway. High ceilings, adaptable rooms, and abundant natural light create a flexible layout that’s ideal for both everyday living
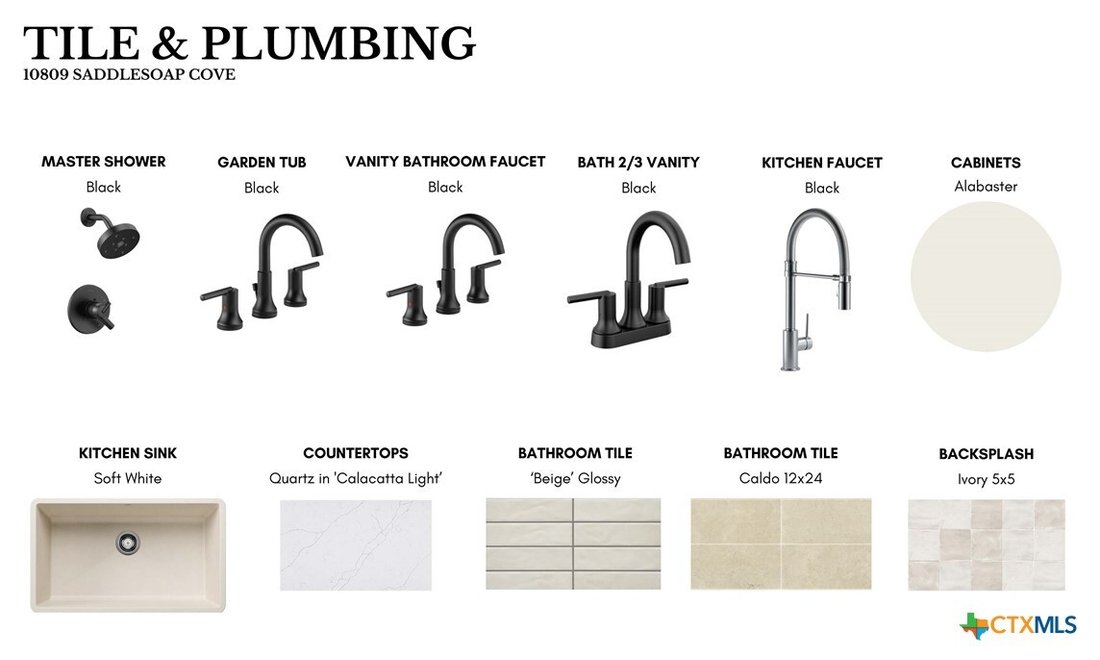
The Abbott IV is one of our newest floor plans, offered exclusively in our Enclave Series at The Grove at Lakewood Ranch West. This spacious design features five bedrooms and three bathrooms across 2,708 square feet, with a study or formal dining room located off the entryway. High ceilings, adaptable rooms, and abundant natural light create a flexible layout that’s ideal for both everyday living and entertaining. The kitchen includes stainless steel appliances, a large island, and a double oven. The primary bath provides a luxurious retreat with a free-standing soaking tub or a beautifully tiled frameless glass shower. Plan variations (depending on stage of construction) include the option of a study or formal dining room and the option to add an exterior fireplace. This plan also includes a three-car front-entry garage.
-
Tipo de propiedad
Casa
-
Pisos
1
-
Año de construcción
2026
-
Precio/pie²
$225
Características
- Garaje
- Vestidor
- Chimenea
- Piscina
- Lavadora Secadora
- Isla de cocina
- Lavadero
Explorar la zona
10809 Saddlesoap Cove, Temple, Texas, Estados Unidos
Ver en Google Maps
Precio por sqft
Bajo
Alto
Se unió hace 6 meses
Usted ha preguntado por esta propiedad
El agente se comunicará con usted pronto por
Publicado por
1
Anuncios
2026
Se unió
Reserva una visita con the agent
Elija una fecha y si prefiere una visita virtual o presencial con el agente.
Fecha preferida
Tipo de tour
Última actualización
Agosto 10
Primera publicación
Apr 24
Referencia del anuncio
611447
Estado del anuncio
Information is provided exclusively for consumers personal, non - commerical use and may not be used for any purpose other than to identify prospective properties consumers may be interested in purchasing. Copyright 2026, Central Texas Board of REALTORS
Propiedades similares cercanas
Nuevos anuncios en Temple

Explorar más viviendas en venta
Temple, PA, Estados Unidos tipos de propiedad
Temple, PA, Estados Unidos búsquedas populares
- Propiedades Privacidad en Temple, PA, Estados Unidos
- Propiedades con Cocina abierta en Temple, PA, Estados Unidos
- Propiedades Frente al Agua en Temple, PA, Estados Unidos
- Propiedades Obras nuevas en Temple, PA, Estados Unidos
- Propiedades Moderno en Temple, PA, Estados Unidos
- Propiedades Renovado en Temple, PA, Estados Unidos
- Propiedades Vista Panorámica en Temple, PA, Estados Unidos
- Propiedades Vista al Campo de Golf en Temple, PA, Estados Unidos
- Propiedades Vista de la ciudad en Temple, PA, Estados Unidos
- Propiedades con Sala de juegos en Temple, PA, Estados Unidos
- Propiedades Frente al Lago en Temple, PA, Estados Unidos
- Propiedades con Sauna en Temple, PA, Estados Unidos
- Propiedades con Ascensor en Temple, PA, Estados Unidos
Guías e historias relacionadas
La confianza de los mejores brokers del mundo
Los agentes tras las propiedades más excepcionales del mundo publican en JamesEdition.
- Anuncios de Sotheby's, Christie's, BARNES y Engel & Völkers
- Cada anuncio se revisa antes de publicarse
- Conecte directamente con agentes verificados
Al continuar, acepta nuestros Términos y la Política de Privacidad.
brokerages we
partnered with
partnered with