$1,248,000
3 Bedrooms Single Family Detached
- 3 Hab.
- 2 Baños
- 1,815 Sqft
- 5,663 Sqft lot
- Actualizado: Hoy
- MLS#AR26239984
Sobre la propiedad
La descripción se tradujo automáticamente.
La descripción se muestra en el idioma original.
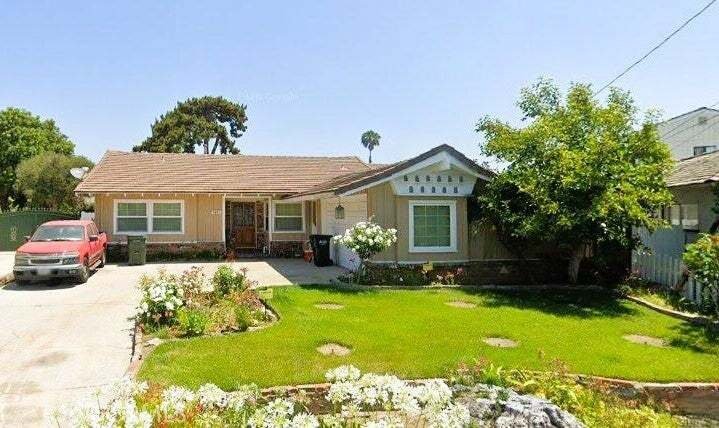
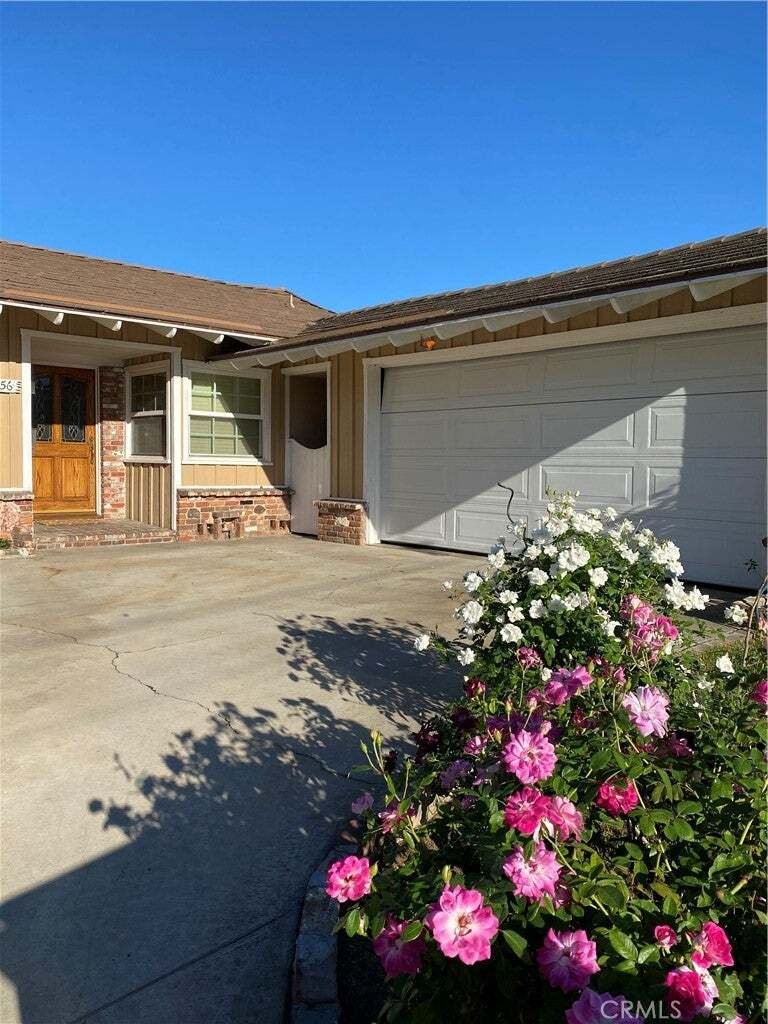
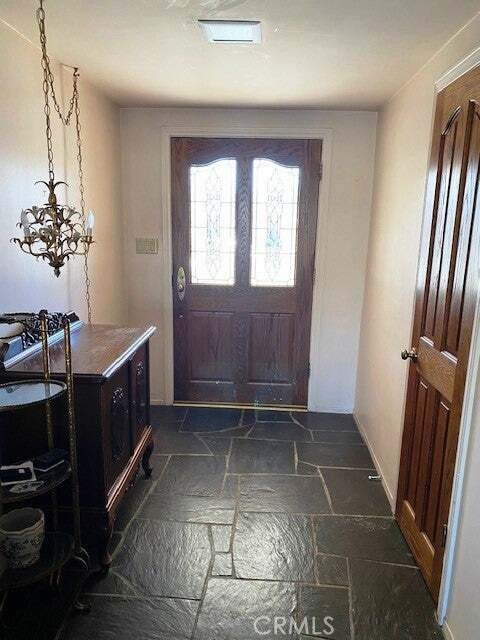
First time on the market for this beautiful custom built home in 66 years! This 3 bedroom, 2 bathroom home with TEMPLE CITY SCHOOLS has been lovingly maintained and upgraded throughout the years. There is a welcoming entryway that opens onto a very spacious formal living room opening to the backyard with a large covered patio. There are 2 very spacious bedrooms and a full bath to the left and a 3r
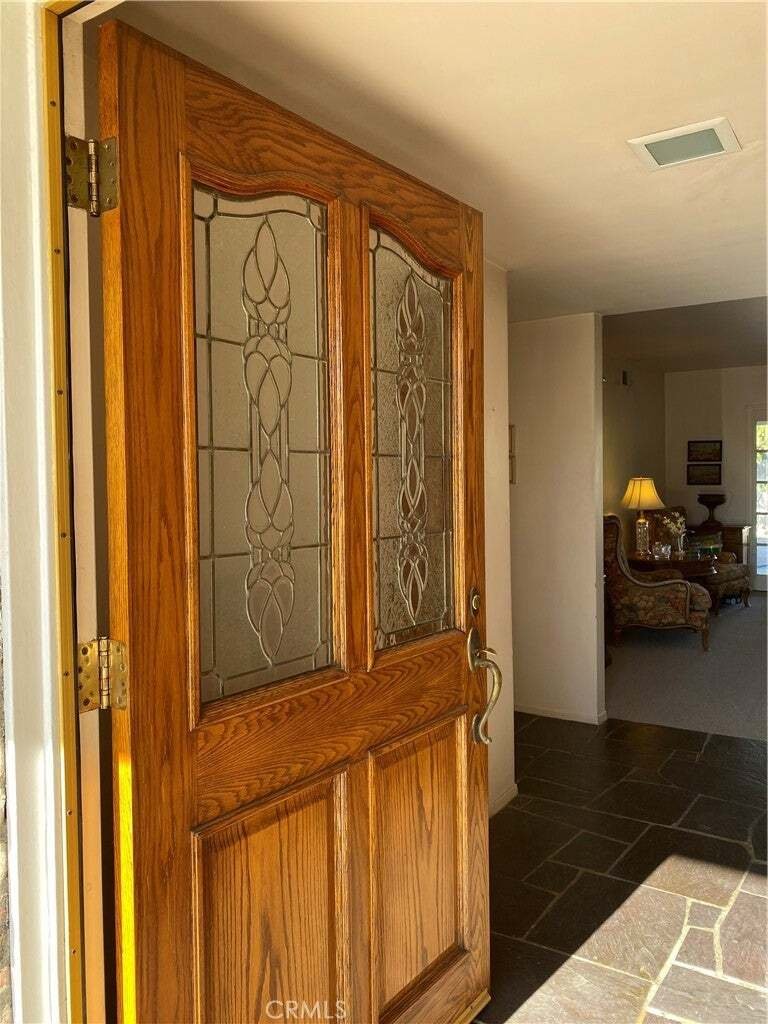
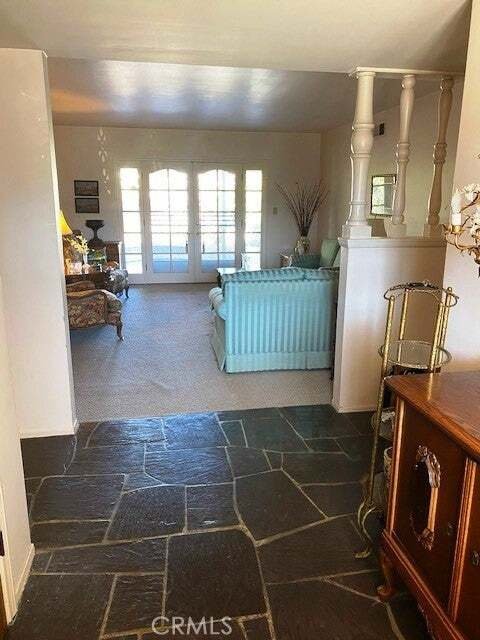
First time on the market for this beautiful custom built home in 66 years! This 3 bedroom, 2 bathroom home with TEMPLE CITY SCHOOLS has been lovingly maintained and upgraded throughout the years. There is a welcoming entryway that opens onto a very spacious formal living room opening to the backyard with a large covered patio. There are 2 very spacious bedrooms and a full bath to the left and a 3rd bedroom and bath to the right. The large family room has a gorgeous brick fireplace and wood flooring that opens to the backyard as well. The kitchen was updated with granite counters and stainless appliances. There is a laundry room conveniently located off the kitchen with a side door leading to the exterior and a 2-car detached garage. Enjoy the private backyard with a large covered patio, recently resurfaced spa and a view of the mountains. 2 years new 50 gallon hot water heater, roof and windows about 10 years new.
-
Tipo de propiedad
Casa
-
Año de construcción
1960
-
Precio/pie²
$687
Características
- Garaje
- Chimenea
- Vista a la Montaña
- Jacuzzi
- Terraza
- Privacidad
- Lavadero
- Encimeras de piedra
Explorar la zona
5456 Hilton Avenue, Temple City, CA 91780, California, Estados Unidos
Ver en Google Maps
Precio por sqft
Bajo
Alto
Se unió hace 5 años
Usted ha preguntado por esta propiedad
El agente se comunicará con usted pronto por
Publicado por
8
Anuncios
2021
Se unió
Reserva una visita con the agent
Elija una fecha y si prefiere una visita virtual o presencial con el agente.
Fecha preferida
Tipo de tour

CENTURY 21 Village Realty
38 West Sierra Madre Blvd. Suite A, 91024, Sierra Madre, California, United States
Ver perfil de la agencia
CENTURY 21 Village Realty is a traditional Full Service Real Estate office that
is family owned and operated. C
is family owned and operated. C
CENTURY 21 Village Realty is a traditional Full Service Real Estate office that
is family owned and operated. CENTURY 21 Village Realty has been in the same
Sierra Madre location since 1977! We opened our doors as Century 21 Max Fields
in July 1977. In May of 1986, our ownership changed and re-branded to Century 21
Village Realty to better capture the essence of the Sierra Madre Village
atmosphere. Under the leadership of our owners, Andy & Julie Bencosme, we strive
to provide professional, reliable, and personalized service to all our clients
using the latest technology and on-line marketing. Although we are located in
the charming small-town atmosphere of Sierra Madre, we service the greater San
Gabriel Valley and beyond, with business from Apple Valley to the Antelope
Valley.
We handle Residential, Residential Income Properties (Units), Historic Homes,
Newly Constructed Homes, Commercial Real Estate, Business Opportunities, Land
Sales, Mobile/Manufactured Homes, 1031 Tax-Deferred Exchanges, Trust and Probate
Sales and Property Management. We are part of the CENTURY 21 Global Referral
Network and a Fine Homes & Estates office.
is family owned and operated. CENTURY 21 Village Realty has been in the same
Sierra Madre location since 1977! We opened our doors as Century 21 Max Fields
in July 1977. In May of 1986, our ownership changed and re-branded to Century 21
Village Realty to better capture the essence of the Sierra Madre Village
atmosphere. Under the leadership of our owners, Andy & Julie Bencosme, we strive
to provide professional, reliable, and personalized service to all our clients
using the latest technology and on-line marketing. Although we are located in
the charming small-town atmosphere of Sierra Madre, we service the greater San
Gabriel Valley and beyond, with business from Apple Valley to the Antelope
Valley.
We handle Residential, Residential Income Properties (Units), Historic Homes,
Newly Constructed Homes, Commercial Real Estate, Business Opportunities, Land
Sales, Mobile/Manufactured Homes, 1031 Tax-Deferred Exchanges, Trust and Probate
Sales and Property Management. We are part of the CENTURY 21 Global Referral
Network and a Fine Homes & Estates office.
Última actualización
Hoy
Primera publicación
Noviembre 20
Referencia del anuncio
8ADDD50F-9004-491E-A3E2-B6B60DAA0D7C
Propiedades similares cercanas
Nuevos anuncios en Temple City

Explorar más viviendas en venta
Temple City, CA, Estados Unidos tipos de propiedad
Temple City, CA, Estados Unidos búsquedas populares
- Propiedades Vista a la Montaña en Temple City, CA, Estados Unidos
- Propiedades con Bar en Temple City, CA, Estados Unidos
- Propiedades Moderno en Temple City, CA, Estados Unidos
- Propiedades Propiedad de Inversión en Temple City, CA, Estados Unidos
- Propiedades Renovado en Temple City, CA, Estados Unidos
- Propiedades con Cocina abierta en Temple City, CA, Estados Unidos
- Propiedades Obras nuevas en Temple City, CA, Estados Unidos
- Propiedades con Jacuzzi en Temple City, CA, Estados Unidos
- Propiedades con Biblioteca en Temple City, CA, Estados Unidos
- Propiedades Duplex en Temple City, CA, Estados Unidos
- Propiedades Comunidad Cerrada en Temple City, CA, Estados Unidos
- Propiedades con Bodega en Temple City, CA, Estados Unidos
- Propiedades Mansión en Temple City, CA, Estados Unidos
- Propiedades con Balcón en Temple City, CA, Estados Unidos
- Propiedades con Ascensor en Temple City, CA, Estados Unidos
- Propiedades con Terraza en Temple City, CA, Estados Unidos
Guías e historias relacionadas
La confianza de los mejores brokers del mundo
Los agentes tras las propiedades más excepcionales del mundo publican en JamesEdition.
- Anuncios de Sotheby's, Christie's, BARNES y Engel & Völkers
- Cada anuncio se revisa antes de publicarse
- Conecte directamente con agentes verificados
Al continuar, acepta nuestros Términos y la Política de Privacidad.
Brokerages we
partnered with
partnered with