$3,085,200
Una Finca Histórica Amurallada Con 3.007 M2 De Jardines Y Una Piscina Junto A La Playa · Telde, Gran Canaria
- 2 Hab.
- 6 Baños
- 7,169 Sqft
- 32,368 Sqft lot
- Actualizado: Hoy
Sobre la propiedad
La descripción se tradujo automáticamente.
La descripción se muestra en el idioma original.
Hay propiedades que se anuncian y otras que necesitan descubrirse en persona. Esta es de las segundas.
Detrás de un muro encalado, en uno de los barrios más antiguos de Telde, con calles empedradas y casas de cantería, un hombre dedicó veintisiete años a levantar a mano su propio paraíso. Al cruzar el portal, una escalera de piedra baja junto al pozo hacia un jardín que hoy nadie podría p
Detrás de un muro encalado, en uno de los barrios más antiguos de Telde, con calles empedradas y casas de cantería, un hombre dedicó veintisiete años a levantar a mano su propio paraíso. Al cruzar el portal, una escalera de piedra baja junto al pozo hacia un jardín que hoy nadie podría p
Some estates are simply listed. Others have to be seen with your own eyes. This is one of those.
Behind a whitewashed wall in Telde –in one of Gran Canaria’s oldest quarters, all cobbled lanes and carved-stone houses – one man spent twenty-seven years building his own paradise by hand. Step through the gate and a stone staircase leads you down past the old well into a garden no one could
Behind a whitewashed wall in Telde –in one of Gran Canaria’s oldest quarters, all cobbled lanes and carved-stone houses – one man spent twenty-seven years building his own paradise by hand. Step through the gate and a stone staircase leads you down past the old well into a garden no one could
Hay propiedades que se anuncian y otras que necesitan descubrirse en persona. Esta es de las segundas.
Detrás de un muro encalado, en uno de los barrios más antiguos de Telde, con calles empedradas y casas de cantería, un hombre dedicó veintisiete años a levantar a mano su propio paraíso. Al cruzar el portal, una escalera de piedra baja junto al pozo hacia un jardín que hoy nadie podría plantar de nuevo.
EL JARDÍN Y EL AGUA
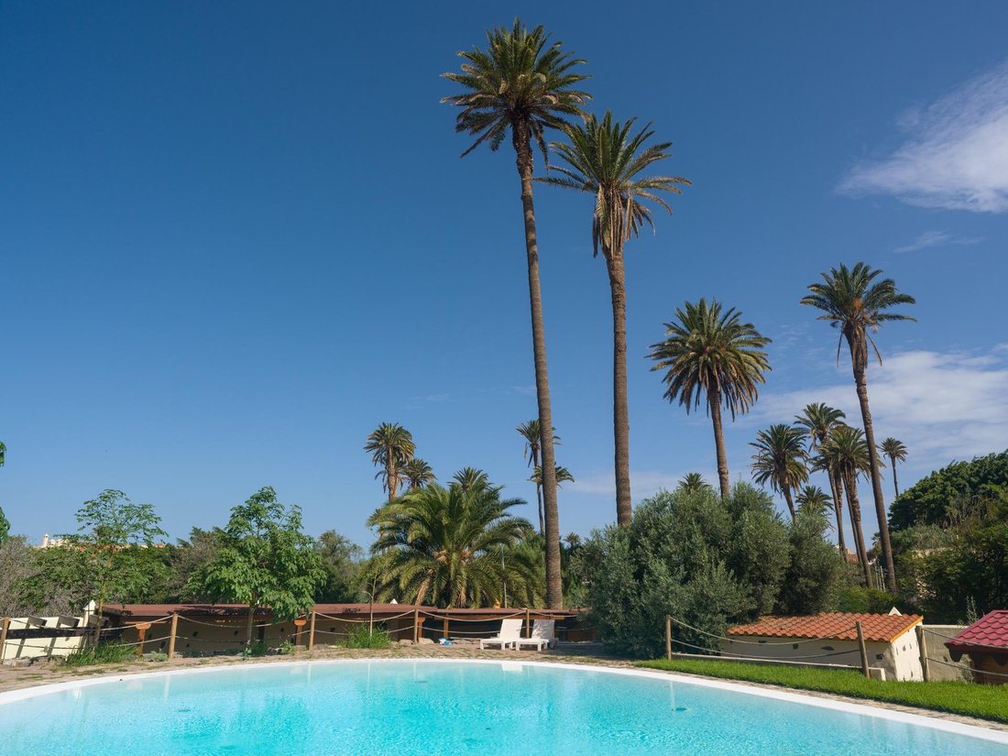
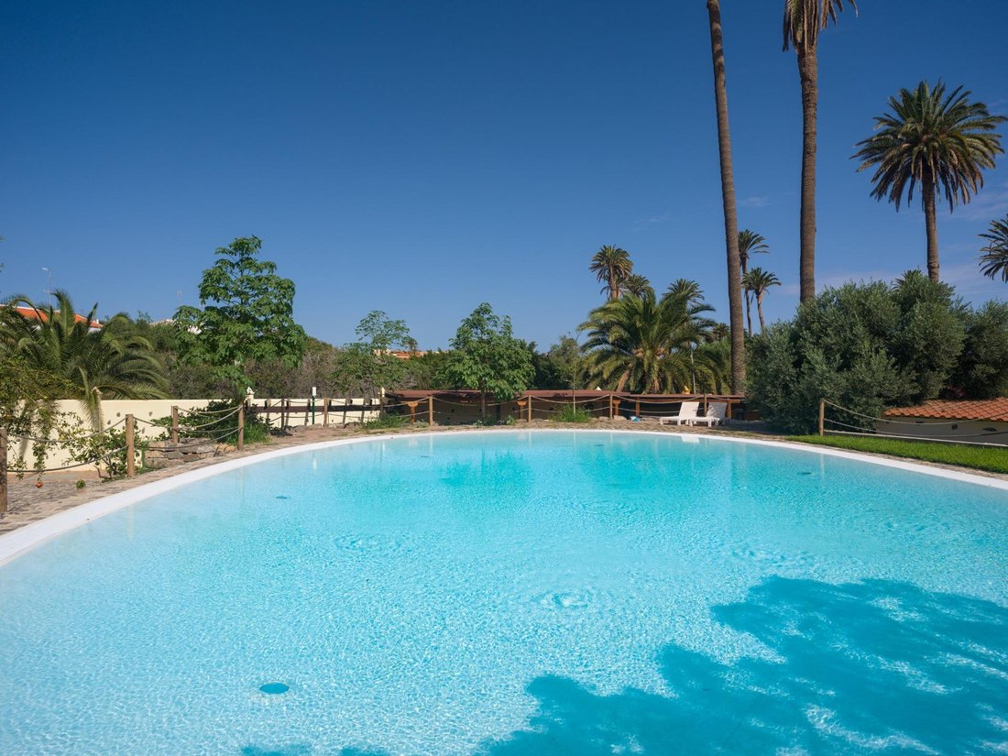
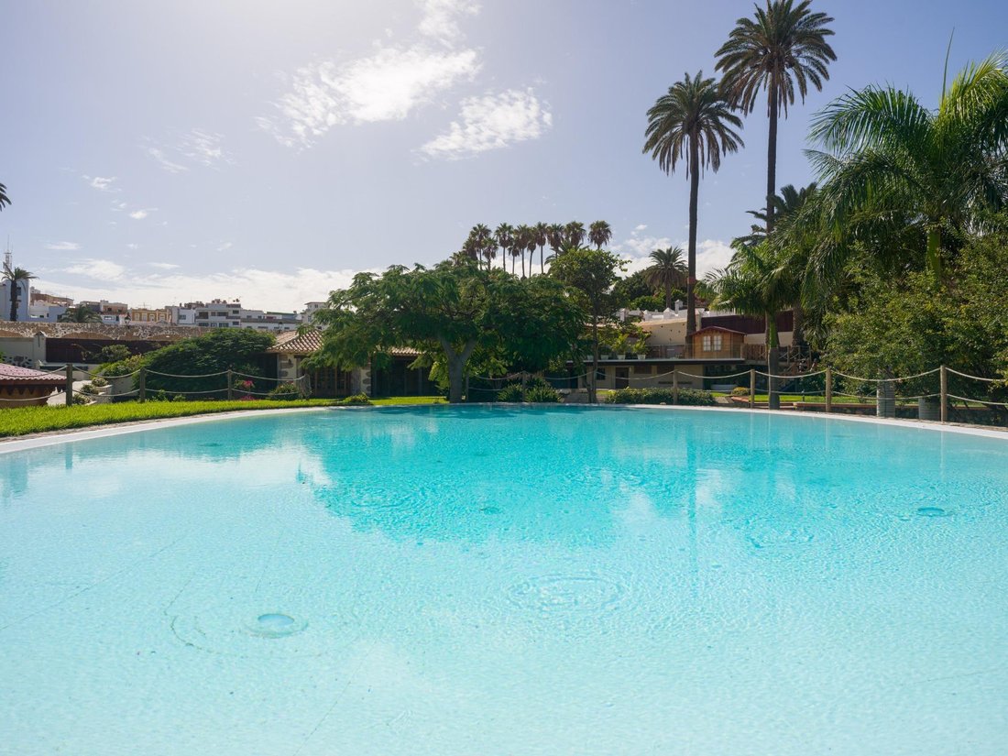
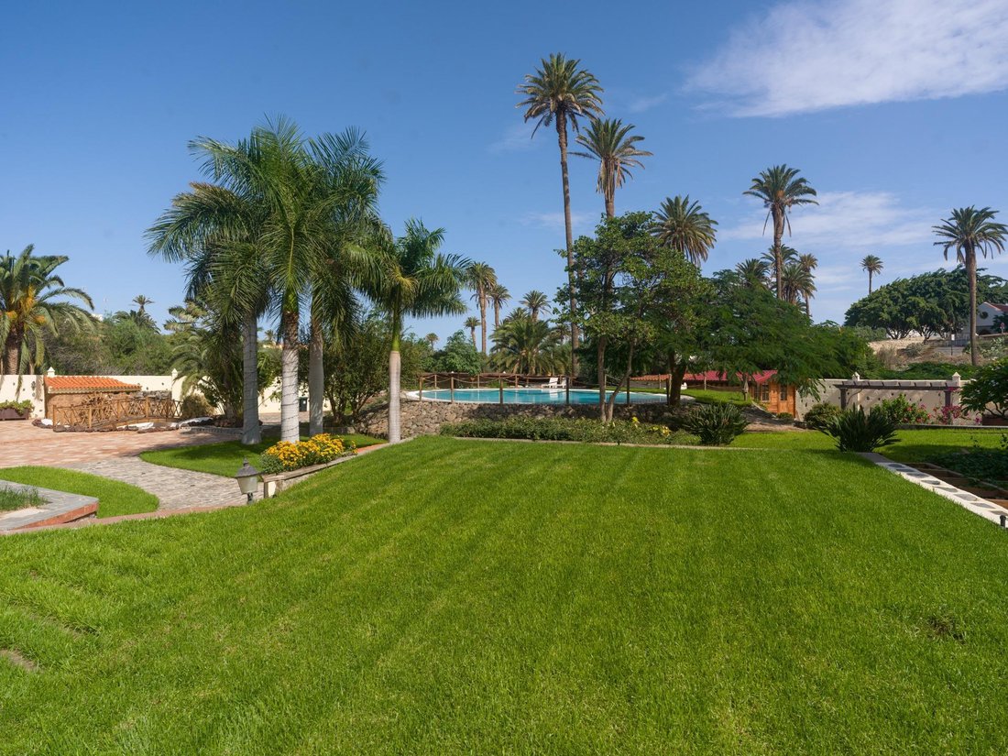
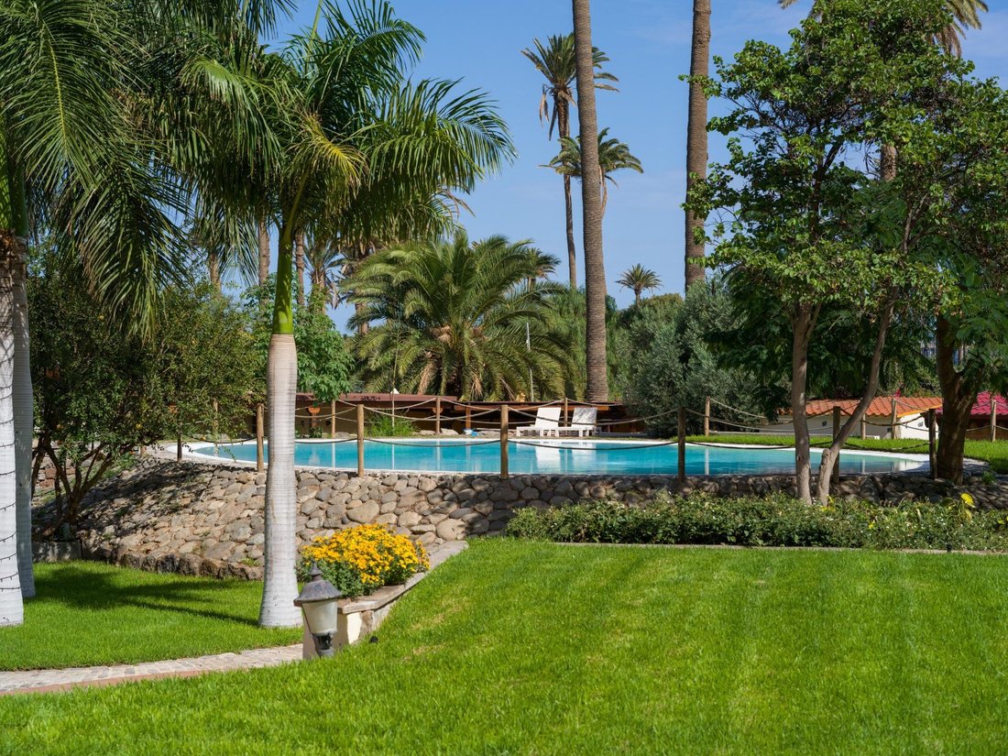
3.007 m2 de jardín maduro: palmeras de gran porte que llevan décadas creciendo, césped en terrazas y caminos de piedra volcánica. Una piscina ovalada de 150 m2, bordeada de piedra, entra en el agua como una orilla de playa. A su lado, un lago con puente de inspiración japonesa, cascada y molino de agua. Y un flamboyán que se mantiene bajo a propósito, para que sus flores no caigan al agua. Junto al lago ya se ha rodado un videoclip.
LA CASA
La vivienda principal, de dos plantas, se apoya en muros de más de cien años y se reformó en 2020. Cocina blanca con isla abierta al jardín, madera de tea (el corazón resinoso del pino canario), estucos venecianos y cristales de control solar. En el dormitorio principal, el techo de cristal se desliza con un mando y se duerme bajo las estrellas. Chimenea, gimnasio propio y terraza con jacuzzi. En la planta baja, un apartamento independiente con salida directa al jardín.
PARA RECIBIR
El antiguo alpendre es hoy un salón de piedra vista y vigas de madera que se abre a un porche de columnas labradas en Arucas. Bodega con arcos de ladrillo bajo un césped por el que se camina, horno de piedra con barbacoa y cocina exterior, y una sala de fiestas con discoteca propia, garaje y aseos amplios, uno de ellos adaptado. Con licencia para bodas, bautizos y eventos. La vivienda y la zona de recepción están separadas: se puede vivir en la finca y celebrar en ella sin cruzarse.
LA HUELLA DE LA MANO
Cada rincón cuenta algo: cenefas de piedra rojiza de Timanfaya, tacos de madera entre la piedra, hierro forjado, detalles cerámicos con oro auténtico y las argollas donde antes se ataban los caballos. Nada aquí es de catálogo.
EN CIFRAS
Parcela: 3.007 m2
Superficie construida: 666 m2
· Vivienda principal, dos plantas: 187 m2
· Salón del antiguo alpendre: 112 m2
· Porche del salón: 45 m2
· Discoteca, garaje y baños con trastero: 221 m2
· Bodega: 26 m2
· Baños bajo la escalera de acceso: 12 m2
· Barbacoa y cocina exterior: 31 m2
· Caseta de máquinas del lago: 6 m2
· Caseta de máquinas de la piscina: 11 m2
· Oficina: 15 m2
Superficies extras: 321 m2
· Pérgola en esquina: 55 m2
· Lago con puente japonés y molino: 44 m2
· Piscina con entrada tipo playa: 150 m2
· Aljibe enterrado: 67 m2
· Jacuzzi de obra: 5 m2
Lo que se tardó una vida en crear se recorre en una hora. La dirección exacta se facilita en persona. Visitas privadas, solo con cita. Representación exclusiva: Canarinvest Properties.
Precio de Venta al Público (PVP) – No incluye gastos. Impuestos y demás gastos legalmente correspondan al comprador. Inmueble sujeto a ITP del 6,5% con carácter general; existen excepciones según normativa aplicable. Base imponible el mayor valor entre: 1) precio de venta: 2) tasación; 3) valor referencia catastral. Gastos Notaria y Registro entre 0,3% - 0,8% aprox. según aranceles. Financiación: gastos de hipoteca, tasación y gastos bancarios a cargo del comprador y según su necesidad y elección. Honorarios inmobiliaria a cargo del vendedor. Operación y condiciones de compraventa sujeta a aceptación expresa del vendedor. Para acceder a información y documentación legalmente exigible por el consumidor puede contactarnos.
Anuncio sujeto a errores, cambios de precio, omisión y/o retirada del mercado sin aviso previo.
Detrás de un muro encalado, en uno de los barrios más antiguos de Telde, con calles empedradas y casas de cantería, un hombre dedicó veintisiete años a levantar a mano su propio paraíso. Al cruzar el portal, una escalera de piedra baja junto al pozo hacia un jardín que hoy nadie podría plantar de nuevo.
EL JARDÍN Y EL AGUA
3.007 m2 de jardín maduro: palmeras de gran porte que llevan décadas creciendo, césped en terrazas y caminos de piedra volcánica. Una piscina ovalada de 150 m2, bordeada de piedra, entra en el agua como una orilla de playa. A su lado, un lago con puente de inspiración japonesa, cascada y molino de agua. Y un flamboyán que se mantiene bajo a propósito, para que sus flores no caigan al agua. Junto al lago ya se ha rodado un videoclip.
LA CASA
La vivienda principal, de dos plantas, se apoya en muros de más de cien años y se reformó en 2020. Cocina blanca con isla abierta al jardín, madera de tea (el corazón resinoso del pino canario), estucos venecianos y cristales de control solar. En el dormitorio principal, el techo de cristal se desliza con un mando y se duerme bajo las estrellas. Chimenea, gimnasio propio y terraza con jacuzzi. En la planta baja, un apartamento independiente con salida directa al jardín.
PARA RECIBIR
El antiguo alpendre es hoy un salón de piedra vista y vigas de madera que se abre a un porche de columnas labradas en Arucas. Bodega con arcos de ladrillo bajo un césped por el que se camina, horno de piedra con barbacoa y cocina exterior, y una sala de fiestas con discoteca propia, garaje y aseos amplios, uno de ellos adaptado. Con licencia para bodas, bautizos y eventos. La vivienda y la zona de recepción están separadas: se puede vivir en la finca y celebrar en ella sin cruzarse.
LA HUELLA DE LA MANO
Cada rincón cuenta algo: cenefas de piedra rojiza de Timanfaya, tacos de madera entre la piedra, hierro forjado, detalles cerámicos con oro auténtico y las argollas donde antes se ataban los caballos. Nada aquí es de catálogo.
EN CIFRAS
Parcela: 3.007 m2
Superficie construida: 666 m2
· Vivienda principal, dos plantas: 187 m2
· Salón del antiguo alpendre: 112 m2
· Porche del salón: 45 m2
· Discoteca, garaje y baños con trastero: 221 m2
· Bodega: 26 m2
· Baños bajo la escalera de acceso: 12 m2
· Barbacoa y cocina exterior: 31 m2
· Caseta de máquinas del lago: 6 m2
· Caseta de máquinas de la piscina: 11 m2
· Oficina: 15 m2
Superficies extras: 321 m2
· Pérgola en esquina: 55 m2
· Lago con puente japonés y molino: 44 m2
· Piscina con entrada tipo playa: 150 m2
· Aljibe enterrado: 67 m2
· Jacuzzi de obra: 5 m2
Lo que se tardó una vida en crear se recorre en una hora. La dirección exacta se facilita en persona. Visitas privadas, solo con cita. Representación exclusiva: Canarinvest Properties.
Precio de Venta al Público (PVP) – No incluye gastos. Impuestos y demás gastos legalmente correspondan al comprador. Inmueble sujeto a ITP del 6,5% con carácter general; existen excepciones según normativa aplicable. Base imponible el mayor valor entre: 1) precio de venta: 2) tasación; 3) valor referencia catastral. Gastos Notaria y Registro entre 0,3% - 0,8% aprox. según aranceles. Financiación: gastos de hipoteca, tasación y gastos bancarios a cargo del comprador y según su necesidad y elección. Honorarios inmobiliaria a cargo del vendedor. Operación y condiciones de compraventa sujeta a aceptación expresa del vendedor. Para acceder a información y documentación legalmente exigible por el consumidor puede contactarnos.
Anuncio sujeto a errores, cambios de precio, omisión y/o retirada del mercado sin aviso previo.
Some estates are simply listed. Others have to be seen with your own eyes. This is one of those.
Behind a whitewashed wall in Telde –in one of Gran Canaria’s oldest quarters, all cobbled lanes and carved-stone houses – one man spent twenty-seven years building his own paradise by hand. Step through the gate and a stone staircase leads you down past the old well into a garden no one could ever plant again.
THE GARDEN AND THE WATER
3,007 m2 of mature gardens: towering palms that have been growing for decades, terraced lawns and paths of volcanic stone. A 150 m2 oval pool, edged in stone, slips into the water like a beach. Beside it, a little lake with a Japanese-style bridge, a waterfall and a turning water wheel. And a flamboyant tree, kept low on purpose so that its blossoms never fall into the pool. A music video has already been filmed beside the lake.
THE HOUSE
The two-storey main house rests on walls more than a century old and was renovated in 2020. A white island kitchen opens onto the garden, with tea wood – the resin-rich heart of the Canary Island pine – Venetian plaster and solar-control glass. In the principal bedroom the glass roof slides open at the touch of a button, and you fall asleep beneath the stars. A fireplace, a private gym and a terrace with its own hot tub. On the ground floor, a self-contained apartment opens straight onto the garden.
FOR ENTERTAINING
The old barn is now a hall of bare stone and timber beams, opening onto a porch of columns carved in Arucas. A wine cellar with brick arches lies beneath a lawn you can walk on; there is a stone oven with barbecue and outdoor kitchen, and a party room with a nightclub of its own, a garage and generous restrooms, one of them accessible. Licensed for weddings, christenings and events. The house and the reception area are separate: you can live here and celebrate here without your paths ever crossing.
THE MARK OF THE HAND
Every corner tells a story: borders of reddish Timanfaya stone, small blocks of wood set between the stones, wrought iron, ceramic details with real gold, and the iron rings where horses were once tied. Nothing here came from a catalogue.
AT A GLANCE
Plot: 3,007 m2
Built area: 666 m2
· Main house, two storeys: 187 m2
· Hall in the former barn, single storey: 112 m2
· Front porch of the hall: 45 m2
· Nightclub, garage and restrooms with storeroom: 221 m2
· Wine cellar: 26 m2
· Restrooms beneath the entrance stairs: 12 m2
· Barbecue area and outdoor kitchen: 31 m2
· Plant room for the lake: 6 m2
· Plant room for the pool: 11 m2
· Office building: 15 m2
Additional surfaces: 321 m2
· Corner pergola, open on three sides: 55 m2
· Lake with Japanese bridge and water wheel: 44 m2
· Beach-entry pool: 150 m2
· Underground water cistern: 67 m2
· Built-in hot tub: 5 m2
Gran Canaria Airport approx. 15 minutes · Price €2,750,000
What took a lifetime to create can be walked in an hour. The exact address is shared in person. Private viewings by appointment only. Exclusively with Canarinvest Properties.
Public Sale Price – Does not include expenses. Taxes and any other costs legally payable by the buyer. Property subject to ITP at 6.5% as a general rule; exceptions may apply according to applicable regulations. Taxable base: the higher value between: 1) sale price; 2) appraisal; 3) cadastral reference value. Notary and Land Registry costs between approx. 0.3% – 0.8% according to official fee schedules. Financing: mortgage expenses, appraisal and bank charges payable by the buyer according to their needs and choice. Real estate agency fees payable by the seller. Transaction and purchase conditions subject to the seller’s express acceptance. To access legally required consumer information and documentation, you may contact us.
Listing subject to errors, price changes, omission and/or withdrawal from the market without prior notice.
Behind a whitewashed wall in Telde –in one of Gran Canaria’s oldest quarters, all cobbled lanes and carved-stone houses – one man spent twenty-seven years building his own paradise by hand. Step through the gate and a stone staircase leads you down past the old well into a garden no one could ever plant again.
THE GARDEN AND THE WATER
3,007 m2 of mature gardens: towering palms that have been growing for decades, terraced lawns and paths of volcanic stone. A 150 m2 oval pool, edged in stone, slips into the water like a beach. Beside it, a little lake with a Japanese-style bridge, a waterfall and a turning water wheel. And a flamboyant tree, kept low on purpose so that its blossoms never fall into the pool. A music video has already been filmed beside the lake.
THE HOUSE
The two-storey main house rests on walls more than a century old and was renovated in 2020. A white island kitchen opens onto the garden, with tea wood – the resin-rich heart of the Canary Island pine – Venetian plaster and solar-control glass. In the principal bedroom the glass roof slides open at the touch of a button, and you fall asleep beneath the stars. A fireplace, a private gym and a terrace with its own hot tub. On the ground floor, a self-contained apartment opens straight onto the garden.
FOR ENTERTAINING
The old barn is now a hall of bare stone and timber beams, opening onto a porch of columns carved in Arucas. A wine cellar with brick arches lies beneath a lawn you can walk on; there is a stone oven with barbecue and outdoor kitchen, and a party room with a nightclub of its own, a garage and generous restrooms, one of them accessible. Licensed for weddings, christenings and events. The house and the reception area are separate: you can live here and celebrate here without your paths ever crossing.
THE MARK OF THE HAND
Every corner tells a story: borders of reddish Timanfaya stone, small blocks of wood set between the stones, wrought iron, ceramic details with real gold, and the iron rings where horses were once tied. Nothing here came from a catalogue.
AT A GLANCE
Plot: 3,007 m2
Built area: 666 m2
· Main house, two storeys: 187 m2
· Hall in the former barn, single storey: 112 m2
· Front porch of the hall: 45 m2
· Nightclub, garage and restrooms with storeroom: 221 m2
· Wine cellar: 26 m2
· Restrooms beneath the entrance stairs: 12 m2
· Barbecue area and outdoor kitchen: 31 m2
· Plant room for the lake: 6 m2
· Plant room for the pool: 11 m2
· Office building: 15 m2
Additional surfaces: 321 m2
· Corner pergola, open on three sides: 55 m2
· Lake with Japanese bridge and water wheel: 44 m2
· Beach-entry pool: 150 m2
· Underground water cistern: 67 m2
· Built-in hot tub: 5 m2
Gran Canaria Airport approx. 15 minutes · Price €2,750,000
What took a lifetime to create can be walked in an hour. The exact address is shared in person. Private viewings by appointment only. Exclusively with Canarinvest Properties.
Public Sale Price – Does not include expenses. Taxes and any other costs legally payable by the buyer. Property subject to ITP at 6.5% as a general rule; exceptions may apply according to applicable regulations. Taxable base: the higher value between: 1) sale price; 2) appraisal; 3) cadastral reference value. Notary and Land Registry costs between approx. 0.3% – 0.8% according to official fee schedules. Financing: mortgage expenses, appraisal and bank charges payable by the buyer according to their needs and choice. Real estate agency fees payable by the seller. Transaction and purchase conditions subject to the seller’s express acceptance. To access legally required consumer information and documentation, you may contact us.
Listing subject to errors, price changes, omission and/or withdrawal from the market without prior notice.
-
Tipo de propiedad
Otros
-
Precio/pie²
$430
-
Emisiones
G
-
Consumo
G
Características
- Jardín
- Piscina
- Terraza
- Garaje
- Bodega
- Cocina exterior
- Jacuzzi
- Gimnasio
- Chimenea
Características
Lote
Interior
Outdoor
- Terraza
- Aparcamiento
- Piscina
- Garaje
- Cocina exterior
- Puerta
- Pérgola
- Jardín
Explorar la zona
Usted ha preguntado por esta propiedad
El agente se comunicará con usted pronto por
Publicado por
17
Anuncios
2025
Se unió
Reserva una visita con Canarinvest Properties
Elija una fecha y si prefiere una visita virtual o presencial con el agente.
Fecha preferida
Tipo de tour

Canarinvest Properties
JOSE YAÑEZ MATOS 19 B LOCAL, 08009, San Bartolomé de Tirajana, Spain
Ver perfil de la agencia
Canarinvest Properties is a real estate agency specialized in the south of Gran Canaria, particularly in the Costa
Canarinvest Properties is a real estate agency specialized in the south of Gran Canaria, particularly in the Costa Maspalomas, since 1997. We focus on buying and selling high-end residential properties, offering a warm, personal, and secure experience. Our multinational team, led by Austrian national Renate Arnsteiner, has extensive legal and juridical expertise. We pride ourselves on delivering excellence, integrity, and agility, ensuring the utmost satisfaction of our national and international clients. We sell and care for your home as if it were our own.
Our mission is to help our clients sell and/or buy their homes in a warm and secure manner through comprehensive management of the transaction, exceeding their expectations so that we are always their first choice and they return to us.
Our vision is to continue positioning ourselves as leaders in the real estate market in the south of Gran Canaria, recognized for our quality and commitment to clients.
Our added values:
● Real estate experts with extensive knowledge of the south of Gran Canaria since 1997
● Members of the most important regional and national associations
● Renate Arnsteiner has been a Council of Residential Specialists (CRS) since 2015
● We have specialized collaborators
● Empathetic communication based on values
● Multilingual
Canarinvest Properties, the best choice for the best clients
Our mission is to help our clients sell and/or buy their homes in a warm and secure manner through comprehensive management of the transaction, exceeding their expectations so that we are always their first choice and they return to us.
Our vision is to continue positioning ourselves as leaders in the real estate market in the south of Gran Canaria, recognized for our quality and commitment to clients.
Our added values:
● Real estate experts with extensive knowledge of the south of Gran Canaria since 1997
● Members of the most important regional and national associations
● Renate Arnsteiner has been a Council of Residential Specialists (CRS) since 2015
● We have specialized collaborators
● Empathetic communication based on values
● Multilingual
Canarinvest Properties, the best choice for the best clients
Última actualización
Hoy
Primera publicación
Noviembre 6
Referencia del anuncio
05566/2914
Propiedades similares cercanas
Nuevos anuncios en Telde

Explorar más viviendas en venta
Telde, Canarias, España tipos de propiedad
Telde, Canarias, España búsquedas populares
- Propiedades Vista de la ciudad en Telde, Canarias, España
- Propiedades Frente al mar en Telde, Canarias, España
- Propiedades Frente al Agua en Telde, Canarias, España
- Propiedades Obras nuevas en Telde, Canarias, España
- Propiedades Frente al Mar en Telde, Canarias, España
- Propiedades con Bodega en Telde, Canarias, España
- Propiedades con Chimenea en Telde, Canarias, España
- Propiedades con Cancha de Tenis en Telde, Canarias, España
- Propiedades con Helipuerto en Telde, Canarias, España
- Propiedades Frente al mar en Telde, Canarias, España
- Propiedades con Viñedo / Bodega en Telde, Canarias, España
- Propiedades con Cocina abierta en Telde, Canarias, España
- Propiedades Renovado en Telde, Canarias, España
Guías e historias relacionadas
La confianza de los mejores brokers del mundo
Los agentes tras las propiedades más excepcionales del mundo publican en JamesEdition.
- Anuncios de Sotheby's, Christie's, BARNES y Engel & Völkers
- Cada anuncio se revisa antes de publicarse
- Conecte directamente con agentes verificados
Al continuar, acepta nuestros Términos y la Política de Privacidad.