$631,299
Casa/Chalet En Tegueste, Tegueste, En Venta
- 3 Hab.
- 2 Baños
- 3,768 Sqft
- 16,146 Sqft lot
- Actualizado: Ayer
Sobre la propiedad
La descripción se tradujo automáticamente.
La descripción se muestra en el idioma original.
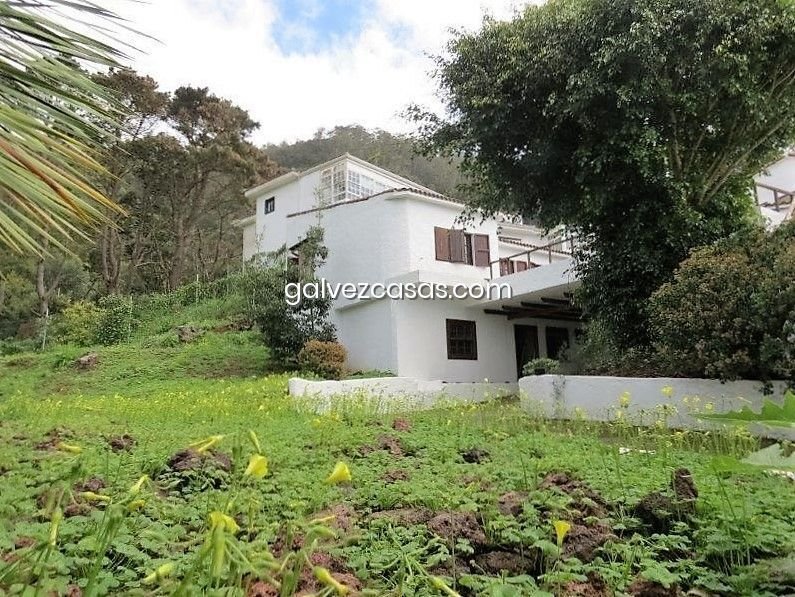
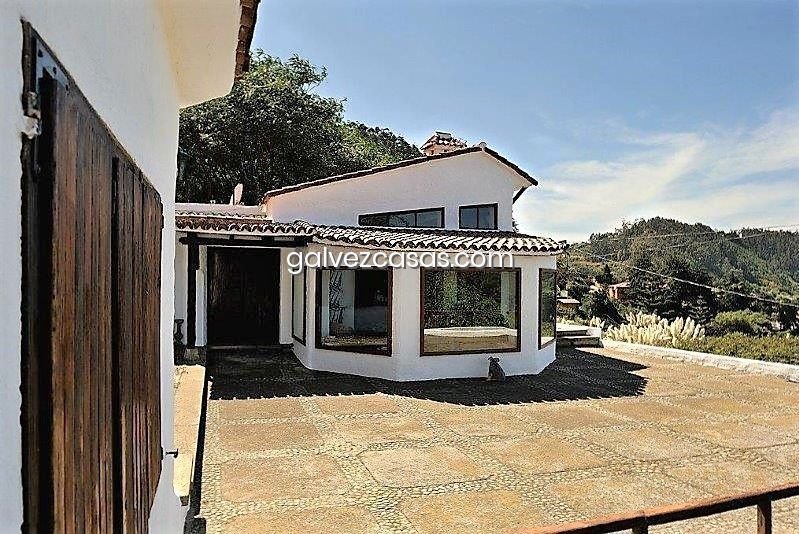
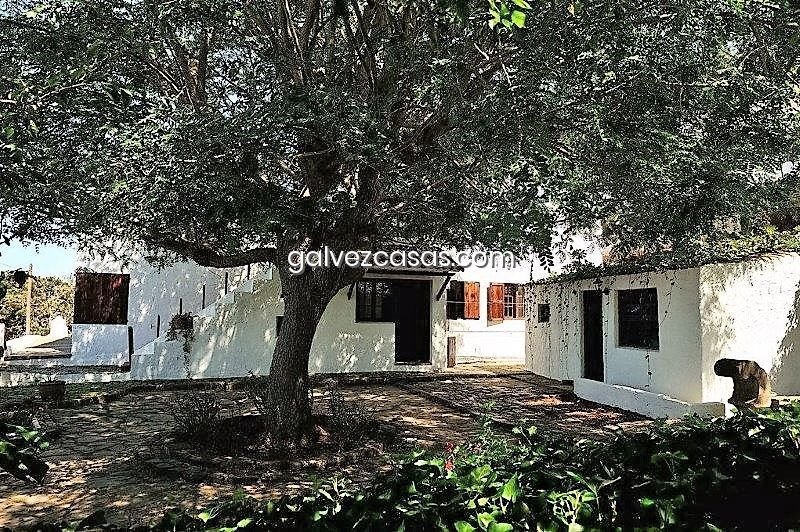
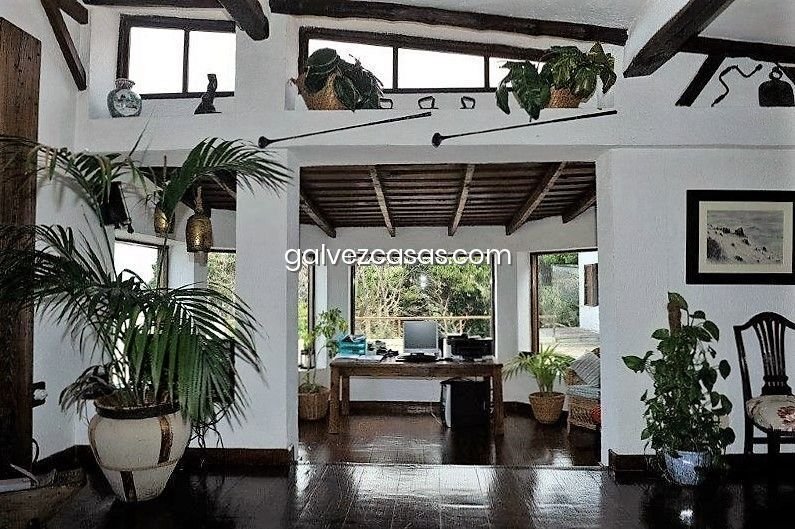
Magnífico Chalet con terreno y zona forestal en Portezuelo, con hermosas vistas del Valle de Guerra con el mar de fondo. El chalet está adornado con maderas nobles de estilo rústico y es muy acogedor. Distribuido en dos plantas y parte de una azotea plana transitable. Planta baja (por terminar): porche, garaje para al menos 5 coches, aseo, trastero y despensa. Planta superior: distribuida en una s
Magnificent Chalet with land and forest area in Portezuelo, with beautiful views of the Valle de Guerra with the sea in the background. The Chalet is adorned with noble woods in a rustic style and is very cozy. Distributed over two floors and part of a walkable flat roof. Ground floor (to be finished): porch, garage for at least 5 cars, toilet, storage room, and pantry. Upper floor: distributed in
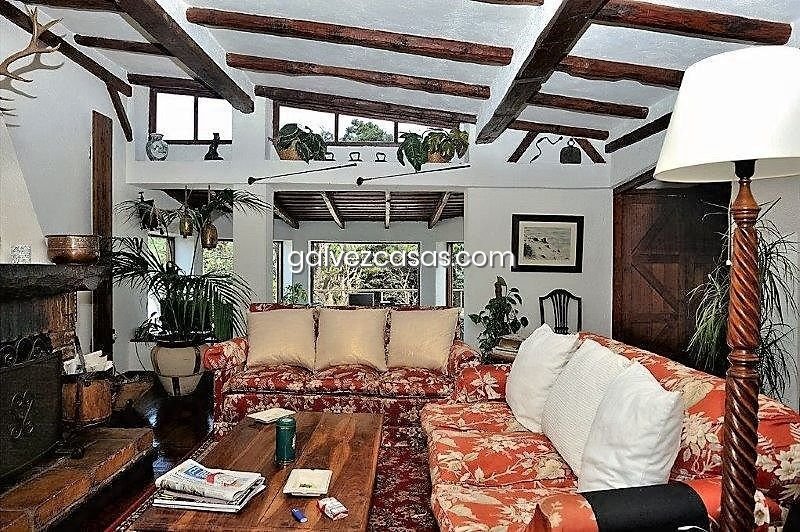
Magnífico Chalet con terreno y zona forestal en Portezuelo, con hermosas vistas del Valle de Guerra con el mar de fondo. El chalet está adornado con maderas nobles de estilo rústico y es muy acogedor. Distribuido en dos plantas y parte de una azotea plana transitable. Planta baja (por terminar): porche, garaje para al menos 5 coches, aseo, trastero y despensa. Planta superior: distribuida en una sala de estar de 30 m2 con chimenea de leña, comedor, cocina equipada con zona de comedor, despensa con acceso al sótano (el sótano se puede adaptar para una bodega), dos baños, oficina y tres dormitorios, uno de los cuales tiene un armario empotrado y los otros dos con vestidores en cada habitación. En la zona exterior, podemos disfrutar de un jardín de unos 150 m2, un lavadero, un trastero y el resto del terreno.
Magnificent Chalet with land and forest area in Portezuelo, with beautiful views of the Valle de Guerra with the sea in the background. The Chalet is adorned with noble woods in a rustic style and is very cozy. Distributed over two floors and part of a walkable flat roof. Ground floor (to be finished): porch, garage for at least 5 cars, toilet, storage room, and pantry. Upper floor: distributed into a 30 m2 living room with a wood-burning fireplace, dining room, kitchen equipped with a dining area, pantry with access to the basement (the basement can be adapted for a wine cellar), two bathrooms, office, and three bedrooms, one of which has a built-in wardrobe and the other two with walk-in closets in each room. In the outdoor area, we can enjoy a garden of about 150 m2, a laundry room, storage room, and the rest of the land.
-
Tipo de propiedad
Casa
-
Precio/pie²
$167
Características
- Jardín
- Garaje
- Chimenea
- Vista al Agua
- Vestidor
- Sótano
- Oficina
- Lavadero
Explorar la zona
Portezuelo, Tegueste, 38280, Spain
Ver en Google Maps
Precio por sqft
Bajo
Alto
Se unió hace 1 mes
Usted ha preguntado por esta propiedad
El agente se comunicará con usted pronto por
Publicado por
52
Anuncios
2026
Se unió
Reserva una visita con the agent
Elija una fecha y si prefiere una visita virtual o presencial con el agente.
Fecha preferida
Tipo de tour
Última actualización
Ayer
Primera publicación
Octubre 27
Referencia del anuncio
GI5819
La confianza de los mejores brokers del mundo
Los agentes tras las propiedades más excepcionales del mundo publican en JamesEdition.
- Anuncios de Sotheby's, Christie's, BARNES y Engel & Völkers
- Cada anuncio se revisa antes de publicarse
- Conecte directamente con agentes verificados
Al continuar, acepta nuestros Términos y la Política de Privacidad.