$959,990

Single Family Residence In Taylors

  • 5 Hab.
  • 6 Baños
  • 4,964 Sqft
  • 4.6 Ac lot
  • Actualizado: Hoy
  • Fuente:
    Greater Greenville Association of REALTORS (SC)  MLS#1606047

Sobre la propiedad

La descripción se tradujo automáticamente.
La descripción se muestra en el idioma original.
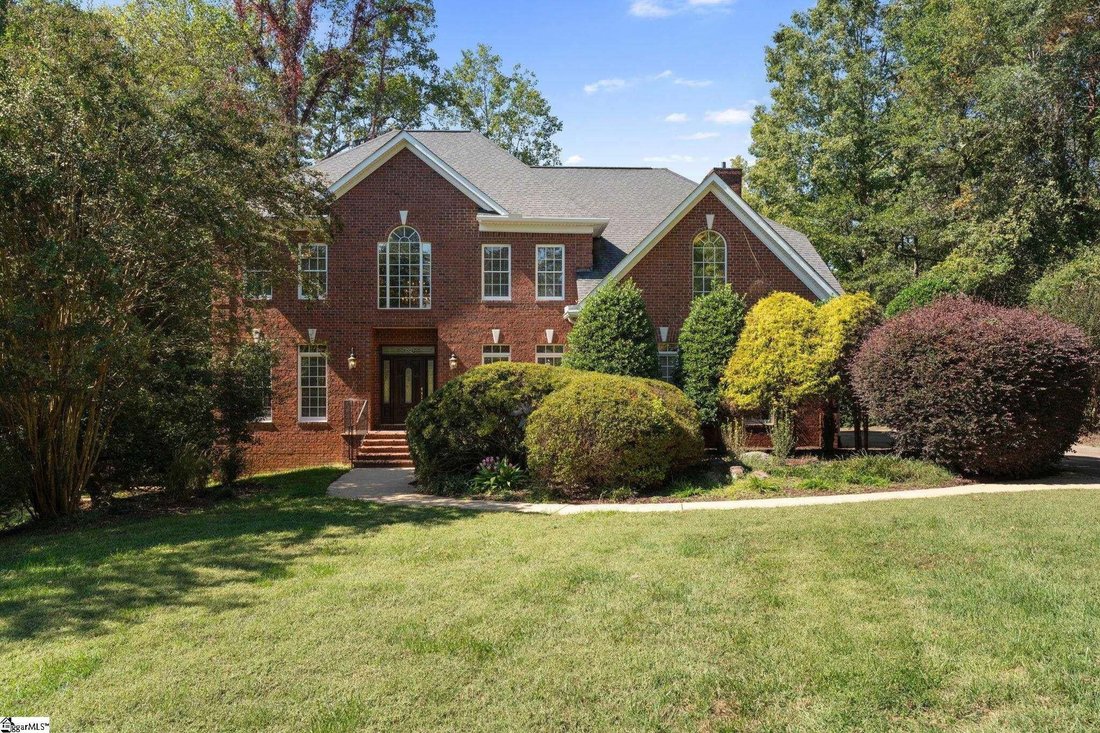
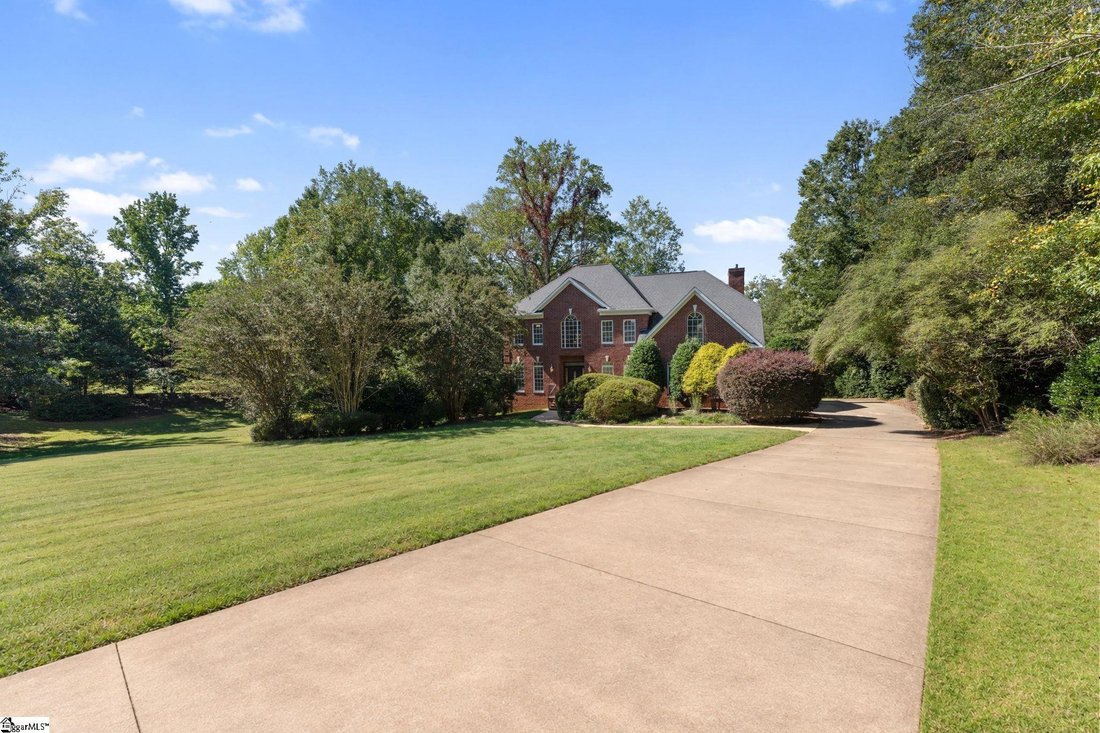
Nestled on approximately 4.6 beautifully wooded and exceptionally private acres, this stately full-brick traditional home is offered SUBSTANTIALLY below comp values that have just sold in the last 2 months in this neighborhood! This property also offers a rare combination of timeless elegance, everyday comfort, and outstanding multigenerational living. Set well back from the road, the expansive ho
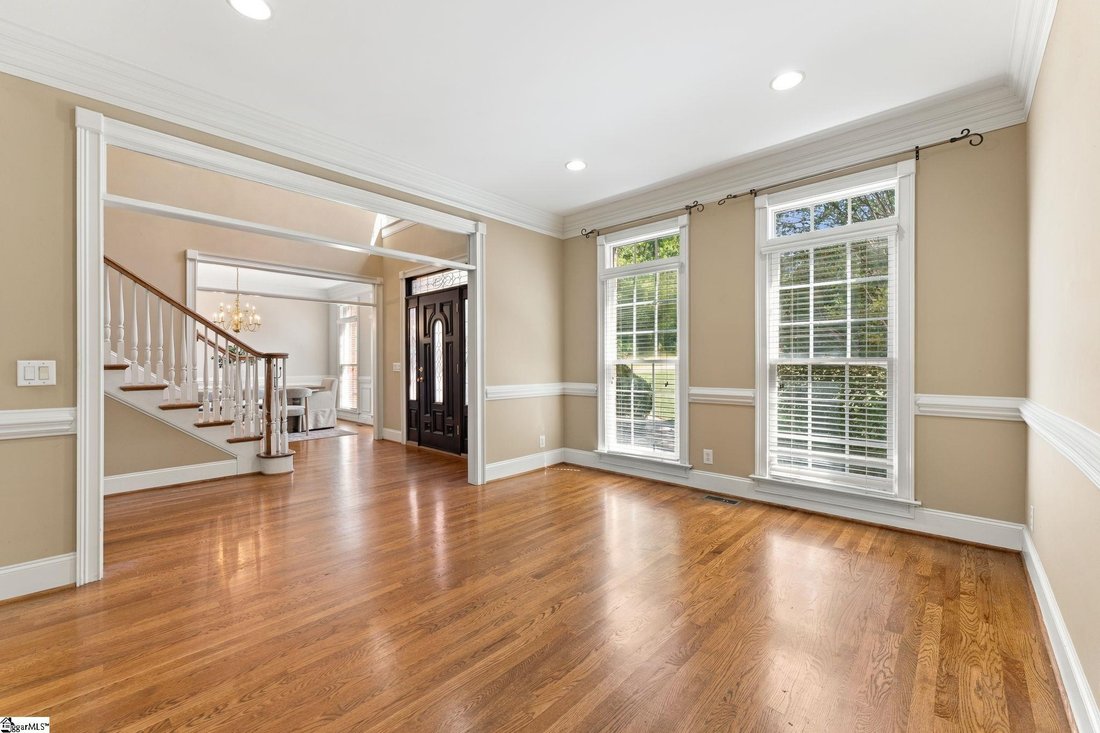
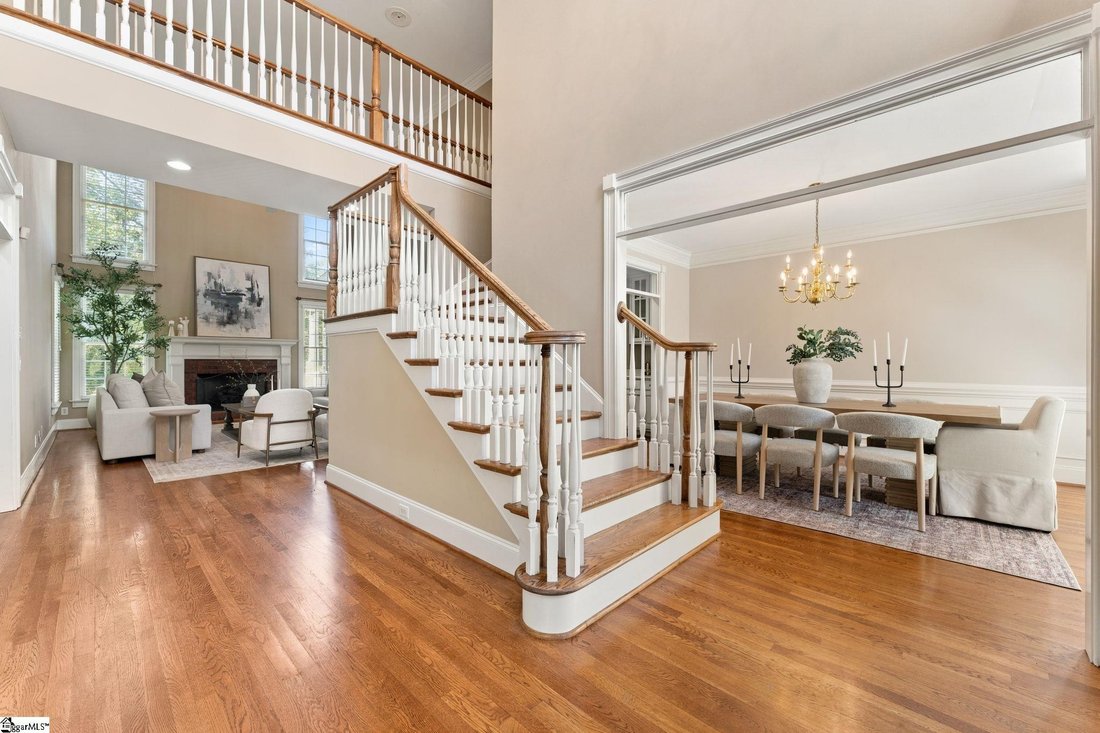
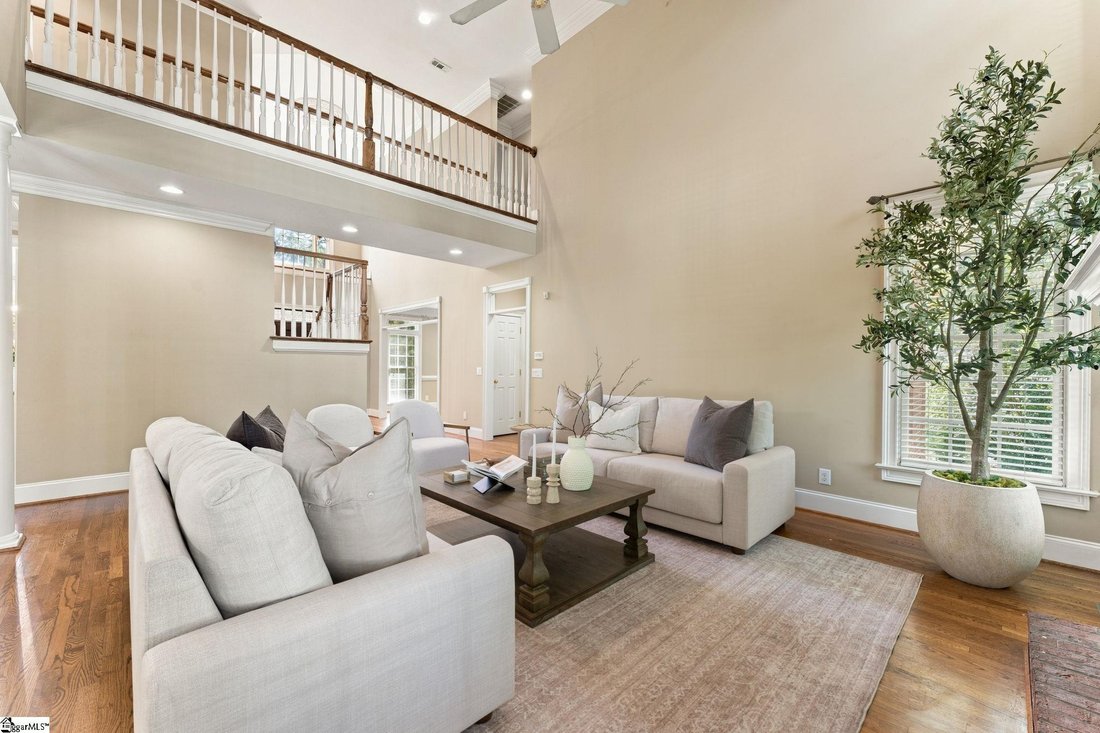
Nestled on approximately 4.6 beautifully wooded and exceptionally private acres, this stately full-brick traditional home is offered SUBSTANTIALLY below comp values that have just sold in the last 2 months in this neighborhood! This property also offers a rare combination of timeless elegance, everyday comfort, and outstanding multigenerational living. Set well back from the road, the expansive homesite creates a peaceful retreat where mature landscaping, a lush irrigated lawn, and a deep front yard provide remarkable privacy and unforgettable curb appeal. Step inside the impressive two-story foyer, where rich hardwood flooring, intricate moldings, a dramatic arched window, an elegant ceiling medallion, and a striking multi-tier chandelier create a grand first impression. Hardwood floors extend throughout the main and upper levels, while transomed doorways, oversized windows with 2-inch blinds, and custom built-ins enhance the home’s classic architectural character. Designed for both everyday living and entertaining, the soaring two-story great room is anchored by a gas log fireplace and framed by beautiful architectural columns, creating an inviting space for gathering with family and friends. The spacious kitchen has been thoughtfully appointed with an upgraded stainless steel appliance package, abundant white cabinetry, and an oversized center island, making it as functional as it is beautiful. A main-level guest bedroom and adjacent full bath offer comfortable accommodations for visitors or flexible living arrangements. Upstairs, you’ll find three additional bedrooms, two full bathrooms, and a luxurious owner’s retreat designed for relaxation. The spacious primary suite features a tray ceiling, a private sitting area, and a double-sided gas fireplace that creates a warm, inviting connection to the spa-inspired bath. The ensuite offers dual granite vanities, an oversized jetted soaking tub with granite surround, a separate shower, and an impressive walk-in Carolina closet. The fully finished terrace level is one of this home’s most exceptional features, providing an ideal private living space for extended family, aging parents, adult children, long-term guests, or even live-in caregivers. Finished to the same high standard as the rest of the home, this true in-law suite includes its own full kitchen, spacious great room with gas fireplace, two bedrooms, flex room, gym or dedicated office, full laundry room, and private living spaces that allow for both independence and connection under one roof. Outdoor living is equally impressive with multiple spaces to enjoy the peaceful surroundings, including a screened porch, two expansive decks, and a covered lower-level patio overlooking the secluded backyard. A utility shed provides additional storage, while the discreet side-entry two-car garage includes remote access along with built-in cabinetry and a workbench that will appeal to hobbyists and craftsmen alike. Offering exceptional privacy, generous living spaces, elegant finishes, and a thoughtfully designed floor plan that easily accommodates multiple generations, this remarkable property presents a rare opportunity to enjoy refined country living without sacrificing convenience.
…
  • Tipo de propiedad

    Casa

  • Pisos

    3

  • Precio/pie²

    $193

Características

  • Garaje
  • Vestidor
  • Chimenea
  • Jardín
  • Gimnasio
  • Terraza
  • Sótano
  • Bar
  • Isla de cocina
Características

Interior

  • Techo alto
  • Chimenea
  • Isla de cocina
  • Bar
  • Lavadero
  • Sótano
  • Vestidor
  • Gimnasio

Outdoor

Explorar la zona

401 Rivercrest Drive, Taylors, Carolina del Sur, Estados Unidos Ver en Google Maps
Precio por sqft
Bajo
Alto

Ver 40 anuncios más en en Taylors

EXP Realty LLC - Greenville

Se unió hace 5 meses
Su mensaje
Usted ha preguntado por esta propiedad

El agente se comunicará con usted pronto por

Publicado por

EXP Realty LLC - Greenville
United States
Ver perfil de la agencia
38
Anuncios
2026
Se unió

Reserva una visita con the agent

Elija una fecha y si prefiere una visita virtual o presencial con el agente.

In-person tour
Fecha preferida
Tipo de tour
EXP Realty LLC - Greenville
Greenville, United States
Ver perfil de la agencia
Última actualización
Hoy
Primera publicación
Octubre 8
Referencia del anuncio
1606047
Estado del anuncio
Llamada

Iniciar llamada telefónica con:

Hola, llamo por la propiedad con referencia 1606047, que encontré en JamesEdition.

Después de la llamada, proporcionaremos tus contactos al agente para una comunicación fácil.

brokerages we
partnered with