

7 Bedroom Detached House For Sale In Tavistock
- 7 Hab.
- 3 Baños
- 4,102 Sqft
- Actualizado: Agosto 28
Sobre la propiedad
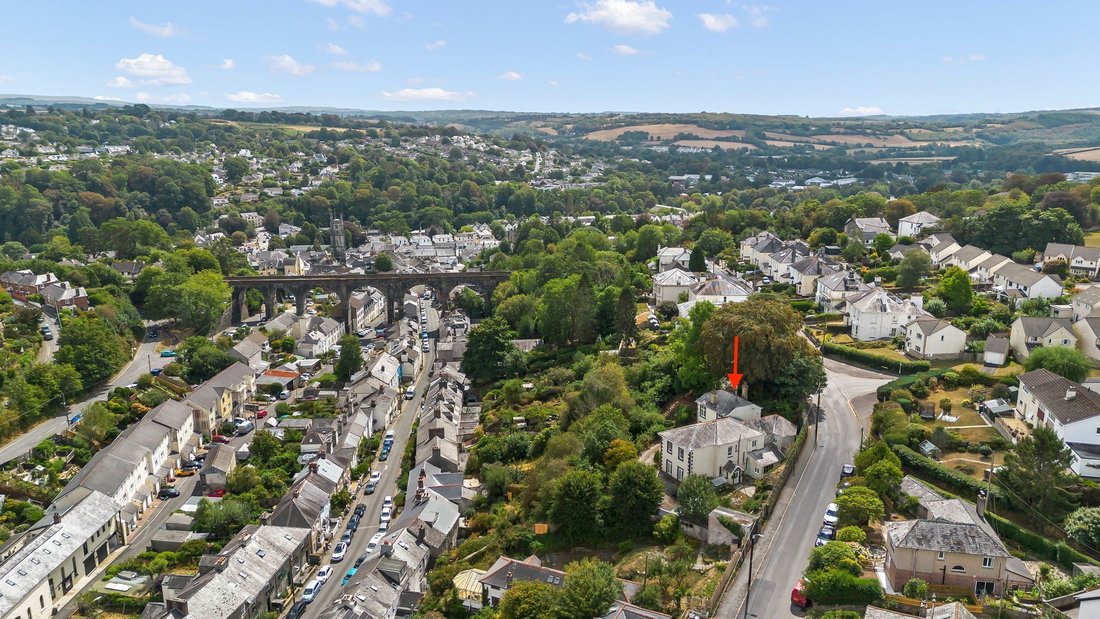
Understood to be one of the earliest homes on Glanville Road, Rockview is an impressive period residence of considerable scale and architectural character. Coming to the market for the first time in almost 30 years, the property has been held by just two sets of owners since 1982—a testament to the enduring appeal of this remarkable home. Its versatile accommodation is ideally suited to family
Understood to be one of the earliest homes on Glanville Road, Rockview is an impressive period residence of considerable scale and architectural character. Coming to the market for the first time in almost 30 years, the property has been held by just two sets of owners since 1982—a testament to the enduring appeal of this remarkable home. Its versatile accommodation is ideally suited to family life, multi-generational living and potential income generation.
The property presents an exciting opportunity for its next owners to undertake sympathetic updating, enhancing its wealth of period features while creating a home tailored to their own tastes and requirements.
Generously proportioned reception rooms, high ceilings and extensive period detailing give the house a wonderful sense of grandeur. The adaptable layout includes an impressive guest suite, a self-contained one-bedroom annexe and the potential to create an additional ground-floor apartment, subject to the necessary consents.
Accommodation
An entrance porch with original tiled flooring opens into the reception hall, where high ceilings and a stone wall immediately introduce the character found throughout the house.
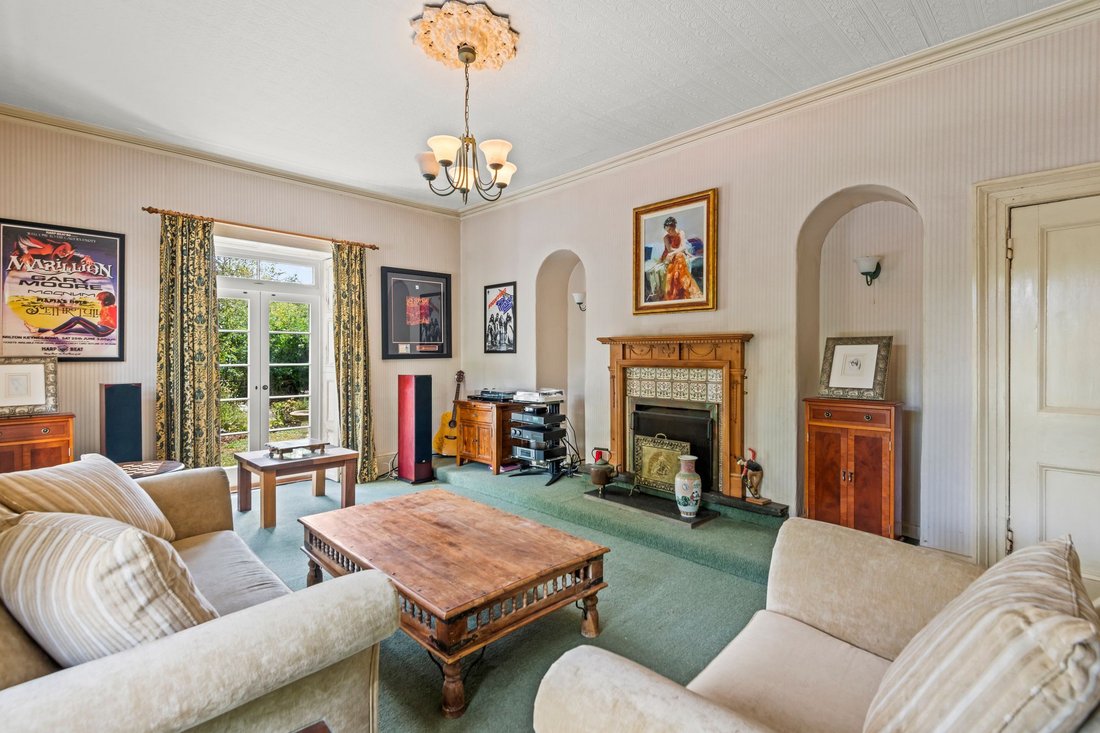
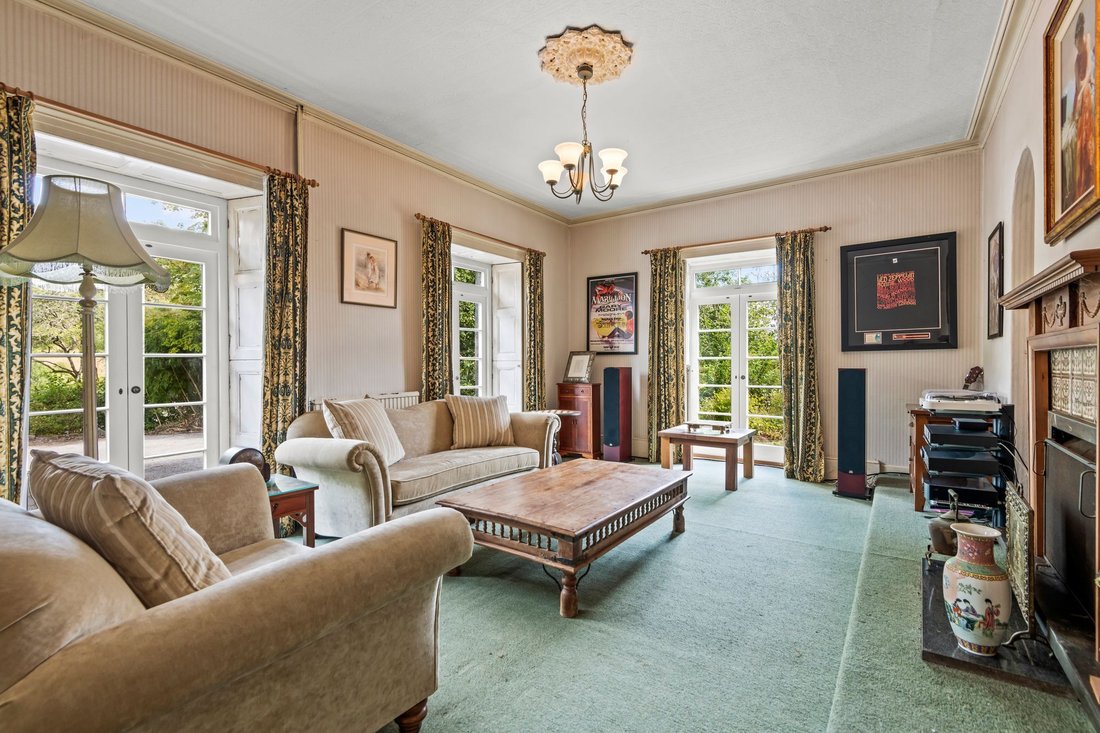
The sitting room is a particularly spacious reception room featuring a fireplace, high skirting boards, ceiling coving, decorative architraves and doors opening onto the front garden. The windows retain original shutters, further enhancing the room’s period character.
The dining room provides another reception space, with doors opening onto the front garden, wooden flooring, shutters and period detailing. Original timber room dividers connect it with a further sitting or television room, creating a flexible sequence of spaces for everyday living and entertaining.
The kitchen is fitted with bespoke handmade Russian oak cabinetry and worktops, complemented by a breakfast bar, Belfast sink and Rangemaster cooker with gas hob and electric ovens. Bespoke timber flooring with tiled inserts, garden views and an original stone-faced wall add further character. A useful storage cupboard and adjoining utility area provide valuable practical space.
A rear boot room offers an additional entrance to the house, together with excellent storage and practical space.
A further ground-floor wing comprises a sitting room, bedroom, shower room and separate cloakroom, together with an additional room fitted with cabinetry and a sink. This area offers considerable scope to create a further self-contained apartment, subject to the necessary planning and building regulation consents.
The first floor provides six bedrooms in total, comprising four bedrooms within the principal part of the house, a guest suite and a bedroom within the self-contained annexe. The principal bedrooms retain features including high ceilings, fireplaces and built-in cupboards, with one enjoying a dual aspect and several benefiting from far-reaching views. The main house bedrooms are served by a bathroom and separate shower room.
The guest suite provides a particularly large dual-aspect bedroom with a stone-faced chimney breast, kitchenette area and en suite shower room.
The separate annexe comprises a dual-aspect kitchen/living room, bedroom and bathroom, making it ideal for relatives, independent teenagers, guests or ancillary accommodation.
Outside
Rockview is approached via a private driveway, providing generous off-road parking and access to a detached carport. Mature trees and established planting surround the property, creating an attractive leafy setting and a pleasing degree of privacy.
The front garden provides a secluded setting for the house, with mature beds, shrubs and trees framing the period façade. Doors from the reception rooms open directly onto the garden, allowing the interior and outside spaces to flow naturally together.
To the rear is a lawned garden enclosed by established planting and traditional stone walls. Mature beds and borders add colour and interest, while the garden provides space for children’s play, outdoor seating and further landscaping.
For those with equestrian interests, there may be an opportunity to rent approximately four acres of nearby land with stabling, available by separate negotiation. This could provide an appealing complement to the property’s position close to Dartmoor and its extensive network of riding routes. The land and stabling are not included in the sale, and their availability, permitted use and rental terms would need to be agreed independently.
Lifestyle, Situation and Location
Rockview offers a particularly flexible lifestyle, with space for generous family living, entertaining and working from home. The guest suite and self-contained annexe provide valuable independence for relatives or guests, while the ground-floor wing offers further possibilities, subject to the necessary consents.
Glanville Road enjoys a convenient position within Tavistock, offering ready access to the town centre while remaining well placed for the countryside of West Devon and Dartmoor. Set beside the River Tavy on the western edge of Dartmoor National Park, Tavistock is a handsome historic market town whose architecture reflects its former importance as a Stannary town and its place within the Cornwall and West Devon Mining Landscape World Heritage Site.
The town has a notably independent character, with a strong selection of boutiques, antique and interiors shops, specialist retailers, delicatessens, wine merchants and artisan food producers. Its renowned Pannier Market has operated for more than 900 years and is complemented by regular farmers’ and arts markets. A choice of restaurants, characterful hotels, traditional public houses and independent cafés further enhances the town’s lifestyle offering.
Families are well served by educational opportunities, including Tavistock College and Mount Kelly, a respected independent co-educational day and boarding school for pupils aged four to eighteen. Mount Kelly is particularly well known for its sporting facilities and internationally recognised swimming programme. Plymouth provides a wider range of educational, cultural and commercial facilities.
The Wharf Arts Centre offers cinema, live performances and cultural events, while The Meadows provides riverside walks and open green space close to the town centre. Further leisure opportunities include swimming, golf, tennis and cricket, with Dartmoor National Park, the Tamar Valley and Drake’s Trail offering extensive opportunities for walking, riding and cycling.
Road connections are available towards Plymouth via the A386, into Cornwall via the A390 and north towards Okehampton. Rail services to Plymouth can be accessed from Gunnislake, with mainline services available from Plymouth and connections towards Exeter from Okehampton.
Services
Mains electricity, water and drainage.
Tenure: Freehold
Council tax band: F
Local authority: West Devon Borough Council
Agents’ Note
We may introduce buyers and sellers to our panel of carefully selected conveyancers, mortgage advisers and surveyors. The choice to use their services is entirely yours. Should you choose to proceed, please be aware that we will receive an average referral fee of between £120 and £200, inclusive of VAT, from the relevant firm. These firms have been selected based on their strong local reputations and proven track records.
There is no obligation to use any of our recommended providers.
In accordance with current Anti-Money Laundering regulations, all prospective purchasers must provide valid identification documents before a sale can be agreed and solicitors formally instructed. A one-off charge of £30, inclusive of VAT, applies to facilitate these checks. We kindly request that this cost is covered by the purchaser as part of the buying process.
-
Tipo de propiedad
Casa
-
Precio/pie²
$258
Características
- Jardín
- Chimenea
- Patio de recreo
- Plano de planta 2D
- Puerta
- Estufa de gas
- Privacidad
- Techo alto
- Bar
Explorar la zona
El agente se comunicará con usted pronto por
Publicado por
Reserva una visita con the agent
Elija una fecha y si prefiere una visita virtual o presencial con el agente.

Propiedades similares cercanas
Nuevos anuncios en Tavistock
Explorar más viviendas en venta
Tavistock, Inglaterra tipos de propiedad
Tavistock, Inglaterra búsquedas populares
- Propiedades Vista Panorámica en Tavistock, Inglaterra
- Propiedades Vista al Lago en Tavistock, Inglaterra
- Propiedades con Terraza en Tavistock, Inglaterra
- Propiedades con Bar en Tavistock, Inglaterra
- Propiedades con Oficina en Tavistock, Inglaterra
- Propiedades Vista a la Montaña en Tavistock, Inglaterra
- Propiedades con Jardín en Tavistock, Inglaterra
- Propiedades Frente al mar en Tavistock, Inglaterra
- Propiedades Privacidad en Tavistock, Inglaterra
- Propiedades con Gimnasio en Tavistock, Inglaterra
- Propiedades con Biblioteca en Tavistock, Inglaterra
- Propiedades con Chimenea en Tavistock, Inglaterra
- Propiedades con Piscina en Tavistock, Inglaterra
- Propiedades con Garaje en Tavistock, Inglaterra
- Propiedades con Balcón en Tavistock, Inglaterra
- Propiedades con Cancha de Tenis en Tavistock, Inglaterra
- Propiedades con Cocina abierta en Tavistock, Inglaterra
- Propiedades Renovado en Tavistock, Inglaterra
- Propiedades Vista al Agua en Tavistock, Inglaterra
Tavistock, Inglaterra Barrios
Guías e historias relacionadas
La confianza de los mejores brokers del mundo
Los agentes tras las propiedades más excepcionales del mundo publican en JamesEdition.
- Anuncios de Sotheby's, Christie's, BARNES y Engel & Völkers
- Cada anuncio se revisa antes de publicarse
- Conecte directamente con agentes verificados
Al continuar, acepta nuestros Términos y la Política de Privacidad.