$738,440
Spectacular Two Bedroom Top Floor Flat With A Wonderful Private Terrace With 63.29 Sq.M. And A Fabul
- 2 Hab.
- 2 Baños
- 2,121 Sqft
- Actualizado: Septiembre 11
Sobre la propiedad
La descripción se tradujo automáticamente.
La descripción se muestra en el idioma original.
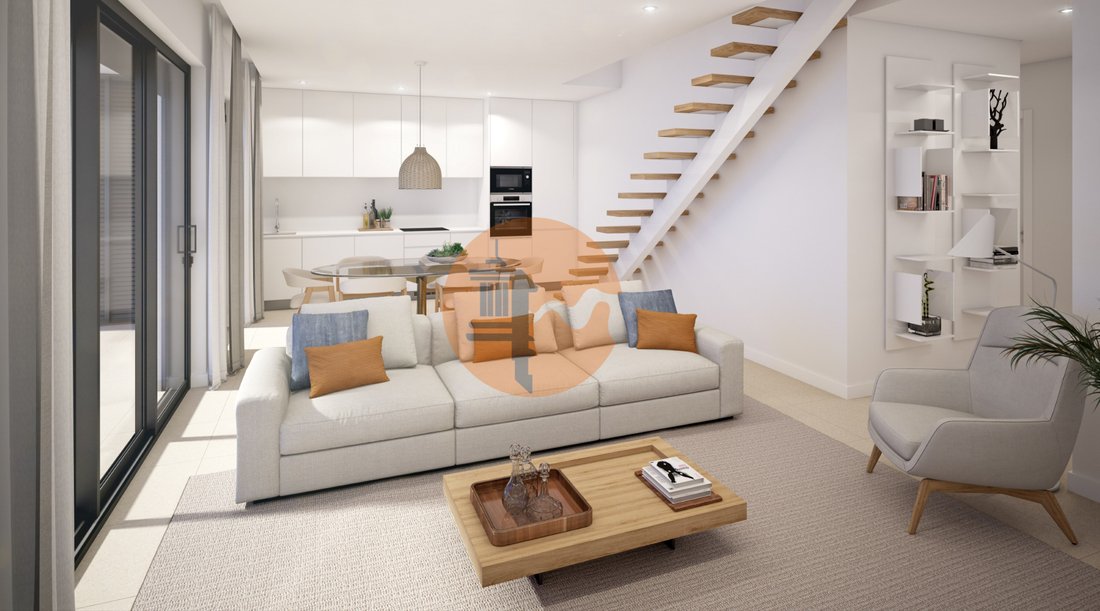
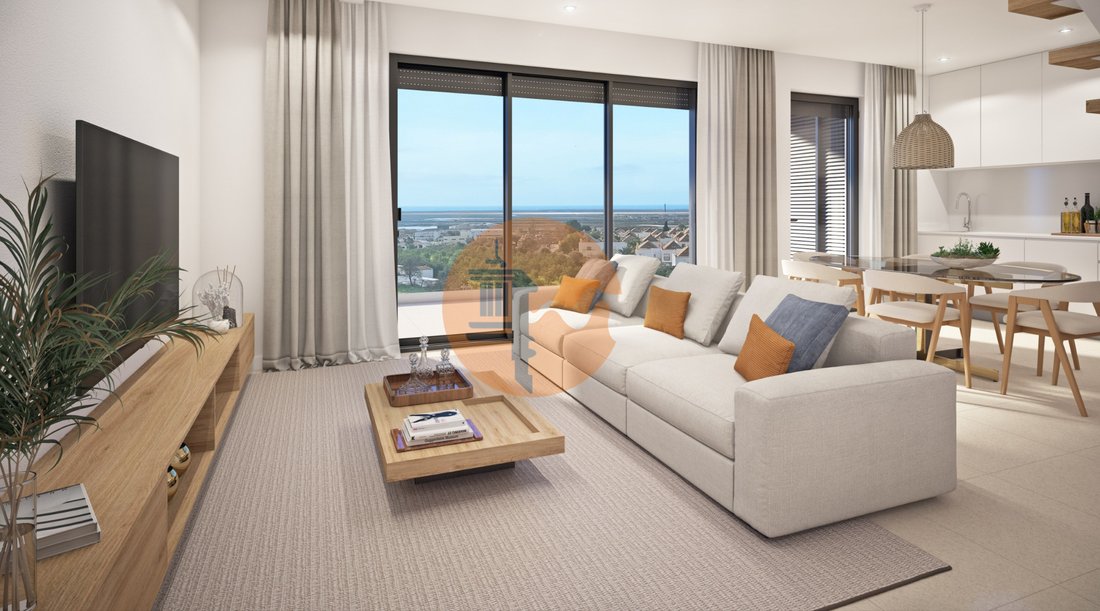
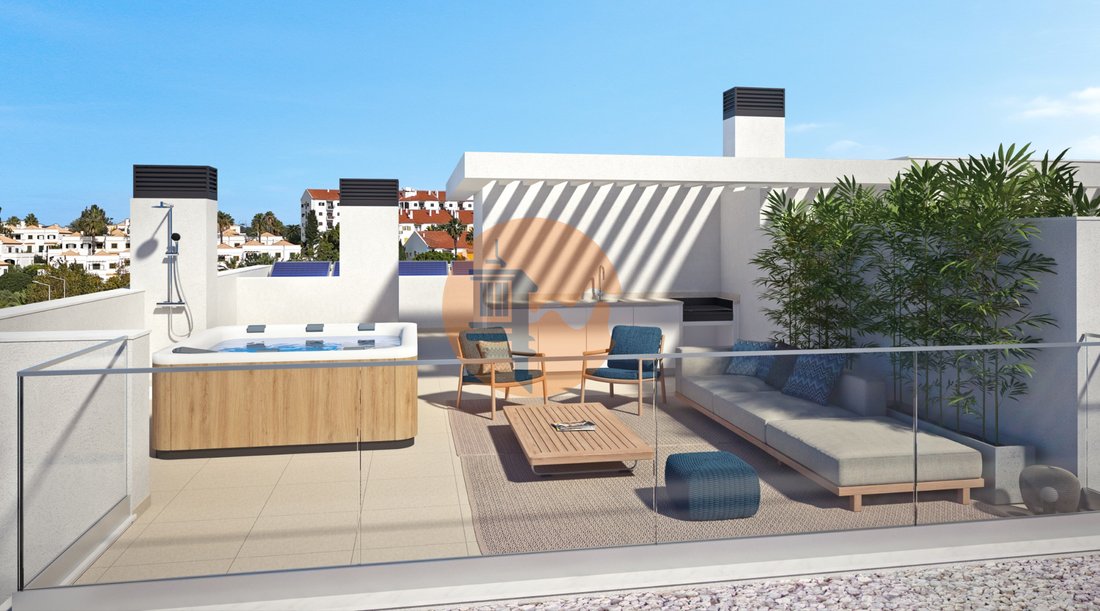
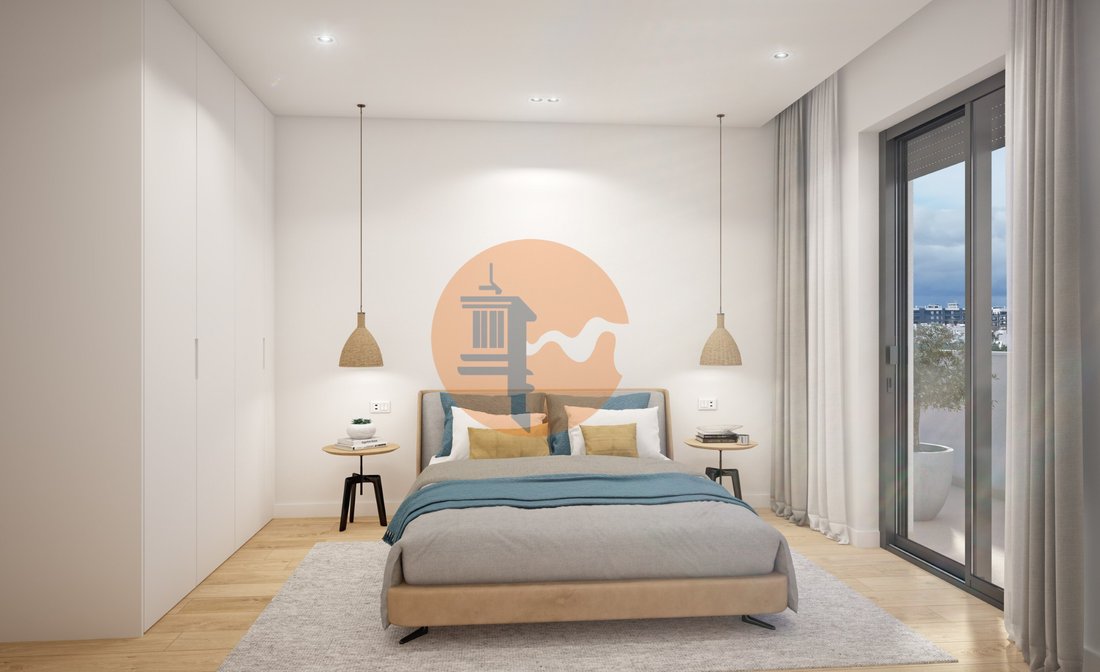
Fantastic two-bedroom flat on the top floor, with two balconies and plenty of natural light, and a stunning terrace with 63.29 sq.m. with sea views in a development with a swimming pool.
Comprising an entrance hall with stairs leading to the private terrace, a fully fitted kitchen, and an open-plan living area with access to a sensational south-facing balcony, two full bathrooms and two b
Comprising an entrance hall with stairs leading to the private terrace, a fully fitted kitchen, and an open-plan living area with access to a sensational south-facing balcony, two full bathrooms and two b
Fantastic two-bedroom flat on the top floor, with two balconies and plenty of natural light, and a stunning terrace with 63.29 sq.m. with sea views in a development with a swimming pool.
Comprising an entrance hall with stairs leading to the private terrace, a fully fitted kitchen, and an open-plan living area with access to a sensational south-facing balcony, two full bathrooms and two bedrooms, one of which is en-suite, both with access to a north-facing balcony.
This incredible apartment also has 2 parking spaces in the basement with a total area of 34.72 sq.m.
With high-quality finishes, this apartment features the following:
Walls:
- Thermal and acoustic insulation;
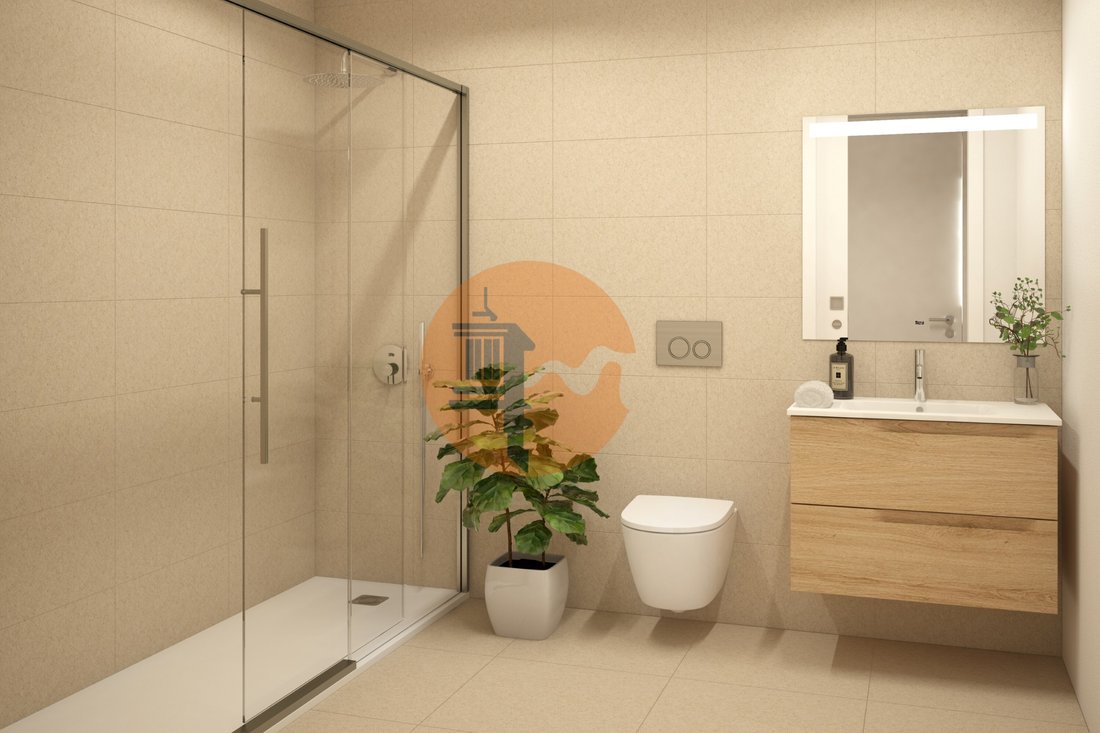
Bathrooms:
- Rectified ceramic tiles/plaster (walls);
- Rectified ceramic tiles (floor);
- ’Roca’ brand sanitaryware;
- ’Roca’ brand mixers and taps;
- Underfloor heating;
Kitchens:
- Rectified ceramic tiles (walls and floor);
- White lacquered units;
- ’Silestone’ worktop;
- ’Bosch’ brand appliances - ceramic hob, oven, microwave, extractor fan, dishwasher, fridge-freezer, washing machine (installed in an external cupboard);
- ’Roca’ brand mixers and taps;
Other features:
- Hot water heat pump (installed in an external cabinet);
- Rectified ceramic flooring (living room and hall);
- Suspended ceilings with recessed LED spotlights in all rooms;
- Lacquered wooden wardrobes;
- Lacquered wooden interior doors and skirting boards;
- High-security reinforced front door;
- Grey thermally lacquered external window frames with double glazing;
- Electric thermally lacquered roller blinds;
- Air conditioning (bedrooms and living room/kitchen);
- Video doorbell;
- Photovoltaic panels.
Rooftop:
- Barbecue, worktop and utility sink;
- Outdoor shower;
- Hot and cold water;
- Ceramic tiling (floor);
- Pre-installation for a jacuzzi;
Parking:
- Parking spaces with charging points for electric and hybrid vehicles.
This development is scheduled for completion by the end of 2027.
Located 5 minutes from the city centre, it is close to a range of amenities and shops, schools and public transport.
Energy Rating: A
#ref:CS-APT-92946_3D
-
Tipo de propiedad
Apartamento
-
Año de construcción
2027
-
Precio/pie²
$348
-
Emisiones
NI
-
Consumo
A
Características
- Jardín
- Piscina
- Terraza
- Garaje
- Vista al Mar
- Jacuzzi
- Gimnasio
- Vista al Agua
- Plano de planta 3D
Explorar la zona
Faro (Se y Sao Pedro), Algarve, Portugal
Ver en Google Maps
Precio por sqft
Bajo
Alto
Se unió hace 7 años
Usted ha preguntado por esta propiedad
El agente se comunicará con usted pronto por
Publicado por
449
Anuncios
2019
Se unió
Reserva una visita con the agent
Elija una fecha y si prefiere una visita virtual o presencial con el agente.
Fecha preferida
Tipo de tour
Última actualización
Septiembre 11
Primera publicación
Junio 7
Referencia del anuncio
CS-APT-92946_3D-0525977271
Propiedades similares cercanas
Nuevos anuncios en Faro (Se y Sao Pedro)
Explorar más viviendas en venta
Faro (Se y Sao Pedro), Algarve, Portugal tipos de propiedad
- Apartamentos en venta en Faro (Se y Sao Pedro), Algarve, Portugal
- Casas en venta en Faro (Se y Sao Pedro), Algarve, Portugal
- Terreno en venta en Faro (Se y Sao Pedro), Algarve, Portugal
- Villas en venta en Faro (Se y Sao Pedro), Algarve, Portugal
- Penthouses en venta en Faro (Se y Sao Pedro), Algarve, Portugal
- Casas adosadas en venta en Faro (Se y Sao Pedro), Algarve, Portugal
- Ranchos en venta en Faro (Se y Sao Pedro), Algarve, Portugal
- Fincas en venta en Faro (Se y Sao Pedro), Algarve, Portugal
- Fincas en venta en Faro (Se y Sao Pedro), Algarve, Portugal
- Casas de campo en venta en Faro (Se y Sao Pedro), Algarve, Portugal
Faro (Se y Sao Pedro), Algarve, Portugal búsquedas populares
- Propiedades Vista Panorámica en Faro (Se y Sao Pedro), Algarve, Portugal
- Propiedades Vista al Mar en Faro (Se y Sao Pedro), Algarve, Portugal
- Propiedades con Terraza en Faro (Se y Sao Pedro), Algarve, Portugal
- Propiedades con Bar en Faro (Se y Sao Pedro), Algarve, Portugal
- Propiedades con Sala de juegos en Faro (Se y Sao Pedro), Algarve, Portugal
- Propiedades con Oficina en Faro (Se y Sao Pedro), Algarve, Portugal
- Propiedades Vista al Río en Faro (Se y Sao Pedro), Algarve, Portugal
- Propiedades con Ascensor en Faro (Se y Sao Pedro), Algarve, Portugal
- Propiedades Vista de la ciudad en Faro (Se y Sao Pedro), Algarve, Portugal
- Propiedades Vista a la Montaña en Faro (Se y Sao Pedro), Algarve, Portugal
- Propiedades con Jardín en Faro (Se y Sao Pedro), Algarve, Portugal
- Propiedades con Cocina exterior en Faro (Se y Sao Pedro), Algarve, Portugal
- Propiedades Vista al Campo de Golf en Faro (Se y Sao Pedro), Algarve, Portugal
- Propiedades Duplex en Faro (Se y Sao Pedro), Algarve, Portugal
- Propiedades Frente al mar en Faro (Se y Sao Pedro), Algarve, Portugal
- Propiedades Comunidad Cerrada en Faro (Se y Sao Pedro), Algarve, Portugal
- Propiedades Privacidad en Faro (Se y Sao Pedro), Algarve, Portugal
- Propiedades Gran Altitud en Faro (Se y Sao Pedro), Algarve, Portugal
- Propiedades Frente al Agua en Faro (Se y Sao Pedro), Algarve, Portugal
- Propiedades Cima de una colina en Faro (Se y Sao Pedro), Algarve, Portugal
- Propiedades Propiedad de Inversión en Faro (Se y Sao Pedro), Algarve, Portugal
- Propiedades Moderno en Faro (Se y Sao Pedro), Algarve, Portugal
- Propiedades Ecuestre en Faro (Se y Sao Pedro), Algarve, Portugal
- Propiedades Obras nuevas en Faro (Se y Sao Pedro), Algarve, Portugal
- Propiedades con Gimnasio en Faro (Se y Sao Pedro), Algarve, Portugal
- Propiedades con Sauna en Faro (Se y Sao Pedro), Algarve, Portugal
- Propiedades con Sauna en Faro (Se y Sao Pedro), Algarve, Portugal
- Propiedades con Biblioteca en Faro (Se y Sao Pedro), Algarve, Portugal
- Propiedades con Aire Acondicionado en Faro (Se y Sao Pedro), Algarve, Portugal
- Propiedades Frente al Mar en Faro (Se y Sao Pedro), Algarve, Portugal
- Propiedades con Bodega en Faro (Se y Sao Pedro), Algarve, Portugal
- Propiedades con Jacuzzi en Faro (Se y Sao Pedro), Algarve, Portugal
- Propiedades con Chimenea en Faro (Se y Sao Pedro), Algarve, Portugal
- Propiedades con Piscina en Faro (Se y Sao Pedro), Algarve, Portugal
- Propiedades con Garaje en Faro (Se y Sao Pedro), Algarve, Portugal
- Propiedades con Balcón en Faro (Se y Sao Pedro), Algarve, Portugal
- Propiedades con Cancha de Tenis en Faro (Se y Sao Pedro), Algarve, Portugal
- Propiedades con Helipuerto en Faro (Se y Sao Pedro), Algarve, Portugal
- Propiedades con Aeropuerto Privado en Faro (Se y Sao Pedro), Algarve, Portugal
- Propiedades Frente al mar en Faro (Se y Sao Pedro), Algarve, Portugal
- Propiedades con Viñedo / Bodega en Faro (Se y Sao Pedro), Algarve, Portugal
- Propiedades Mansión en Faro (Se y Sao Pedro), Algarve, Portugal
- Propiedades con Cocina abierta en Faro (Se y Sao Pedro), Algarve, Portugal
- Propiedades Renovado en Faro (Se y Sao Pedro), Algarve, Portugal
- Propiedades con Cine en Faro (Se y Sao Pedro), Algarve, Portugal
- Propiedades Frente al Lago en Faro (Se y Sao Pedro), Algarve, Portugal
- Propiedades Frente al río en Faro (Se y Sao Pedro), Algarve, Portugal
- Propiedades Frente a la Playa en Faro (Se y Sao Pedro), Algarve, Portugal
- Propiedades con Piscina cubierta en Faro (Se y Sao Pedro), Algarve, Portugal
- Propiedades Vista al Agua en Faro (Se y Sao Pedro), Algarve, Portugal
- Propiedades Vista al Mar en Faro (Se y Sao Pedro), Algarve, Portugal
Faro (Se y Sao Pedro), Algarve, Portugal Barrios
Guías e historias relacionadas
La confianza de los mejores brokers del mundo
Los agentes tras las propiedades más excepcionales del mundo publican en JamesEdition.
- Anuncios de Sotheby's, Christie's, BARNES y Engel & Völkers
- Cada anuncio se revisa antes de publicarse
- Conecte directamente con agentes verificados
Al continuar, acepta nuestros Términos y la Política de Privacidad.