$1,326,406
Single Family Detached Tavira (Santa Maria E Santiago)
- 4 Hab.
- 5 Baños
- 4,403 Sqft
- 8,612 Sqft lot
- Actualizado: Hoy
Sobre la propiedad
La descripción se tradujo automáticamente.
La descripción se muestra en el idioma original.
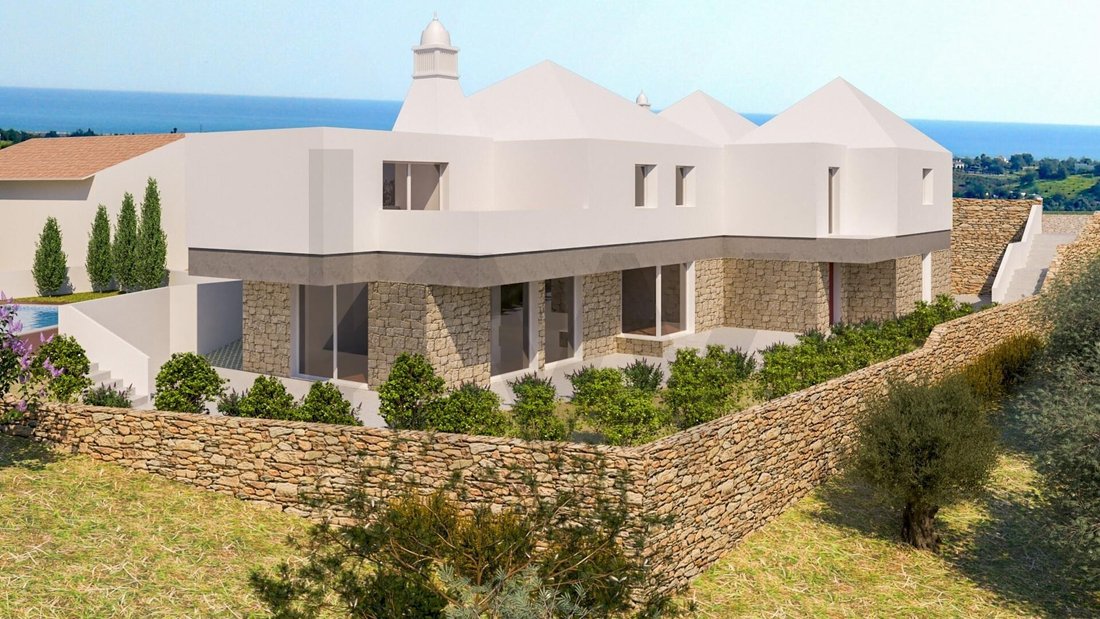
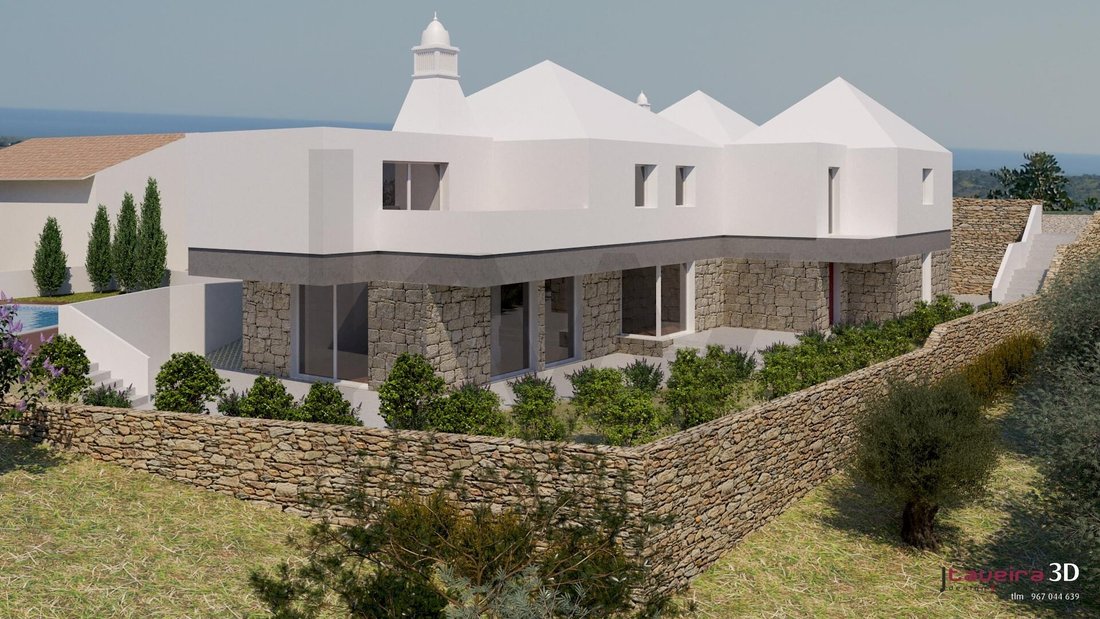
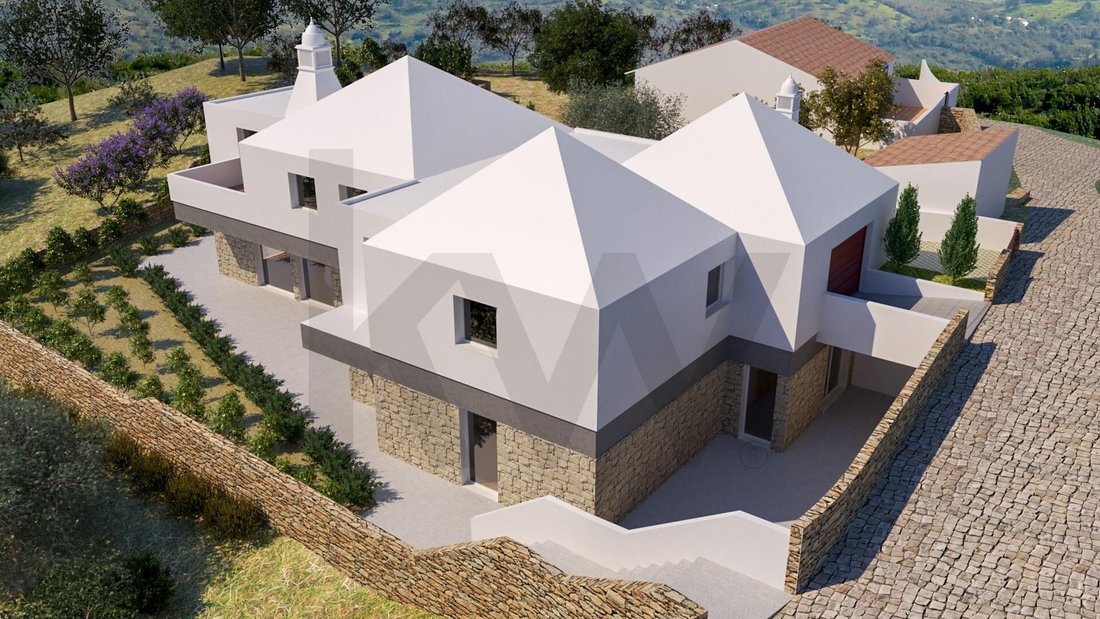
A high-standard residential project currently in the initial phase of construction, where contemporary architecture combines with technology, energy efficiency, and absolute comfort.
Set on an 800 m² plot, this villa will have approximately 409 m² of gross area and is designed to offer a sophisticated living experience, with spacious interiors, carefully planned outdoor areas, and a privi
Set on an 800 m² plot, this villa will have approximately 409 m² of gross area and is designed to offer a sophisticated living experience, with spacious interiors, carefully planned outdoor areas, and a privi
A high-standard residential project currently in the initial phase of construction, where contemporary architecture combines with technology, energy efficiency, and absolute comfort.
Set on an 800 m² plot, this villa will have approximately 409 m² of gross area and is designed to offer a sophisticated living experience, with spacious interiors, carefully planned outdoor areas, and a privileged connection to the surrounding landscape.
Located in a quiet area of Tavira, the property enjoys open views of the sea and mountains, offering privacy and tranquility while remaining close to the city, beaches, and all amenities.
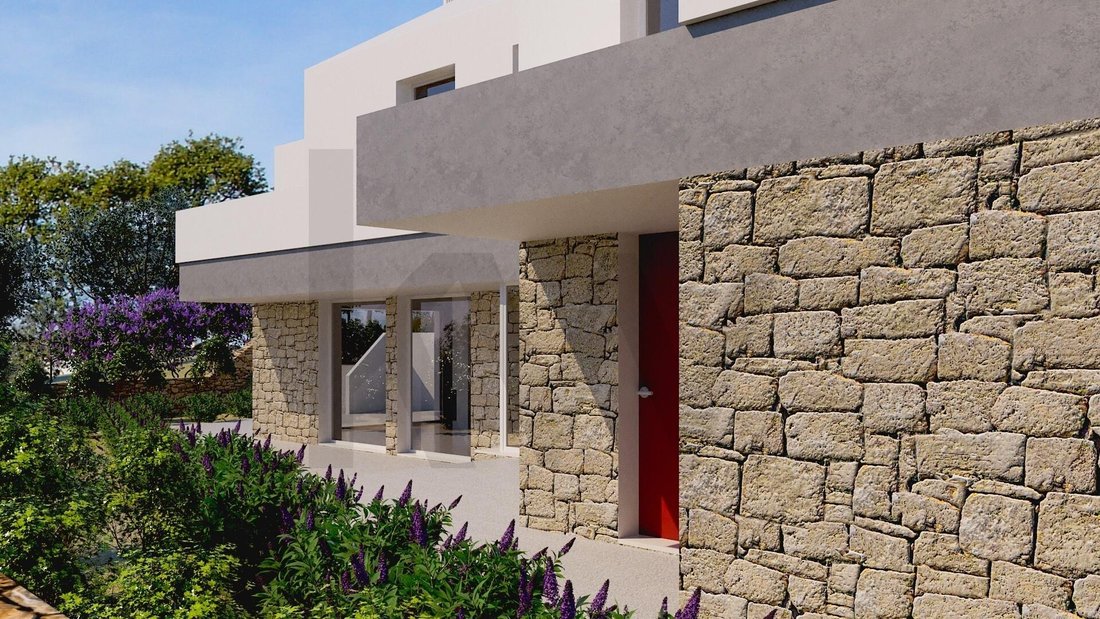
Contemporary architecture and generous spaces
The villa’s layout is designed to maximize natural light, fluidity between spaces, and the connection between indoors and outdoors. The social area includes an elegant kitchen, dining room, and living room arranged in a large, bright space with a central fireplace that adds character and comfort.
From the social areas, there is direct access to the outside, creating a natural extension of the living space by the pool and garden.
The project also includes an office with a private bathroom, laundry room, and a guest restroom.
The private area features four en-suite bedrooms designed to ensure comfort and privacy.
The villa will also have an internal elevator for easy movement between the different levels of the house.
An outdoor area designed to enjoy the Algarve
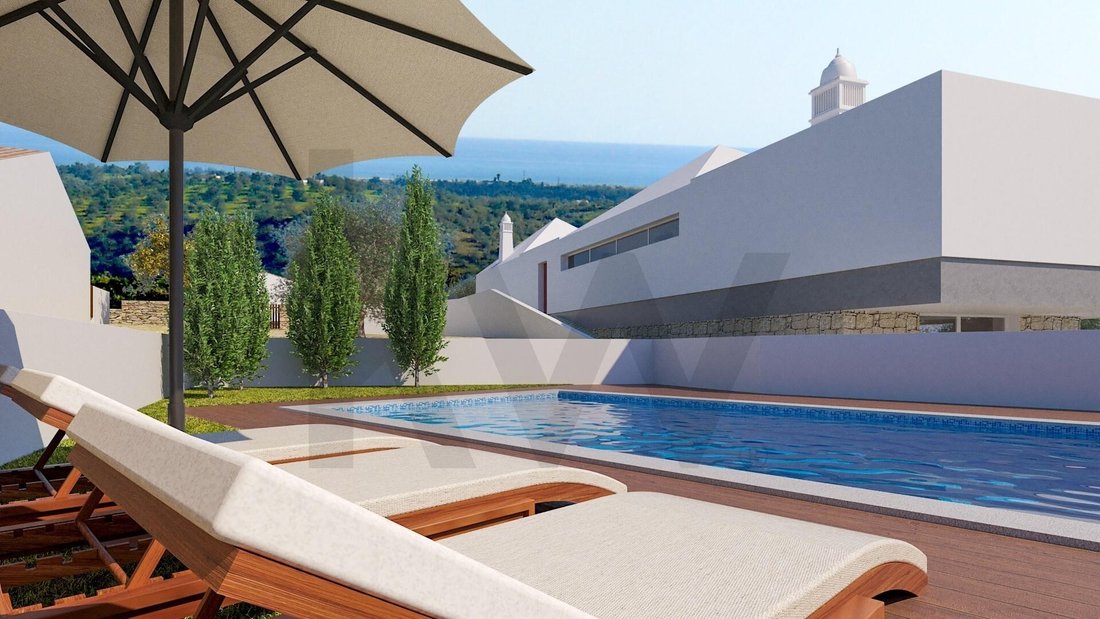
The exterior is conceived as a true extension of the home. The property will feature a private heated pool of approximately 29 m², equipped with a salt treatment system for greater comfort and extended use throughout the year.
The pool area will be complemented by a wooden deck and approximately 87 m² of surrounding space, creating an ideal spot to relax, entertain guests, or enjoy outdoor meals.
The garden will be developed with a low water consumption approach, aiming for harmonious integration with the natural landscape.
Technology, efficiency, and comfort
A distinguishing feature of this project is the integration of technology and efficiency solutions from the construction phase. The villa will be equipped with:
- Underfloor heating
- Heat pump for domestic hot water and heating
- Photovoltaic system for self-consumption
- Smart video intercom
- Heated pool
- Salt system for pool treatment
- Internal elevator
- Electric vehicle charger
- Electric gates
- CCTV surveillance system
- Air conditioning
- Thermal break window frames
- Double glazing
These solutions are designed to combine comfort, security, energy efficiency, and ease of use, providing a modern residential experience tailored to current needs.
A residence designed for the future
More than a contemporary construction, this project anticipates the demands of modern living: energy efficiency, electric mobility, security, efficient climate control, and integrated technology.
The villa is currently in the initial construction phase, allowing the future owner to acquire a home designed from the ground up and to follow the development of a project aimed at providing comfort and quality of life throughout the year.
Its location in Tavira adds the privilege of living in one of the most sought-after areas of the Algarve, close to beaches, Ria Formosa, Tavira’s historic center, and a wide range of restaurants, shops, and services.
Main features:
- Detached 4+1 bedroom villa
- Approximately 409 m² gross area
- 800 m² plot
- 4 en-suite bedrooms
- Office with private bathroom
- 5 bathrooms
- Private heated pool
- Salt pool treatment system
- Garden
- Terrace and balcony
- Garage
- Storage room
- Internal elevator
- Central fireplace
- Underfloor heating
- Air conditioning
- Heat pump for domestic hot water and heating
- Photovoltaic system
- Smart video intercom
- Electric vehicle charger
- Electric gates
- CCTV system
- Thermal break window frames
- Double glazing
- Built-in wardrobes
- Open views of the sea and mountains
- Construction in initial phase
-
Tipo de propiedad
Casa
-
Precio/pie²
$301
Características
Características
Lote
Interior
Outdoor
Explorar la zona
Tavira (Santa Maria y Santiago), Algarve, Portugal
Ver en Google Maps
Precio por sqft
Bajo
Alto
Se unió hace 6 meses
Usted ha preguntado por esta propiedad
El agente se comunicará con usted pronto por
Publicado por
1
Anuncios
2026
Se unió
Reserva una visita con Renata Trein
Elija una fecha y si prefiere una visita virtual o presencial con el agente.
Fecha preferida
Tipo de tour

KW Flash Algarve Sotavento
Estrada Nacional 125, Edifício Pátio de Alcantarilha, Loja C, Alcantarilha, Portugal
Ver perfil de la agencia
Última actualización
Hoy
Primera publicación
Octubre 27
Referencia del anuncio
2173870902413254
Propiedades similares cercanas
Nuevos anuncios en Tavira (Santa Maria y Santiago)

Explorar más viviendas en venta
Tavira (Santa Maria y Santiago), Algarve, Portugal tipos de propiedad
- Apartamentos en venta en Tavira (Santa Maria y Santiago), Algarve, Portugal
- Casas en venta en Tavira (Santa Maria y Santiago), Algarve, Portugal
- Villas en venta en Tavira (Santa Maria y Santiago), Algarve, Portugal
- Casas adosadas en venta en Tavira (Santa Maria y Santiago), Algarve, Portugal
- Terreno en venta en Tavira (Santa Maria y Santiago), Algarve, Portugal
- Ranchos en venta en Tavira (Santa Maria y Santiago), Algarve, Portugal
- Fincas en venta en Tavira (Santa Maria y Santiago), Algarve, Portugal
- Penthouses en venta en Tavira (Santa Maria y Santiago), Algarve, Portugal
- Fincas en venta en Tavira (Santa Maria y Santiago), Algarve, Portugal
- Chateaus en venta en Tavira (Santa Maria y Santiago), Algarve, Portugal
- Casas de campo en venta en Tavira (Santa Maria y Santiago), Algarve, Portugal
Tavira (Santa Maria y Santiago), Algarve, Portugal búsquedas populares
- Propiedades Vista Panorámica en Tavira (Santa Maria y Santiago), Algarve, Portugal
- Propiedades Vista al Mar en Tavira (Santa Maria y Santiago), Algarve, Portugal
- Propiedades con Terraza en Tavira (Santa Maria y Santiago), Algarve, Portugal
- Propiedades con Bar en Tavira (Santa Maria y Santiago), Algarve, Portugal
- Propiedades con Sala de juegos en Tavira (Santa Maria y Santiago), Algarve, Portugal
- Propiedades con Oficina en Tavira (Santa Maria y Santiago), Algarve, Portugal
- Propiedades Vista al Río en Tavira (Santa Maria y Santiago), Algarve, Portugal
- Propiedades con Ascensor en Tavira (Santa Maria y Santiago), Algarve, Portugal
- Propiedades Vista de la ciudad en Tavira (Santa Maria y Santiago), Algarve, Portugal
- Propiedades Vista a la Montaña en Tavira (Santa Maria y Santiago), Algarve, Portugal
- Propiedades con Jardín en Tavira (Santa Maria y Santiago), Algarve, Portugal
- Propiedades con Cocina exterior en Tavira (Santa Maria y Santiago), Algarve, Portugal
- Propiedades Vista al Campo de Golf en Tavira (Santa Maria y Santiago), Algarve, Portugal
- Propiedades Duplex en Tavira (Santa Maria y Santiago), Algarve, Portugal
- Propiedades Frente al mar en Tavira (Santa Maria y Santiago), Algarve, Portugal
- Propiedades Comunidad Cerrada en Tavira (Santa Maria y Santiago), Algarve, Portugal
- Propiedades Privacidad en Tavira (Santa Maria y Santiago), Algarve, Portugal
- Propiedades Frente al Agua en Tavira (Santa Maria y Santiago), Algarve, Portugal
- Propiedades Cima de una colina en Tavira (Santa Maria y Santiago), Algarve, Portugal
- Propiedades Propiedad de Inversión en Tavira (Santa Maria y Santiago), Algarve, Portugal
- Propiedades Moderno en Tavira (Santa Maria y Santiago), Algarve, Portugal
- Propiedades Ecuestre en Tavira (Santa Maria y Santiago), Algarve, Portugal
- Propiedades Obras nuevas en Tavira (Santa Maria y Santiago), Algarve, Portugal
- Propiedades con Gimnasio en Tavira (Santa Maria y Santiago), Algarve, Portugal
- Propiedades con Sauna en Tavira (Santa Maria y Santiago), Algarve, Portugal
- Propiedades con Sauna en Tavira (Santa Maria y Santiago), Algarve, Portugal
- Propiedades con Biblioteca en Tavira (Santa Maria y Santiago), Algarve, Portugal
- Propiedades con Aire Acondicionado en Tavira (Santa Maria y Santiago), Algarve, Portugal
- Propiedades Frente al Mar en Tavira (Santa Maria y Santiago), Algarve, Portugal
- Propiedades con Bodega en Tavira (Santa Maria y Santiago), Algarve, Portugal
- Propiedades con Jacuzzi en Tavira (Santa Maria y Santiago), Algarve, Portugal
- Propiedades con Chimenea en Tavira (Santa Maria y Santiago), Algarve, Portugal
- Propiedades con Piscina en Tavira (Santa Maria y Santiago), Algarve, Portugal
- Propiedades con Garaje en Tavira (Santa Maria y Santiago), Algarve, Portugal
- Propiedades con Balcón en Tavira (Santa Maria y Santiago), Algarve, Portugal
- Propiedades con Cancha de Tenis en Tavira (Santa Maria y Santiago), Algarve, Portugal
- Propiedades Frente al mar en Tavira (Santa Maria y Santiago), Algarve, Portugal
- Propiedades con Viñedo / Bodega en Tavira (Santa Maria y Santiago), Algarve, Portugal
- Propiedades Mansión en Tavira (Santa Maria y Santiago), Algarve, Portugal
- Propiedades con Cocina abierta en Tavira (Santa Maria y Santiago), Algarve, Portugal
- Propiedades Renovado en Tavira (Santa Maria y Santiago), Algarve, Portugal
- Propiedades con Cine en Tavira (Santa Maria y Santiago), Algarve, Portugal
- Propiedades Frente al río en Tavira (Santa Maria y Santiago), Algarve, Portugal
- Propiedades Frente a la Playa en Tavira (Santa Maria y Santiago), Algarve, Portugal
- Propiedades Vista al Agua en Tavira (Santa Maria y Santiago), Algarve, Portugal
- Propiedades Vista al Mar en Tavira (Santa Maria y Santiago), Algarve, Portugal
Guías e historias relacionadas
La confianza de los mejores brokers del mundo
Los agentes tras las propiedades más excepcionales del mundo publican en JamesEdition.
- Anuncios de Sotheby's, Christie's, BARNES y Engel & Völkers
- Cada anuncio se revisa antes de publicarse
- Conecte directamente con agentes verificados
Al continuar, acepta nuestros Términos y la Política de Privacidad.