$11,090,970
Terreno Urbano De 21,8 Hectáreas Ubicado En La Conexión Entre La A22 Y El Centro De La Ciudad De Tavir
- 2,355,540 Sqft
- 54.08 Ac lot
- Actualizado: Julio 14
- 4
Sobre la propiedad
La descripción se tradujo automáticamente.
La descripción se muestra en el idioma original.
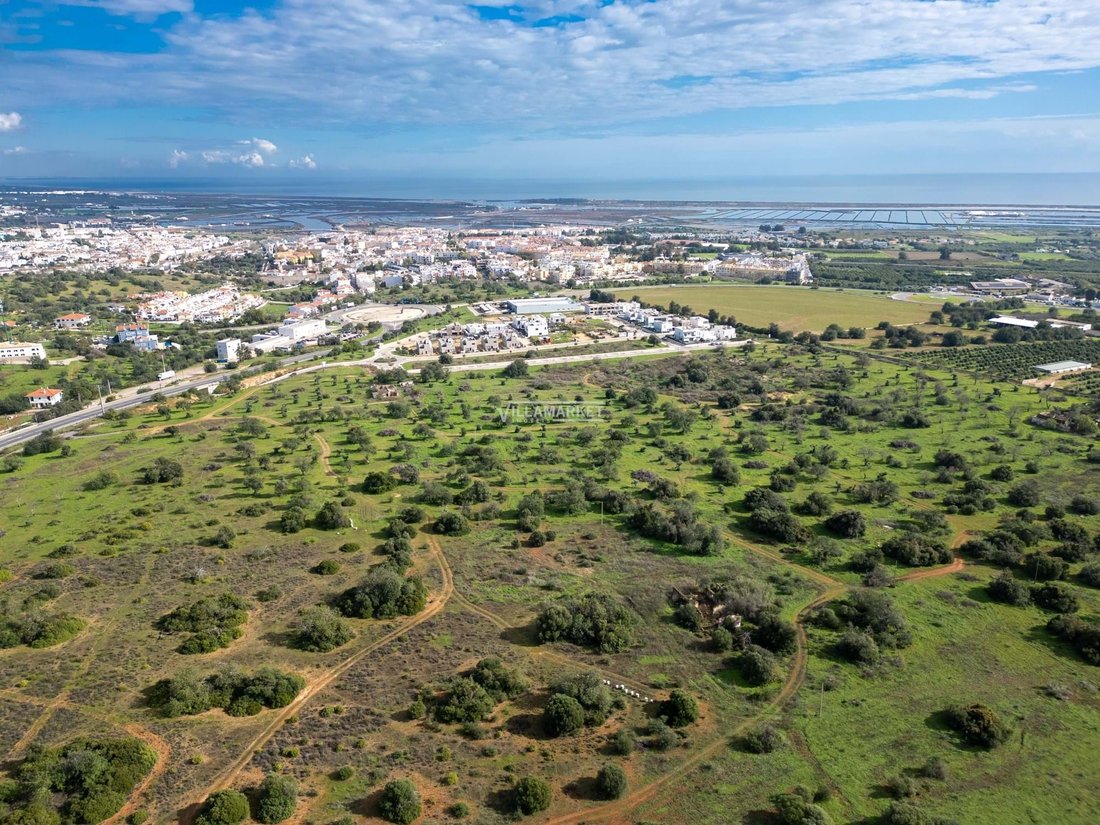
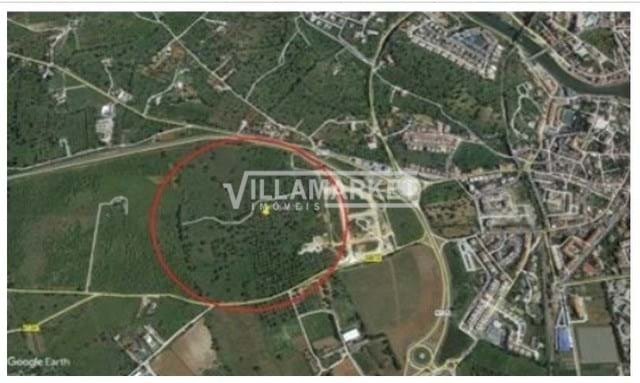
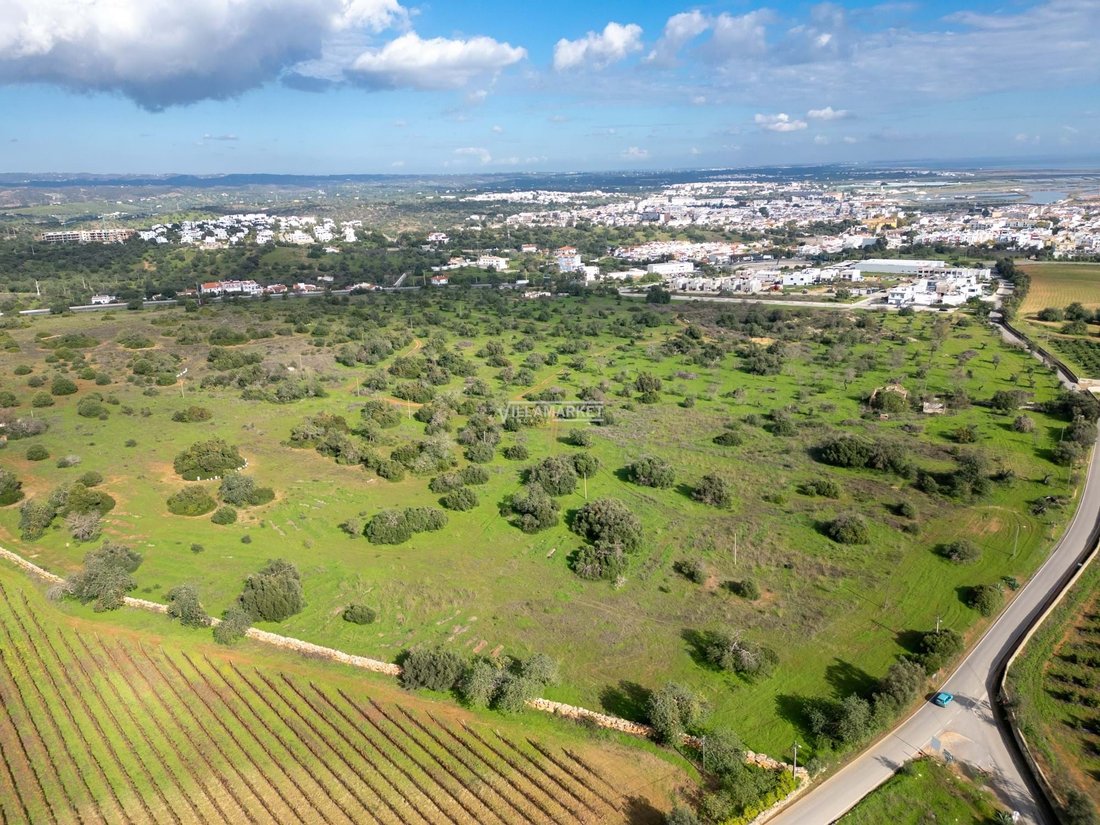
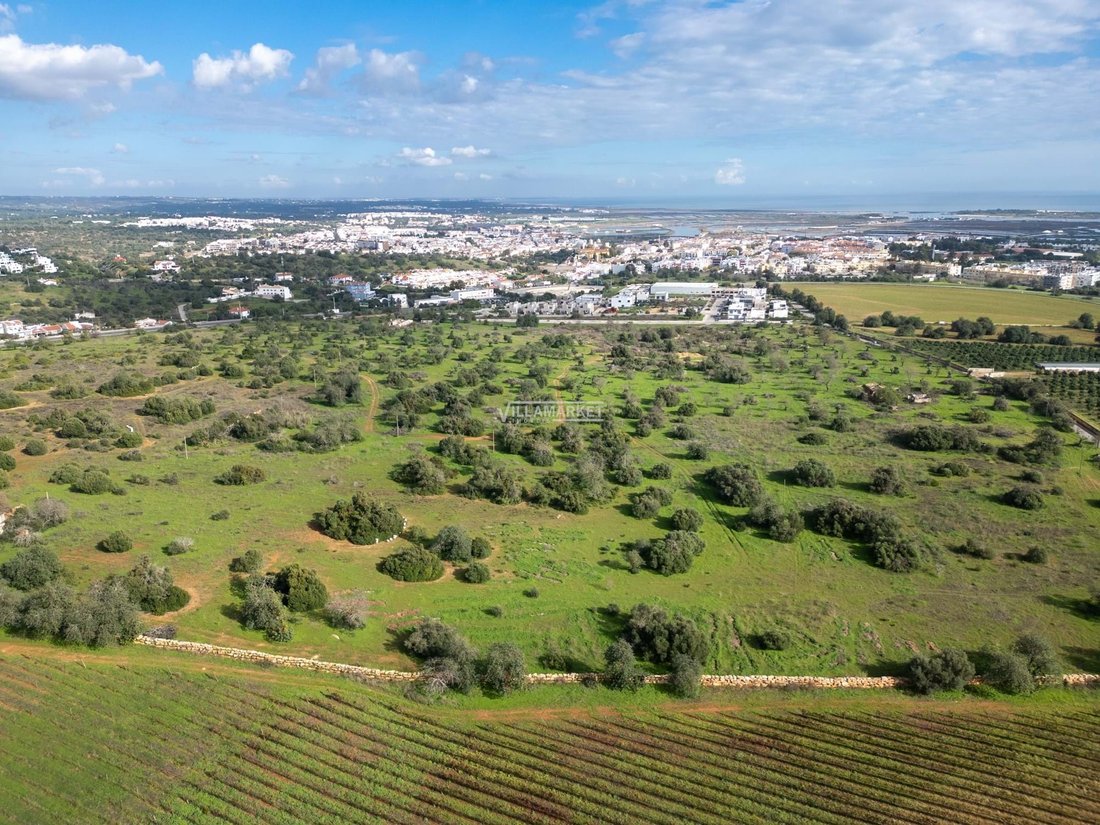
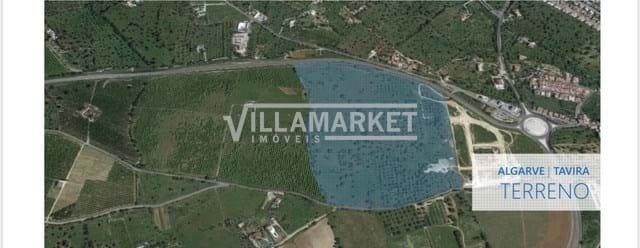
Terreno en Tavira con 21,8 hectáreas, en la conexión entre la A22 y el centro de la ciudad de Tavira, en un lugar con un excelente potencial de desarrollo.
El terreno está ubicado en las cercanías de la ciudad de Tavira, en el Algarve occidental, a 37 km de Faro (a 39 km del aeropuerto), a 300 km de Lisboa y a 172 km de Sevilla.
El plan detallado de Pêro Gil, en el que se integra el terren
El terreno está ubicado en las cercanías de la ciudad de Tavira, en el Algarve occidental, a 37 km de Faro (a 39 km del aeropuerto), a 300 km de Lisboa y a 172 km de Sevilla.
El plan detallado de Pêro Gil, en el que se integra el terren
Urban land with 21.8 hectares located on the connection between the A22 and the city center of Tavira, in a place with excellent development potential.
The land is located in the vicinity of the city of Tavira, in the eastern Algarve, 37 km from Faro (39 km from the airport), 300 km from Lisbon and 172 km from Seville.
The Detailed Plan of Pêro Gil, where the land is integrated, allows the d
The land is located in the vicinity of the city of Tavira, in the eastern Algarve, 37 km from Faro (39 km from the airport), 300 km from Lisbon and 172 km from Seville.
The Detailed Plan of Pêro Gil, where the land is integrated, allows the d
Terreno en Tavira con 21,8 hectáreas, en la conexión entre la A22 y el centro de la ciudad de Tavira, en un lugar con un excelente potencial de desarrollo.
El terreno está ubicado en las cercanías de la ciudad de Tavira, en el Algarve occidental, a 37 km de Faro (a 39 km del aeropuerto), a 300 km de Lisboa y a 172 km de Sevilla.
El plan detallado de Pêro Gil, en el que se integra el terreno, permite desarrollar un proyecto con un potencial de construcción total de 76.021 m² para un espacio residencial residencial, un hotel, un espacio comercial y equipamiento.
El área está dividida en tres unidades de ejecución y un área rústica, lo que facilita la fase adecuada del proyecto:
la Unidad de Ejecución 1 divide el espacio en nueve lotes, uno para unidades hoteleras, cinco para viviendas colectivas (dos de ellos con comercio) y tres lotes para equipos (uno de ellos, para clínica privada).
Parte del terreno adyacente se mantendrá rústico (79.885 m²), con potencial agrícola.
La Unidad de Ejecución 2 divide el espacio urbano en ocho lotes separados para viviendas colectivas (donde, en tres de ellos, se espera que existan áreas comerciales en la planta baja).
Esta unidad tiene una orientación primavera-oeste.
La Unidad de Ejecución 3 está estructurada en veintisiete lotes separados, de los cuales tres están destinados a viviendas colectivas y los veinticuatro restantes a viviendas unifamiliares.
En la parte norte de la UE3, junto a la EU2, se inserta la cuenca de retención prevista en el plan detallado de Pêro Gil.
Además de las tres unidades de ejecución que componen el área urbana, hay una zona rústica que se mantendrá, propicia para la cultura agrícola, con un total de 79.885 m².
Los cultivos predominantes en esta región son de tipo vinícola y frutícola.
La superficie total del terreno asciende a 218.837 m², lo que corresponde a un área urbana de 138.952 m² y un área rústica de 79.885 m².
Los alrededores se caracterizan por la existencia de terrenos, edificios mixtos y viviendas dispersas.
El terreno está ubicado en las cercanías de la ciudad de Tavira, en el Algarve occidental, a 37 km de Faro (a 39 km del aeropuerto), a 300 km de Lisboa y a 172 km de Sevilla.
El plan detallado de Pêro Gil, en el que se integra el terreno, permite desarrollar un proyecto con un potencial de construcción total de 76.021 m² para un espacio residencial residencial, un hotel, un espacio comercial y equipamiento.
El área está dividida en tres unidades de ejecución y un área rústica, lo que facilita la fase adecuada del proyecto:
la Unidad de Ejecución 1 divide el espacio en nueve lotes, uno para unidades hoteleras, cinco para viviendas colectivas (dos de ellos con comercio) y tres lotes para equipos (uno de ellos, para clínica privada).
Parte del terreno adyacente se mantendrá rústico (79.885 m²), con potencial agrícola.
La Unidad de Ejecución 2 divide el espacio urbano en ocho lotes separados para viviendas colectivas (donde, en tres de ellos, se espera que existan áreas comerciales en la planta baja).
Esta unidad tiene una orientación primavera-oeste.
La Unidad de Ejecución 3 está estructurada en veintisiete lotes separados, de los cuales tres están destinados a viviendas colectivas y los veinticuatro restantes a viviendas unifamiliares.
En la parte norte de la UE3, junto a la EU2, se inserta la cuenca de retención prevista en el plan detallado de Pêro Gil.
Además de las tres unidades de ejecución que componen el área urbana, hay una zona rústica que se mantendrá, propicia para la cultura agrícola, con un total de 79.885 m².
Los cultivos predominantes en esta región son de tipo vinícola y frutícola.
La superficie total del terreno asciende a 218.837 m², lo que corresponde a un área urbana de 138.952 m² y un área rústica de 79.885 m².
Los alrededores se caracterizan por la existencia de terrenos, edificios mixtos y viviendas dispersas.
Urban land with 21.8 hectares located on the connection between the A22 and the city center of Tavira, in a place with excellent development potential.
The land is located in the vicinity of the city of Tavira, in the eastern Algarve, 37 km from Faro (39 km from the airport), 300 km from Lisbon and 172 km from Seville.
The Detailed Plan of Pêro Gil, where the land is integrated, allows the development of a project with a total construction potential of 76,021 m² for residential residential space, a hotel, commercial space and equipment.
The area is divided into three execution units and a rustic area, facilitating the proper phasing of the project:
Execution Unit 1 divides the space into nine lots, with one for a hotel unit, five for collective housing (two of them with commerce) and three lots for equipment (one of them, for a private clinic).
Part of the adjacent land will be kept rustic (79,885 m²), with agricultural potential.
Execution Unit 2 divides the urban space into eight distinct lots intended for collective housing (where, in three of these, it is planned to have commercial areas on the ground floor).
This unit has an East - West orientation.
Execution Unit 3 is structured in twenty-seven distinct lots, of which three are for collective housing and the remaining twenty-four for detached houses.
In the northern area of the EU3, next to the EU2, the retention basin provided for in the Pêro Gil Detailed Plan is inserted.
In addition to the three Execution Units, which make up the Urban Area, there is a Rustic Area that will be maintained, suitable for agricultural cultivation, in a total of 79,885 m².
The predominant crops in this region are wine and fruit.
The Total Land Area amounts to 218,837 m², corresponding to an Urban Area of 138,952 m² and a Rustic Area of 79,885 m².
The surroundings are characterized by the existence of land, mixed buildings and scattered houses.
The land is located in the vicinity of the city of Tavira, in the eastern Algarve, 37 km from Faro (39 km from the airport), 300 km from Lisbon and 172 km from Seville.
The Detailed Plan of Pêro Gil, where the land is integrated, allows the development of a project with a total construction potential of 76,021 m² for residential residential space, a hotel, commercial space and equipment.
The area is divided into three execution units and a rustic area, facilitating the proper phasing of the project:
Execution Unit 1 divides the space into nine lots, with one for a hotel unit, five for collective housing (two of them with commerce) and three lots for equipment (one of them, for a private clinic).
Part of the adjacent land will be kept rustic (79,885 m²), with agricultural potential.
Execution Unit 2 divides the urban space into eight distinct lots intended for collective housing (where, in three of these, it is planned to have commercial areas on the ground floor).
This unit has an East - West orientation.
Execution Unit 3 is structured in twenty-seven distinct lots, of which three are for collective housing and the remaining twenty-four for detached houses.
In the northern area of the EU3, next to the EU2, the retention basin provided for in the Pêro Gil Detailed Plan is inserted.
In addition to the three Execution Units, which make up the Urban Area, there is a Rustic Area that will be maintained, suitable for agricultural cultivation, in a total of 79,885 m².
The predominant crops in this region are wine and fruit.
The Total Land Area amounts to 218,837 m², corresponding to an Urban Area of 138,952 m² and a Rustic Area of 79,885 m².
The surroundings are characterized by the existence of land, mixed buildings and scattered houses.
-
Tipo de propiedad
Terreno
-
Precio/pie²
$4
-
Consumo
E
Características
- Jardín
- Vista al Agua
- Vista a la Montaña
- Plano de planta 2D
Explorar la zona
Santa Margarida, Tavira, 8800-217, Portugal
Ver en Google Maps
Precio por sqft
Bajo
Alto
Usted ha preguntado por esta propiedad
El agente se comunicará con usted pronto por
Publicado por
10
Anuncios
2026
Se unió
Reserva una visita con JEROME BROKER
Elija una fecha y si prefiere una visita virtual o presencial con el agente.
Fecha preferida
Tipo de tour

VILLAMARKET IMÓVEIS
Rua dos Movimentos das Forças Armadas (MFA) nº 74 Loja A, Fração AL - ALBUFEIRA, 8200-157, Albufeira, Portugal
Ver perfil de la agencia
[hidden information] generated for VILLAMARKET IMÓVEIS
Última actualización
Julio 14
Primera publicación
Julio 9, 2019
Referencia del anuncio
JFCGD-02025078
Propiedades similares cercanas
Nuevos anuncios en Tavira (Santa Maria y Santiago)

Explorar más viviendas en venta
Tavira (Santa Maria y Santiago), Algarve, Portugal tipos de propiedad
- Apartamentos en venta en Tavira (Santa Maria y Santiago), Algarve, Portugal
- Casas en venta en Tavira (Santa Maria y Santiago), Algarve, Portugal
- Villas en venta en Tavira (Santa Maria y Santiago), Algarve, Portugal
- Casas adosadas en venta en Tavira (Santa Maria y Santiago), Algarve, Portugal
- Terreno en venta en Tavira (Santa Maria y Santiago), Algarve, Portugal
- Ranchos en venta en Tavira (Santa Maria y Santiago), Algarve, Portugal
- Fincas en venta en Tavira (Santa Maria y Santiago), Algarve, Portugal
- Penthouses en venta en Tavira (Santa Maria y Santiago), Algarve, Portugal
- Chateaus en venta en Tavira (Santa Maria y Santiago), Algarve, Portugal
- Fincas en venta en Tavira (Santa Maria y Santiago), Algarve, Portugal
- Casas de campo en venta en Tavira (Santa Maria y Santiago), Algarve, Portugal
Tavira (Santa Maria y Santiago), Algarve, Portugal búsquedas populares
- Propiedades Vista Panorámica en Tavira (Santa Maria y Santiago), Algarve, Portugal
- Propiedades Vista al Mar en Tavira (Santa Maria y Santiago), Algarve, Portugal
- Propiedades con Terraza en Tavira (Santa Maria y Santiago), Algarve, Portugal
- Propiedades con Bar en Tavira (Santa Maria y Santiago), Algarve, Portugal
- Propiedades con Sala de juegos en Tavira (Santa Maria y Santiago), Algarve, Portugal
- Propiedades con Oficina en Tavira (Santa Maria y Santiago), Algarve, Portugal
- Propiedades Vista al Río en Tavira (Santa Maria y Santiago), Algarve, Portugal
- Propiedades con Ascensor en Tavira (Santa Maria y Santiago), Algarve, Portugal
- Propiedades Vista de la ciudad en Tavira (Santa Maria y Santiago), Algarve, Portugal
- Propiedades Vista a la Montaña en Tavira (Santa Maria y Santiago), Algarve, Portugal
- Propiedades con Jardín en Tavira (Santa Maria y Santiago), Algarve, Portugal
- Propiedades con Cocina exterior en Tavira (Santa Maria y Santiago), Algarve, Portugal
- Propiedades Vista al Campo de Golf en Tavira (Santa Maria y Santiago), Algarve, Portugal
- Propiedades Duplex en Tavira (Santa Maria y Santiago), Algarve, Portugal
- Propiedades Frente al mar en Tavira (Santa Maria y Santiago), Algarve, Portugal
- Propiedades Comunidad Cerrada en Tavira (Santa Maria y Santiago), Algarve, Portugal
- Propiedades Privacidad en Tavira (Santa Maria y Santiago), Algarve, Portugal
- Propiedades Frente al Agua en Tavira (Santa Maria y Santiago), Algarve, Portugal
- Propiedades Cima de una colina en Tavira (Santa Maria y Santiago), Algarve, Portugal
- Propiedades Propiedad de Inversión en Tavira (Santa Maria y Santiago), Algarve, Portugal
- Propiedades Moderno en Tavira (Santa Maria y Santiago), Algarve, Portugal
- Propiedades Ecuestre en Tavira (Santa Maria y Santiago), Algarve, Portugal
- Propiedades Obras nuevas en Tavira (Santa Maria y Santiago), Algarve, Portugal
- Propiedades con Gimnasio en Tavira (Santa Maria y Santiago), Algarve, Portugal
- Propiedades con Sauna en Tavira (Santa Maria y Santiago), Algarve, Portugal
- Propiedades con Sauna en Tavira (Santa Maria y Santiago), Algarve, Portugal
- Propiedades con Biblioteca en Tavira (Santa Maria y Santiago), Algarve, Portugal
- Propiedades con Aire Acondicionado en Tavira (Santa Maria y Santiago), Algarve, Portugal
- Propiedades Frente al Mar en Tavira (Santa Maria y Santiago), Algarve, Portugal
- Propiedades con Bodega en Tavira (Santa Maria y Santiago), Algarve, Portugal
- Propiedades con Jacuzzi en Tavira (Santa Maria y Santiago), Algarve, Portugal
- Propiedades con Chimenea en Tavira (Santa Maria y Santiago), Algarve, Portugal
- Propiedades con Piscina en Tavira (Santa Maria y Santiago), Algarve, Portugal
- Propiedades con Garaje en Tavira (Santa Maria y Santiago), Algarve, Portugal
- Propiedades con Balcón en Tavira (Santa Maria y Santiago), Algarve, Portugal
- Propiedades con Cancha de Tenis en Tavira (Santa Maria y Santiago), Algarve, Portugal
- Propiedades Frente al mar en Tavira (Santa Maria y Santiago), Algarve, Portugal
- Propiedades con Viñedo / Bodega en Tavira (Santa Maria y Santiago), Algarve, Portugal
- Propiedades Mansión en Tavira (Santa Maria y Santiago), Algarve, Portugal
- Propiedades con Cocina abierta en Tavira (Santa Maria y Santiago), Algarve, Portugal
- Propiedades Renovado en Tavira (Santa Maria y Santiago), Algarve, Portugal
- Propiedades con Cine en Tavira (Santa Maria y Santiago), Algarve, Portugal
- Propiedades Frente al río en Tavira (Santa Maria y Santiago), Algarve, Portugal
- Propiedades Frente a la Playa en Tavira (Santa Maria y Santiago), Algarve, Portugal
- Propiedades Vista al Agua en Tavira (Santa Maria y Santiago), Algarve, Portugal
- Propiedades Vista al Mar en Tavira (Santa Maria y Santiago), Algarve, Portugal
Guías e historias relacionadas
La confianza de los mejores brokers del mundo
Los agentes tras las propiedades más excepcionales del mundo publican en JamesEdition.
- Anuncios de Sotheby's, Christie's, BARNES y Engel & Völkers
- Cada anuncio se revisa antes de publicarse
- Conecte directamente con agentes verificados
Al continuar, acepta nuestros Términos y la Política de Privacidad.