$1,073,172
T4 House Union of the Parishes of Tavira (Santa Maria and Santiago)
- 4 Hab.
- 3 Baños
- 3,779 Sqft
- 1,787 Sqft lot
- Actualizado: Hoy
Sobre la propiedad
La descripción se tradujo automáticamente.
La descripción se muestra en el idioma original.
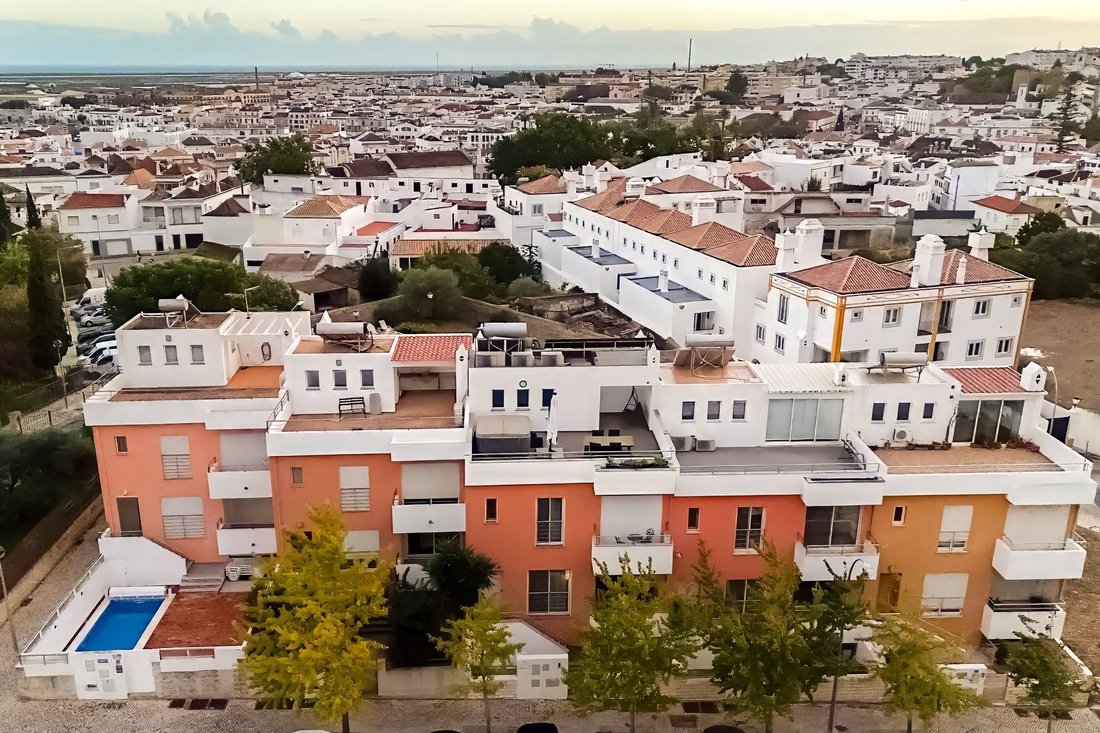
Completed in March 2024, discover a unique opportunity to live in this terraced house with exceptional features, located in the heart of Tavira. With a privileged location, next to the Water Park and less than a 5-minute walk from the magnificent Roman Bridge, this property stands out for its spacious interior areas and five outdoor spaces.
Among the various outdoor spaces, a terrace in
Among the various outdoor spaces, a terrace in
Completed in March 2024, discover a unique opportunity to live in this terraced house with exceptional features, located in the heart of Tavira. With a privileged location, next to the Water Park and less than a 5-minute walk from the magnificent Roman Bridge, this property stands out for its spacious interior areas and five outdoor spaces.
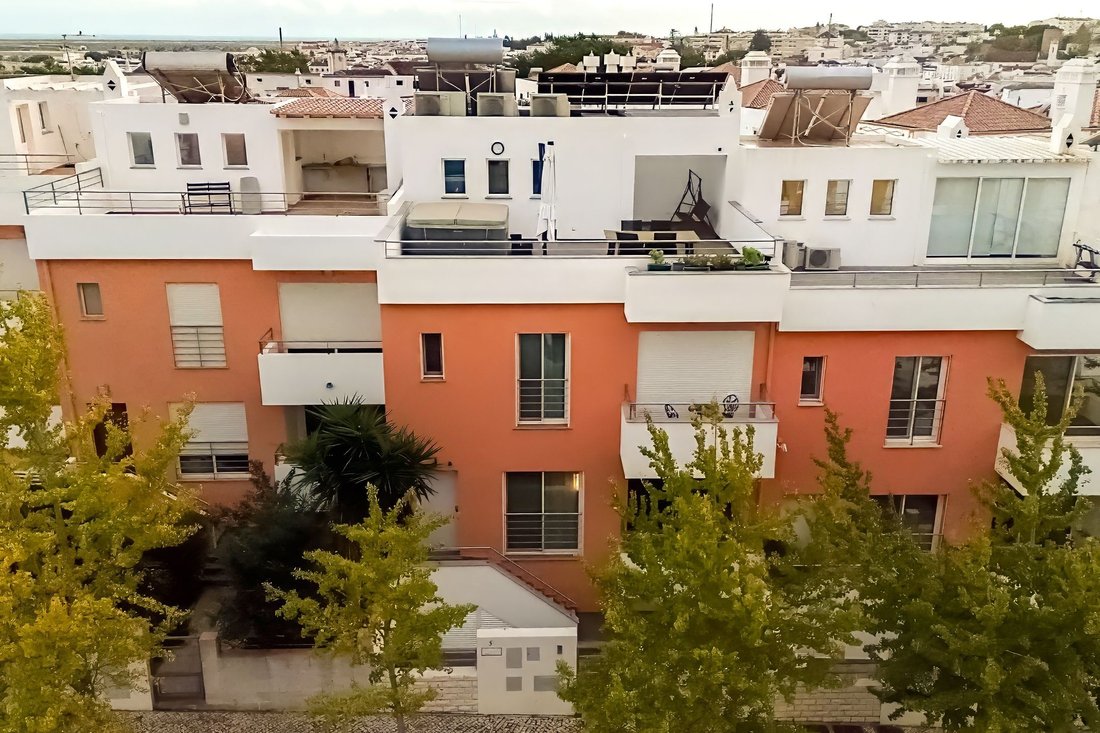
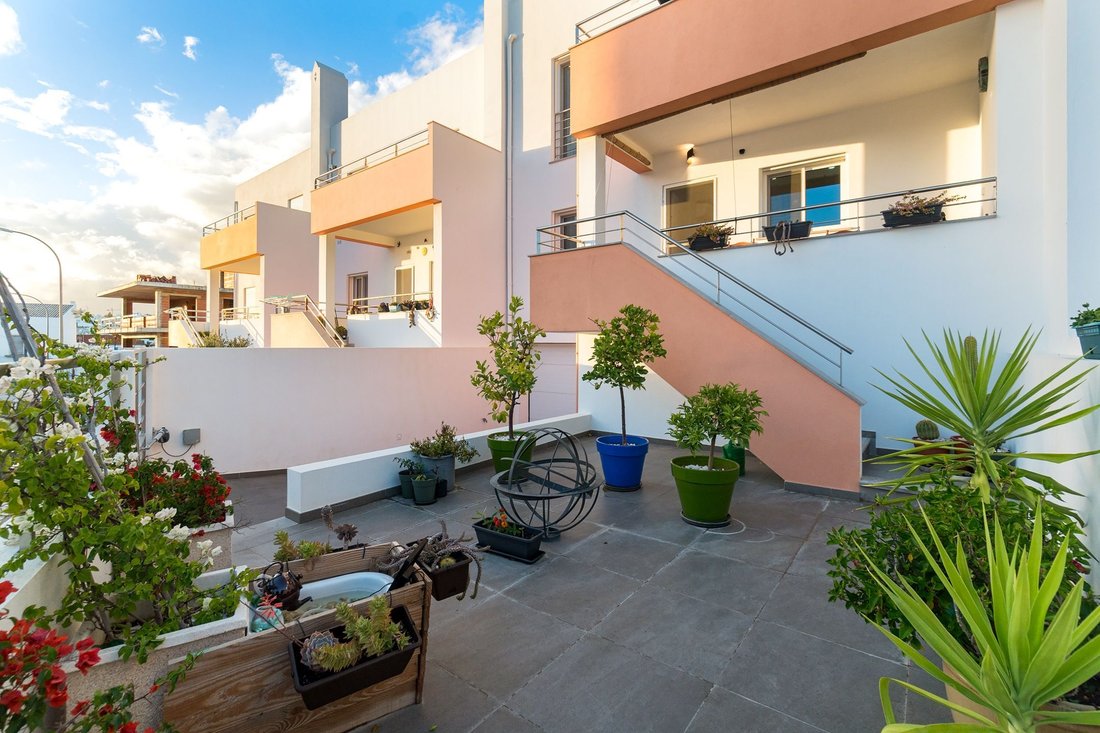
Among the various outdoor spaces, a terrace in one of the bedrooms with sea views stands out, and a fantastic rooftop terrace of over 42 m², ideal for enjoying family gatherings, outdoor meals, and moments of pure relaxation in the spa with capacity for four people.
The property also has a garage in the basement, with space for up to four vehicles, which can also be used as a cinema room or a leisure and games area.
Main features
Construction completed in March 2024.
Elegant and contemporary residential design.
Underfloor heating.
Air conditioning in all living rooms.
Five bedrooms.
Four balconies.
Three bathrooms.
Large rooftop terrace.
Carefully decorated interiors.
Excellent natural light, oriented north and south.
Electric blinds.
Just a few minutes’ walk from the riverside area, this villa combines the historic charm and unique identity of Tavira with the comfort and amenities of modern living.
For more information or to schedule a visit, contact Listoo.
Housing layout
Floor 0 – Basement | Garage
The basement has car access through electric gates and an automatic tilting garage door.
With an area of 76 m², it allows parking for up to four vehicles. This space is prepared to function as a home cinema room, also offering various possibilities for use as a leisure area or game room.
It also has a staircase leading to the upper floor and a space under the stairs, ideal for creating a wine cellar.
Floor 1 – Social area
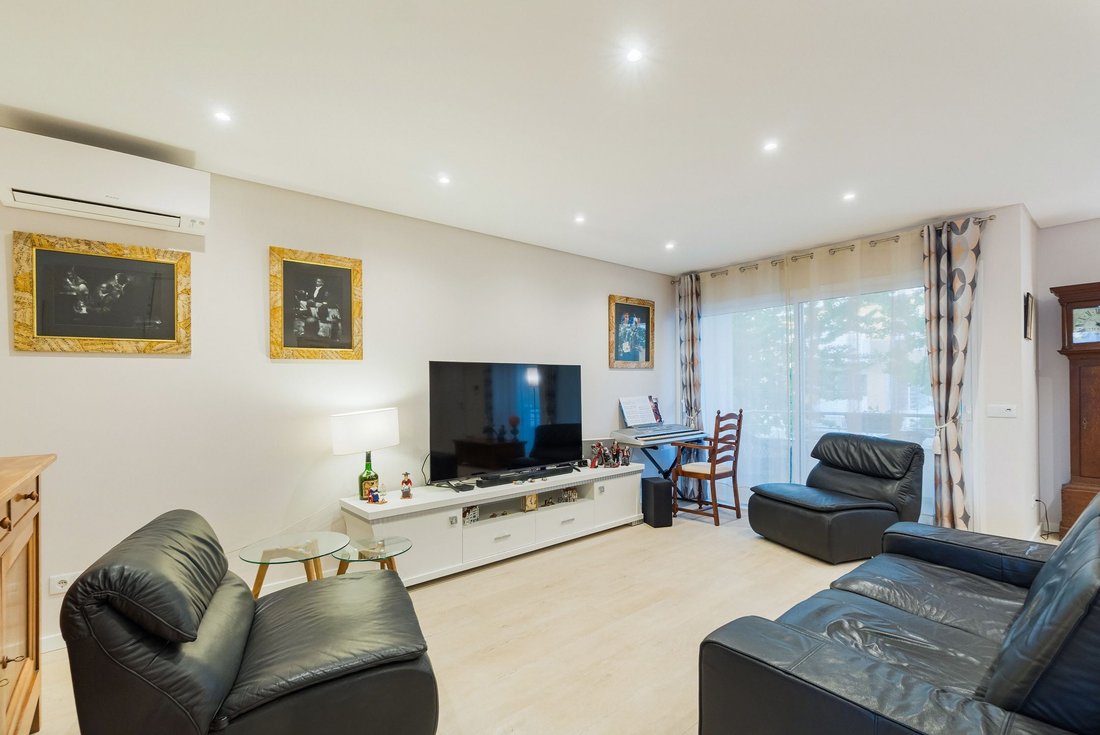
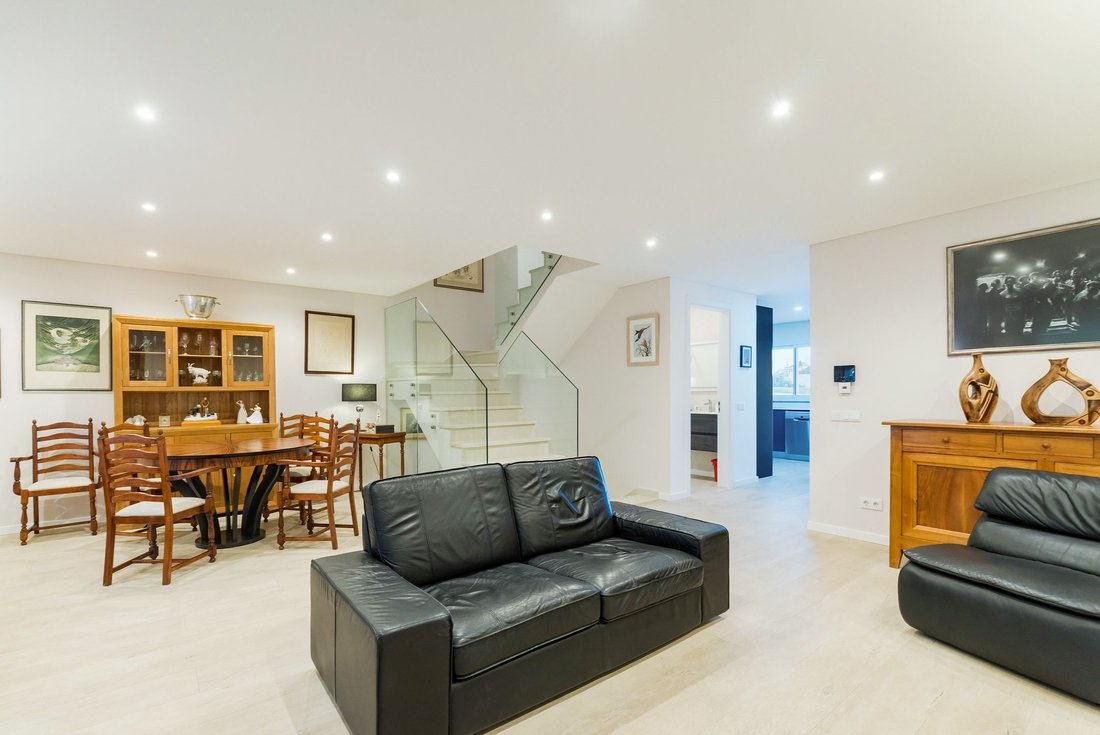
The entrance to the house leads to a modern, fully equipped kitchen that connects to a spacious living and dining room.
This floor also features a double bedroom and a full bathroom with a shower base.
Outside, there are two balconies facing north and south, perfect for enjoying outdoor meals and socializing moments, both in the sun and in the shade.
Floor 2 – Bedroom area
The spacious master suite stands out for its generous dimensions, featuring a dressing area and a full bathroom with a shower base.
The balcony, with a distant sea view, provides a special setting to enjoy breakfast while watching the sunrise.
On this floor, there are also two good-sized double bedrooms, both with spacious wardrobes, as well as a full bathroom with a shower base.
One of the rooms has a balcony, ideal for enjoying a quiet breakfast in the morning.
Floor 3 – Bedroom and rooftop terrace
The top floor has a fifth bedroom, equipped with a Velux roof window with electric opening and a distant sea view. This room has some limitation in ceiling height.
Through a sliding glass door, you access a magnificent rooftop terrace of approximately 42 m², where you can enjoy outdoor meals, barbecues with family and friends, and moments of relaxation at the spa with capacity for four people.
Equipment and energy efficiency
Floors 1, 2, and 3 have underfloor heating.
Air conditioning installed in all living rooms.
Water heating system through a Baxi tank, powered by two solar thermal panels, with electrical support.
Four additional photovoltaic solar panels, which allow electricity to be produced during hours of solar exposure.
A contemporary home, with generous areas, multiple outdoor spaces, and a privileged location, offering a perfect combination of comfort, functionality, and quality of life in the historic center of Tavira.
Among the various outdoor spaces, a terrace in one of the bedrooms with sea views stands out, and a fantastic rooftop terrace of over 42 m², ideal for enjoying family gatherings, outdoor meals, and moments of pure relaxation in the spa with capacity for four people.
The property also has a garage in the basement, with space for up to four vehicles, which can also be used as a cinema room or a leisure and games area.
Main features
Construction completed in March 2024.
Elegant and contemporary residential design.
Underfloor heating.
Air conditioning in all living rooms.
Five bedrooms.
Four balconies.
Three bathrooms.
Large rooftop terrace.
Carefully decorated interiors.
Excellent natural light, oriented north and south.
Electric blinds.
Just a few minutes’ walk from the riverside area, this villa combines the historic charm and unique identity of Tavira with the comfort and amenities of modern living.
For more information or to schedule a visit, contact Listoo.
Housing layout
Floor 0 – Basement | Garage
The basement has car access through electric gates and an automatic tilting garage door.
With an area of 76 m², it allows parking for up to four vehicles. This space is prepared to function as a home cinema room, also offering various possibilities for use as a leisure area or game room.
It also has a staircase leading to the upper floor and a space under the stairs, ideal for creating a wine cellar.
Floor 1 – Social area
The entrance to the house leads to a modern, fully equipped kitchen that connects to a spacious living and dining room.
This floor also features a double bedroom and a full bathroom with a shower base.
Outside, there are two balconies facing north and south, perfect for enjoying outdoor meals and socializing moments, both in the sun and in the shade.
Floor 2 – Bedroom area
The spacious master suite stands out for its generous dimensions, featuring a dressing area and a full bathroom with a shower base.
The balcony, with a distant sea view, provides a special setting to enjoy breakfast while watching the sunrise.
On this floor, there are also two good-sized double bedrooms, both with spacious wardrobes, as well as a full bathroom with a shower base.
One of the rooms has a balcony, ideal for enjoying a quiet breakfast in the morning.
Floor 3 – Bedroom and rooftop terrace
The top floor has a fifth bedroom, equipped with a Velux roof window with electric opening and a distant sea view. This room has some limitation in ceiling height.
Through a sliding glass door, you access a magnificent rooftop terrace of approximately 42 m², where you can enjoy outdoor meals, barbecues with family and friends, and moments of relaxation at the spa with capacity for four people.
Equipment and energy efficiency
Floors 1, 2, and 3 have underfloor heating.
Air conditioning installed in all living rooms.
Water heating system through a Baxi tank, powered by two solar thermal panels, with electrical support.
Four additional photovoltaic solar panels, which allow electricity to be produced during hours of solar exposure.
A contemporary home, with generous areas, multiple outdoor spaces, and a privileged location, offering a perfect combination of comfort, functionality, and quality of life in the historic center of Tavira.
-
Tipo de propiedad
Villa
-
Año de construcción
2024
-
Precio/pie²
$284
-
Consumo
A
Características
- Terraza
- Garaje
- Moderno
- Jacuzzi
- Cine
- Vista al Mar
- Obras nuevas
- Plano de planta 2D
- Sótano
Características
Lote
Interior
- Aire Acondicionado
- Estufa de gas
- Jacuzzi
- Cine
- Ascensor
- Sótano
- Encimeras de piedra
Outdoor
Explorar la zona
Tavira (Santa Maria y Santiago), Algarve, Portugal
Ver en Google Maps
Precio por sqft
Bajo
Alto
Se unió hace 3 años
Usted ha preguntado por esta propiedad
El agente se comunicará con usted pronto por
Publicado por
Listoo
Ver perfil de la agencia
74
Anuncios
2023
Se unió
Reserva una visita con the agent
Elija una fecha y si prefiere una visita virtual o presencial con el agente.
Fecha preferida
Tipo de tour
Listoo
Ver perfil de la agencia
Última actualización
Hoy
Primera publicación
Noviembre 18
Referencia del anuncio
L2026887
Propiedades similares cercanas
Nuevos anuncios en Tavira (Santa Maria y Santiago)

Explorar más viviendas en venta
Tavira (Santa Maria y Santiago), Algarve, Portugal tipos de propiedad
- Apartamentos en venta en Tavira (Santa Maria y Santiago), Algarve, Portugal
- Casas en venta en Tavira (Santa Maria y Santiago), Algarve, Portugal
- Villas en venta en Tavira (Santa Maria y Santiago), Algarve, Portugal
- Terreno en venta en Tavira (Santa Maria y Santiago), Algarve, Portugal
- Fincas en venta en Tavira (Santa Maria y Santiago), Algarve, Portugal
- Ranchos en venta en Tavira (Santa Maria y Santiago), Algarve, Portugal
- Casas adosadas en venta en Tavira (Santa Maria y Santiago), Algarve, Portugal
- Fincas en venta en Tavira (Santa Maria y Santiago), Algarve, Portugal
- Chateaus en venta en Tavira (Santa Maria y Santiago), Algarve, Portugal
- Penthouses en venta en Tavira (Santa Maria y Santiago), Algarve, Portugal
- Casas de campo en venta en Tavira (Santa Maria y Santiago), Algarve, Portugal
Tavira (Santa Maria y Santiago), Algarve, Portugal búsquedas populares
- Propiedades Vista Panorámica en Tavira (Santa Maria y Santiago), Algarve, Portugal
- Propiedades Vista al Mar en Tavira (Santa Maria y Santiago), Algarve, Portugal
- Propiedades con Terraza en Tavira (Santa Maria y Santiago), Algarve, Portugal
- Propiedades con Bar en Tavira (Santa Maria y Santiago), Algarve, Portugal
- Propiedades con Sala de juegos en Tavira (Santa Maria y Santiago), Algarve, Portugal
- Propiedades con Oficina en Tavira (Santa Maria y Santiago), Algarve, Portugal
- Propiedades Vista al Río en Tavira (Santa Maria y Santiago), Algarve, Portugal
- Propiedades con Ascensor en Tavira (Santa Maria y Santiago), Algarve, Portugal
- Propiedades Vista de la ciudad en Tavira (Santa Maria y Santiago), Algarve, Portugal
- Propiedades Vista a la Montaña en Tavira (Santa Maria y Santiago), Algarve, Portugal
- Propiedades con Jardín en Tavira (Santa Maria y Santiago), Algarve, Portugal
- Propiedades con Cocina exterior en Tavira (Santa Maria y Santiago), Algarve, Portugal
- Propiedades Vista al Campo de Golf en Tavira (Santa Maria y Santiago), Algarve, Portugal
- Propiedades Duplex en Tavira (Santa Maria y Santiago), Algarve, Portugal
- Propiedades Frente al mar en Tavira (Santa Maria y Santiago), Algarve, Portugal
- Propiedades Comunidad Cerrada en Tavira (Santa Maria y Santiago), Algarve, Portugal
- Propiedades Privacidad en Tavira (Santa Maria y Santiago), Algarve, Portugal
- Propiedades Frente al Agua en Tavira (Santa Maria y Santiago), Algarve, Portugal
- Propiedades Cima de una colina en Tavira (Santa Maria y Santiago), Algarve, Portugal
- Propiedades Propiedad de Inversión en Tavira (Santa Maria y Santiago), Algarve, Portugal
- Propiedades Moderno en Tavira (Santa Maria y Santiago), Algarve, Portugal
- Propiedades Ecuestre en Tavira (Santa Maria y Santiago), Algarve, Portugal
- Propiedades Obras nuevas en Tavira (Santa Maria y Santiago), Algarve, Portugal
- Propiedades con Gimnasio en Tavira (Santa Maria y Santiago), Algarve, Portugal
- Propiedades con Sauna en Tavira (Santa Maria y Santiago), Algarve, Portugal
- Propiedades con Sauna en Tavira (Santa Maria y Santiago), Algarve, Portugal
- Propiedades con Biblioteca en Tavira (Santa Maria y Santiago), Algarve, Portugal
- Propiedades con Aire Acondicionado en Tavira (Santa Maria y Santiago), Algarve, Portugal
- Propiedades Frente al Mar en Tavira (Santa Maria y Santiago), Algarve, Portugal
- Propiedades con Bodega en Tavira (Santa Maria y Santiago), Algarve, Portugal
- Propiedades con Jacuzzi en Tavira (Santa Maria y Santiago), Algarve, Portugal
- Propiedades con Chimenea en Tavira (Santa Maria y Santiago), Algarve, Portugal
- Propiedades con Piscina en Tavira (Santa Maria y Santiago), Algarve, Portugal
- Propiedades con Garaje en Tavira (Santa Maria y Santiago), Algarve, Portugal
- Propiedades con Balcón en Tavira (Santa Maria y Santiago), Algarve, Portugal
- Propiedades con Cancha de Tenis en Tavira (Santa Maria y Santiago), Algarve, Portugal
- Propiedades Frente al mar en Tavira (Santa Maria y Santiago), Algarve, Portugal
- Propiedades con Viñedo / Bodega en Tavira (Santa Maria y Santiago), Algarve, Portugal
- Propiedades Mansión en Tavira (Santa Maria y Santiago), Algarve, Portugal
- Propiedades con Cocina abierta en Tavira (Santa Maria y Santiago), Algarve, Portugal
- Propiedades Renovado en Tavira (Santa Maria y Santiago), Algarve, Portugal
- Propiedades con Cine en Tavira (Santa Maria y Santiago), Algarve, Portugal
- Propiedades Frente a la Playa en Tavira (Santa Maria y Santiago), Algarve, Portugal
- Propiedades Vista al Agua en Tavira (Santa Maria y Santiago), Algarve, Portugal
- Propiedades Vista al Mar en Tavira (Santa Maria y Santiago), Algarve, Portugal
Guías e historias relacionadas
La confianza de los mejores brokers del mundo
Los agentes tras las propiedades más excepcionales del mundo publican en JamesEdition.
- Anuncios de Sotheby's, Christie's, BARNES y Engel & Völkers
- Cada anuncio se revisa antes de publicarse
- Conecte directamente con agentes verificados
Al continuar, acepta nuestros Términos y la Política de Privacidad.