$758,730
Taverny Centre Ville, Maison D'architecte De 197 M2 8 Pièces 3 Mn De La Gare (Ligne H)
- 3 Hab.
- 3 Baños
- 2,123 Sqft
- Actualizado: Junio 30
Sobre la propiedad
La descripción se tradujo automáticamente.
La descripción se muestra en el idioma original.
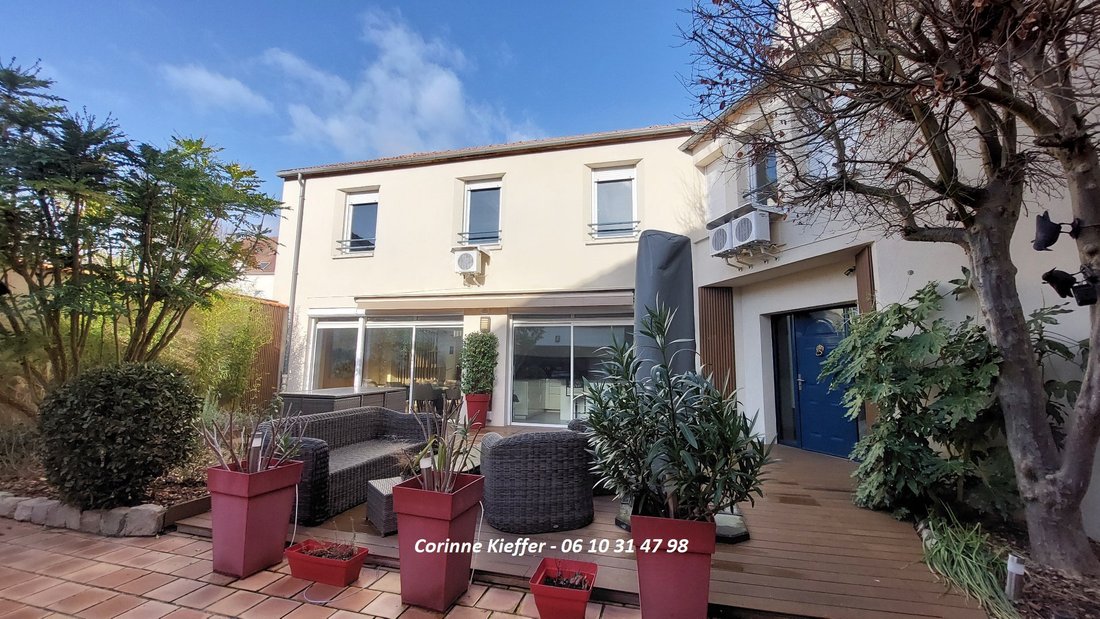
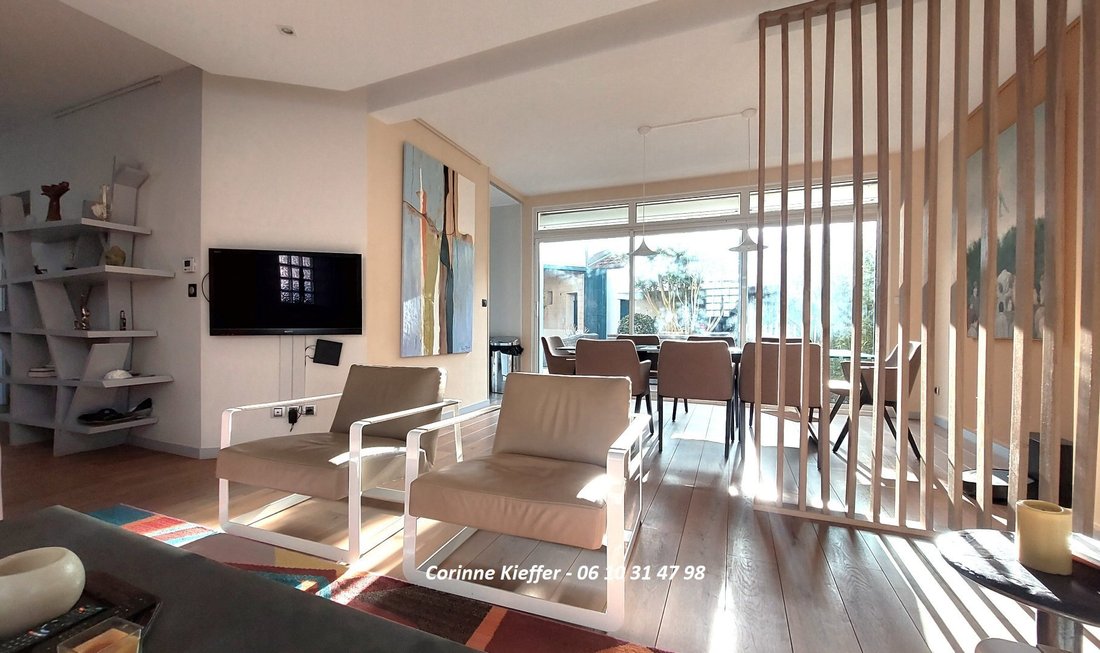
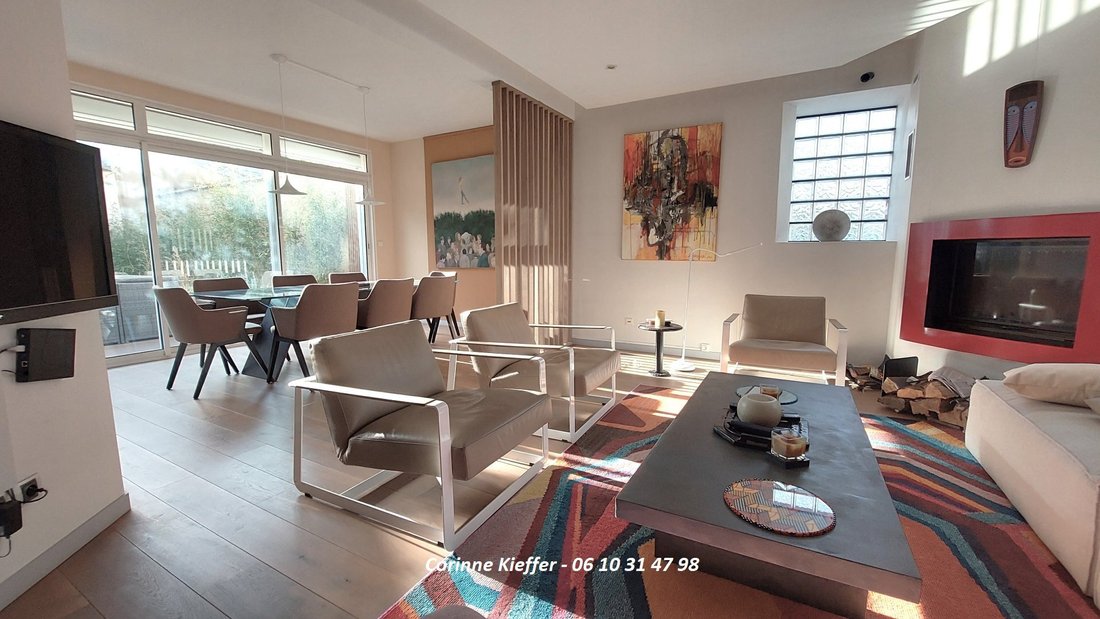
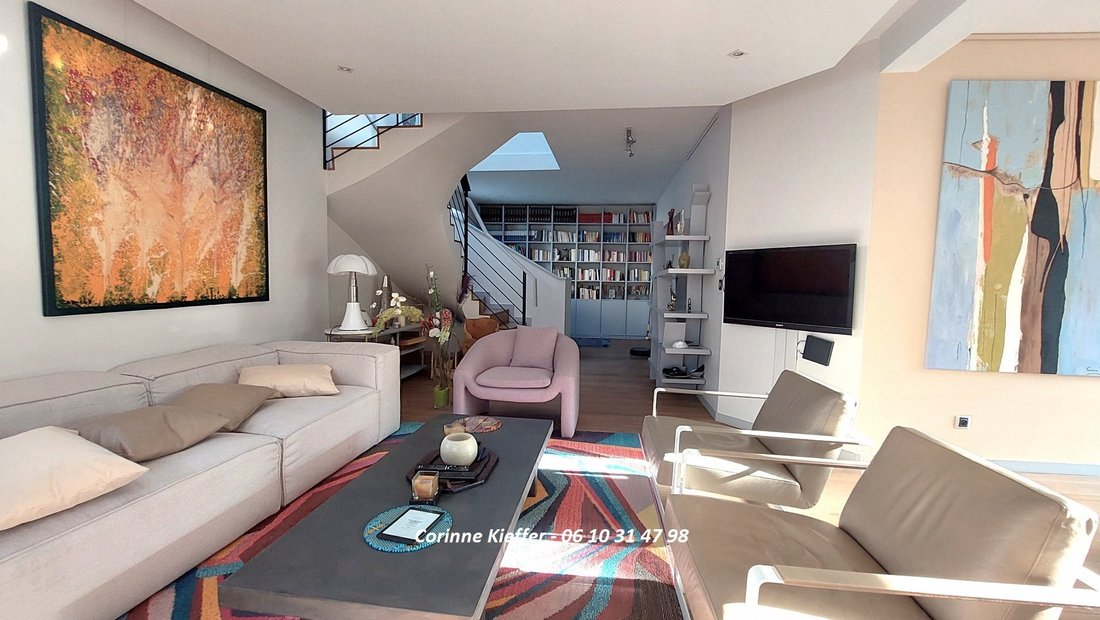
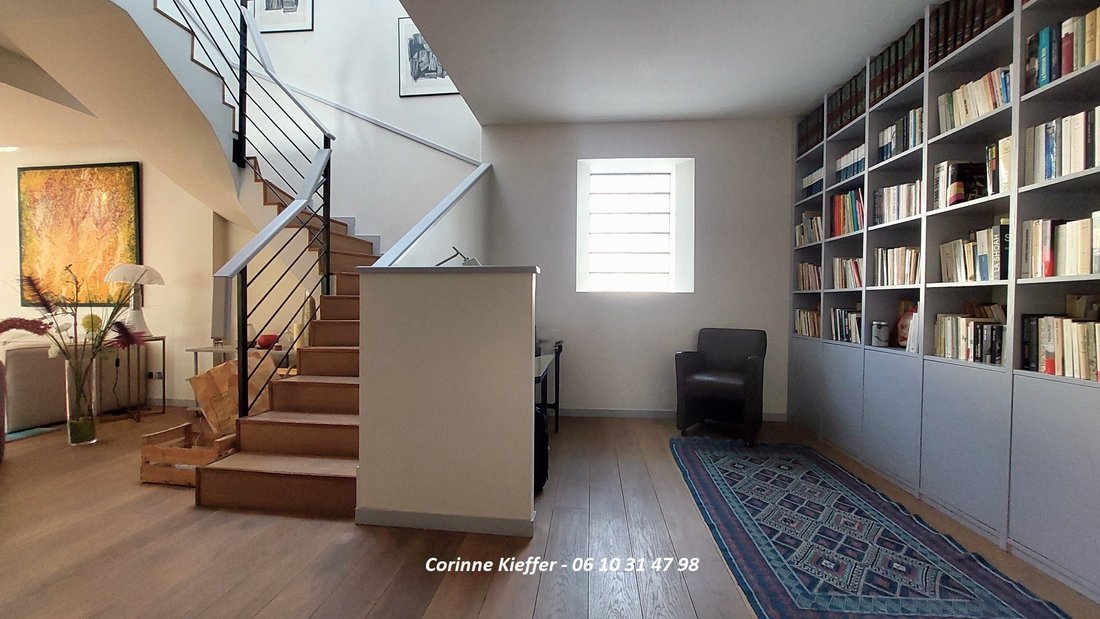
In the town center of Taverny, just steps from the train station (line H), this architect-designed 8-room house with 197 m² of living space will charm you with its brightness, elegant contemporary decor, privileged location, enclosed and with no overlooking neighbors. On the ground floor: - Spacious entrance - Equipped kitchen - Dining room - Living room - Lounge/library - Toilet with WC - Laundry
In the town center of Taverny, just steps from the train station (line H), this architect-designed 8-room house with 197 m² of living space will charm you with its brightness, elegant contemporary decor, privileged location, enclosed and with no overlooking neighbors. On the ground floor: - Spacious entrance - Equipped kitchen - Dining room - Living room - Lounge/library - Toilet with WC - Laundry/boiler room On the first floor: - Master suite with bedroom, lounge, and bathroom with bathtub, shower, and WC - 2 bedrooms with mezzanine - Bathroom - Separate WC - Gym - Laundry room In the basement: - Two beautiful vaulted cellars - Wine cellar Outside: - Large landscaped and planted terrace - Tiled inner courtyard leading to an outbuilding with a workshop and a garage for 2 cars Enjoy comfortable spaces sheltered from view, connecting to the outdoors through large bay windows. You will appreciate the proximity to shops and all services, in the heart of a dynamic town and near the Montmorency forest. CARREZ surface: 197.17 m² Sale price: €695,000 Fees payable by the seller Estimated annual energy expenses for standard use: between €1,480 and €2,050 per year. Average energy prices indexed as of 01/01/2021 (subscription included). Energy Performance Rating (DPE): C Greenhouse Gas Emissions (GES): C To visit and assist you with your project, contact Corinne KIEFFER [hidden information] available 7 days a week. Fees payable by the seller Sale price: €695,000 According to article [hidden information].5 of the Monetary and Financial Code, a photo ID will be required to organize the visit. Information on risks to which this property is exposed is available on the Géorisques website: [hidden information] This announcement was written under the editorial responsibility of Corinne KIEFFER, acting as a commercial agent registered at the PONTOISE registry under number RSAC No. with SAS IMMO RESEAU, capital €10,000 - National real estate network on the internet, 44 Allée des Cinq Continents - 44120 VERTOU - RNE NANTES [hidden information]. Professional card T and G No. CPI [hidden information] CCI Nantes-Saint-Nazaire (44). Guaranteed by GALIAN – 89 rue de la Boétie - 75008 Paris No. 171379G for €120,000 for T. Professional liability insurance by GALIAN policy number [hidden information] (ref. 37969) - The professional guarantees and secures your real estate project. Sale price: €695,000 Fees payable by the seller Estimated annual energy expenses for standard use: between €1,480 and €2,050 per year. Average energy prices indexed as of 01/01/2021 (subscription included). Energy Performance Rating (DPE): C Greenhouse Gas Emissions (GES): C
La información sobre los riesgos a los que está expuesta esta propiedad está disponible en el sitio web de Géorisques: https://www.georisques.gouv.fr/
La información sobre los riesgos a los que está expuesta esta propiedad está disponible en el sitio web de Géorisques: https://www.georisques.gouv.fr/
-
Tipo de propiedad
Casa
-
Pisos
2
-
Año de construcción
1997
-
Precio/pie²
$357
-
Emisiones
C
-
Consumo
C
Características
- Garaje
- Terraza
- Chimenea
- Gimnasio
- Fogata
- Espacio de vida al aire libre
- Isla de cocina
- Techo alto
- Bar
Explorar la zona
Taverny, Isla de Francia, Francia
Ver en Google Maps
Precio por sqft
Bajo
Alto
Se unió hace 3 meses
Usted ha preguntado por esta propiedad
El agente se comunicará con usted pronto por
Publicado por
127
Anuncios
2026
Se unió
Reserva una visita con the agent
Elija una fecha y si prefiere una visita virtual o presencial con el agente.
Fecha preferida
Tipo de tour
Última actualización
Junio 30
Primera publicación
May 19
Referencia del anuncio
3011442970
Propiedades similares cercanas
Nuevos anuncios en Taverny

Explorar más viviendas en venta
Taverny, Isla de Francia, Francia tipos de propiedad
Taverny, Isla de Francia, Francia búsquedas populares
Guías e historias relacionadas
La confianza de los mejores brokers del mundo
Los agentes tras las propiedades más excepcionales del mundo publican en JamesEdition.
- Anuncios de Sotheby's, Christie's, BARNES y Engel & Völkers
- Cada anuncio se revisa antes de publicarse
- Conecte directamente con agentes verificados
Al continuar, acepta nuestros Términos y la Política de Privacidad.