$3,019,455
Villa Histórica Frente Al Lago Con Jardín Botánico En Venta En El Lago De Iseo
- 9 Hab.
- 6 Baños
- 17,007 Sqft
- 5.19 Ac lot
- Actualizado: Agosto 7
- 43
Sobre la propiedad
La descripción se tradujo automáticamente.
La descripción se muestra en el idioma original.
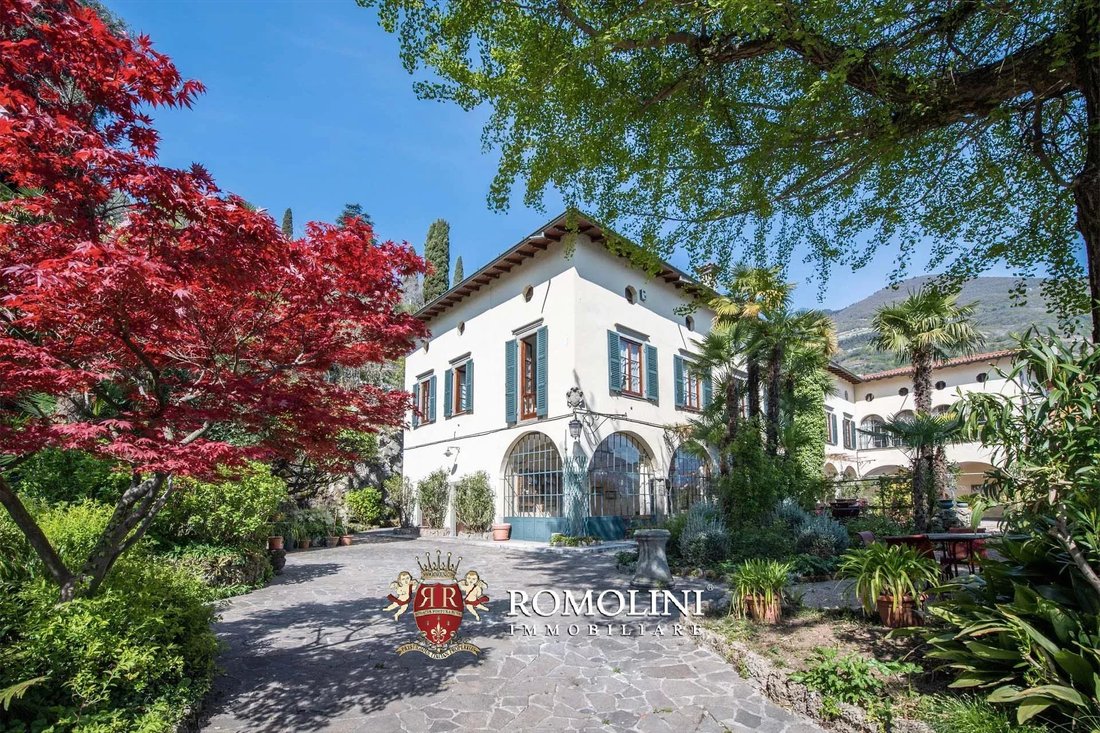
A orillas del lago de Iseo, al pie de los Alpes y justo en frente del Monte Isola, villa señorial del siglo XVI con parque botánico. El edificio, de más de 1.500 metros cuadrados, es la típica villa noble con amplias salas decoradas con frescos, enormes ventanales y vistas directas al lago.
Con un total de 9 dormitorios (y la posibilidad de crear más), la propiedad es ideal tanto como residenc
Con un total de 9 dormitorios (y la posibilidad de crear más), la propiedad es ideal tanto como residenc
On the shores of Lake Iseo, at the foot of the Alps and right in front of Monte Isola, 16th-century manor villa with botanic park. The building, over 1,500 sqm, is the typical noble villa with ample frescoed halls, huge windows and direct view over the lake.
With a total of 9 bedrooms (and the possibility of creating more) the property is well suited both as a private residence and as an accom
With a total of 9 bedrooms (and the possibility of creating more) the property is well suited both as a private residence and as an accom
A orillas del lago de Iseo, al pie de los Alpes y justo en frente del Monte Isola, villa señorial del siglo XVI con parque botánico. El edificio, de más de 1.500 metros cuadrados, es la típica villa noble con amplias salas decoradas con frescos, enormes ventanales y vistas directas al lago.
Con un total de 9 dormitorios (y la posibilidad de crear más), la propiedad es ideal tanto como residencia privada como como negocio de alojamiento.
El jardín botánico, una obra maestra del biólogo Fenaroli, que aquí experimentó si era posible cultivar kiwi en Italia, ocupa 2,1 hectáreas y alberga plantas peculiares y exóticas.
DESCRIPCIÓN DE LOS EDIFICIOS
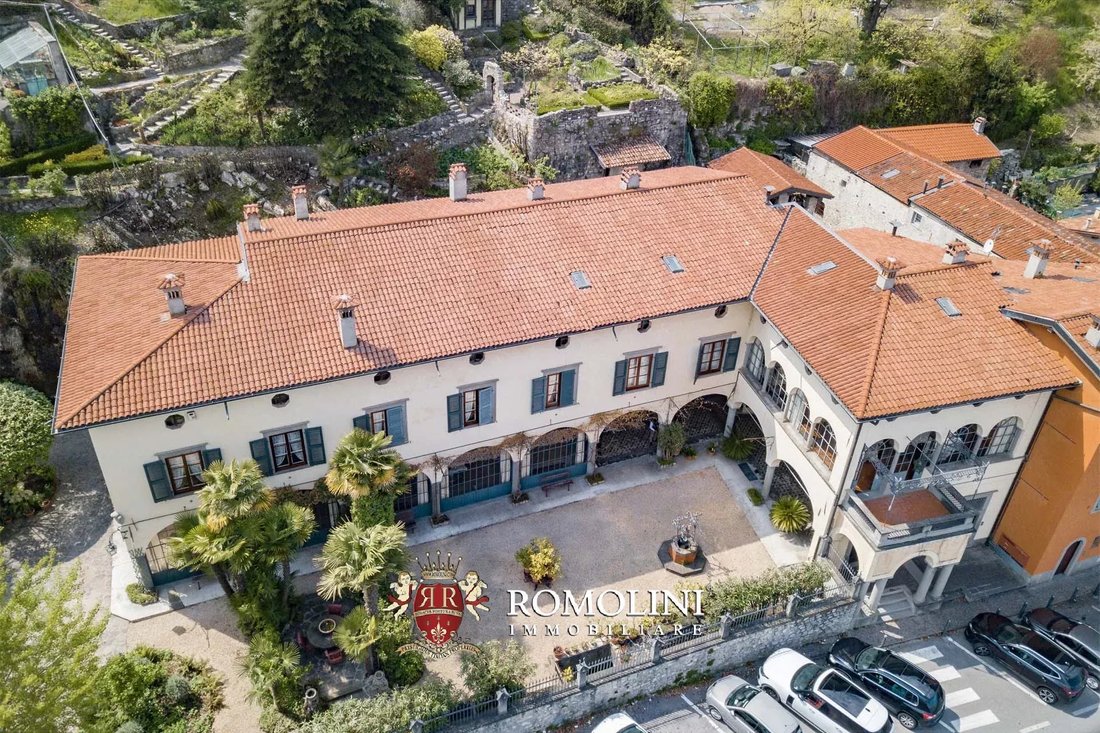
La villa señorial (1.185 metros cuadrados — 12.751 pies cuadrados, 5 dormitorios y 3 baños) data de mediados del siglo XVI y es un edificio de tres pisos ubicado a lo largo de la carretera que da al lago de Iseo. El aspecto actual del edificio proviene de una serie de obras realizadas en el siglo XVIII que reformaron en gran medida la villa.
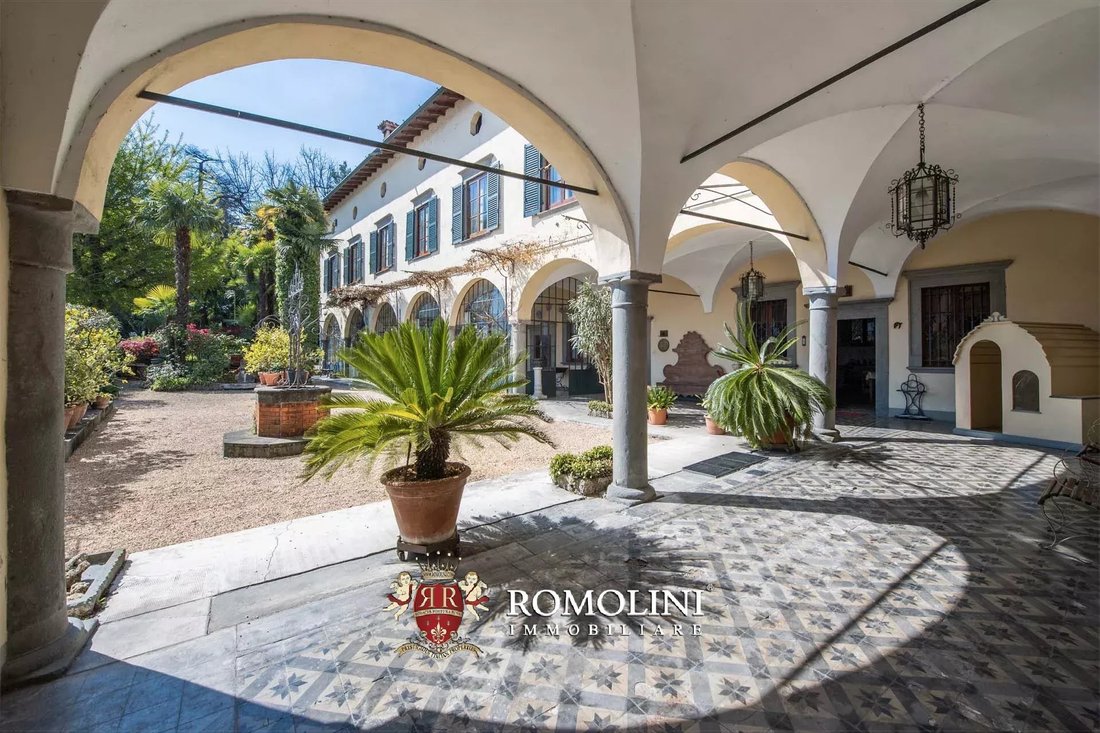
En la planta baja (los techos varían entre 2,8 y 3,6 m) hay tres hermosas salas de recepción con una hermosa terraza exterior, una cocina con despensa y un baño. Otras habitaciones secundarias, como sótanos y almacenes con acceso independiente, se encuentran en una esquina de la planta inferior.
En el primer piso (los techos varían entre 2,7 y 3,6 m), al que se accede a través de una magnífica escalera de piedra, hay una sala de estar, dos estudios, una biblioteca con sala de lectura, cinco dormitorios, dos baños y una impresionante terraza con vistas al lago por un lado y al jardín por el otro.
Por último, el segundo piso alberga actualmente varias habitaciones sin usar (los techos varían entre 1,5 y 3,0 m) que podrían restaurarse fácilmente y convertirse en más dormitorios y baños.
La villa está en buen estado: sin embargo, se necesitan obras para restaurar y preservar algunas de sus características más encantadoras, así como para reemplazar y actualizar por completo los sistemas, que son muy antiguos y ya no se pueden utilizar para las necesidades modernas. Las habitaciones, todas muy amplias, presentan rasgos señoriales, como techos altos con frescos, chimeneas de piedra y amplias ventanas que hacen que las habitaciones sean muy luminosas y cálidas, a la vez que ofrecen una vista espectacular del lago de Iseo. La villa actualmente no cuenta con un sistema de calefacción (se puede instalar al actualizar los sistemas).
Las tres plantas de la villa también incluyen tres apartamentos separados con acceso independiente, que podrían usarse para alojar al personal de limpieza, a un conserje o simplemente a huéspedes (sin importar el uso de la villa, ya sea de forma privada o como negocio de alojamiento).
- Apartamento N°1 (82 metros cuadrados — 882 pies cuadrados, 1 dormitorio y 1 baño): ubicado en la planta baja, esta unidad se compone de un hall de entrada, una sala de estar con cocina, un dormitorio con terraza al aire libre y un baño. El apartamento está en buenas condiciones, con suelos de terracota, accesorios de madera y un sistema de calefacción independiente. La unidad también está conectada a una bodega y un trastero.
- Apartamento N°2 (84 metros cuadrados — 904 pies cuadrados, 1 dormitorio y 1 baño): ubicado en el primer piso, este apartamento se compone de una amplia sala de estar con cocina y un dormitorio con balcón y baño. Al igual que la unidad anterior, el apartamento está en buenas condiciones, con suelos de terracota, accesorios de madera y calefacción independiente.
- Apartamento N°3 (94 metros cuadrados — 983 pies cuadrados, 2 dormitorios y 1 baño): ubicado en el segundo piso y al que se accede por una escalera independiente desde la planta baja, esta unidad se compone de una amplia sala de estar con cocina, dos dormitorios y un baño. Los acabados están en línea con los de los dos apartamentos anteriores.
En la parte trasera, en el borde del jardín, hay una Cascina (135 metros cuadrados — 1453 pies cuadrados) en dos plantas. El edificio, hecho de piedra con un techo de madera revestido de baldosas de terracota, se utiliza actualmente como almacén y depósito para los peajes y se puede llegar a él por un camino estrecho (adecuado para vehículos pequeños). El edificio se encuentra en un estado discreto y podría beneficiarse de una renovación completa. Justo debajo de la Cascina hay un antiguo tanque de agua, alimentado por el manantial natural de la propiedad.
EXTERIORES
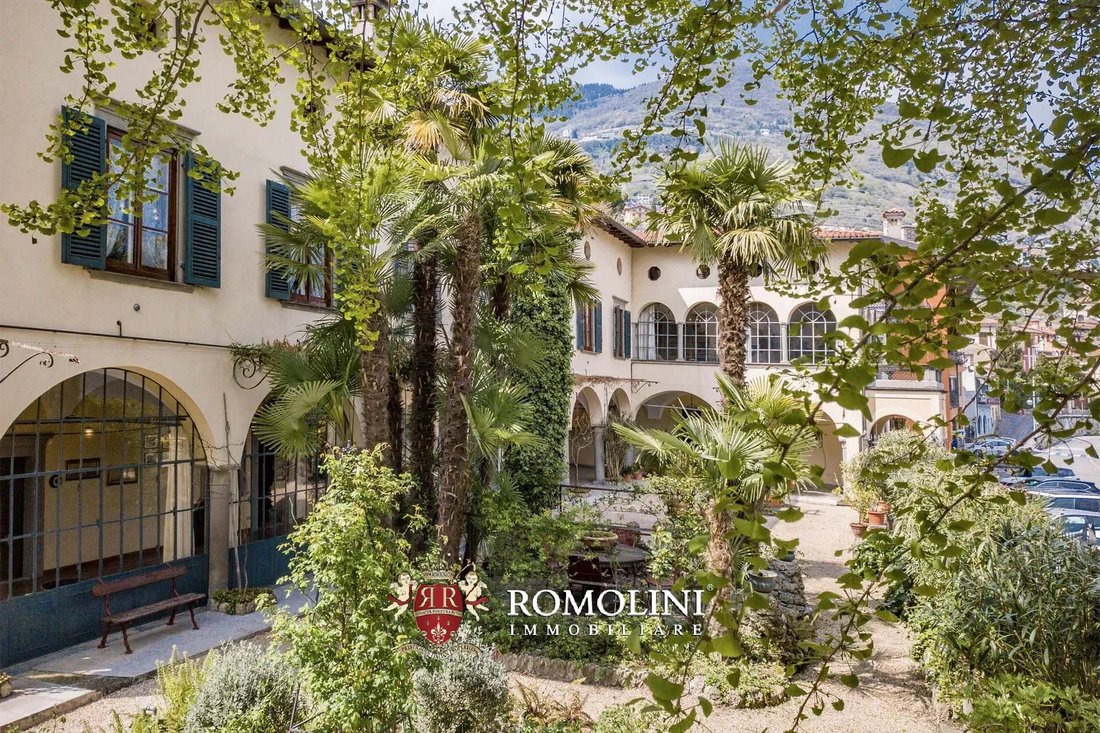
La villa, ubicada a lo largo de la carretera que rodea el lago, está rodeada por una pared que rodea un delantal pavimentado y de grava en la parte delantera. Sin embargo, la verdadera sorpresa se encuentra en el lado opuesto del edificio.
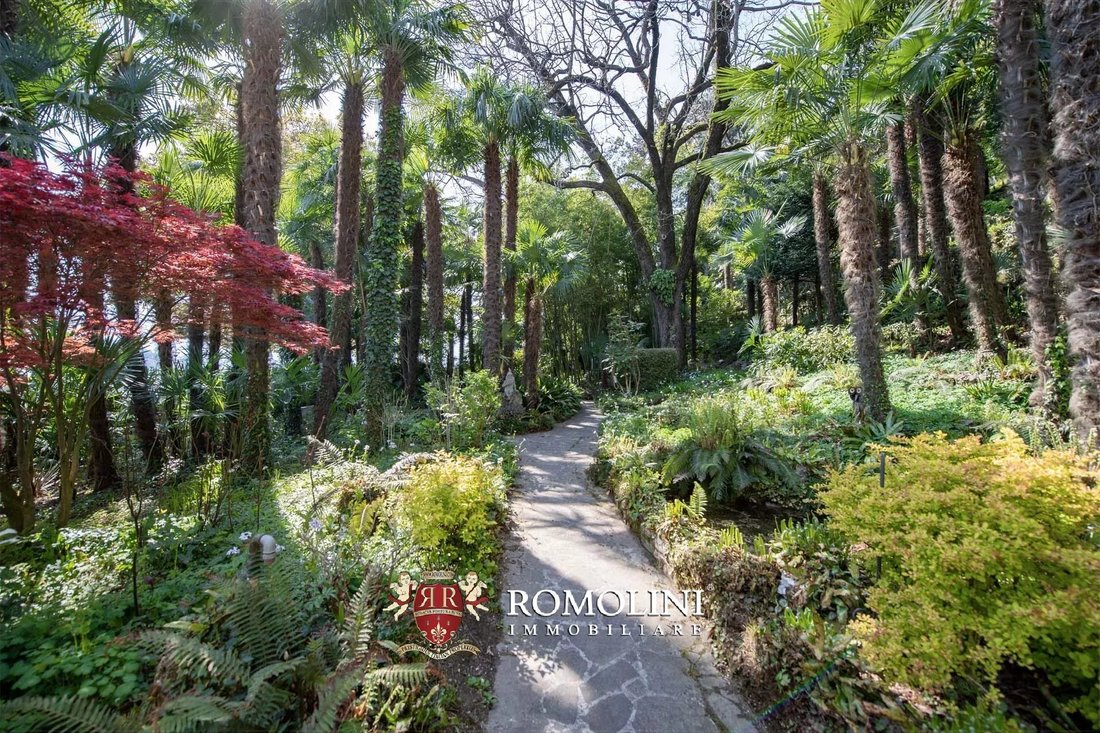
En la parte trasera, de hecho, hay un impresionante jardín botánico de 2,1 hectáreas con un peculiar y evocador manantial natural que alimenta una red de arroyos. El parque está situado en la ladera que desciende hacia el lago y está decorado con paredes de piedra, pasarelas pavimentadas, senderos e impresionantes acantilados con cascadas.
Diseñado por el botánico y agrónomo Luigi Fenaroli (1899 — 1980), el parque es un testimonio único de sus estudios: aquí plantó plantas únicas que no crecían en ningún otro lugar de Lombardía, entre ellas el bambú, el alcanfor, la secuoya gigante y el ginkgo biloba.
De particular interés es la presencia de kiwis (Actinidia): Fenaroli fue, de hecho, el primer académico que intentó cultivar esta especie en Italia, importando diez manantiales de Nueva Zelanda. ¿El expertoiment, realizada en 1960 en colaboración con el Jardín Botánico de la Sorbona, fue un éxito rotundo, como lo demuestra el hecho de que Italia sea hoy en día el segundo país productor mundial de kiwis, por detrás de China, el país de donde proviene originalmente el árbol.
CIUDADES Y PUEBLOS MÁS CERCANOS
Ciudad con servicios (350 metros; 2 minutos), Sarnico (10 km; 10 minutos), Iseo (21 km; 25 minutos), Bérgamo (43 km; 45 minutos), Brescia (48 km; 50 minutos), Crema (70 km; 1 hora y 10 minutos), Desenzano del Garda (74 km; 1 hora), Milán (96 km; 1 hora y 30 minutos), Verona (112 km; 1 hora y 20 minutos) Como (127 km; 1 hora y 40 minutos), Piacenza (131 km; 1 hora 40 minutos), Trento (176 km; 2 horas), Venecia (222 km; 2 horas y 30 minutos)
AEROPUERTOS MÁS CERCANOS
Bérgamo Caravaggio (43 km; 40 minutos), Milán Linate (86 km; 1 hora y 10 minutos), Verona Catullo (104 km; 1 hora y 20 minutos), Milán Malpensa (127 km; 1 hora y 30 minutos), Venecia Marco Polo (227 km; 1 hora y 25 minutos), Bologna Marconi (231 km; 2 horas y 30 minutos)
Con un total de 9 dormitorios (y la posibilidad de crear más), la propiedad es ideal tanto como residencia privada como como negocio de alojamiento.
El jardín botánico, una obra maestra del biólogo Fenaroli, que aquí experimentó si era posible cultivar kiwi en Italia, ocupa 2,1 hectáreas y alberga plantas peculiares y exóticas.
DESCRIPCIÓN DE LOS EDIFICIOS
La villa señorial (1.185 metros cuadrados — 12.751 pies cuadrados, 5 dormitorios y 3 baños) data de mediados del siglo XVI y es un edificio de tres pisos ubicado a lo largo de la carretera que da al lago de Iseo. El aspecto actual del edificio proviene de una serie de obras realizadas en el siglo XVIII que reformaron en gran medida la villa.
En la planta baja (los techos varían entre 2,8 y 3,6 m) hay tres hermosas salas de recepción con una hermosa terraza exterior, una cocina con despensa y un baño. Otras habitaciones secundarias, como sótanos y almacenes con acceso independiente, se encuentran en una esquina de la planta inferior.
En el primer piso (los techos varían entre 2,7 y 3,6 m), al que se accede a través de una magnífica escalera de piedra, hay una sala de estar, dos estudios, una biblioteca con sala de lectura, cinco dormitorios, dos baños y una impresionante terraza con vistas al lago por un lado y al jardín por el otro.
Por último, el segundo piso alberga actualmente varias habitaciones sin usar (los techos varían entre 1,5 y 3,0 m) que podrían restaurarse fácilmente y convertirse en más dormitorios y baños.
La villa está en buen estado: sin embargo, se necesitan obras para restaurar y preservar algunas de sus características más encantadoras, así como para reemplazar y actualizar por completo los sistemas, que son muy antiguos y ya no se pueden utilizar para las necesidades modernas. Las habitaciones, todas muy amplias, presentan rasgos señoriales, como techos altos con frescos, chimeneas de piedra y amplias ventanas que hacen que las habitaciones sean muy luminosas y cálidas, a la vez que ofrecen una vista espectacular del lago de Iseo. La villa actualmente no cuenta con un sistema de calefacción (se puede instalar al actualizar los sistemas).
Las tres plantas de la villa también incluyen tres apartamentos separados con acceso independiente, que podrían usarse para alojar al personal de limpieza, a un conserje o simplemente a huéspedes (sin importar el uso de la villa, ya sea de forma privada o como negocio de alojamiento).
- Apartamento N°1 (82 metros cuadrados — 882 pies cuadrados, 1 dormitorio y 1 baño): ubicado en la planta baja, esta unidad se compone de un hall de entrada, una sala de estar con cocina, un dormitorio con terraza al aire libre y un baño. El apartamento está en buenas condiciones, con suelos de terracota, accesorios de madera y un sistema de calefacción independiente. La unidad también está conectada a una bodega y un trastero.
- Apartamento N°2 (84 metros cuadrados — 904 pies cuadrados, 1 dormitorio y 1 baño): ubicado en el primer piso, este apartamento se compone de una amplia sala de estar con cocina y un dormitorio con balcón y baño. Al igual que la unidad anterior, el apartamento está en buenas condiciones, con suelos de terracota, accesorios de madera y calefacción independiente.
- Apartamento N°3 (94 metros cuadrados — 983 pies cuadrados, 2 dormitorios y 1 baño): ubicado en el segundo piso y al que se accede por una escalera independiente desde la planta baja, esta unidad se compone de una amplia sala de estar con cocina, dos dormitorios y un baño. Los acabados están en línea con los de los dos apartamentos anteriores.
En la parte trasera, en el borde del jardín, hay una Cascina (135 metros cuadrados — 1453 pies cuadrados) en dos plantas. El edificio, hecho de piedra con un techo de madera revestido de baldosas de terracota, se utiliza actualmente como almacén y depósito para los peajes y se puede llegar a él por un camino estrecho (adecuado para vehículos pequeños). El edificio se encuentra en un estado discreto y podría beneficiarse de una renovación completa. Justo debajo de la Cascina hay un antiguo tanque de agua, alimentado por el manantial natural de la propiedad.
EXTERIORES
La villa, ubicada a lo largo de la carretera que rodea el lago, está rodeada por una pared que rodea un delantal pavimentado y de grava en la parte delantera. Sin embargo, la verdadera sorpresa se encuentra en el lado opuesto del edificio.
En la parte trasera, de hecho, hay un impresionante jardín botánico de 2,1 hectáreas con un peculiar y evocador manantial natural que alimenta una red de arroyos. El parque está situado en la ladera que desciende hacia el lago y está decorado con paredes de piedra, pasarelas pavimentadas, senderos e impresionantes acantilados con cascadas.
Diseñado por el botánico y agrónomo Luigi Fenaroli (1899 — 1980), el parque es un testimonio único de sus estudios: aquí plantó plantas únicas que no crecían en ningún otro lugar de Lombardía, entre ellas el bambú, el alcanfor, la secuoya gigante y el ginkgo biloba.
De particular interés es la presencia de kiwis (Actinidia): Fenaroli fue, de hecho, el primer académico que intentó cultivar esta especie en Italia, importando diez manantiales de Nueva Zelanda. ¿El expertoiment, realizada en 1960 en colaboración con el Jardín Botánico de la Sorbona, fue un éxito rotundo, como lo demuestra el hecho de que Italia sea hoy en día el segundo país productor mundial de kiwis, por detrás de China, el país de donde proviene originalmente el árbol.
CIUDADES Y PUEBLOS MÁS CERCANOS
Ciudad con servicios (350 metros; 2 minutos), Sarnico (10 km; 10 minutos), Iseo (21 km; 25 minutos), Bérgamo (43 km; 45 minutos), Brescia (48 km; 50 minutos), Crema (70 km; 1 hora y 10 minutos), Desenzano del Garda (74 km; 1 hora), Milán (96 km; 1 hora y 30 minutos), Verona (112 km; 1 hora y 20 minutos) Como (127 km; 1 hora y 40 minutos), Piacenza (131 km; 1 hora 40 minutos), Trento (176 km; 2 horas), Venecia (222 km; 2 horas y 30 minutos)
AEROPUERTOS MÁS CERCANOS
Bérgamo Caravaggio (43 km; 40 minutos), Milán Linate (86 km; 1 hora y 10 minutos), Verona Catullo (104 km; 1 hora y 20 minutos), Milán Malpensa (127 km; 1 hora y 30 minutos), Venecia Marco Polo (227 km; 1 hora y 25 minutos), Bologna Marconi (231 km; 2 horas y 30 minutos)
On the shores of Lake Iseo, at the foot of the Alps and right in front of Monte Isola, 16th-century manor villa with botanic park. The building, over 1,500 sqm, is the typical noble villa with ample frescoed halls, huge windows and direct view over the lake.
With a total of 9 bedrooms (and the possibility of creating more) the property is well suited both as a private residence and as an accommodation business.
The botanic garden, a masterwork by the biologist Fenaroli who here experimented if it was possible to cultivate kiwi in Italy, covers 2.1 hectares and is home to peculiar and exotic plants.
DESCRIPTION OF THE BUILDINGS
The manor villa (1,185 sqm – 12,751 sqft, 5 bedrooms and 3 bathrooms) dates back to the mid-16th century and is a three-story building located along the road facing Lake Iseo. The current look of the building comes from a series of works carried out in the 18th century which heavily reshaped the villa.
On the ground floor (ceilings vary between 2.8 and 3.6 m) there are three beautiful reception halls with a beautiful outdoor veranda, a kitchen with pantry and a bathroom. Other secondary rooms, such as cellars and storages with independent access, are located in a corner of the lower floor.
On the first floor (ceilings vary between 2.7 and 3.6 m), reached via a magnificent stone staircase, there are a living room, two studios, a library with reading room, five bedrooms, two bathrooms and a stunning veranda with a terrace overlooking the lake on one side and the garden on the other.
Finally, the second floor currently houses several unused rooms (ceilings vary between 1.5 and 3.0 m) which could be easily restored and reworked into more bedrooms and bathrooms.
The villa is in good shape: there are however works needed to restored and preserve some of its most charming features, as well as a total replacement and update of the systems which are very old and no longer usable for modern needs. The rooms, all very ample, features manorial traits such as frescoed high ceilings, stone fireplaces and ample windows which make the rooms very bright and warm, while offering a spectacular view over Lake Iseo. The villa currently features no heating system (it can be installed when updating the systems).
The three floors of the villa also include three separate apartments with independent access, which could be used to either accommodate the cleaning staff, a keeper or simply guests (no matter the use of the villa, either private or as an accommodation business).
- Apartment N°1 (82 sqm – 882 sqft, 1 bedroom and 1 bathroom): located on the ground floor, this unit is made up of an entrance hall, a living room with kitchen, a bedroom with outdoor terrace and a bathroom. The apartment is in good condition with terracotta floors, wooden fixtures and an independent heating system. The unit is also connected to a cellar and a storage room.
- Apartment N°2 (84 sqm – 904 sqft, 1 bedroom and 1 bathroom): located on the first floor, this unit is made up of an ample living room with kitchen and a bedroom with balcony and bathroom. As for the previous unit, the apartment is in good condition with terracotta floors, wooden fixtures and independent heating.
- Apartment N°3 (94 sqm – 983 sqft, 2 bedrooms and 1 bathroom): located on the second floor and accessed via an independent staircase from the ground floor, this unit is made up of an ample living room with kitchen, two bedrooms and a bathroom. Finishes are in line with the previous two apartments.
On the rear, at the border of the garden, there is a Cascina (135 sqm – 1,453 sqft) on two floors. The building, made out of stone with a wooden ceiling covered in terracotta tiles, is currently used as a storage room and depot for the tolls and can be reached via a narrow path (suitable for small vehicles). The building is in discreet condition and could benefit from a thorough renovation. Right below the Cascina there is an old water tank, fed by the natural spring in the property.
EXTERIORS
The villa, located along the road running around the lake, is enclosed by a wall surrounding a paved and graveled apron on the front. The real surprise, however, lies on the opposite side of the building.
On the rear, in fact, there is a stunning 2.1-hectare botanic garden with a peculiar and evocative natural spring feeding a web of streams. The park is laid on the slop descending towards the lake and is decorated with stone walls, paved walkways, paths and stunning cliffs with waterfalls.
Designed by the botanist and agronomist Luigi Fenaroli (1899 – 1980), the park is a unique testimony of his studies: he planted here unique plants that grown nowhere else in Lombardy, among which bamboo, camphor, giant redwood and ginkgo biloba.
Of particular interest is the presence of kiwi trees (Actinidia): Fenaroli was, in fact, the first academic trying to cultivate this species in Italy, importing ten springs from New Zealand. The experiment, conducted in 1960 in collaboration with the Botanique Garden of Sorbonne, was a huge success as testified by the fact that Italy is nowadays the world’s second greatest produced of kiwis, behind China, the country from which the tree originally came from.
CLOSEST CITIES AND TOWN†S
Town with services (350m; 2’), Sarnico (10km; 10’), Iseo (21km; 25’), Bergamo (43km; 45’), Brescia (48km; 50’), Crema (70km; 1h 10’), Desenzano del Garda (74km; 1h), Milan (96km; 1h 30’), Verona (112km; 1h 20’), Como (127km; 1h 40’), Piacenza (131km; 1h 40’), Trento (176km; 2h), Venice (222km; 2h 30’)
CLOSEST AIRPORTS
Bergamo Caravaggio (43km; 40’), Milano Linate (86km; 1h 10’), Verona Catullo (104km; 1h 20’), Milano Malpensa (127km; 1h 30’), Venezia Marco Polo (227km; 1h 25’), Bologna Marconi (231km; 2h 30’)
With a total of 9 bedrooms (and the possibility of creating more) the property is well suited both as a private residence and as an accommodation business.
The botanic garden, a masterwork by the biologist Fenaroli who here experimented if it was possible to cultivate kiwi in Italy, covers 2.1 hectares and is home to peculiar and exotic plants.
DESCRIPTION OF THE BUILDINGS
The manor villa (1,185 sqm – 12,751 sqft, 5 bedrooms and 3 bathrooms) dates back to the mid-16th century and is a three-story building located along the road facing Lake Iseo. The current look of the building comes from a series of works carried out in the 18th century which heavily reshaped the villa.
On the ground floor (ceilings vary between 2.8 and 3.6 m) there are three beautiful reception halls with a beautiful outdoor veranda, a kitchen with pantry and a bathroom. Other secondary rooms, such as cellars and storages with independent access, are located in a corner of the lower floor.
On the first floor (ceilings vary between 2.7 and 3.6 m), reached via a magnificent stone staircase, there are a living room, two studios, a library with reading room, five bedrooms, two bathrooms and a stunning veranda with a terrace overlooking the lake on one side and the garden on the other.
Finally, the second floor currently houses several unused rooms (ceilings vary between 1.5 and 3.0 m) which could be easily restored and reworked into more bedrooms and bathrooms.
The villa is in good shape: there are however works needed to restored and preserve some of its most charming features, as well as a total replacement and update of the systems which are very old and no longer usable for modern needs. The rooms, all very ample, features manorial traits such as frescoed high ceilings, stone fireplaces and ample windows which make the rooms very bright and warm, while offering a spectacular view over Lake Iseo. The villa currently features no heating system (it can be installed when updating the systems).
The three floors of the villa also include three separate apartments with independent access, which could be used to either accommodate the cleaning staff, a keeper or simply guests (no matter the use of the villa, either private or as an accommodation business).
- Apartment N°1 (82 sqm – 882 sqft, 1 bedroom and 1 bathroom): located on the ground floor, this unit is made up of an entrance hall, a living room with kitchen, a bedroom with outdoor terrace and a bathroom. The apartment is in good condition with terracotta floors, wooden fixtures and an independent heating system. The unit is also connected to a cellar and a storage room.
- Apartment N°2 (84 sqm – 904 sqft, 1 bedroom and 1 bathroom): located on the first floor, this unit is made up of an ample living room with kitchen and a bedroom with balcony and bathroom. As for the previous unit, the apartment is in good condition with terracotta floors, wooden fixtures and independent heating.
- Apartment N°3 (94 sqm – 983 sqft, 2 bedrooms and 1 bathroom): located on the second floor and accessed via an independent staircase from the ground floor, this unit is made up of an ample living room with kitchen, two bedrooms and a bathroom. Finishes are in line with the previous two apartments.
On the rear, at the border of the garden, there is a Cascina (135 sqm – 1,453 sqft) on two floors. The building, made out of stone with a wooden ceiling covered in terracotta tiles, is currently used as a storage room and depot for the tolls and can be reached via a narrow path (suitable for small vehicles). The building is in discreet condition and could benefit from a thorough renovation. Right below the Cascina there is an old water tank, fed by the natural spring in the property.
EXTERIORS
The villa, located along the road running around the lake, is enclosed by a wall surrounding a paved and graveled apron on the front. The real surprise, however, lies on the opposite side of the building.
On the rear, in fact, there is a stunning 2.1-hectare botanic garden with a peculiar and evocative natural spring feeding a web of streams. The park is laid on the slop descending towards the lake and is decorated with stone walls, paved walkways, paths and stunning cliffs with waterfalls.
Designed by the botanist and agronomist Luigi Fenaroli (1899 – 1980), the park is a unique testimony of his studies: he planted here unique plants that grown nowhere else in Lombardy, among which bamboo, camphor, giant redwood and ginkgo biloba.
Of particular interest is the presence of kiwi trees (Actinidia): Fenaroli was, in fact, the first academic trying to cultivate this species in Italy, importing ten springs from New Zealand. The experiment, conducted in 1960 in collaboration with the Botanique Garden of Sorbonne, was a huge success as testified by the fact that Italy is nowadays the world’s second greatest produced of kiwis, behind China, the country from which the tree originally came from.
CLOSEST CITIES AND TOWN†S
Town with services (350m; 2’), Sarnico (10km; 10’), Iseo (21km; 25’), Bergamo (43km; 45’), Brescia (48km; 50’), Crema (70km; 1h 10’), Desenzano del Garda (74km; 1h), Milan (96km; 1h 30’), Verona (112km; 1h 20’), Como (127km; 1h 40’), Piacenza (131km; 1h 40’), Trento (176km; 2h), Venice (222km; 2h 30’)
CLOSEST AIRPORTS
Bergamo Caravaggio (43km; 40’), Milano Linate (86km; 1h 10’), Verona Catullo (104km; 1h 20’), Milano Malpensa (127km; 1h 30’), Venezia Marco Polo (227km; 1h 25’), Bologna Marconi (231km; 2h 30’)
-
Tipo de propiedad
Villa
-
Pisos
3
-
Precio/pie²
$177
Características
- Jardín
- Terraza
- Chimenea
- Vista al Agua
- Frente al Lago
- Biblioteca
- Bodega
- Frente al Agua
- Vista a la Montaña
Características
Lote
- Vista a la Montaña
- Vista al Agua
- Frente al Agua
- Frente al Lago
Interior
- Techo alto
- Oficina
- Chimenea
- Aire Acondicionado
- Bar
- Bodega
- Biblioteca
Outdoor
- Terraza
- Balcón
- Puerta
- Jardín
Explorar la zona
Tavernola Bergamasca, Lombardía, Italia
Ver en Google Maps
Precio por sqft
Bajo
Alto
Situada en la tranquila ciudad de Tavernola Bergamasca, esta exclusiva propiedad ofrece impresionantes vistas del Lago Iseo, un paraíso para los entusiastas del agua y amantes de la naturaleza. Disfrute de la proximidad a bodegas de lujo, auténticos restaurantes italianos y vibrantes lugares culturales. La zona proporciona fácil acceso a aeropuertos y renombrados resorts de esquí, asegurando una mezcla perfecta de ocio, aventura y relajación en un entorno frondoso y tranquilo.
Ver lugares cercanos
Atracciones
Escuelas
Aeropuerto Internacional de Orio al Serio
Aeropuerto
52 min
Monte Isola
Naturaleza y Aire libre
25 min
Región vinícola de Franciacorta
Gastronomía y Vino
45 min
Escuela Internacional de Bérgamo
Escuela Internacional
58 min

Se unió hace 4 años
Usted ha preguntado por esta propiedad
El agente se comunicará con usted pronto por
Publicado por
222
Anuncios
2022
Se unió
Reserva una visita con Danilo Romolini
Elija una fecha y si prefiere una visita virtual o presencial con el agente.
Fecha preferida
Tipo de tour

Romolini Immobiliare
Piazza Torre di Berta 4, Tuscany, 52037, Sansepolcro, Italy
Ver perfil de la agencia
Riccardo and Marta met during their high school years. Since then, their paths have never parted. United by shared
Riccardo and Marta met during their high school years. Since then, their paths have never parted. United by shared dreams and aspirations, they married in 1999 and are today parents of three children. In 2004, driven by their passion for their native land, art, and beauty, they chose the historic heart of Tuscany – the charming village of Anghiari – as the birthplace of a project that already carried the warmth of home: Romolini Immobiliare. A story founded on courage, dedication, and profound values that, paired with their vision, quickly earned them recognition within both the national and international real estate markets. In 2008, an important achievement further strengthened their reputation: Romolini Immobiliare was appointed exclusive affiliate of Christie’s International Real Estate, the world’s most prestigious name in luxury real estate – a testament to their authenticity and unwavering commitment. Romolini, however, is more than a business: it is a family. Those who have joined Riccardo and Marta in this endeavor were welcomed for their human qualities, integrity, and outstanding professionalism, becoming not just exceptional team members, but part of a greater family. Each brings a unique approach, a personal style, and a shared dedication to the values that have always defined Romolini. In 2020, Danilo, their eldest son, chose to join the company. Having grown up amid the dreams and challenges of the family business, he brought a visionary spirit and a profound love for beauty. Danilo pioneered a new way of presenting properties in Italy, creating emotional and engaging video narratives that captivate and inspire. With his contribution, Romolini Immobiliare embraced a new chapter. A refined approach to communication, an even greater attention to detail, and a client-centered philosophy have established the company as a leading figure in the luxury real estate sector. Romolini is not just a name. It is a legacy. It is a family dream brought to life. It is a journey that moves forward with passion and purpose.
Última actualización
Agosto 7
Primera publicación
Mayo 21, 2025
Referencia del anuncio
2078
Propiedades similares cercanas
Nuevos anuncios en Tavernola Bergamasca

Explorar más viviendas en venta
Tavernola Bergamasca, Lombardía, Italia búsquedas populares
- Propiedades con Bar en Tavernola Bergamasca, Lombardía, Italia
- Propiedades con Oficina en Tavernola Bergamasca, Lombardía, Italia
- Propiedades con Jardín en Tavernola Bergamasca, Lombardía, Italia
- Propiedades Privacidad en Tavernola Bergamasca, Lombardía, Italia
- Propiedades Frente al Agua en Tavernola Bergamasca, Lombardía, Italia
- Propiedades con Biblioteca en Tavernola Bergamasca, Lombardía, Italia
- Propiedades con Aire Acondicionado en Tavernola Bergamasca, Lombardía, Italia
- Propiedades con Bodega en Tavernola Bergamasca, Lombardía, Italia
- Propiedades Frente al Lago en Tavernola Bergamasca, Lombardía, Italia
Guías e historias relacionadas
La confianza de los mejores brokers del mundo
Los agentes tras las propiedades más excepcionales del mundo publican en JamesEdition.
- Anuncios de Sotheby's, Christie's, BARNES y Engel & Völkers
- Cada anuncio se revisa antes de publicarse
- Conecte directamente con agentes verificados
Al continuar, acepta nuestros Términos y la Política de Privacidad.