$3,495,000
Single Family Home/House Tarzana United States
- 5 Hab.
- 6 Baños
- 6,453 Sqft
- 26,563 Sqft lot
- Actualizado: Junio 18
-
5
Vistas de los últimos 30 días
- 1
- MLS#SR26091465
Sobre la propiedad
La descripción se tradujo automáticamente.
La descripción se muestra en el idioma original.
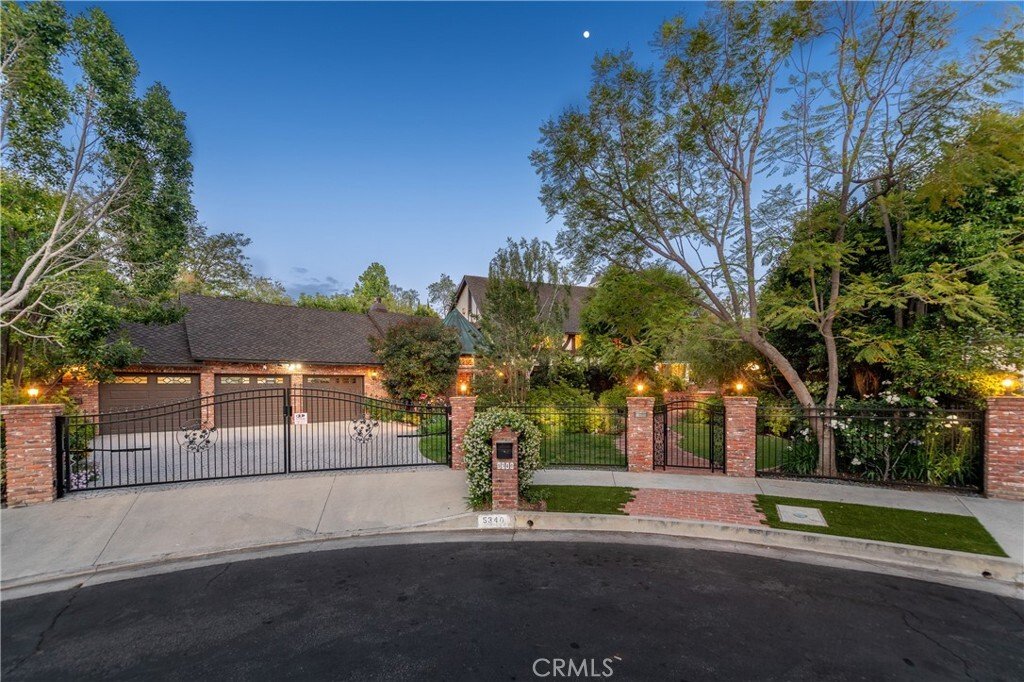
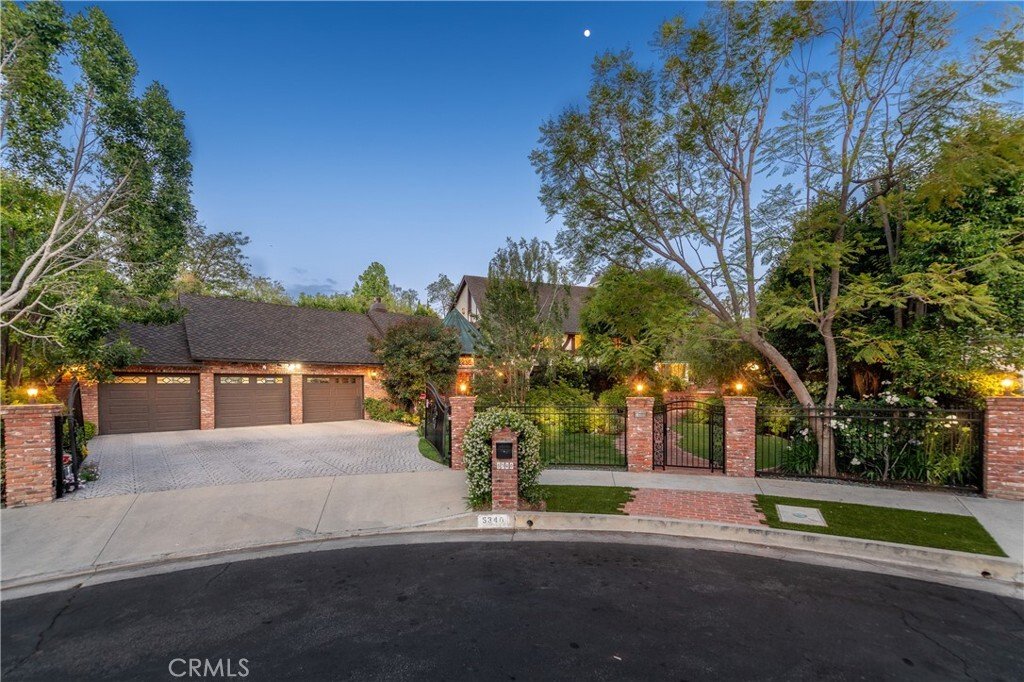
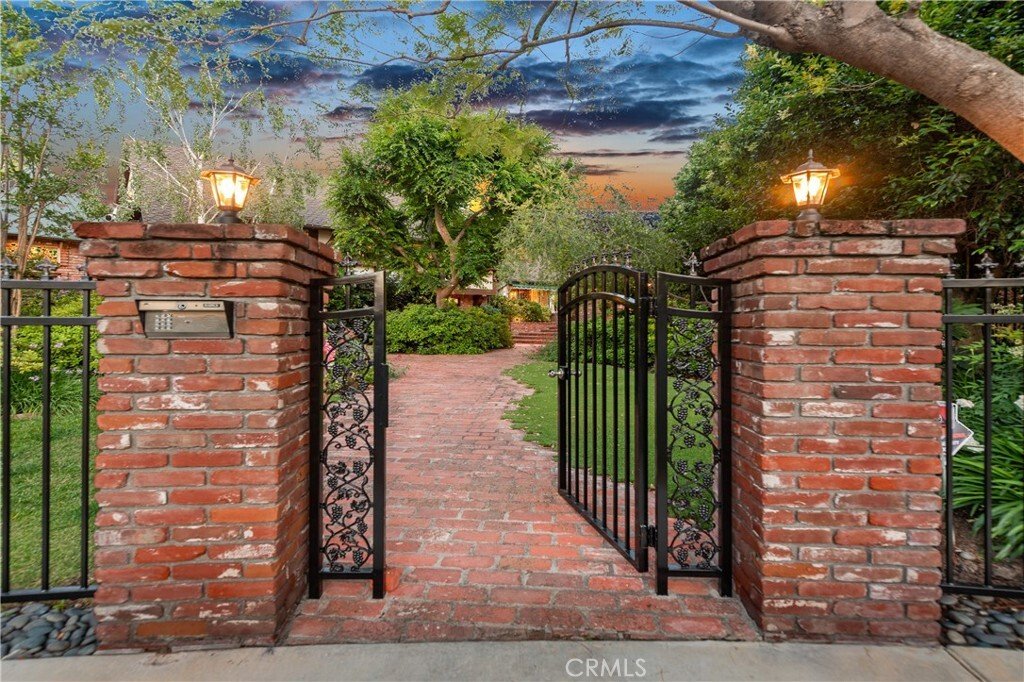
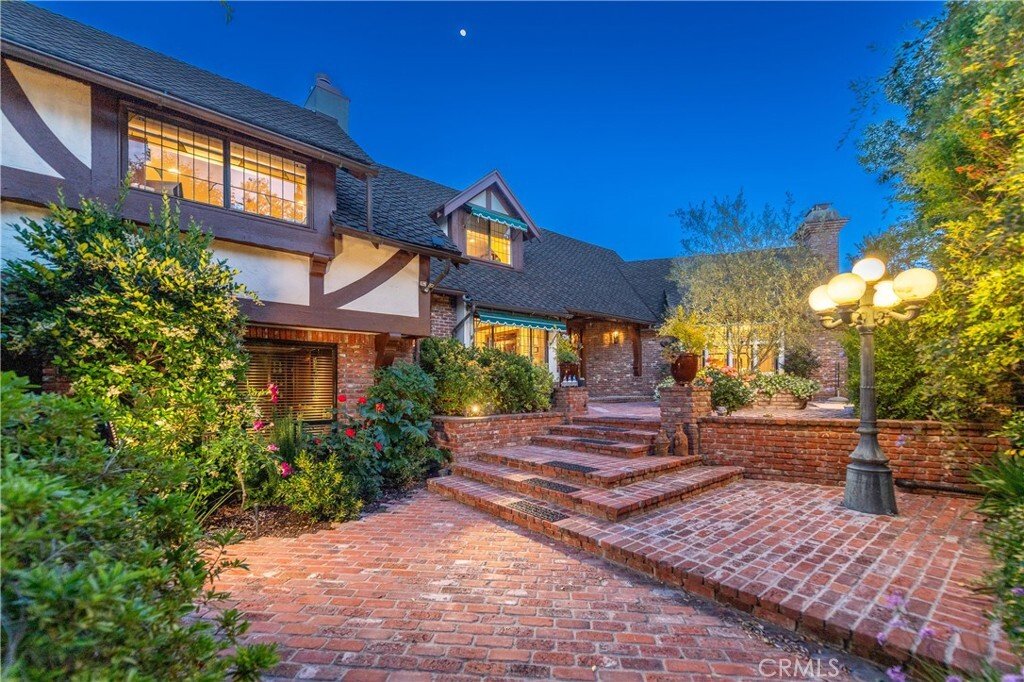
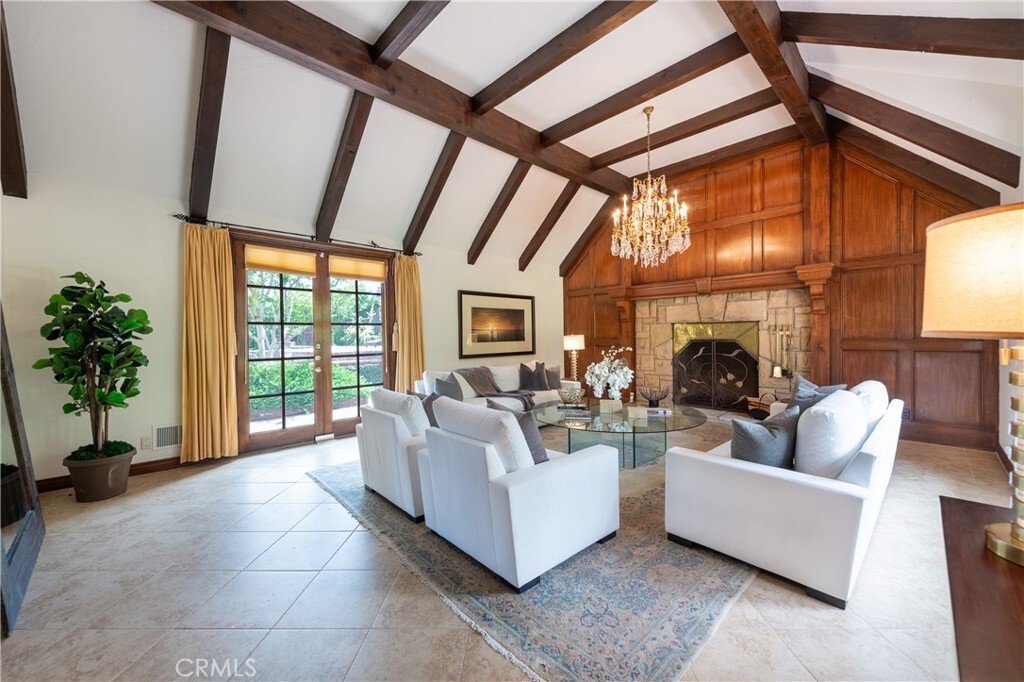
Tucked at the end of a private cul-de-sac, this enchanting estate is gracefully situated on 26,561 sqft of meticulously landscaped grounds. Beyond the gates, a romantic brick courtyard unfolds, framed by lush greenery & flowering hedges, setting a captivating introduction to a residence that seamlessly blends timeless classical architecture w/remarkable scale, privacy & refinement. A drama
Tucked at the end of a private cul-de-sac, this enchanting estate is gracefully situated on 26,561 sqft of meticulously landscaped grounds. Beyond the gates, a romantic brick courtyard unfolds, framed by lush greenery & flowering hedges, setting a captivating introduction to a residence that seamlessly blends timeless classical architecture w/remarkable scale, privacy & refinement. A dramatic entry reveals soaring ceilings, peg-and-groove hardwood floors, oversized crown moldings, & richly detailed solid wood beams, establishing a warm yet sophisticated aesthetic. A series of elegant formal & informal living spaces is thoughtfully curated, including a grand living room anchored by a statement stone fireplace, a refined dining room, an inviting family room enhanced by a bespoke wet bar, & a temperature-controlled wine cellar downstairs The chef’s kitchen is both functional & striking, appointed w/an expansive center island, premium appliances including a professional 6-burner Viking range w/double ovens, dual dishwashers, soft-close cabinetry, & French glass doors that open to a covered patio, creating a seamless indoor/outdoor connection. The primary suite is of exceptional scale, featuring a dedicated sitting area, fireplace, dual custom walk-in closets, & a tranquil balcony overlooking the magical, lush grounds. The spa-inspired primary bath unfolds as a curated sequence of spaces, beginning w/a soaking tub & vanity & culminating in an expansive walk-in shower w/an additional vanity. Outdoors, the estate transforms into a breathtaking sanctuary. Verdant gardens, flowering landscapes, & mature greenery surround a sparkling pool & striking 3-tier fountain while multiple shaded lounge areas, expansive lawns, & a romantic creeping fig-covered gazebo create an atmosphere that is both serene & vibrant, ideal for grand-scale entertaining or quiet moments of retreat. Additional amenities include dual staircases, charming window seats, lead & stained-glass windows, abundant storage, a gas generator, & a three-car direct-access garage. Architectural & design details are exceptional throughout, as in the truly remarkable library, highlighted by extensive use of imported cabinetry & millwork, inlaid flooring, a fireplace, steel-framed dome ceiling w/a skylight, & a copper dome exterior complemented by copper gutters throughout. A rare offering where timeless elegance meets everyday livability, equally suited for refined daily living & unforgettable gatherings.
-
Tipo de propiedad
Casa
-
Año de construcción
1978
-
Precio/pie²
$541
Características
Explorar la zona
5340 Calvin Avenue, Los Ángeles, California, Estados Unidos
Ver en Google Maps
Precio por sqft
Bajo
Alto

Se unió hace 4 años
Usted ha preguntado por esta propiedad
El agente se comunicará con usted pronto por
Publicado por
5
Anuncios
2025
Se unió
Reserva una visita con Andrew Spitz
Elija una fecha y si prefiere una visita virtual o presencial con el agente.
Fecha preferida
Tipo de tour

Christie's International Real Estate Southern California - Encino
16501 Ventura Blvd Suite 102, 91436, Encino, California, United States
Ver perfil de la agencia
Última actualización
Junio 18
Primera publicación
Apr 30
Licencia del agente
#00924610 (CA)
Referencia del anuncio
CRMLSSR26091465
Propiedades similares cercanas
Nuevos anuncios en Los Ángeles


Explorar más viviendas en venta
Los Ángeles, CA, Estados Unidos tipos de propiedad
- Casas en venta en Los Ángeles, CA, Estados Unidos
- Condominios en venta en Los Ángeles, CA, Estados Unidos
- Terreno en venta en Los Ángeles, CA, Estados Unidos
- Apartamentos en venta en Los Ángeles, CA, Estados Unidos
- Fincas en venta en Los Ángeles, CA, Estados Unidos
- Villas en venta en Los Ángeles, CA, Estados Unidos
- Penthouses en venta en Los Ángeles, CA, Estados Unidos
Los Ángeles, CA, Estados Unidos búsquedas populares
- Propiedades con Garaje en Los Ángeles, CA, Estados Unidos
- Propiedades con Jardín en Los Ángeles, CA, Estados Unidos
- Propiedades con Piscina en Los Ángeles, CA, Estados Unidos
- Propiedades con Balcón en Los Ángeles, CA, Estados Unidos
- Propiedades con Terraza en Los Ángeles, CA, Estados Unidos
- Propiedades Moderno en Los Ángeles, CA, Estados Unidos
- Propiedades Vista a la Montaña en Los Ángeles, CA, Estados Unidos
- Propiedades Propiedad de Inversión en Los Ángeles, CA, Estados Unidos
- Propiedades Renovado en Los Ángeles, CA, Estados Unidos
- Propiedades con Gimnasio en Los Ángeles, CA, Estados Unidos
- Propiedades Vista de la ciudad en Los Ángeles, CA, Estados Unidos
- Propiedades Vista Panorámica en Los Ángeles, CA, Estados Unidos
- Propiedades Comunidad Cerrada en Los Ángeles, CA, Estados Unidos
- Propiedades Obras nuevas en Los Ángeles, CA, Estados Unidos
- Propiedades con Ascensor en Los Ángeles, CA, Estados Unidos
- Propiedades con Sauna en Los Ángeles, CA, Estados Unidos
- Propiedades con Cine en Los Ángeles, CA, Estados Unidos
- Propiedades Duplex en Los Ángeles, CA, Estados Unidos
- Propiedades Vista al Mar en Los Ángeles, CA, Estados Unidos
- Propiedades con Bodega en Los Ángeles, CA, Estados Unidos
- Propiedades con Cancha de Tenis en Los Ángeles, CA, Estados Unidos
- Propiedades con Biblioteca en Los Ángeles, CA, Estados Unidos
- Propiedades Frente al mar en Los Ángeles, CA, Estados Unidos
- Propiedades Ecuestre en Los Ángeles, CA, Estados Unidos
- Propiedades Cima de una colina en Los Ángeles, CA, Estados Unidos
- Propiedades Frente al Agua en Los Ángeles, CA, Estados Unidos
- Propiedades Vista al Campo de Golf en Los Ángeles, CA, Estados Unidos
- Propiedades Vista al Mar en Los Ángeles, CA, Estados Unidos
- Propiedades Mansión en Los Ángeles, CA, Estados Unidos
- Propiedades con Piscina cubierta en Los Ángeles, CA, Estados Unidos
- Propiedades Frente al Mar en Los Ángeles, CA, Estados Unidos
- Propiedades Vista al Lago en Los Ángeles, CA, Estados Unidos
- Propiedades con Viñedo / Bodega en Los Ángeles, CA, Estados Unidos
- Propiedades Frente a la Playa en Los Ángeles, CA, Estados Unidos
- Propiedades Gran Altitud en Los Ángeles, CA, Estados Unidos
- Propiedades Frente al río en Los Ángeles, CA, Estados Unidos
- Propiedades Vista al Río en Los Ángeles, CA, Estados Unidos
- Propiedades Frente al Lago en Los Ángeles, CA, Estados Unidos
Los Ángeles, CA, Estados Unidos Barrios
Guías e historias relacionadas
La confianza de los mejores brokers del mundo
Los agentes tras las propiedades más excepcionales del mundo publican en JamesEdition.
- Anuncios de Sotheby's, Christie's, BARNES y Engel & Völkers
- Cada anuncio se revisa antes de publicarse
- Conecte directamente con agentes verificados
Al continuar, acepta nuestros Términos y la Política de Privacidad.
brokerages we
partnered with
partnered with