$7,500,000
Single Family Detached Tarzana
- 6 Hab.
- 9 Baños
- 9,856 Sqft
- 21,780 Sqft lot
- Actualizado: Noviembre 17
- MLS#226005333
Sobre la propiedad
La descripción se tradujo automáticamente.
La descripción se muestra en el idioma original.
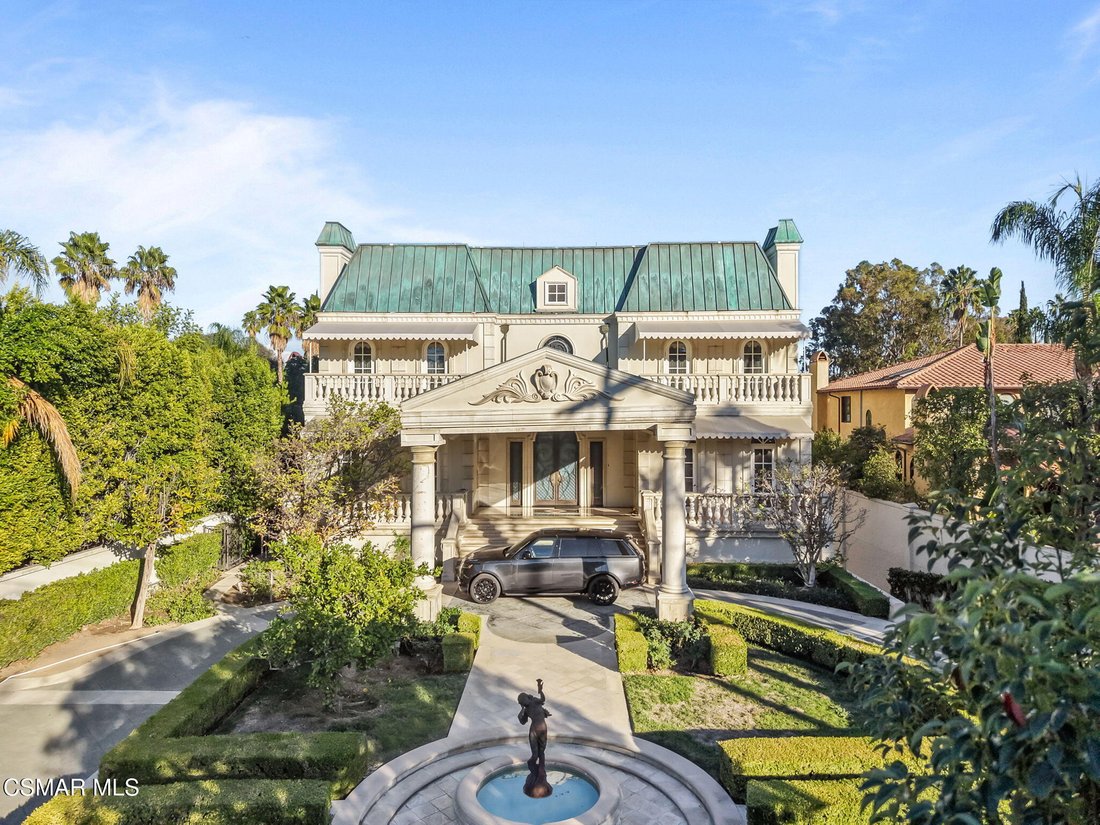
Inspired by the architectural elegance of the French Second Empire, this magnificent estate is a celebration of classical European design, master craftsmanship, and exceptional scale. Its light classical stone façade, framed by exquisite hand-forged wrought iron gates by renowned iron master Shahidi, establishes an impressive sense of arrival. Above, a meticulously crafted weathered copper mansard
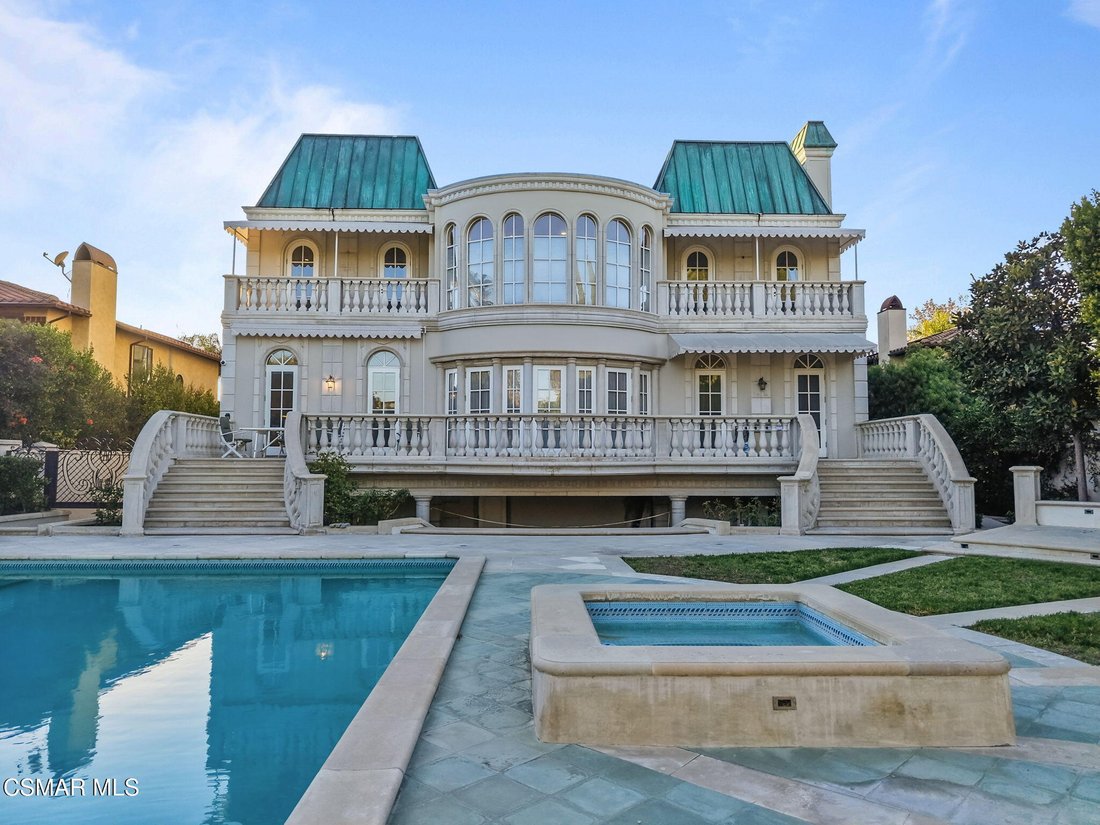
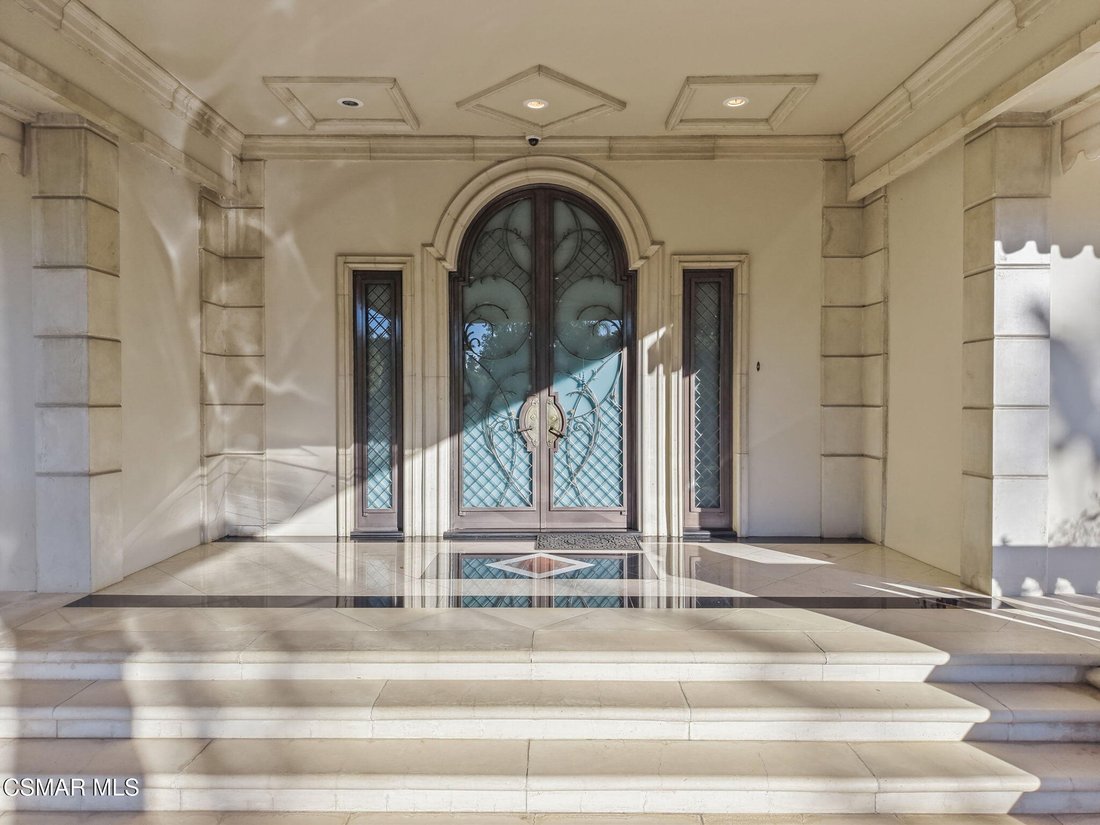
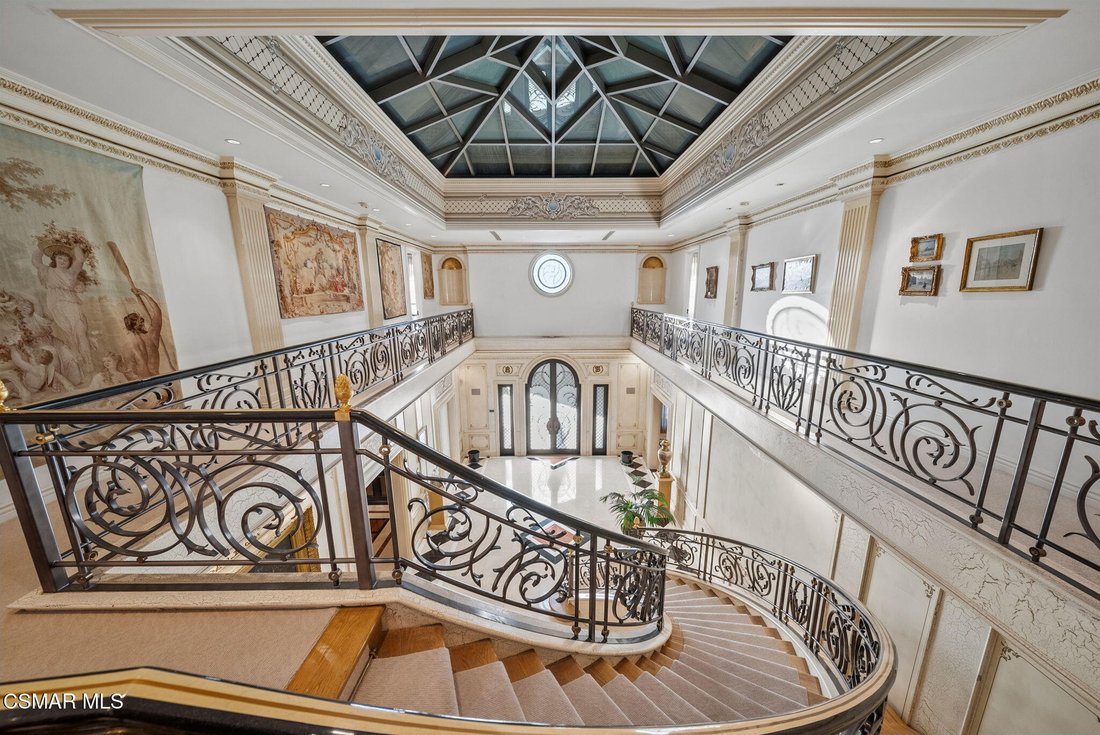
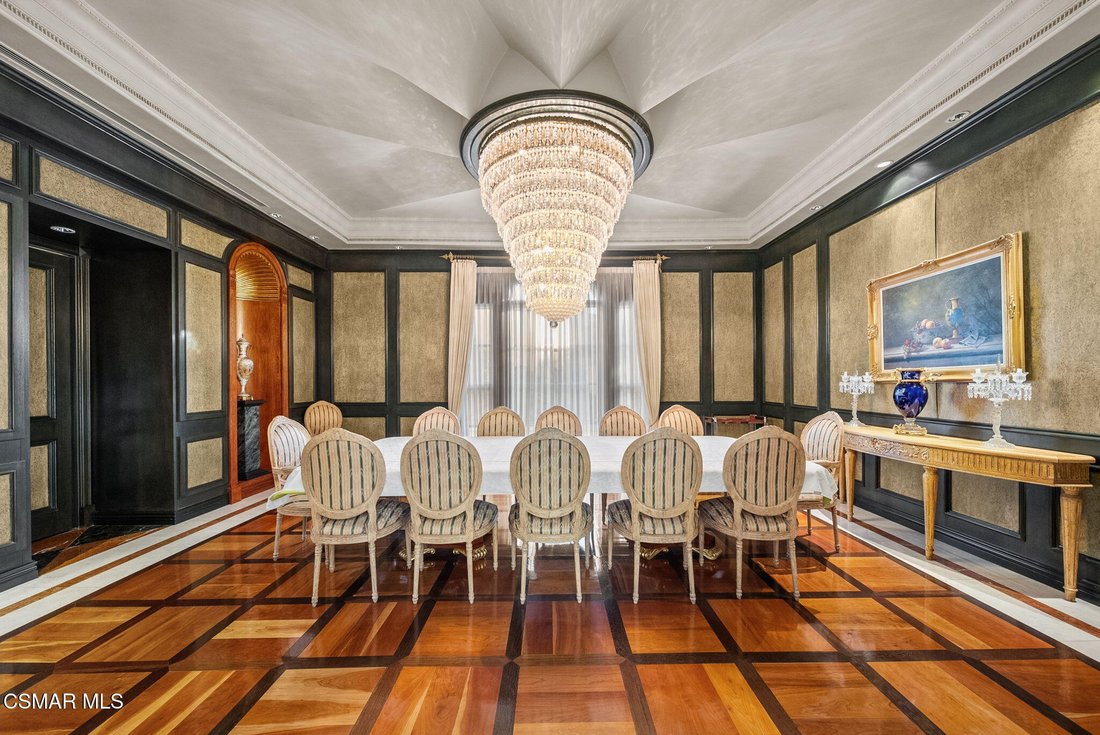
Inspired by the architectural elegance of the French Second Empire, this magnificent estate is a celebration of classical European design, master craftsmanship, and exceptional scale. Its light classical stone façade, framed by exquisite hand-forged wrought iron gates by renowned iron master Shahidi, establishes an impressive sense of arrival. Above, a meticulously crafted weathered copper mansard roof, fashioned by master artisans using traditional Old World metalworking techniques, lends the chateau an authentic European character and enduring architectural distinction. The approach to the residence unfolds along a series of broad stone steps leading to imposing double entry doors of iron and glass. Beyond, an extraordinary grand entrance hall rises an impressive 24 feet to a skylight beautifully framed by an intricate geometric design, filling the space with natural light. Two conveniently positioned guest powder rooms serve the entrance hall, while the surrounding cabinetry, architectural moldings, and walls feature an artfully executed crackled antique paint finish, creating the ambiance of a distinguished European residence. A graceful, curvilinear staircase, bordered by hand-forged wrought iron railings and crowned with hand-hewn white oak balustrades, sweeps upward to the third-floor gallery. Here, the walls are adorned with exceptional 18th-century Aubusson tapestries and museum-worthy works of art, transforming the gallery into a remarkable showcase of artistry and heritage. The home’s distinguished interiors continue with a richly appointed office library, beautifully paneled in white oak with Birdseye maple veneer. The formal dining room is equally impressive, featuring rare Indian ebony floors laid in an intricate inlaid pattern. Designed for gracious entertaining on a grand scale, the expansive dining room accommodates large gatherings around a custom-designed dining table, beneath an elegant European chandelier, handcrafted and imported from Germany. Directly beyond the grand entrance hall, the spectacular 24-foot-high family room provides an extraordinary setting for both intimate occasions and large-scale entertaining. An extended entertaining area and service bar offer the capacity to comfortably accommodate gatherings of up to 100 guests. Expansive picture windows bathe the room in natural light, while a period tapestry and thoughtfully designed lighting create a warm, inviting atmosphere worthy of the most memorable celebrations. The generously proportioned kitchen combines refined materials with everyday functionality. Granite countertops and flooring, complemented by top-of-the-line appliances, create an elegant and practical culinary environment designed to make meal preparation and entertaining effortless. The estate’s expansive grounds provide a private outdoor retreat, featuring a substantial swimming pool, spa, and a dedicated pool house. Designed for leisurely afternoons and relaxed gatherings, the outdoor setting offers a wonderful extension of the home’s grand entertaining spaces. Two indoor bathrooms, each with shower facilities, are conveniently located just below the main rear patio, providing easy access after a swim. Exceptional attention has also been given to the practical requirements of gracious entertaining. A substantial 600-square-foot storage room provides dedicated space for banquet tables, chairs, event equipment, and seasonal personal belongings. Adjacent to the six-car garage, a recreation room featuring a pool table offers additional leisure space, with ample opportunity to incorporate a private home theater. A roof to garage, 4 story elevator, allows for easy accessibility to all. A rare combination of architectural distinction, Old World craftsmanship, museum-quality artistic elements, and extraordinary entertaining spaces, this remarkable chateau offers a lifestyle of European grandeur on an impressive scale.
-
Tipo de propiedad
Casa
-
Año de construcción
1992
-
Precio/pie²
$760
Características
Explorar la zona
5166 Mecca Avenue, Tarzana, CA 91356, Los Ángeles, California, Estados Unidos
Ver en Google Maps
Precio por sqft
Bajo
Alto
Se unió hace 5 años
Usted ha preguntado por esta propiedad
El agente se comunicará con usted pronto por
Publicado por
48
Anuncios
2022
Se unió
Reserva una visita con the agent
Elija una fecha y si prefiere una visita virtual o presencial con el agente.
Fecha preferida
Tipo de tour

Westlake Village
2475 Townsgate Road, Suite 160, 91362, Westlake Village, United States
Ver perfil de la agencia
Última actualización
Noviembre 17
Primera publicación
Noviembre 17
Licencia del agente
#01256235
Referencia del anuncio
2181652398631434
Estado del anuncio
Propiedades similares cercanas
Nuevos anuncios en Los Ángeles


Explorar más viviendas en venta
Los Ángeles, CA, Estados Unidos tipos de propiedad
- Casas en venta en Los Ángeles, CA, Estados Unidos
- Condominios en venta en Los Ángeles, CA, Estados Unidos
- Terreno en venta en Los Ángeles, CA, Estados Unidos
- Apartamentos en venta en Los Ángeles, CA, Estados Unidos
- Fincas en venta en Los Ángeles, CA, Estados Unidos
- Villas en venta en Los Ángeles, CA, Estados Unidos
- Penthouses en venta en Los Ángeles, CA, Estados Unidos
- Cooperativas en venta en Los Ángeles, CA, Estados Unidos
Los Ángeles, CA, Estados Unidos búsquedas populares
- Propiedades con Jardín en Los Ángeles, CA, Estados Unidos
- Propiedades con Garaje en Los Ángeles, CA, Estados Unidos
- Propiedades con Balcón en Los Ángeles, CA, Estados Unidos
- Propiedades con Piscina en Los Ángeles, CA, Estados Unidos
- Propiedades con Terraza en Los Ángeles, CA, Estados Unidos
- Propiedades Vista a la Montaña en Los Ángeles, CA, Estados Unidos
- Propiedades Moderno en Los Ángeles, CA, Estados Unidos
- Propiedades Vista de la ciudad en Los Ángeles, CA, Estados Unidos
- Propiedades Propiedad de Inversión en Los Ángeles, CA, Estados Unidos
- Propiedades Renovado en Los Ángeles, CA, Estados Unidos
- Propiedades con Gimnasio en Los Ángeles, CA, Estados Unidos
- Propiedades Vista Panorámica en Los Ángeles, CA, Estados Unidos
- Propiedades Comunidad Cerrada en Los Ángeles, CA, Estados Unidos
- Propiedades Obras nuevas en Los Ángeles, CA, Estados Unidos
- Propiedades con Ascensor en Los Ángeles, CA, Estados Unidos
- Propiedades con Sauna en Los Ángeles, CA, Estados Unidos
- Propiedades con Cine en Los Ángeles, CA, Estados Unidos
- Propiedades Duplex en Los Ángeles, CA, Estados Unidos
- Propiedades Vista al Mar en Los Ángeles, CA, Estados Unidos
- Propiedades con Bodega en Los Ángeles, CA, Estados Unidos
- Propiedades con Cancha de Tenis en Los Ángeles, CA, Estados Unidos
- Propiedades con Biblioteca en Los Ángeles, CA, Estados Unidos
- Propiedades Frente al mar en Los Ángeles, CA, Estados Unidos
- Propiedades Ecuestre en Los Ángeles, CA, Estados Unidos
- Propiedades Cima de una colina en Los Ángeles, CA, Estados Unidos
- Propiedades Frente al Agua en Los Ángeles, CA, Estados Unidos
- Propiedades con Viñedo / Bodega en Los Ángeles, CA, Estados Unidos
- Propiedades Vista al Mar en Los Ángeles, CA, Estados Unidos
- Propiedades Vista al Campo de Golf en Los Ángeles, CA, Estados Unidos
- Propiedades Vista al Lago en Los Ángeles, CA, Estados Unidos
- Propiedades Mansión en Los Ángeles, CA, Estados Unidos
- Propiedades con Piscina cubierta en Los Ángeles, CA, Estados Unidos
- Propiedades Frente a la Playa en Los Ángeles, CA, Estados Unidos
- Propiedades Frente al Mar en Los Ángeles, CA, Estados Unidos
- Propiedades Vista al Río en Los Ángeles, CA, Estados Unidos
- Propiedades Frente al mar en Los Ángeles, CA, Estados Unidos
- Propiedades Frente al Lago en Los Ángeles, CA, Estados Unidos
- Propiedades Gran Altitud en Los Ángeles, CA, Estados Unidos
Los Ángeles, CA, Estados Unidos Barrios
Guías e historias relacionadas
La confianza de los mejores brokers del mundo
Los agentes tras las propiedades más excepcionales del mundo publican en JamesEdition.
- Anuncios de Sotheby's, Christie's, BARNES y Engel & Völkers
- Cada anuncio se revisa antes de publicarse
- Conecte directamente con agentes verificados
Al continuar, acepta nuestros Términos y la Política de Privacidad.
Brokerages we
partnered with
partnered with