$2,050,000
Precio reducido en $175,000 el Nov 14, 2026
Single Family Detached Tarzana
- 5 Hab.
- 4 Baños
- 3,716 Sqft
- 6,844 Sqft lot
- Actualizado: Noviembre 14
- 2
- MLS#26987853
Sobre la propiedad
La descripción se tradujo automáticamente.
La descripción se muestra en el idioma original.
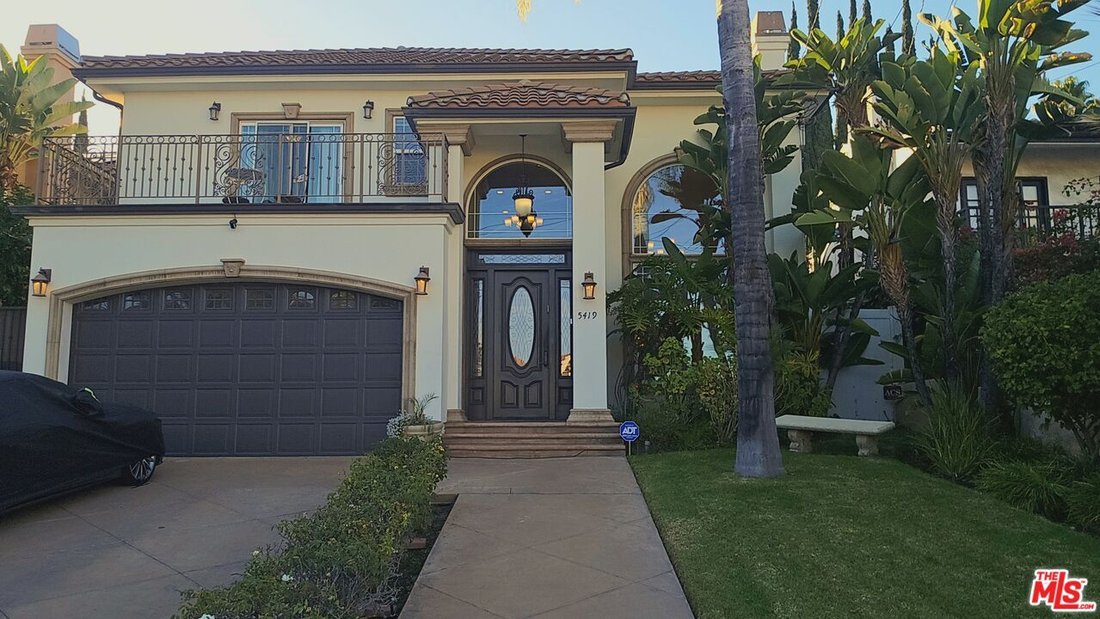
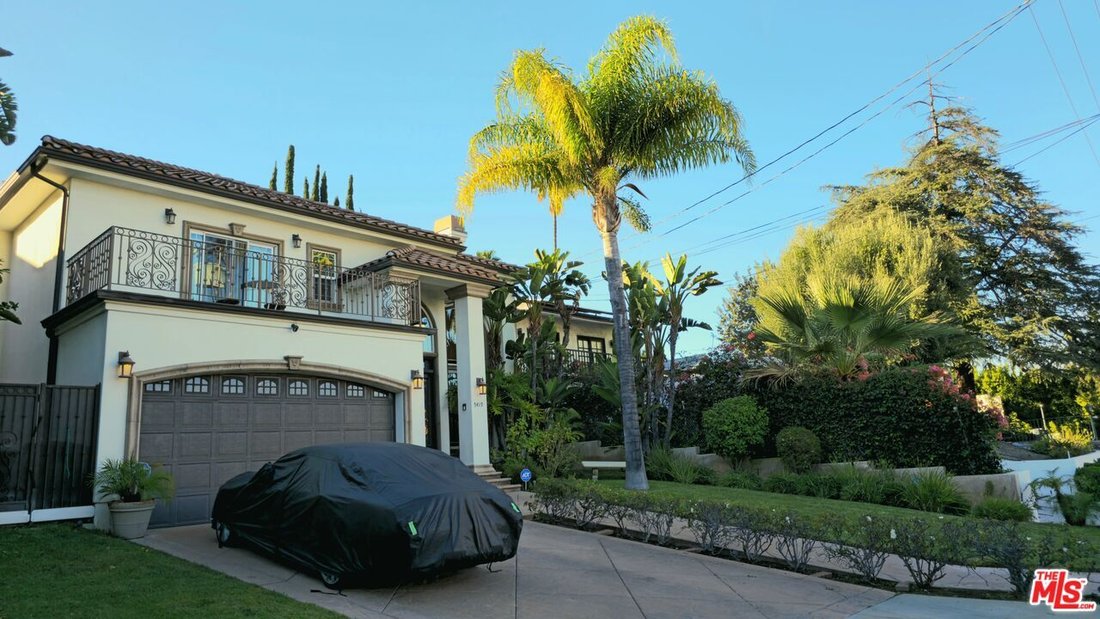
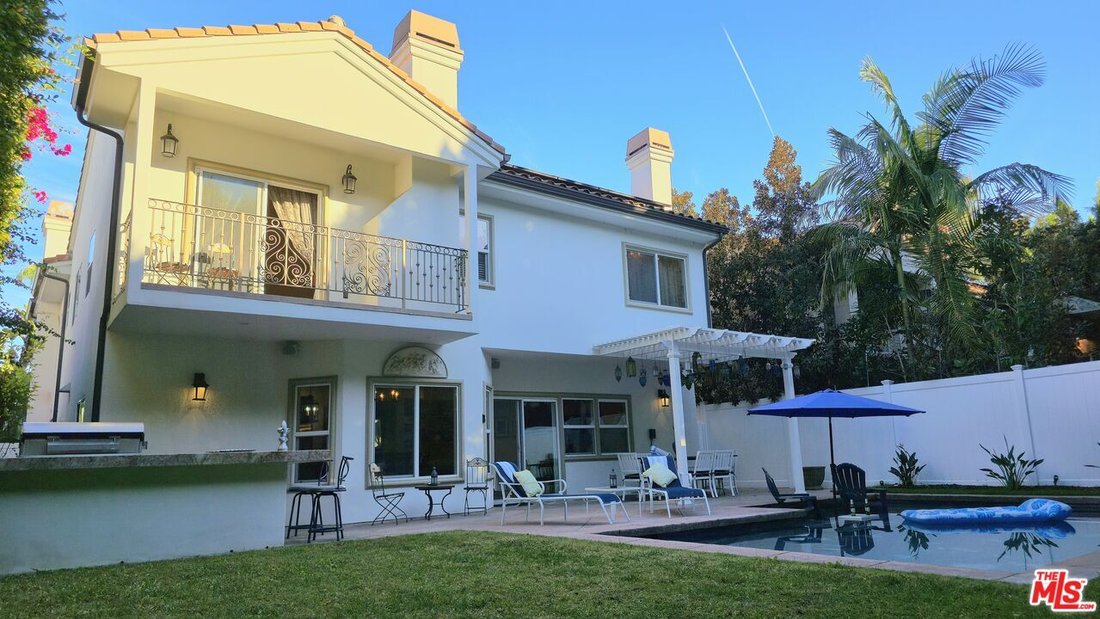
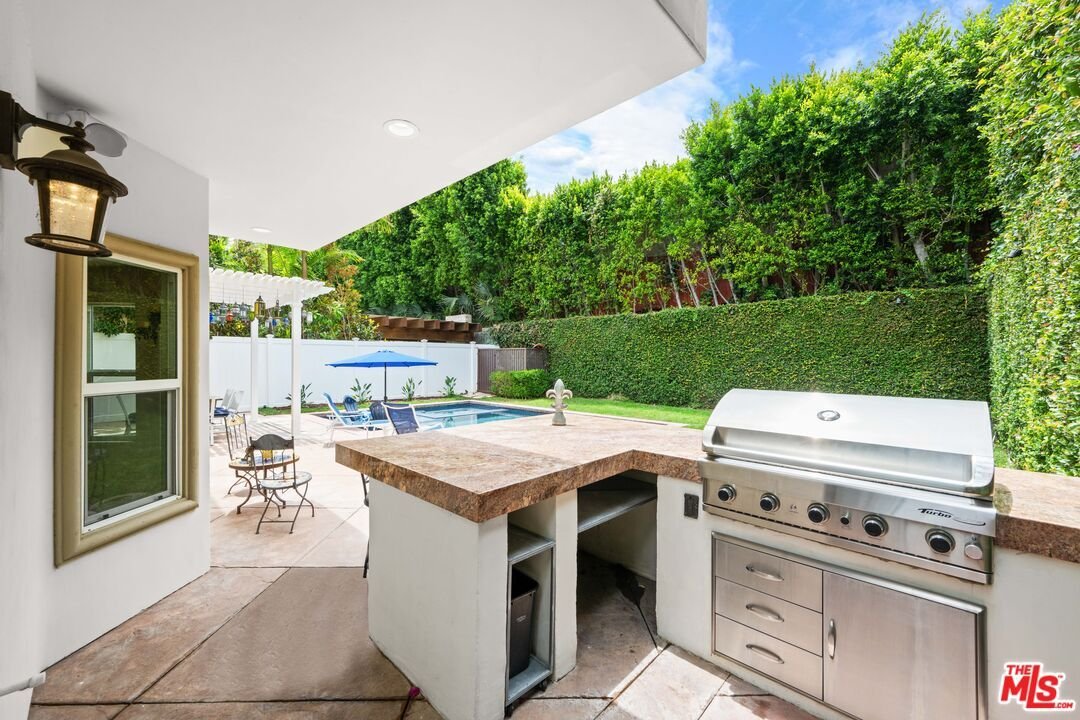
THE ART OF LIVING WELL | TARZANA | SOUTH OF VENTURA BOULEVARD| CUSTOM MEDITERRANEAN ESTATE | 3,716 SQ. FT. | 5 BEDROOMS | 4 BATHROOMS | What if coming home felt like checking into your own private resort? Some homes are designed to simply provide a place to live. Others are created to offer an entirely different experience. 5419 Tampa Avenue, is meant to be experienced; a distinctive custom estate
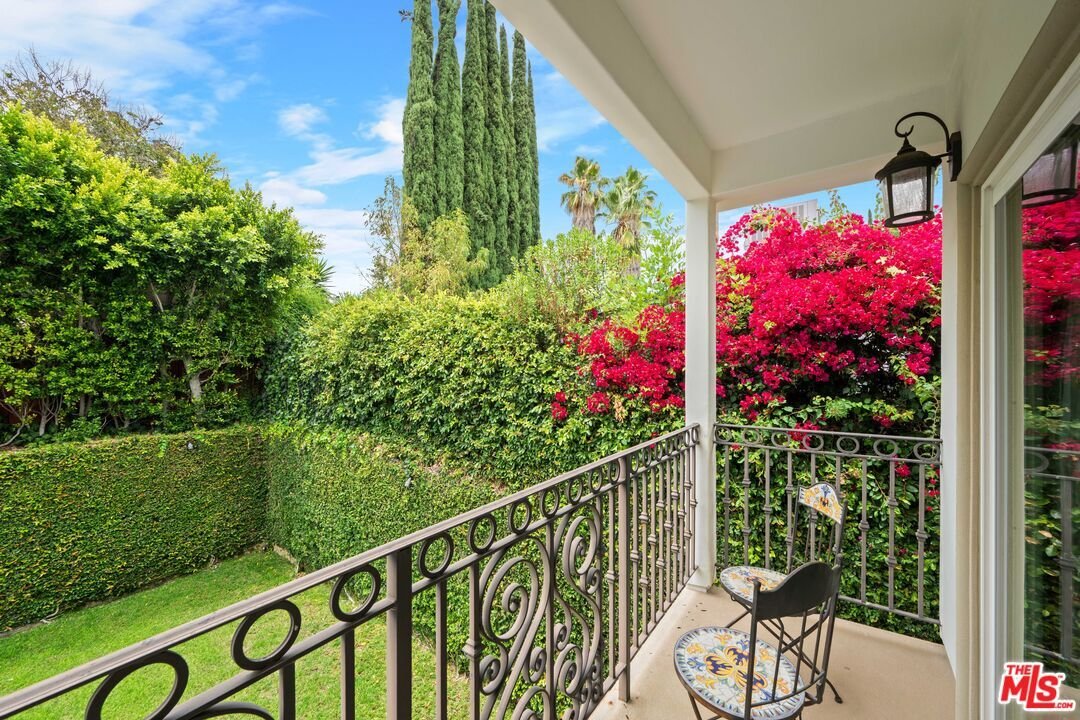
THE ART OF LIVING WELL | TARZANA | SOUTH OF VENTURA BOULEVARD| CUSTOM MEDITERRANEAN ESTATE | 3,716 SQ. FT. | 5 BEDROOMS | 4 BATHROOMS | What if coming home felt like checking into your own private resort? Some homes are designed to simply provide a place to live. Others are created to offer an entirely different experience. 5419 Tampa Avenue, is meant to be experienced; a distinctive custom estate in one of Tarzana’s most desirable South-of-Ventura enclaves, where architecture, comfort, entertaining and resort-inspired outdoor living come together to creating a truly luxurious experience. Built in 2007, this impressive family home offers over 3,700 square feet of thoughtfully designed living space, five bedrooms, four bathrooms and a beautifully landscaped private backyard. From the moment you begin experiencing this custom home you will be mesmerized by the dramatic soaring ceilings, elegant architectural details and generous living spaces create an atmosphere that allows you to slow down, entertain and enjoy THE ART OF LIVING WELL. The thoughtfully designed floor plan offers an exceptional balance of elegance and functionality. An impressive formal entry opens to spacious living and family rooms, a formal dining room and a breakfast area, creating inviting spaces for both intimate gatherings and larger celebrations. A desirable ground-floor bedroom and adjacent bathroom provide comfortable accommodations for guests, extended family or multigenerational living. At the heart of the home you’ll feel the pulse of the chef’s kitchen combines style and functionality with top-of-the-line Viking stainless-steel appliances, substantial cabinetry, granite countertops and an expansive center island. Its fluid natural connection to the surrounding living and entertaining areas makes gathering with family and friends an effortless luxurious experience. The primary suite offers a private retreat with an extraordinary 20-foot vaulted ceiling, creating a dramatic sense of openness and volume. A private balcony overlooks the lush backyard, sparkling pool and heated spa. Dual walk-in closets and a spacious spa-inspired bathroom featuring a separate jetted soaking tub and shower complete this inviting sanctuary. And then there’s the backyard that must be experienced. A lush landscaped green space, a sparkling saltwater swimming pool, sun deck and heated spa create the atmosphere of a private resort. The built-in BBQ center, complete with granite countertops and counter seating, provides the perfect setting for outdoor al-fresco dining, weekend gatherings and memorable evenings entertaining beneath the stars. Imagine experiencing warm afternoons beside the pool, evenings relaxing in the spa, friends gathering around the outdoor entertaining area and the luxuriousness of enjoying your own private resort. The indoor-outdoor living spaces are next level, where everyday moments become experiences. Additional amenities include three fireplaces, solar, dual-zoned air conditioning, crown molding, hardwood floors and four total parking spaces, including a two-car garage and two additional guest spaces. Two blocks south of Ventura Blvd. the property offers convenient access to Tarzana’s restaurants, boutiques, cafes, shopping and neighborhood destinations, while providing the comfort of a residential setting. This is an invitation to experience THE ART OF LIVING WELL a different way of living. For buyers who appreciate distinctive architecture, generous living spaces, exceptional entertaining amenities and the luxury of a private resort-inspired backyard, this is a home that deserves to be experienced in person. Photographs can introduce you to the property. They can capture the architecture, the beautiful interiors and the resort-style backyard. But photos cannot fully convey the experience of viewing this amazing space, experiencing its scale, discovering its living spaces and imagining the lifestyle that awaits. THE ART OF LIVING WELL STARTS AT HOME
-
Tipo de propiedad
Casa
-
Año de construcción
2007
-
Precio/pie²
$551
Características
Explorar la zona
5419 Tampa Ave, Tarzana, CA 91356, Los Ángeles, California, Estados Unidos
Ver en Google Maps
Precio por sqft
Bajo
Alto
Se unió hace 5 años
Usted ha preguntado por esta propiedad
El agente se comunicará con usted pronto por
Publicado por
15
Anuncios
2021
Se unió
Reserva una visita con the agent
Elija una fecha y si prefiere una visita virtual o presencial con el agente.
Fecha preferida
Tipo de tour

Hollywood Hills
9000 W. Sunset Blvd., Suite 850, 90069, West Hollywood, United States
Ver perfil de la agencia
Última actualización
Noviembre 14
Primera publicación
Septiembre 17
Licencia del agente
#01300032
Referencia del anuncio
2159790442740272
Estado del anuncio
Propiedades similares cercanas
Nuevos anuncios en Los Ángeles


Explorar más viviendas en venta
Los Ángeles, CA, Estados Unidos tipos de propiedad
- Casas en venta en Los Ángeles, CA, Estados Unidos
- Condominios en venta en Los Ángeles, CA, Estados Unidos
- Terreno en venta en Los Ángeles, CA, Estados Unidos
- Apartamentos en venta en Los Ángeles, CA, Estados Unidos
- Fincas en venta en Los Ángeles, CA, Estados Unidos
- Villas en venta en Los Ángeles, CA, Estados Unidos
- Penthouses en venta en Los Ángeles, CA, Estados Unidos
- Cooperativas en venta en Los Ángeles, CA, Estados Unidos
Los Ángeles, CA, Estados Unidos búsquedas populares
- Propiedades con Jardín en Los Ángeles, CA, Estados Unidos
- Propiedades con Garaje en Los Ángeles, CA, Estados Unidos
- Propiedades con Balcón en Los Ángeles, CA, Estados Unidos
- Propiedades con Piscina en Los Ángeles, CA, Estados Unidos
- Propiedades con Terraza en Los Ángeles, CA, Estados Unidos
- Propiedades Vista a la Montaña en Los Ángeles, CA, Estados Unidos
- Propiedades Moderno en Los Ángeles, CA, Estados Unidos
- Propiedades Vista de la ciudad en Los Ángeles, CA, Estados Unidos
- Propiedades Propiedad de Inversión en Los Ángeles, CA, Estados Unidos
- Propiedades Renovado en Los Ángeles, CA, Estados Unidos
- Propiedades con Gimnasio en Los Ángeles, CA, Estados Unidos
- Propiedades Vista Panorámica en Los Ángeles, CA, Estados Unidos
- Propiedades Comunidad Cerrada en Los Ángeles, CA, Estados Unidos
- Propiedades Obras nuevas en Los Ángeles, CA, Estados Unidos
- Propiedades con Ascensor en Los Ángeles, CA, Estados Unidos
- Propiedades con Sauna en Los Ángeles, CA, Estados Unidos
- Propiedades con Cine en Los Ángeles, CA, Estados Unidos
- Propiedades Duplex en Los Ángeles, CA, Estados Unidos
- Propiedades Vista al Mar en Los Ángeles, CA, Estados Unidos
- Propiedades con Bodega en Los Ángeles, CA, Estados Unidos
- Propiedades con Cancha de Tenis en Los Ángeles, CA, Estados Unidos
- Propiedades con Biblioteca en Los Ángeles, CA, Estados Unidos
- Propiedades Frente al mar en Los Ángeles, CA, Estados Unidos
- Propiedades Ecuestre en Los Ángeles, CA, Estados Unidos
- Propiedades Cima de una colina en Los Ángeles, CA, Estados Unidos
- Propiedades Frente al Agua en Los Ángeles, CA, Estados Unidos
- Propiedades con Viñedo / Bodega en Los Ángeles, CA, Estados Unidos
- Propiedades Vista al Mar en Los Ángeles, CA, Estados Unidos
- Propiedades Vista al Campo de Golf en Los Ángeles, CA, Estados Unidos
- Propiedades Vista al Lago en Los Ángeles, CA, Estados Unidos
- Propiedades Mansión en Los Ángeles, CA, Estados Unidos
- Propiedades con Piscina cubierta en Los Ángeles, CA, Estados Unidos
- Propiedades Frente a la Playa en Los Ángeles, CA, Estados Unidos
- Propiedades Frente al Mar en Los Ángeles, CA, Estados Unidos
- Propiedades Vista al Río en Los Ángeles, CA, Estados Unidos
- Propiedades Frente al mar en Los Ángeles, CA, Estados Unidos
- Propiedades Frente al Lago en Los Ángeles, CA, Estados Unidos
- Propiedades Gran Altitud en Los Ángeles, CA, Estados Unidos
Los Ángeles, CA, Estados Unidos Barrios
Guías e historias relacionadas
La confianza de los mejores brokers del mundo
Los agentes tras las propiedades más excepcionales del mundo publican en JamesEdition.
- Anuncios de Sotheby's, Christie's, BARNES y Engel & Völkers
- Cada anuncio se revisa antes de publicarse
- Conecte directamente con agentes verificados
Al continuar, acepta nuestros Términos y la Política de Privacidad.
Brokerages we
partnered with
partnered with