$555,676
Indefinido 4 Dormitorios 238 M2
- 4 Hab.
- 2 Baños
- 2,735 Sqft
- 7.42 Ac lot
- Actualizado: Octubre 24
- 1
Sobre la propiedad
La descripción se tradujo automáticamente.
La descripción se muestra en el idioma original.
Referencia: 1002685
CAL PERICÓ — FINCA HISTÓRICA REHABILITADA CON MÁS DE 3,6 HECTÁREAS Y UN GRAN POTENCIAL PARA EL TURISMO RURAL
Presentamos Cal Pericó, una finca única ubicada en La Bartra, Montblanc, en el corazón del entorno natural de las montañas de Prades.
Una propiedad difícil de encontrar debido a la combinación de tres elementos especialmente importantes: una
Reference: 1002685
CAL PERICÓ – HISTORIC ESTATE REHABILITATED WITH MORE THAN 3.6 HECTARES AND GREAT POTENTIAL FOR RURAL TOURISM
We present Cal Pericó, a unique estate located in La Bartra, Montblanc, in the heart of the natural surroundings of the Prades Mountains.
A property difficult to find due to the combination of three especially important elements: an authentic st
Referencia: 1002685
CAL PERICÓ — FINCA HISTÓRICA REHABILITADA CON MÁS DE 3,6 HECTÁREAS Y UN GRAN POTENCIAL PARA EL TURISMO RURAL
Presentamos Cal Pericó, una finca única ubicada en La Bartra, Montblanc, en el corazón del entorno natural de las montañas de Prades.
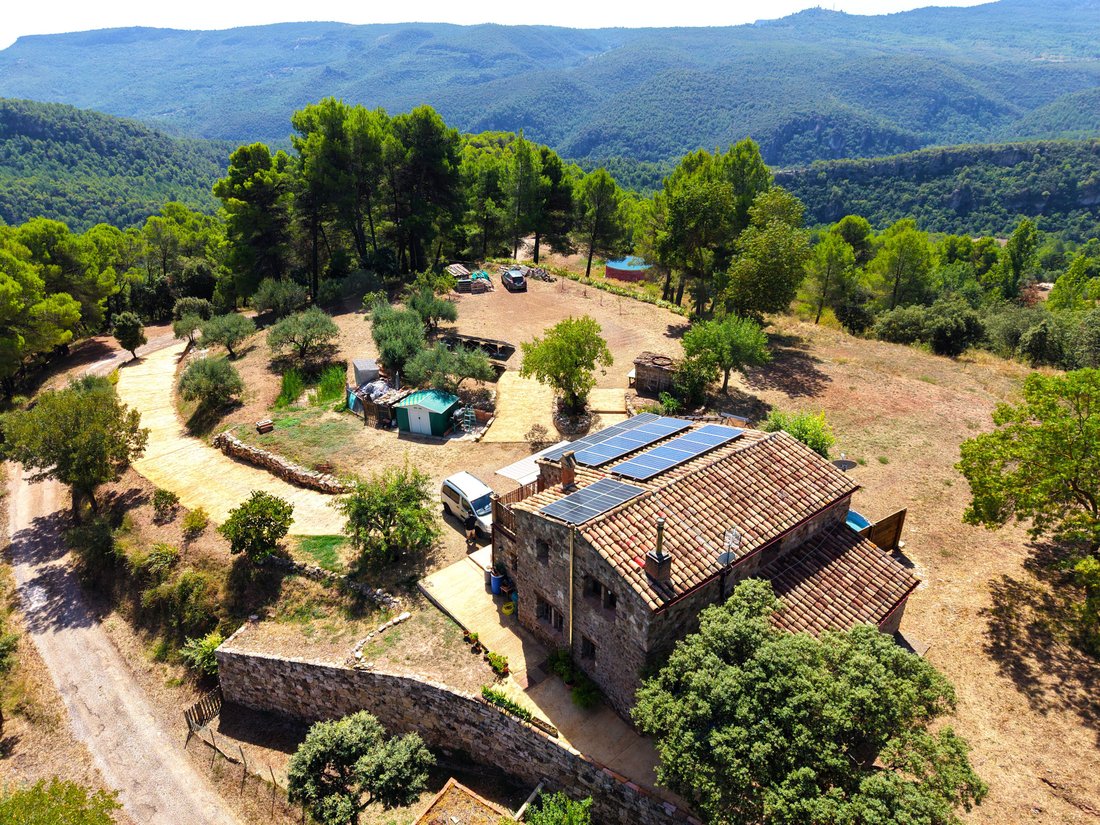
Una propiedad difícil de encontrar debido a la combinación de tres elementos especialmente importantes: una auténtica casa de piedra completamente rehabilitada y terminada, un alto grado de autosuficiencia energética y hídrica y más de 3,6 hectáreas de terreno, todo ello en un entorno con claras posibilidades para desarrollar un proyecto relacionado con el turismo rural, la naturaleza, el bienestar o las estancias en grupo.
Cal Pericó no es una antigua masía pendiente de rehabilitación ni una finca en la que habría que empezar prácticamente desde cero.
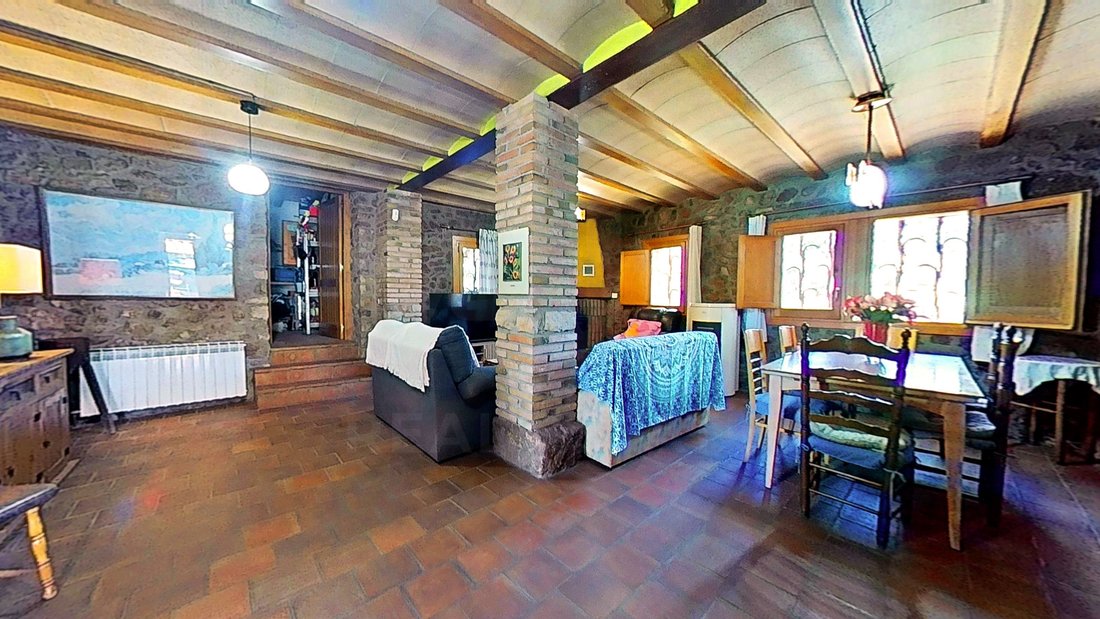
La vivienda está terminada, equipada y lista para su uso, manteniendo una estética rústica estrechamente vinculada a la arquitectura tradicional de la zona, pero utilizando materiales de calidad y numerosos detalles artesanales, incluidos elementos decorativos y azulejos hechos a mano.
A esta rehabilitación se suma una infraestructura energética diseñada para un uso intensivo. Según el propietario de la propiedad, la instalación existente actualmente tiene la capacidad de satisfacer las necesidades energéticas de más de 9 personas, combinando la producción fotovoltaica, la energía solar térmica y diferentes sistemas de calefacción.
La finca también tiene su propio pozo, recolección de agua adicional, recolección de agua de lluvia y diferentes tanques de almacenamiento, así como su propio sistema de alcantarillado.
Todo esto convierte a Cal Pericó en una propiedad especialmente interesante para aquellos que buscan crear un proyecto rural sin tener que emprender primero una rehabilitación completa de la casa y su infraestructura.
Cal Pericó está incluida en el Catálogo de edificios en suelo no urbanizado de Montblanc, que contempla el uso residencial y, entre otros, los usos relacionados con el turismo rural y el alojamiento turístico, la educación recreativa, la restauración, las actividades artísticas y artesanales, las profesiones liberales, las instalaciones y ciertos servicios comunitarios, siempre sujeto a las licencias y autorizaciones correspondientes.
La vivienda La casa principal es una
construcción tradicional de piedra distribuida en dos plantas.
Según el Registro de la Propiedad, tiene una superficie total construida de 254 m², de los cuales:
136 m² corresponden a la vivienda en la planta baja,
102 m² corresponden a la vivienda en el primer piso,
11 m² corresponden al almacenamiento,
5 m² corresponden al porche.
En total, 238 m² están registrados como vivienda.
Actualmente cuenta con:
4 dormitorios
2 baños completos con platos de ducha, uno en cada planta Cocina
grande
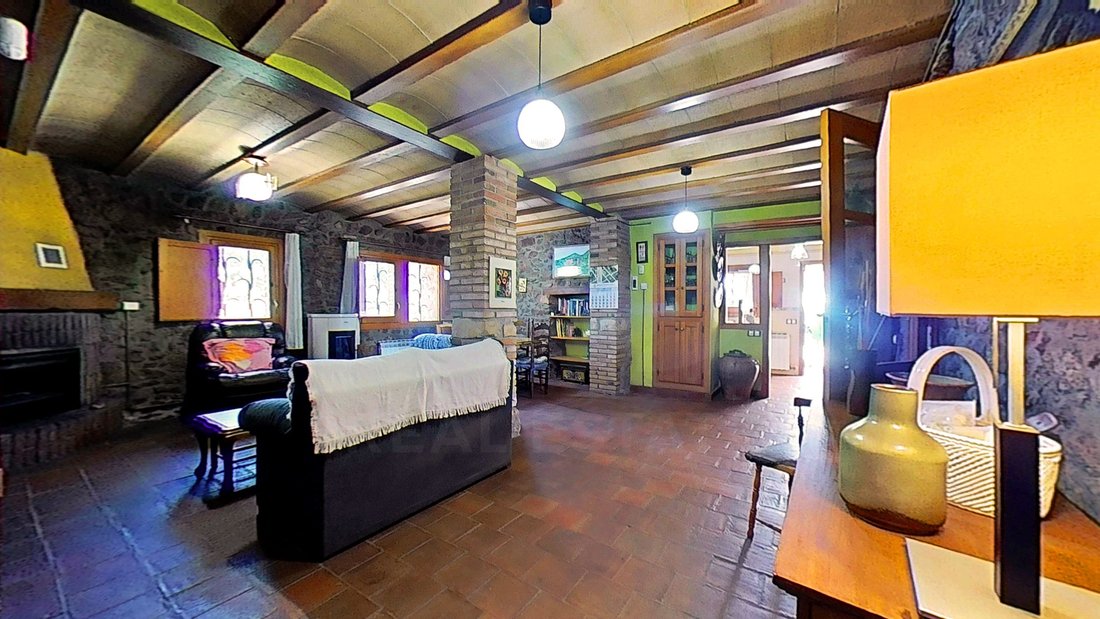
Amplio salón-comedor en la planta baja
Segunda gran sala de estar o espacio común en la planta superior
Porche Espacios
auxiliares y de almacenamiento
Numerosos enchufes eléctricos distribuidos por toda la vivienda
Instalaciones preparadas para un uso residencial completo
La existencia de dos grandes espacios comunes, uno en cada piso, es especialmente interesante para una gran casa familiar o para explorar usos futuros relacionados con grupos, retiros o alojamientos rurales.
UNA CASA COMPLETAMENTE REHABILITACIÓN
Uno de los principales valores de Cal Pericó es precisamente que LA CASA YA ESTÁ HECHA.
No se trata de comprar una antigua masía y, posteriormente, enfrentarse a años de rehabilitación, trabajos técnicos, construcción y una importante inversión financiera.
La vivienda se sometió a una rehabilitación exhaustiva preservando deliberadamente su identidad rural.
Encontramos:
paredes de piedra gruesas
tradicionales, piedra a la vista,
madera, aislamiento
interior, carpintería de
madera,
doble acristalamiento, materiales de
calidad, elementos
artesanales, detalles
decorativos hechos con azulejos hechos a mano.
Una estética rústica acorde con el entorno de las montañas de Prades.
El objetivo de la rehabilitación era mantener el carácter histórico de la construcción sin sacrificar la comodidad necesaria para utilizarla como residencia permanente.
El propio Catálogo municipal describe la construcción como una propiedad rehabilitada, destinada a vivienda y en excelentes condiciones. También señala que la casa está documentada desde al menos 1845 y que fue restaurada en 2008.
MÁS DE 3,6 HECTÁREAS DE TERRENO
La propiedad que se comercializa comprende tres parcelas catastrales del polígono 43 de La Bartra, que forman un total de aproximadamente:
36.071 M² — MÁS DE 3,6 HECTÁREAS
PARCELA 69
Superficie: 29.294 m² Parcela en la que se encuentra Cal Pericó Combina
catastralmente propiedades de diferente naturaleza, urbanas y rurales
PARCELA 70
Superficie: 1.123 m² Clasificación
catastral: rural Uso
agrícola
También tiene un edificio agrícola auxiliar de 45 m² según el Registro de la Propiedad
La existencia de tTres parcelas permiten un área suficientemente grande para combinar la vivienda, la naturaleza, las áreas al aire libre, el huerto y diferentes actividades vinculadas a un posible proyecto rural.
AUTOSUFICIENCIA ENERGÉTICA
Otro de los principales elementos diferenciadores de Cal Pericó es su infraestructura energética.
La propiedad cuenta actualmente con:
18 paneles solares fotovoltaicos Dimensiones de
instalación, según el propietario, para las necesidades de más de 9 personas Panel
solar térmico para la producción de agua
caliente Acumulador de agua caliente de aproximadamente 200 litros Instalación eléctrica
completa
Numerosos enchufes eléctricos distribuidos por toda la vivienda
En lugar de depender de una única solución energética, la finca combina diferentes sistemas que permiten su funcionamiento para adaptarse a las necesidades de cada momento.
Dadas sus características, estamos hablando de una propiedad con un alto grado de autosuficiencia energética, especialmente interesante tanto para residencia permanente como para un proyecto futuro con diferentes ocupantes.
¿PARA QUIÉN ES CAL PERICÓ?
Cal Pericó puede ser especialmente adecuado para quienes buscan:
una residencia rural singular
Una auténtica casa de piedra ya rehabilitada
Una finca para vivir permanentemente
Una segunda residencia grande
Un alto grado de autosuficiencia energética y hídrica
Más de 3,6 hectáreas de terreno
Un proyecto de turismo rural
Un espacio para retiros o bienestar
Un proyecto educativo vinculado a la naturaleza Estancias
grupales
Talleres o actividades
Una propiedad en la que desarrollar un proyecto rural sin empezar por rehabilitar una granja de scratch
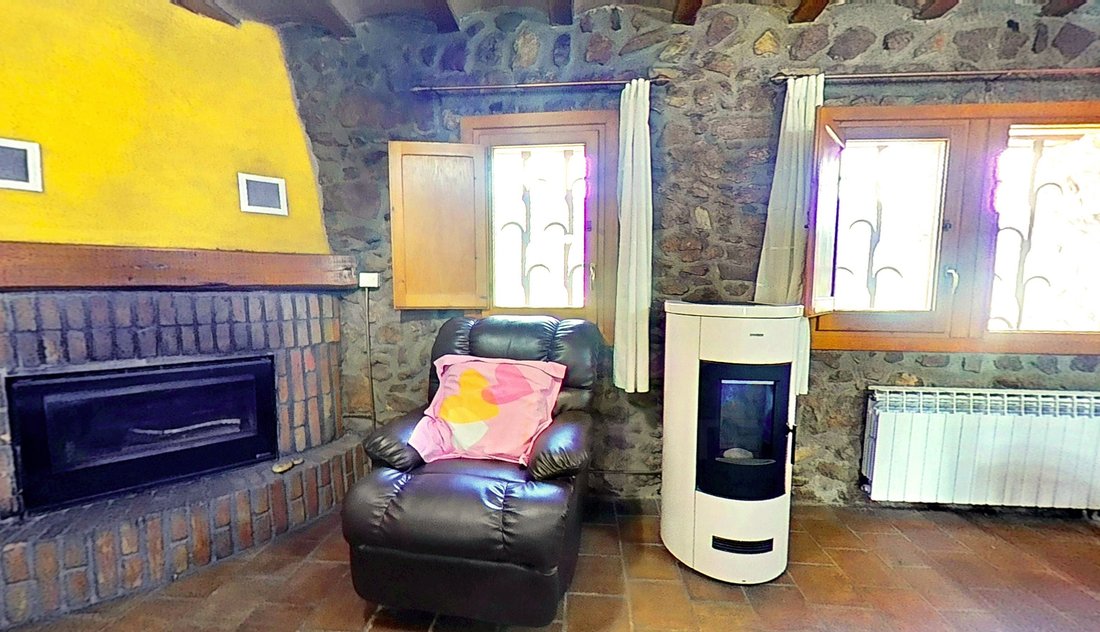
DIFERENTES SISTEMAS DE CALEFACCIÓN
La vivienda cuenta con diferentes sistemas complementarios: calefacción de
gasoil mediante radiadores Estufa de
pellets Chimenea de
leña con turbinas Pasaje
interior para la chimenea, que también ayuda a transmitir el calor a la planta superior.
Esta combinación permite elegir diferentes sistemas según la temporada, las necesidades de ocupación y las preferencias del usuario.
AGUA: CAPTURA, RECOLECCIÓN Y ALMACENAMIENTO La gestión
del agua es otro de los puntos fuertes de la finca.
Cal Pericó cuenta con diferentes recursos hídricos y sus propios sistemas de almacenamiento, lo que evita la dependencia de una sola fuente.
POZO PROPIO
La propiedad tiene un pozo de aproximadamente 160-162 metros de profundidad destinado a abastecer la finca.
Existe documentación relacionada con su tramitación con la ACA que se está recopilando como parte del proceso de documentación de la propiedad.
El agua del pozo también tiene sus propios tanques de almacenamiento ubicados bajo techo, lo que permite acumular más de 9.000 litros de agua para su uso posterior.
RECOLECCIÓN ADICIONAL DE AGUA DE UN
MANANTIAL La finca también cuenta con la recolección de agua de un manantial público ubicado aproximadamente a 1,5 hectáreas de distancia.
Según la información proporcionada por el propietario de la propiedad, existe documentación vinculada a la ACA relacionada con el 50% de la cosecha, y los propietarios actuales son propietarios de la instalación utilizada para la captura y el transporte del agua.
El caudal de este manantial varía según la estación: en algunos períodos puede proporcionar una cantidad importante de agua y en otros disminuye considerablemente.
La documentación específica relativa a esta recolección se proporcionará una vez finalizada su compilación y verificación.
RECOLECCIÓN Y ALMACENAMIENTO DE AGUA DE LLUVIA
La propiedad también cuenta con un sistema específico de recolección de agua de lluvia.
El agua de lluvia se almacena en varios tanques destinados específicamente para este uso.
Por lo tanto, la finca cuenta con tanques separados para:
Agua del pozo: MÁS DE 9000 L DE CAPACIDAD
Agua de lluvia: 9000 L DE CAPACIDAD La combinación de POZO, AGUA DE
MANANTIAL, AGUA DE LLUVIA Y TANQUES DE ALMACENAMIENTO proporciona a Cal Pericó una infraestructura de agua especialmente interesante para una propiedad rural.
SISTEMA DE ALCANTARILLADO PROPIO
La vivienda tiene su propio sistema de alcantarillado mediante fosa séptica o cámara séptica, con las tuberías necesarias para su funcionamiento actual.
Según la información proporcionada por el propietario, la instalación actual podría estudiarse y adaptarse si un proyecto futuro requiriera una mayor capacidad.
Cualquier aumento significativo de la ocupación debe analizarse técnicamente y adaptarse a los requisitos de la actividad que finalmente se autorice.
INSTALACIONES DE COCINA Y AGUA
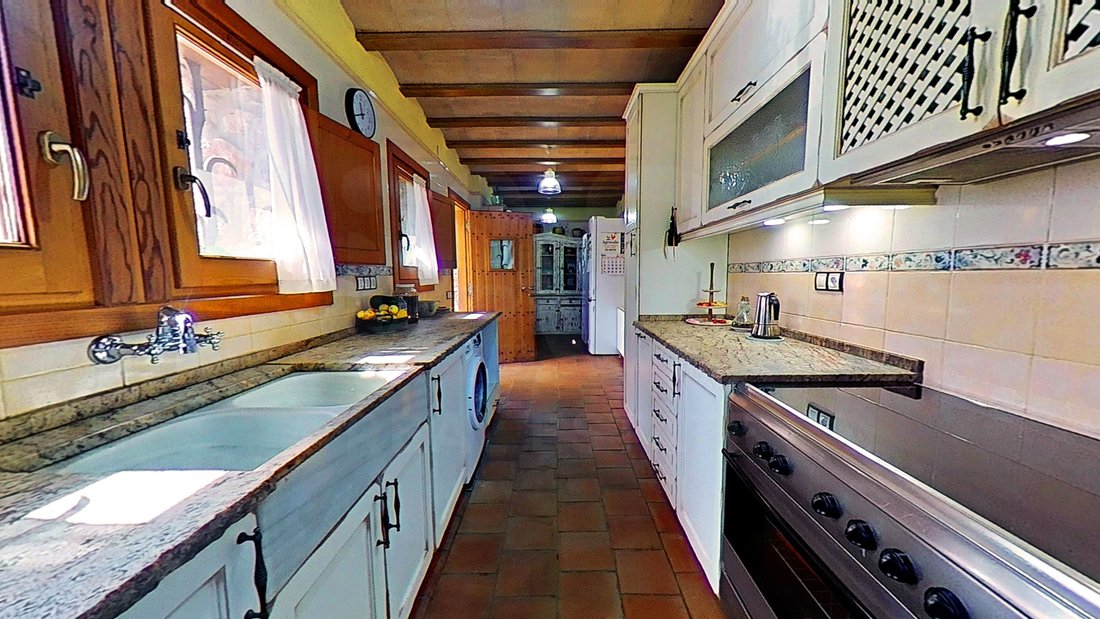
La vivienda tiene una espaciosa cocina completamente integrada en el estilo de la casa.
En esta área hay dos instalaciones independientes de agua y drenaje.
Una de ellas está actualmente escondida detrás de un mueble, pero está instalada.
Esto permite realizar instalaciones preparadas para:
lavadora,
lavavajillas,
diferentes distribuciones futuras de electrodomésticos.
La vivienda también cuenta con numerosos enchufes y tomas eléctricas, algo especialmente importante teniendo en cuenta el uso intensivo de la propiedad.
HUERTO Y ZONAS EXTERIORES
Junto a la vivienda hay una zona de huerto ya delimitada y preparada, integrada entre paredes de piedra y vegetación.
Es un espacio que actualmente se puede utilizar para el autoconsumo, pero que también encaja especialmente bien dentro de un posible proyecto relacionado con: turismo
rural, educación
ambiental,
talleres,
actividades para niños o grupos,
gastronomía y productos locales,
experiencias vinculadas a la tierra.
Para un futuro proyecto rural, este tipo de elementos permiten que la experiencia del visitante se extienda más allá del alojamiento.
ESPACIOS AL AIRE LIBRE
Alrededor de la casa encontramos diferentes áreas al aire libre y terrenos integrados en un entorno de bosque y montaña.
También hay una gran excavación hecha originalmente con la intención de construir una piscina.
Actualmente NO hay una piscina terminada.
Lo que existe es la excavación ya realizada, que un futuro propietario puede evaluar si utilizarla para desarrollar una piscina u otro proyecto al aire libre, siempre con sujeción a las normativas y autorizaciones aplicables.
También se han llevado a cabo diferentes obras exteriores de la finca, incluido un importante muro de contención.
CONSTRUCCIÓN AGRÍCOLA AUXILIAR
La parcela 71 tiene una edificación agrícola de 45 m² inscrita en el Registro de la Propiedad.
Por su naturaleza, puede resultar especialmente útil como espacio auxiliar vinculado a la administración de fincas, el almacenamiento, las herramientas o el material asociado a las actividades desarrolladas en la propiedad.
Cualquier cambio de uso debe estudiarse previamente.
POTENCIAL PARA EL TURISMO RURAL
Cal Pericó se puede utilizar perfectamente como una gran residencia privada, pero una de las posibilidades más interesantes de la propiedad es explorar un proyecto profesional relacionado con el entorno rural.
El catálogo municipal contempla expresamente diferentes usos, entre los que se encuentran:
vivienda, turismo
rural y alojamiento turístico,
ocio, educación,
restauración, actividades
artísticas y artesanales, profesiones
liberales,
instalaciones,
ciertos servicios comunitarios y corporativos.
Esto no significa que la finca tenga actualmente una licencia para todas estas actividades.
Cada proyecto debe ser estudiado y debe obtener previamente las autorizaciones municipales, sectoriales y ambientales que correspondan.
Pero constituye una base especialmente interesante para quienes buscan una propiedad en la que explorar proyectos como: una casa de turismo
rural
Alojamiento vinculado a la naturaleza
Espacio para retiros
Yoga y meditación
Estancias de
bienestar para grupos pequeños Actividades
educativas Talleres
artísticos o artesanales Actividades relacionadas con el crecimiento personal Estancias
deportivas
Proyectos relacionados con la educación infantil y recreativa Experiencias
gastronómicas y productos locales Actividades en
la naturaleza
UNA FINCA PREPARADA PARA NO EMPEZAR SCRATCH
Este es posiblemente uno de los argumentos más importantes a favor de Cal Pericó.
Muchas fincas rurales ofrecen terrenos y una antigua granja, pero obligan al comprador a emprender posteriormente: rehabilitación
estructural,
instalaciones de
tejados,
electricidad,
calentamiento de
agua,
aislamiento de
aguas residuales, acabados
interiores.
Años de construcción y gestión
En Cal Pericó, gran parte de esa inversión ya está hecha.
Hay:
una casa completamente rehabilitada Instalaciones
interiores Producción
de energía
propia Sistemas de calefacción Sistemas de agua
propios Tanques de
almacenamiento
Alcantarillado
Huerto Edificios
auxiliares
Más de 3,6 hectáreas de terreno Acceso
asfaltado
Esto permite a quienes desean desarrollar un proyecto centrar gran parte de sus esfuerzos futuros en la actividad, las licencias, la experiencia del cliente y la adaptación específica de la propiedad, en lugar de empezar por rehabilitar una ruina.
ENTORNO DE LAS MONTAÑAS DE PRADES
Cal Pericó se encuentra en La Bartra, dentro del municipio de Montblanc y en el entorno natural de las montañas de Prades.
Un lugar especialmente interesante para actividades relacionadas con:
Excursiones de
senderismo, bicicleta de
montaña y ciclismo Rutas
naturales
Orientación Actividades
ambientales
Observación del entorno
Fotografía Estancias de
desconexión Actividades
educativas
Bienestar y retiros
Experiencias vinculadas al territorio
La finca puede convertirse no solo en un lugar para alojarse, sino también en una base desde la que desarrollar experiencias en el corazón de la naturaleza.
Acceso por asfalto
Un aspecto especialmente relevante en una propiedad rural de montaña es su accesibilidad.
El acceso a Cal Pericó es a través de una carretera secundaria asfaltada, una característica que también figura en el catálogo municipal.
Esto facilita enormemente: el
uso como residencia permanente,
la llegada de visitantes,
proveedores,
mantenimiento,
un futuro posible. actividad rural
UNA CASA CON HISTORIA
Cal Pericó no es una construcción reciente que imite una masía tradicional.
Es un edificio histórico.
El catálogo municipal indica que está documentado desde al menos 1845, que estuvo habitado permanentemente durante gran parte del siglo XX y que fue restaurado posteriormente.
El mismo documento lo describe como una construcción tradicional con planta baja y planta superior, fachadas de piedra, techo inclinado, elementos de madera y diferentes edificios auxiliares.
ENTORNO PROTEGIDO
La finca se encuentra en una zona de gran valor natural incluida en la Red Natura 2000 y el PEIN.
Esta protección ayuda a preservar el paisaje y las características naturales del entorno, pero también implica que las futuras intervenciones, obras o actividades deben cumplir con las condiciones urbanísticas, ambientales y sectoriales correspondientes.
El Catálogo también establece la conservación del volumen y la composición tradicional del conjunto.
INFORMACIÓN IMPORTANTE ANTES DE SOLICITAR UNA VISITA
Cal Pericó es una propiedad muy singular dirigida a un comprador específico.
Con el objetivo de evitar viajes innecesarios y facilitar que cada parte interesada evalúe previamente si la finca se ajusta a su proyecto, es importante conocer los siguientes aspectos:
Se encuentra en un entorno rural y de montaña.
No se encuentra dentro de un desarrollo residencial convencional.
No cuenta con servicios urbanos inmediatos como una propiedad ubicada dentro de un centro urbano.
Hay otra propiedad/refugio rural relativamente cerca, por lo que no es una finca completamente aislada sin vecinos.
En determinados momentos se pueden desarrollar actividades en la propiedad cercana.
La vivienda funciona a través de sus propios sistemas de energía, agua y alcantarillado.
Actualmente no hay una piscina construida: hay una excavación hecha originalmente para este propósito.
Los usos turísticos, educativos o profesionales contemplados en el Catálogo NO SIGNIFICAN que actualmente exista una licencia para el turismo rural, la colonia vacacional o una actividad equivalente.
Cualquier actividad futura debe tramitar las autorizaciones correspondientes.
La finca está ubicada en un terreno no urbanizado y dentro de un entorno protegido.
La documentación sucesoria, registral y administrativa de la propiedad se está recopilando y organizando actualmente para su transferencia.
A los compradores con un interés genuino se les proporcionará progresivamente toda la información documental disponible sobre la propiedad.
Cal Pericó no es solo una casa: es el lugar donde su proyecto de vida, naturaleza o turismo rural puede empezar a hacerse realidad.
Reference: 1002685
CAL PERICÓ – HISTORIC ESTATE REHABILITATED WITH MORE THAN 3.6 HECTARES AND GREAT POTENTIAL FOR RURAL TOURISM
We present Cal Pericó, a unique estate located in La Bartra, Montblanc, in the heart of the natural surroundings of the Prades Mountains.
A property difficult to find due to the combination of three especially important elements: an authentic stone house completely rehabilitated and finished, a high degree of energy and water self-sufficiency, and more than 3.6 hectares of land, all in an environment with clear possibilities for developing a project related to rural tourism, nature, wellness or group stays.
Cal Pericó is not an old farmhouse awaiting rehabilitation or an estate where you would need to start practically from scratch.
The dwelling is finished, equipped and ready for use, maintaining a rustic aesthetic closely linked to the traditional architecture of the area, but using quality materials and numerous artisanal details, including decorative elements and hand-made tiles.
To this rehabilitation is added an energy infrastructure designed for intensive use. According to the property owner, the existing installation currently has the capacity to meet the energy needs of more than 9 people, combining photovoltaic production, solar thermal energy and different heating systems.
The estate also has its own well, additional water harvesting, rainwater collection and different storage tanks, as well as its own sewage system.
All of this makes Cal Pericó a property especially interesting for those seeking to create a rural project WITHOUT FIRST HAVING TO UNDERTAKE A COMPLETE REHABILITATION OF THE HOUSE AND ITS INFRASTRUCTURE.
Cal Pericó is included in the Catalogue of buildings on non-urbanised land in Montblanc, which contemplates residential use and, among others, uses related to rural tourism and tourist accommodation, leisure education, catering, artistic and craft activities, liberal professions, facilities and certain community services, always subject to the corresponding licences and authorisations.
THE DWELLING
The main house is a traditional stone construction distributed over two floors.
According to the Land Registry, it has a total built area of 254 m², of which:
136 m² correspond to dwelling on the ground floor
102 m² correspond to dwelling on the first floor
11 m² correspond to storage
5 m² correspond to porch
In total, 238 m² are registered as dwelling.
It currently has:
4 bedrooms
2 complete bathrooms with shower trays, one on each floor
Large kitchen
Spacious living-dining room on the ground floor
Second large living area or common space on the upper floor
Porch
Auxiliary and storage spaces
Numerous electrical outlets distributed throughout the dwelling
Installations prepared for complete residential use
The existence of two large common spaces, one on each floor, is especially interesting for a large family home or for exploring future uses linked to groups, retreats or rural accommodation.
A COMPLETELY REHABILITATED HOUSE
One of the main values of Cal Pericó is precisely that THE HOUSE IS ALREADY DONE.
This is not about buying an old farmhouse and subsequently facing years of rehabilitation, technical work, construction and significant financial investment.
The dwelling underwent a thorough rehabilitation deliberately preserving its rural identity.
We find:
Traditional thick stone walls
Exposed stone
Wood
Interior insulation
Wooden carpentry
Double glazing
Quality materials
Artisanal elements
Decorative details made with hand-made tiles
A rustic aesthetic consistent with the Prades Mountains environment
The aim of the rehabilitation was to maintain the historic character of the construction without sacrificing the comfort necessary to use it as a permanent residence.
The municipal Catalogue itself describes the construction as a rehabilitated property, intended for dwelling and in excellent condition. It also notes that the house has been documented since at least 1845 and was restored in 2008.
MORE THAN 3.6 HECTARES OF LAND
The property being marketed comprises three cadastral plots from polygon 43 of La Bartra, forming a total of approximately:
36,071 M² – MORE THAN 3.6 HECTARES
PLOT 69
Area: 29,294 m²
Plot where Cal Pericó is located
Cadastrally combines properties of different nature, urban and rural
PLOT 70
Area: 1,123 m²
Cadastral classification: rural
Agricultural use
PLOT 71
Area: 5,654 m²
Cadastral classification: rural
Agricultural use
Also has an auxiliary agricultural building of 45 m² according to the Land Registry
The existence of three plots allows for a sufficiently large area to combine dwelling, nature, outdoor areas, vegetable garden and different activities linked to a possible rural project.
ENERGY SELF-SUFFICIENCY
Another of the main differentiating elements of Cal Pericó is its energy infrastructure.
The property currently has:
18 photovoltaic solar panels
Installation sized, according to the property owner, for the needs of more than 9 people
Solar thermal panel for hot water production
Hot water accumulator of approximately 200 litres
Complete electrical installation
Numerous electrical outlets distributed throughout the dwelling
Rather than depending on a single energy solution, the estate combines different systems that allow its operation to adapt to the needs of each moment.
Given its characteristics, we are talking about a property with a high degree of energy self-sufficiency, especially interesting both for permanent residence and for a future project with different occupants.
WHO IS CAL PERICÓ FOR?
Cal Pericó may be especially suitable for those seeking:
A singular rural residence
An authentic stone house already rehabilitated
An estate to live in permanently
A large second residence
A high degree of energy and water self-sufficiency
More than 3.6 hectares of land
A rural tourism project
A space for retreats or wellness
An educational project linked to nature
Group stays
Workshops or activities
A property on which to develop a rural project without starting by rehabilitating a farmhouse from scratch
DIFFERENT HEATING SYSTEMS
The dwelling has different complementary systems:
Oil heating via radiators
Pellet stove
Wood fireplace with turbines
Interior fireplace passage, which also helps transmit heat to the upper floor
This combination allows you to choose different systems depending on the season, occupancy needs and user preferences.
WATER: CAPTURE, HARVESTING AND STORAGE
Water management is another of the estate’s strong points.
Cal Pericó has different water resources and its own storage systems, avoiding dependence on a single source.
OWN WELL
The property has a well approximately 160-162 metres deep intended for supplying the estate.
There is documentation related to its processing with the ACA that is being compiled as part of the property’s documentation process.
The water from the well also has its own storage tanks located under cover, allowing the accumulation of more than 9,000 litres of water for later use.
ADDITIONAL WATER HARVESTING FROM A SPRING
The estate also has water harvesting from a public spring located approximately 1.5 hectares away.
According to information provided by the property owner, there is documentation linked to the ACA relating to 50% of the harvesting, with the current owners owning the installation used for water capture and conveyance.
The flow of this spring varies depending on the season: in certain periods it can provide a significant amount of water and in others it decreases considerably.
The specific documentation relating to this harvesting will be provided once its compilation and verification are completed.
RAINWATER COLLECTION AND STORAGE
The property also has a specific rainwater collection system.
Rainwater is stored in several tanks intended specifically for this use.
The estate thus has separate tanks for:
Water from the well – MORE THAN 9,000 L CAPACITY
Water from rainfall – 9,000 L CAPACITY
The combination of WELL + SPRING + RAINWATER + STORAGE TANKS provides Cal Pericó with especially interesting water infrastructure for a rural property.
OWN SEWAGE SYSTEM
The dwelling has its own sewage system via septic tank or septic chamber, with the necessary pipes for its current operation.
According to information provided by the property owner, the current installation could be studied and adapted if a future project required greater capacity.
Any significant increase in occupancy must be technically analysed and adapted to the requirements of the activity that is finally authorised.
KITCHEN AND WATER INSTALLATIONS
The dwelling has a spacious kitchen completely integrated into the style of the house.
In this area there are two independent water and drainage installations.
One of them is currently hidden behind a piece of furniture, but is installed.
This allows for installations prepared for:
Washing machine
Dishwasher
Different future distributions of appliances
The dwelling also has numerous outlets and electrical points, something especially important considering intensive use of the property.
VEGETABLE GARDEN AND OUTDOOR AREAS
Next to the dwelling there is a vegetable garden area already delimited and prepared, integrated between stone walls and vegetation.
It is a space that can currently be used for self-consumption, but which also fits especially well within a possible project related to:
Rural tourism
Environmental education
Workshops
Activities for children or groups
Gastronomy and local produce
Experiences linked to the land
For a future rural project, this type of elements allows the visitor’s experience to extend beyond accommodation alone.
OUTDOOR SPACES
Around the house we find different outdoor areas and land integrated into a forest and mountain environment.
There is also a large excavation originally made with the intention of building a swimming pool.
Currently there is NO finished swimming pool.
What exists is the excavation already made, which a future owner can assess whether to use to develop a swimming pool or another outdoor project, always subject to applicable regulations and authorisations.
The estate has also had different exterior works carried out, including an important retaining wall.
AUXILIARY AGRICULTURAL BUILDING
Plot 71 has an agricultural building of 45 m² registered in the Land Registry.
By its nature, it can be especially useful as an auxiliary space linked to estate management, storage, tools or material associated with activities developed on the property.
Any change of use should be studied beforehand.
POTENTIAL FOR RURAL TOURISM
Cal Pericó can be used perfectly as a large private residence, but one of the most interesting possibilities of the property is to explore a professional project related to the rural environment.
The municipal Catalogue expressly contemplates different uses, including:
Dwelling
Rural tourism and tourist accommodation
Leisure education
Catering
Artistic and craft activities
Liberal professions
Facilities
Certain community and corporate services
This does not mean that the estate currently has a licence for all these activities.
Each project must be studied and must previously obtain the municipal, sectoral and environmental authorisations that correspond.
But it constitutes an especially interesting basis for those seeking a property on which to explore projects such as:
Rural tourism house
Accommodation linked to nature
Space for retreats
Yoga and meditation
Wellness
Stays for small groups
Educational activities
Artistic or craft workshops
Activities related to personal growth
Sports stays
Projects related to childhood and leisure education
Gastronomic experiences and local produce
Nature activities
AN ESTATE PREPARED TO NOT START FROM SCRATCH
This is possibly one of the most important arguments for Cal Pericó.
Many rural estates offer land and an old farmhouse, but oblige the buyer to subsequently undertake:
Structural rehabilitation
Roofing
Installations
Electricity
Water
Heating
Sewage
Insulation
Interior finishes
Years of construction and management
At Cal Pericó, much of that investment is already done.
There is:
A completely rehabilitated house
Interior installations
Own energy production
Different heating systems
Own water systems
Storage tanks
Sewage
Vegetable garden
Auxiliary buildings
More than 3.6 hectares of land
Asphalt access
This allows those who want to develop a project to focus much of their future efforts on the activity, licences, customer experience and specific adaptation of the property, rather than starting by rehabilitating a ruin.
PRADES MOUNTAINS ENVIRONMENT
Cal Pericó is located in La Bartra, within the municipality of Montblanc and in the natural environment of the Prades Mountains.
A location especially interesting for activities related to:
Hiking
Excursions
Mountain biking and cycling
Nature routes
Orienteering
Environmental activities
Observation of the surroundings
Photography
Disconnection stays
Educational activities
Wellness and retreats
Experiences linked to the territory
The estate can thus become not only a place to stay, but a base from which to develop experiences in the heart of nature.
ASPHALT ACCESS
An especially relevant aspect in a rural mountain property is its accessibility.
Cal Pericó has access via an asphalt secondary road, a characteristic also noted in the municipal Catalogue.
This greatly facilitates:
Use as a permanent residence
The arrival of visitors
Suppliers
Maintenance
A possible future rural activity
A HOUSE WITH HISTORY
Cal Pericó is not a recent construction imitating a traditional farmhouse.
It is a historic building.
The municipal Catalogue indicates that it has been documented since at least 1845, that it was permanently inhabited for much of the 20th century and was subsequently restored.
The same document describes it as a traditional construction with ground floor and upper floor, stone facades, pitched roof, wooden elements and different auxiliary buildings.
PROTECTED ENVIRONMENT
The estate is located in an area of great natural value included in Natura 2000 Network and PEIN.
This protection helps preserve the landscape and natural characteristics of the environment, but also implies that future interventions, works or activities must comply with the corresponding urban planning, environmental and sectoral conditions.
The Catalogue also establishes the conservation of the volume and traditional composition of the whole.
IMPORTANT INFORMATION BEFORE REQUESTING A VISIT
Cal Pericó is a very singular property aimed at a specific buyer.
With the aim of avoiding unnecessary travel and facilitating each interested party to previously assess whether the estate fits their project, it is important to know the following aspects:
It is located in a rural and mountain environment.
It is not located within a conventional residential development.
It does not have immediate urban services like a property located within an urban centre.
There is another property/rural refuge relatively nearby, so it is not a completely isolated estate without neighbours.
At certain times activities may be developed in the nearby property.
The dwelling operates through its own energy, water and sewage systems.
There is currently no built swimming pool: there is an excavation originally made for this purpose.
The tourist, educational or professional uses contemplated by the Catalogue DO NOT MEAN that there is currently a licence for rural tourism, holiday colony or equivalent activity.
Any future activity must process the corresponding authorisations.
The estate is located on non-urbanised land and within a protected environment.
The succession, registration and administrative documentation of the property is currently being compiled and organised for its transfer.
Buyers with genuine interest will be progressively provided with all available documentary information about the estate.
Cal Pericó is not just a house: it is the place where your project of life, nature or rural tourism can begin to become reality.
-
Tipo de propiedad
Townhouse
-
Pisos
2
-
Año de construcción
1845
-
Precio/pie²
$203
Características
- Jardín
- Piscina
- Terraza
- Chimenea
- Vista a la Montaña
- Propiedad de Inversión
- Plano de planta 2D
- Sótano
- Estufa de gas
Explorar la zona
La Bartra, Montblanc, 43415, Spain
Ver en Google Maps
Precio por sqft
Bajo
Alto
Se unió hace 4 meses
Usted ha preguntado por esta propiedad
El agente se comunicará con usted pronto por
Publicado por
1
Anuncios
2026
Se unió
Reserva una visita con Oriol Banus
Elija una fecha y si prefiere una visita virtual o presencial con el agente.
Fecha preferida
Tipo de tour

IAD España
Calle de Ramon Turró, no 23, 3a, Barcelona, España, 08005, Barcelona, Spain
Ver perfil de la agencia
[hidden information] generated for IAD España
Última actualización
Octubre 24
Primera publicación
Septiembre 16
Referencia del anuncio
1002685
La confianza de los mejores brokers del mundo
Los agentes tras las propiedades más excepcionales del mundo publican en JamesEdition.
- Anuncios de Sotheby's, Christie's, BARNES y Engel & Völkers
- Cada anuncio se revisa antes de publicarse
- Conecte directamente con agentes verificados
Al continuar, acepta nuestros Términos y la Política de Privacidad.