$602,990
Casa De 3 Dormitorios 170 M2
- 3 Hab.
- 2 Baños
- 3,219 Sqft
- 8,030 Sqft lot
- Actualizado: Hoy
Sobre la propiedad
La descripción se tradujo automáticamente.
La descripción se muestra en el idioma original.
TOUR VIRTUAL DISPONIBLE CHALET INDEPENDIENTE EN LOS MASOS DE COMARRUGA: 3 HABITACIONES DOBLES (SUITE EXCLUSIVA EN PLANTA SUPERIOR) + PISCINA SALINA GRANDE + 2 BAÑOS COMPLETOS + GARAJE + BARBACOA DE OBRA + PORCHE CUBIERTO + 2 TERRAZAS + VISTAS PANORÁMICAS AL MAR Y AL BOSQUEUBICADA en Los Masos de Comarruga (El Vendrell), una de las zonas residenciales más valoradas del Baix Penedès por su tranquili
VIRTUAL TOUR AVAILABLE INDEPENDENT CHALET IN LOS MASOS DE COMARRUGA: 3 DOUBLE BEDROOMS (EXCLUSIVE SUITE ON THE UPPER FLOOR) + LARGE SALINE POOL + 2 FULL BATHROOMS + GARAGE + BUILT-IN BARBECUE + COVERED PORCH + 2 TERRACES + PANORAMIC VIEWS OF THE SEA AND FOREST Located in Los Masos de Comarruga (El Vendrell), one of the most valued residential areas in Baix Penedès for its tranquility, family atmos
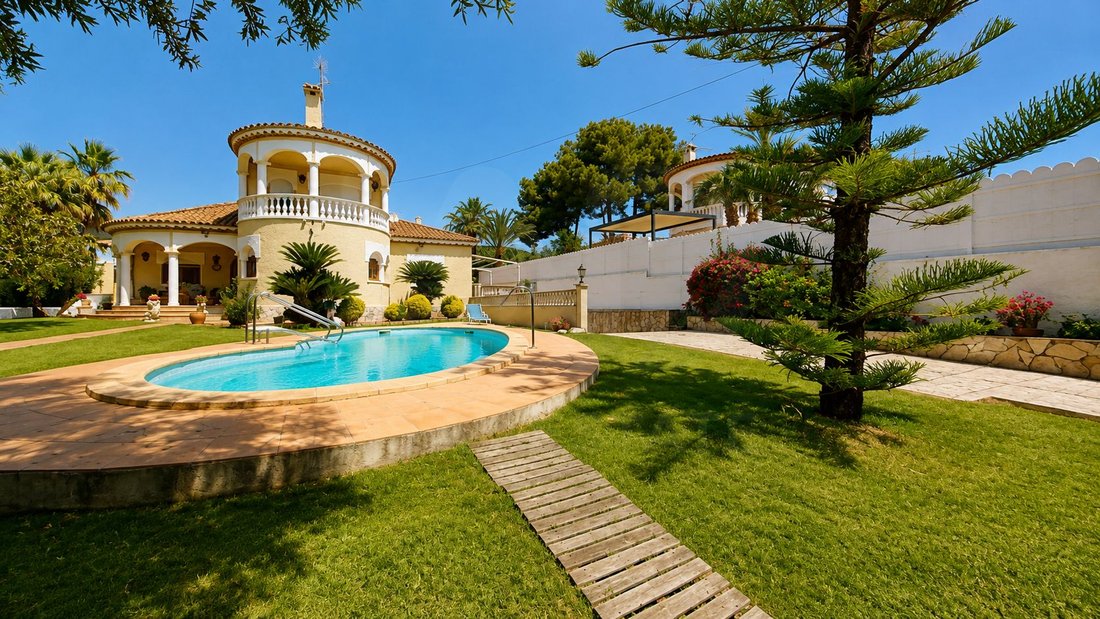
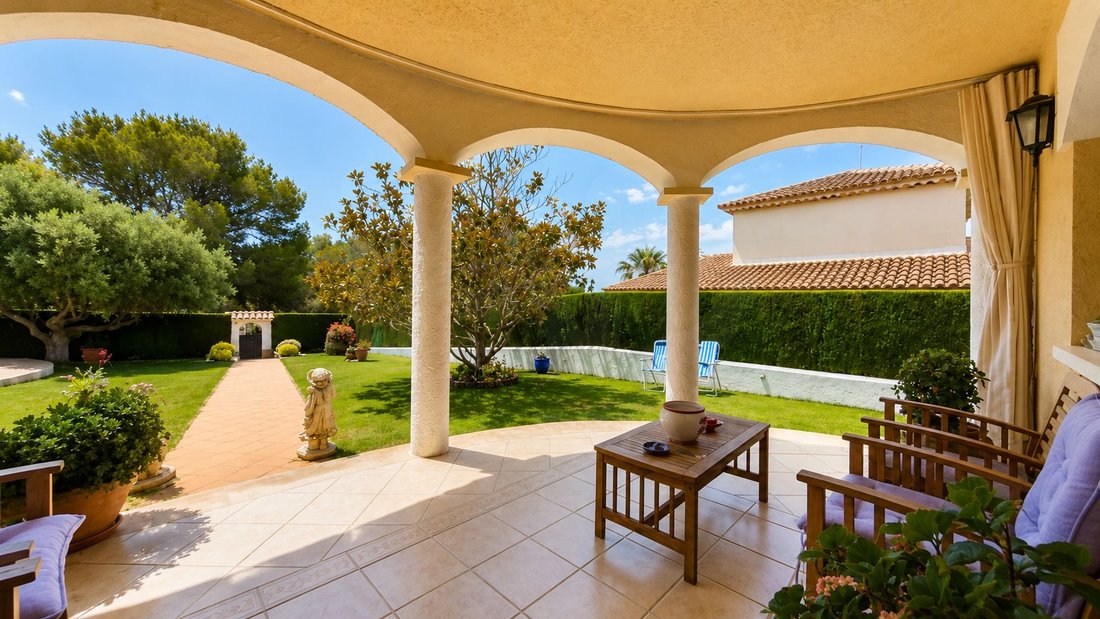
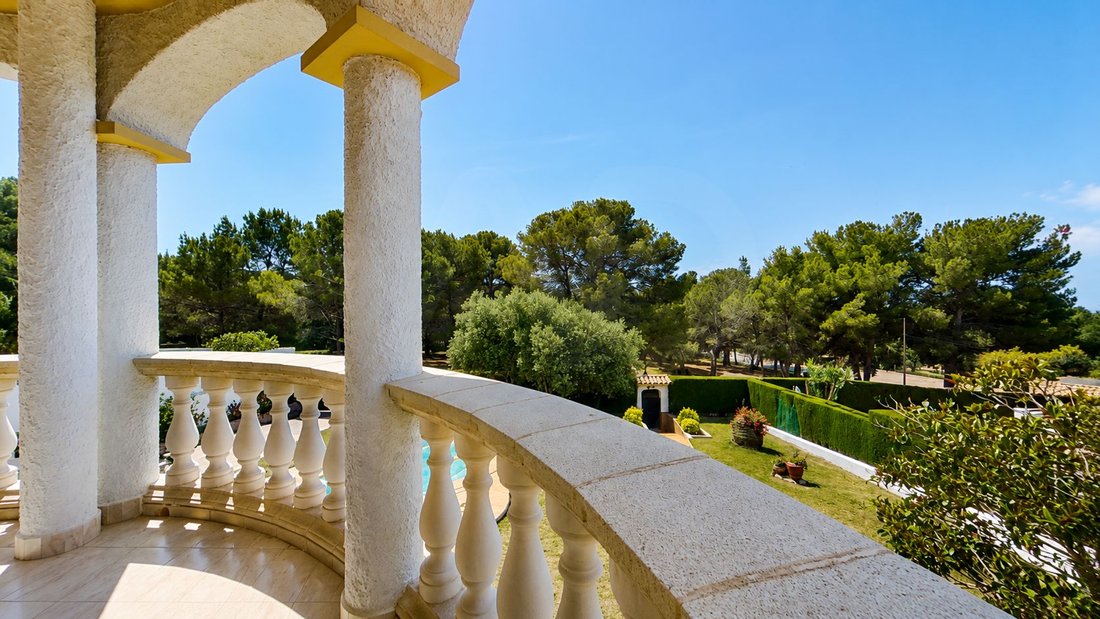
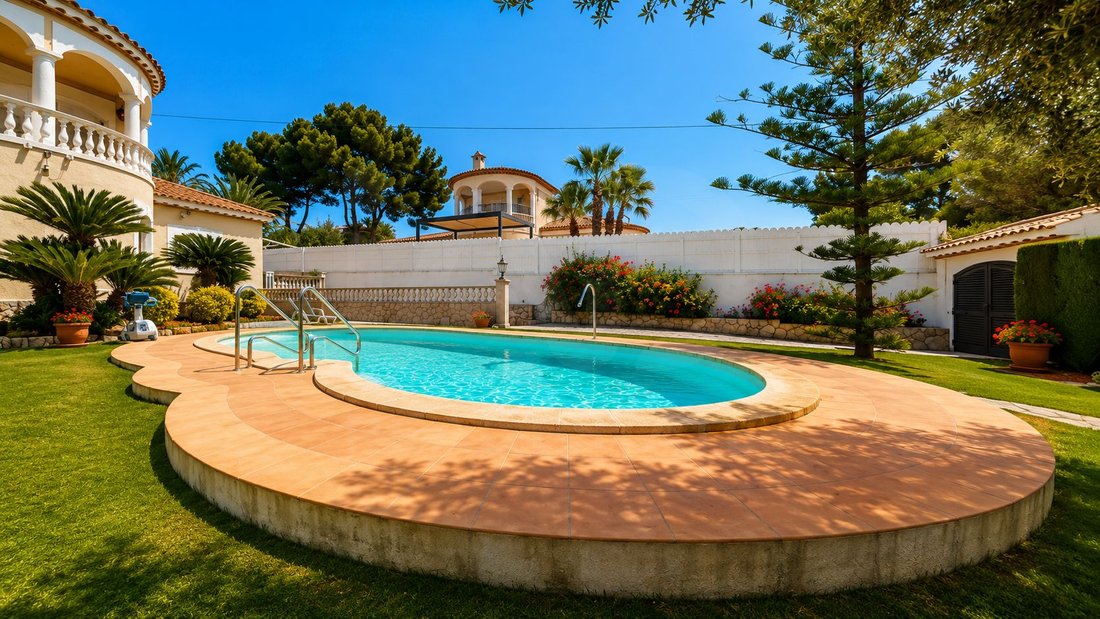
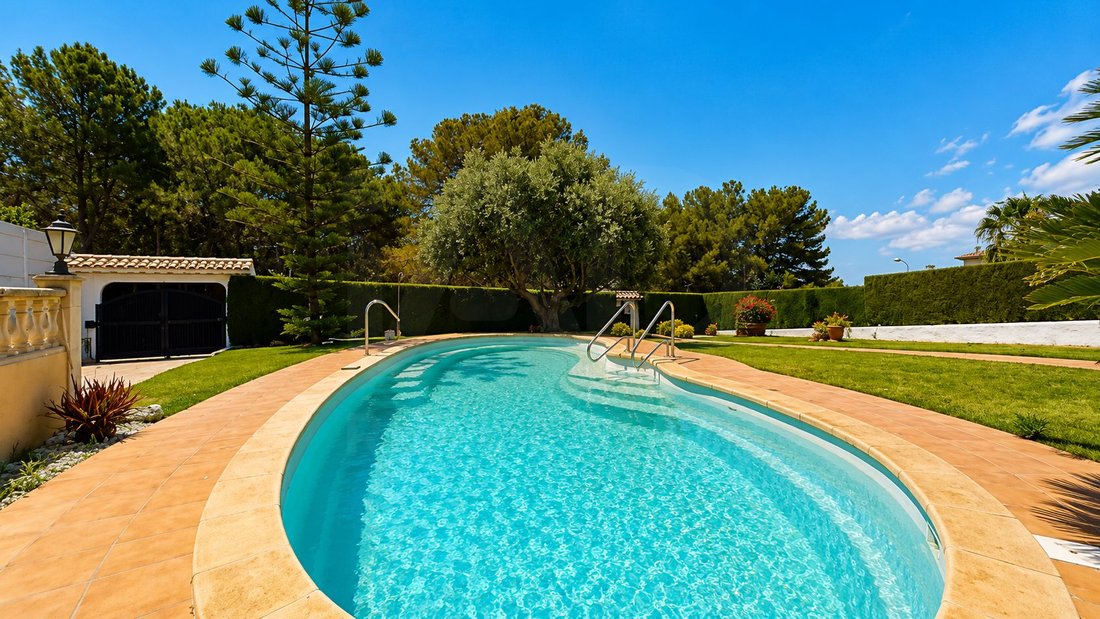
TOUR VIRTUAL DISPONIBLE CHALET INDEPENDIENTE EN LOS MASOS DE COMARRUGA: 3 HABITACIONES DOBLES (SUITE EXCLUSIVA EN PLANTA SUPERIOR) + PISCINA SALINA GRANDE + 2 BAÑOS COMPLETOS + GARAJE + BARBACOA DE OBRA + PORCHE CUBIERTO + 2 TERRAZAS + VISTAS PANORÁMICAS AL MAR Y AL BOSQUEUBICADA en Los Masos de Comarruga (El Vendrell), una de las zonas residenciales más valoradas del Baix Penedès por su tranquilidad, ambiente familiar y excelente vecindario, esta vivienda a cuatro vientos se encuentra a pocos minutos de las playas de Coma-ruga, conocidas por su arena fina y aguas tranquilas. Además, dispone de todos los servicios cercanos (supermercados, escuelas, centro médico y comercios) y excelentes conexiones mediante la AP-7, C-32 y N-340. La estación de Sant Vicenç de Calders, con conexiones ferroviarias a Barcelona y Tarragona, se encuentra también muy próxima.Exterioren su parcela de 746 m², soleada y privada, encontramos: * Piscina grande de agua salada con zona de solárium y ducha exterior.* Jardín con césped natural muy cuidado, iluminación exterior y arbolado selecto (olivos y magnolia) .* Porche cubierto junto a la zona de día y amplia terraza adicional ideal para reuniones.* Espaciosa barbacoa de obra conectada directamente con la cocina por la parte trasera, aportando una gran comodidad durante reuniones familiares y con amigos.* Acceso al garaje cerrado con puerta motorizada.ViviendaCon 299 m² construidos y 170 m² correspondientes a la vivienda principal, este chalet construido en 1995 ofrece una distribución muy cómoda, desarrollada principalmente en una sola planta. La suite principal se encuentra en la planta superior, mientras que el garaje y las dependencias auxiliares se ubican en la planta semisótano.Planta BAJA (PRINCIPAL) * Recibidor.* Amplio salón-comedor de planta circular, con chimenea y grandes ventanales que aportan abundante luz natural.* Cocina office muy luminosa, también de planta circular, equipada con cocina de gas y salida directa a la zona de barbacoa.* Baño completo de gran tamaño con bañera y armario empotrado * Dos habitaciones dobles luminosas con armarios empotrados.PRIMERA PLANTA* Suite principal con vestidor, amplio baño completo con bañera y terraza privada con vistas despejadas a la urbanización, al mar y al bosque.Planta SEMISÓTANO* Garaje cerrado con puerta motorizada, zona de almacenaje y acceso a la parte trasera de la vivienda.* Zona de lavandería.* Amplia sala polivalente con chimenea y aire acondicionado, ideal como despacho, gimnasio, sala de juegos o espacio de ocio.CARACTERÍSTICAS ADICIONALES: * Calefacción de gasoil mediante depósito de depósito de ocio.CARACTERÍSTICAS ADICIONALES: * Calefacción de gasoil mediante depósito de depósito 1.500 litros y radiadores distribuidos por toda la vivienda.* Aire acondicionado por conductos en la vivienda principal y split adicional en la sala polivalente.* Persianas (eléctrica en la suite principal), mosquiteras y ojos de buey.* Descalcificador de agua.* Depósito de 30.000 litros destinado al riego.* Toldo en el porche.Vivienda conservada mayoritariamente en estado de origen, pero muy bien mantenida.Una casa amplia, luminosa y muy versátil, situada en una de las zonas residenciales más prestigiosas de la comarca. Perfecta tanto como residencia habitual como segunda vivienda. Sus espacios exteriores, la cómoda conexión entre la cocina y la barbacoa, así como la espectacular suite con terraza panorámica, convierten esta propiedad en el lugar ideal para disfrutar del día a día y crear recuerdos inolvidables en familia. ¿Te imaginas disfrutando de esta magnífica vivienda? Contacta con nosotros para recibir más información, solicitar el tour virtual o concertar una visita. Estaremos encantados de ayudar a descubrir todo lo que esta propiedad puede ofrecerte.Cláusula de Transparencia y Desglose de Gastos (Ley 10/2025) El precio de venta no incluye impuestos ni gastos derivados de la compraventa.Honorarios de agencia: incluidos en el precio y a cargo de la parte vendedora.Cédula de habitabilidad vigente hasta el 04/12/2040, CHTXXXXX025001 con una ocupación máxima de 8 personas. Energy rating: G energy consumption 564 kWh/m² year emisions 137 kg CO₂ /m² year. Certificate Reference: PXXXLSXXF Vigencia hasta: 05/11/2030.Catastral built surface: 299 m². Year of construction: 1995.
VIRTUAL TOUR AVAILABLE INDEPENDENT CHALET IN LOS MASOS DE COMARRUGA: 3 DOUBLE BEDROOMS (EXCLUSIVE SUITE ON THE UPPER FLOOR) + LARGE SALINE POOL + 2 FULL BATHROOMS + GARAGE + BUILT-IN BARBECUE + COVERED PORCH + 2 TERRACES + PANORAMIC VIEWS OF THE SEA AND FOREST Located in Los Masos de Comarruga (El Vendrell), one of the most valued residential areas in Baix Penedès for its tranquility, family atmosphere, and excellent neighborhood, this detached house is just minutes from the Coma-ruga beaches, known for their fine sand and calm waters. It also offers all nearby services (supermarkets, schools, medical center, and shops) and excellent connections via the AP-7, C-32, and N-340 highways. The Sant Vicenç de Calders station, with train connections to Barcelona and Tarragona, is also very close. EXTERIOR On its 746 m² sunny and private plot, you will find: * Large saltwater pool with solarium area and outdoor shower. * Well-maintained natural grass garden with exterior lighting and select trees (olive and magnolia). * Covered porch next to the living area and a large additional terrace ideal for gatherings. * Spacious built-in barbecue directly connected to the kitchen at the back, providing great convenience for family and friend gatherings. * Access to the closed garage with motorized door. HOUSE With 299 m² built and 170 m² corresponding to the main house, this chalet built in 1995 offers a very comfortable layout, mainly developed on one floor. The main suite is located on the upper floor, while the garage and auxiliary rooms are in the semi-basement. GROUND FLOOR (MAIN) * Entrance hall. * Spacious circular living-dining room with fireplace and large windows that provide abundant natural light. * Very bright circular kitchen with gas stove and direct access to the barbecue area. * Large full bathroom with bathtub and built-in closet. * Two bright double bedrooms with built-in wardrobes. FIRST FLOOR * Main suite with dressing room, large full bathroom with bathtub, and private terrace with clear views of the urbanization, sea, and forest. SEMI-BASEMENT FLOOR * Closed garage with motorized door, storage area, and access to the back of the house. * Laundry area. * Large multipurpose room with fireplace and air conditioning, ideal as an office, gym, playroom, or leisure space. ADDITIONAL FEATURES: * Diesel heating with a 1,500-liter tank and radiators throughout the house. * Ducted air conditioning in the main house and additional split unit in the multipurpose room. * Blinds (electric in the main suite), mosquito nets, and porthole windows. * Water softener. * 30,000-liter tank for irrigation. * Awning on the porch. The house is mostly preserved in its original state but very well maintained. A spacious, bright, and very versatile home located in one of the most prestigious residential areas of the region. Perfect as a permanent residence or a second home. Its outdoor spaces, the convenient connection between the kitchen and barbecue, as well as the spectacular suite with panoramic terrace, make this property the ideal place to enjoy daily life and create unforgettable family memories. Can you imagine enjoying this magnificent home? Contact us for more information, to request the virtual tour, or to schedule a visit. We will be happy to help you discover everything this property has to offer. Transparency Clause and Expense Breakdown (Law 10/2025) The sale price does not include taxes or expenses derived from the purchase. Agency fees: included in the price and paid by the seller. Current occupancy certificate valid until 12/04/2040, CHTxxxxx025001 with a maximum occupancy of 8 people. Energy rating: G energy consumption 564 kWh/m² year emissions 137kg CO₂/m² year. Certificate reference: PXXXLSXXF Valid until: 11/05/2030. Cadastral built area: 299m². Year of construction: 1995.
-
Tipo de propiedad
Townhouse
-
Pisos
3
-
Año de construcción
1995
-
Precio/pie²
$187
-
Emisiones
G
-
Consumo
G
Características
- Jardín
- Piscina
- Terraza
- Chimenea
- Cocina exterior
- Plano de planta 3D
- Estufa de gas
- Espacio de vida al aire libre
- Oficina
Características
Interior
- Oficina
- Chimenea
- Aire Acondicionado
- Estufa de gas
- Encimeras de piedra
Outdoor
- Terraza
- Balcón
- Piscina
- Cocina exterior
- Espacio de vida al aire libre
- Jardín
Explorar la zona
Los Masos de Comarruga, El Vendrell, 43880, Spain
Ver en Google Maps
Precio por sqft
Bajo
Alto
Se unió hace 2 meses
Usted ha preguntado por esta propiedad
El agente se comunicará con usted pronto por
Publicado por
1
Anuncios
2026
Se unió
Reserva una visita con Claudia Gambera
Elija una fecha y si prefiere una visita virtual o presencial con el agente.
Fecha preferida
Tipo de tour

IAD España
Calle de Ramon Turró, no 23, 3a, Barcelona, España, 08005, Barcelona, Spain
Ver perfil de la agencia
[hidden information] generated for IAD España
Última actualización
Hoy
Primera publicación
Jun 16
Referencia del anuncio
945822
La confianza de los mejores brokers del mundo
Los agentes tras las propiedades más excepcionales del mundo publican en JamesEdition.
- Anuncios de Sotheby's, Christie's, BARNES y Engel & Völkers
- Cada anuncio se revisa antes de publicarse
- Conecte directamente con agentes verificados
Al continuar, acepta nuestros Términos y la Política de Privacidad.