$606,294
Maison d'Architecte, 235 m² Dédiés au Bien-Être et à la Convivialité, Terrain 1818m²
- 4 Hab.
- 1 Baños
- 2,530 Sqft
- Actualizado: Noviembre 13
Sobre la propiedad
La descripción se tradujo automáticamente.
La descripción se muestra en el idioma original.
Do you dream of enjoying the benefits of a home fitness center? I invite you to discover a rare living space created to offer you exceptional comfort where the joy of hosting becomes a gift to share.
Located at the end of a dead-end street to enjoy the tranquility of the countryside, just 10 minutes from Tarbes and the A64 highway, and 15 minutes from Tarbes-Lourdes Pyrénées airport, it s
Located at the end of a dead-end street to enjoy the tranquility of the countryside, just 10 minutes from Tarbes and the A64 highway, and 15 minutes from Tarbes-Lourdes Pyrénées airport, it s
Do you dream of enjoying the benefits of a home fitness center? I invite you to discover a rare living space created to offer you exceptional comfort where the joy of hosting becomes a gift to share.
Located at the end of a dead-end street to enjoy the tranquility of the countryside, just 10 minutes from Tarbes and the A64 highway, and 15 minutes from Tarbes-Lourdes Pyrénées airport, it sits within the triangle of TARBES, LOURDES, and BAGNERES DE BIGORRE.
From the entrance, the house impresses with its unique, contemporary, and warm design. Everything has been thoughtfully, skillfully, and generously crafted with the sole purpose of creating a welcoming place of well-being and rejuvenation.
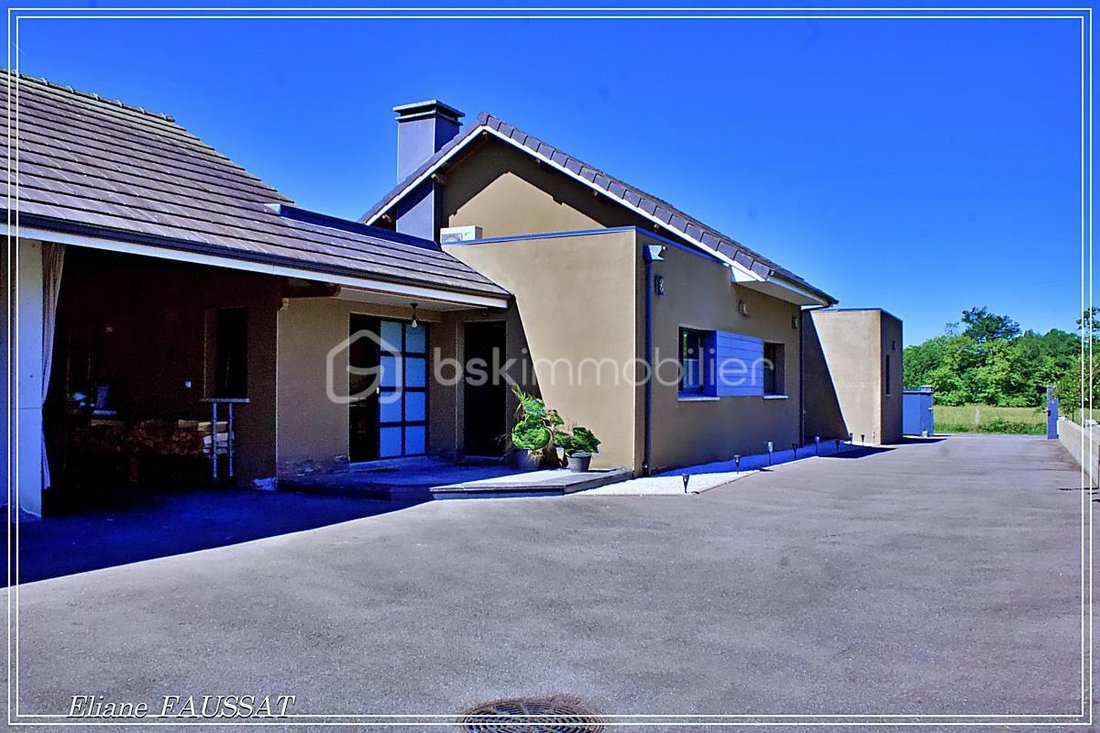
Adjacent to the entrance, a 60 m² carport easily shelters all family vehicles.
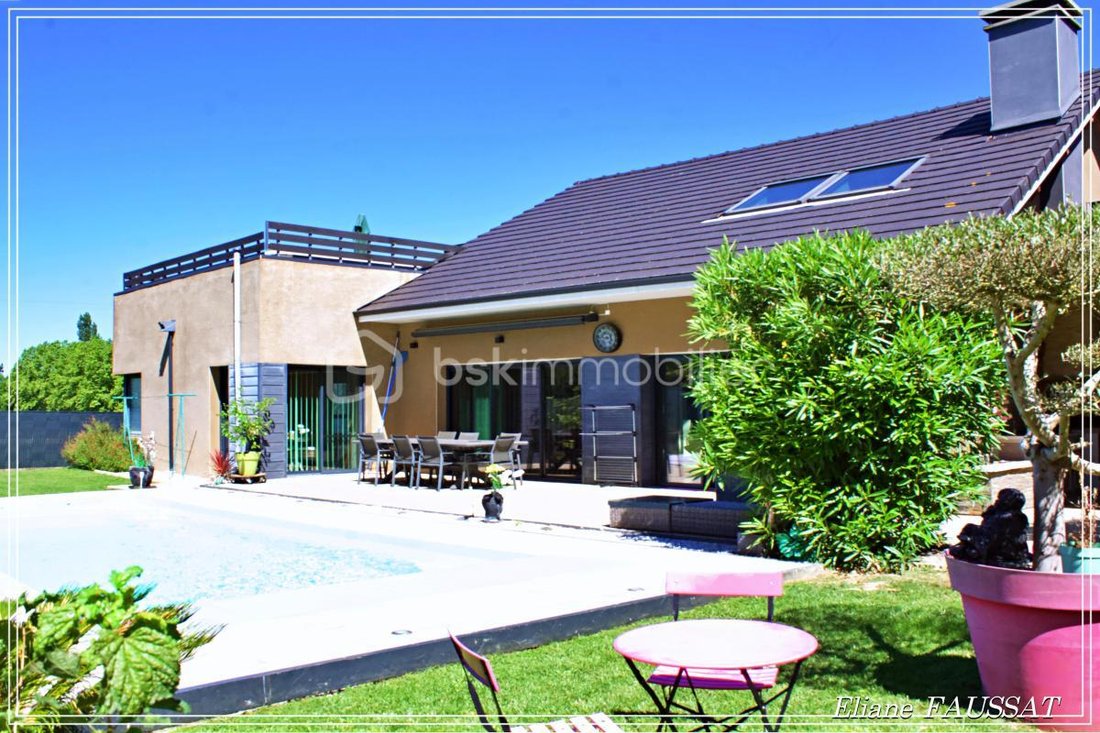
Through the spacious and bright entrance hall with a large built-in wardrobe, you step directly into the atmosphere of this home, featuring 90 m² of living space with a cathedral ceiling, exposed beams, and large sliding glass doors opening onto the landscaped garden and its beautiful heated pool (4m x 8m) with a counter-current swimming system.
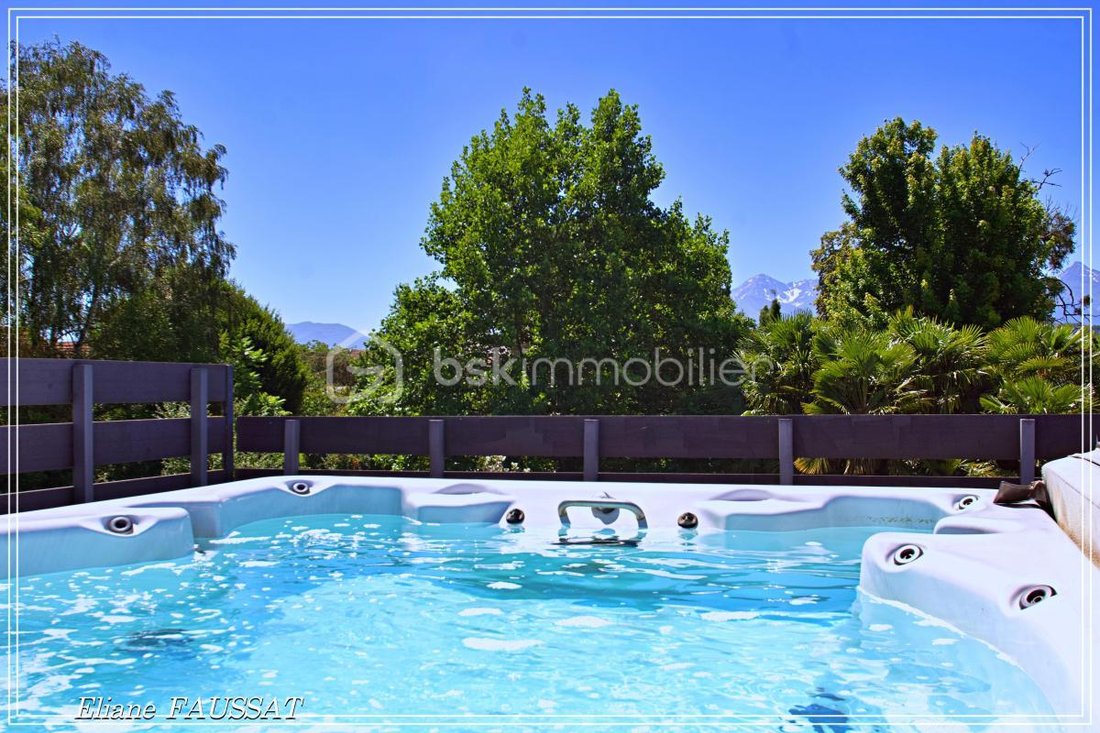
Upstairs, from the 60 m² terrace with a jacuzzi and steam room, you can watch the snow on the Pyrenean peaks.
This residence offers an exceptional level of equipment, including:
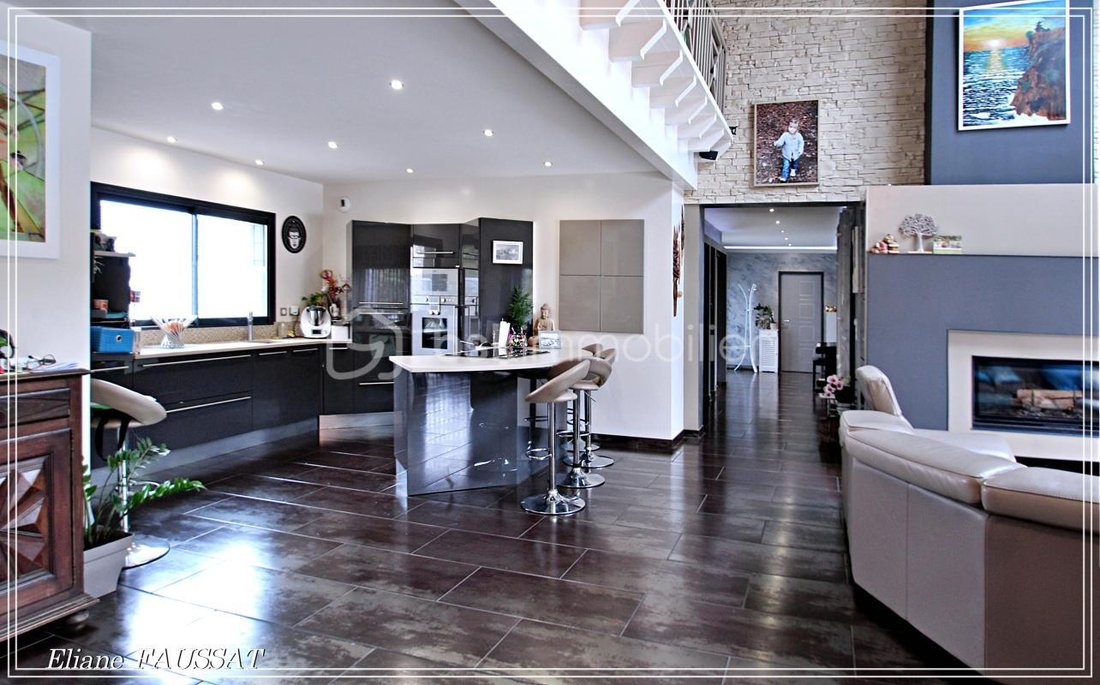
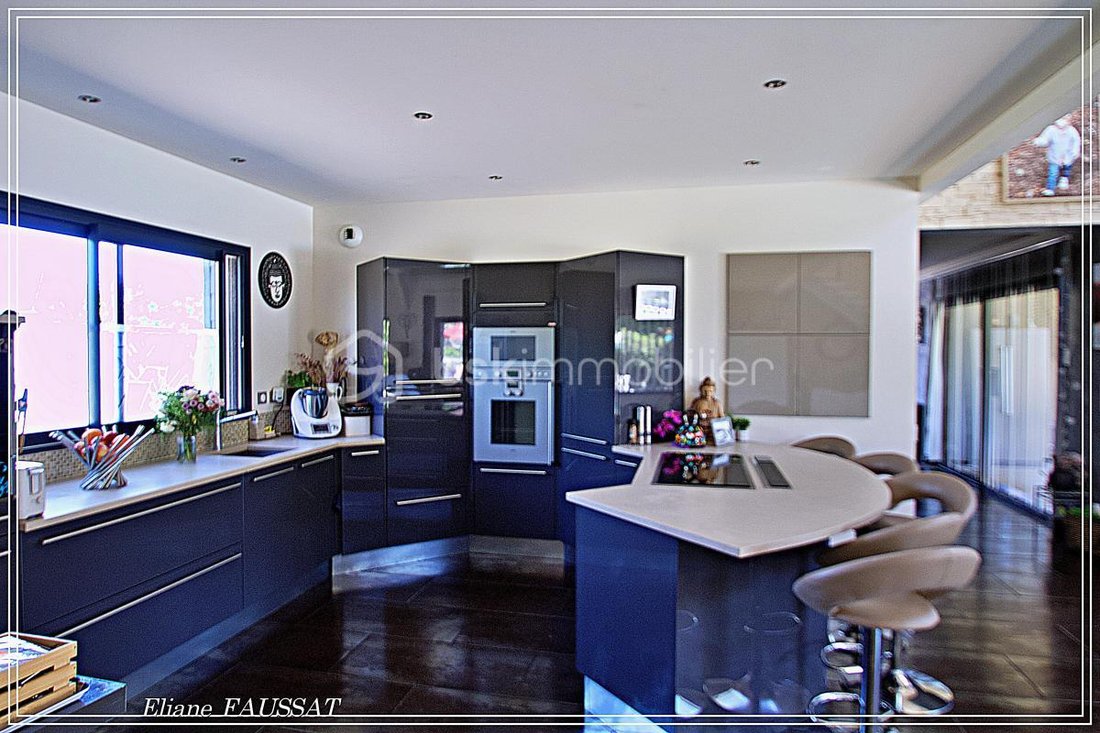
- A vast living area of over 80 m² with a designer fireplace and custom high-end kitchen
- 2 bedrooms with private bathrooms and walk-in closets
- 1 master suite with bathroom, jacuzzi opening onto the garden, and large walk-in closet
- 1 bedroom with closet
- 3 toilets
- 1 laundry room with ironing area, outdoor access, and large storage closet
- A mezzanine that serves as a gym, office, or guest bedroom
- Built-in storage throughout all circulation areas
- A garden shed and a painting workshop arranged near the vegetable garden
Comfort is enhanced by underfloor heating powered by a heat pump and a thermodynamic water heater, both economical and efficient.
Outside, the terraces naturally extend the living spaces toward the heated pool with counter-current swimming and a 30 m² covered terrace equipped with a kitchen and a genuine masonry barbecue, perfect for sharing unforgettable meals in a quiet, private setting where nature and elegance meet.
A unique property designed for lovers of exceptional homes, where luxury, comfort, and nature harmonize perfectly.
Contact me today to arrange a private visit and discover the full potential of this extraordinary residence.
This listing reference 338566 is presented by your commercial agent BSK Immobilier ELIANE FAUSSAT (EI), registered with the RSAC of TARBES (65000) under number [hidden information].
Price: €550,000
Agency fees are the responsibility of the seller.
About energy performance:
Date of energy diagnosis: 03/02/2023
ENERGY CLASS: B (81 kWhEP/m²/year)
CLIMATE CLASS: A (2 kg CO2/m²/year)
Estimated annual energy costs for standard use: between €1,120 and €1,560 per year. Average energy prices indexed to 2021 (including subscriptions).
A valid ID will be requested during the visit.
Information on risks to which this property is exposed is available on the Géorisques website: ***
La información sobre los riesgos a los que está expuesta esta propiedad está disponible en el sitio web de Géorisques: https://www.georisques.gouv.fr/
Located at the end of a dead-end street to enjoy the tranquility of the countryside, just 10 minutes from Tarbes and the A64 highway, and 15 minutes from Tarbes-Lourdes Pyrénées airport, it sits within the triangle of TARBES, LOURDES, and BAGNERES DE BIGORRE.
From the entrance, the house impresses with its unique, contemporary, and warm design. Everything has been thoughtfully, skillfully, and generously crafted with the sole purpose of creating a welcoming place of well-being and rejuvenation.
Adjacent to the entrance, a 60 m² carport easily shelters all family vehicles.
Through the spacious and bright entrance hall with a large built-in wardrobe, you step directly into the atmosphere of this home, featuring 90 m² of living space with a cathedral ceiling, exposed beams, and large sliding glass doors opening onto the landscaped garden and its beautiful heated pool (4m x 8m) with a counter-current swimming system.
Upstairs, from the 60 m² terrace with a jacuzzi and steam room, you can watch the snow on the Pyrenean peaks.
This residence offers an exceptional level of equipment, including:
- A vast living area of over 80 m² with a designer fireplace and custom high-end kitchen
- 2 bedrooms with private bathrooms and walk-in closets
- 1 master suite with bathroom, jacuzzi opening onto the garden, and large walk-in closet
- 1 bedroom with closet
- 3 toilets
- 1 laundry room with ironing area, outdoor access, and large storage closet
- A mezzanine that serves as a gym, office, or guest bedroom
- Built-in storage throughout all circulation areas
- A garden shed and a painting workshop arranged near the vegetable garden
Comfort is enhanced by underfloor heating powered by a heat pump and a thermodynamic water heater, both economical and efficient.
Outside, the terraces naturally extend the living spaces toward the heated pool with counter-current swimming and a 30 m² covered terrace equipped with a kitchen and a genuine masonry barbecue, perfect for sharing unforgettable meals in a quiet, private setting where nature and elegance meet.
A unique property designed for lovers of exceptional homes, where luxury, comfort, and nature harmonize perfectly.
Contact me today to arrange a private visit and discover the full potential of this extraordinary residence.
This listing reference 338566 is presented by your commercial agent BSK Immobilier ELIANE FAUSSAT (EI), registered with the RSAC of TARBES (65000) under number [hidden information].
Price: €550,000
Agency fees are the responsibility of the seller.
About energy performance:
Date of energy diagnosis: 03/02/2023
ENERGY CLASS: B (81 kWhEP/m²/year)
CLIMATE CLASS: A (2 kg CO2/m²/year)
Estimated annual energy costs for standard use: between €1,120 and €1,560 per year. Average energy prices indexed to 2021 (including subscriptions).
A valid ID will be requested during the visit.
Information on risks to which this property is exposed is available on the Géorisques website: ***
La información sobre los riesgos a los que está expuesta esta propiedad está disponible en el sitio web de Géorisques: https://www.georisques.gouv.fr/
-
Tipo de propiedad
Casa
-
Año de construcción
2011
-
Precio/pie²
$239
-
Emisiones
A
-
Consumo
B
Características
- Jardín
- Terraza
- Piscina
- Chimenea
- Cocina exterior
- Jacuzzi
- Moderno
- Gimnasio
- Vista a la Montaña
Características
Lote
- Vista a la Montaña
- Privacidad
- Moderno
Interior
- Techo alto
- Chimenea
- Estufa de gas
- Jacuzzi
- Bar
- Gimnasio
Outdoor
- Terraza
- Balcón
- Aparcamiento
- Piscina
- Cocina exterior
- Espacio de vida al aire libre
- Pérgola
- Jardín
Explorar la zona
5, chemin de la Gespe Saint-Martin 65360, San Martín, Occitania, Francia
Ver en Google Maps
Precio por sqft
Bajo
Alto
Se unió hace 1 mes
Usted ha preguntado por esta propiedad
El agente se comunicará con usted pronto por
Publicado por
500
Anuncios
2026
Se unió
Reserva una visita con the agent
Elija una fecha y si prefiere una visita virtual o presencial con el agente.
Fecha preferida
Tipo de tour
Última actualización
Noviembre 13
Primera publicación
Noviembre 13
Referencia del anuncio
338566
La confianza de los mejores brokers del mundo
Los agentes tras las propiedades más excepcionales del mundo publican en JamesEdition.
- Anuncios de Sotheby's, Christie's, BARNES y Engel & Völkers
- Cada anuncio se revisa antes de publicarse
- Conecte directamente con agentes verificados
Al continuar, acepta nuestros Términos y la Política de Privacidad.