$3,587,971
The Clos Des Traites "B" On High Energy Performance Plan
- 4 Hab.
- 4 Baños
- 2,670 Sqft
- 6,749 Sqft lot
- Actualizado: Noviembre 8
Sobre la propiedad
La descripción se tradujo automáticamente.
La descripción se muestra en el idioma original.
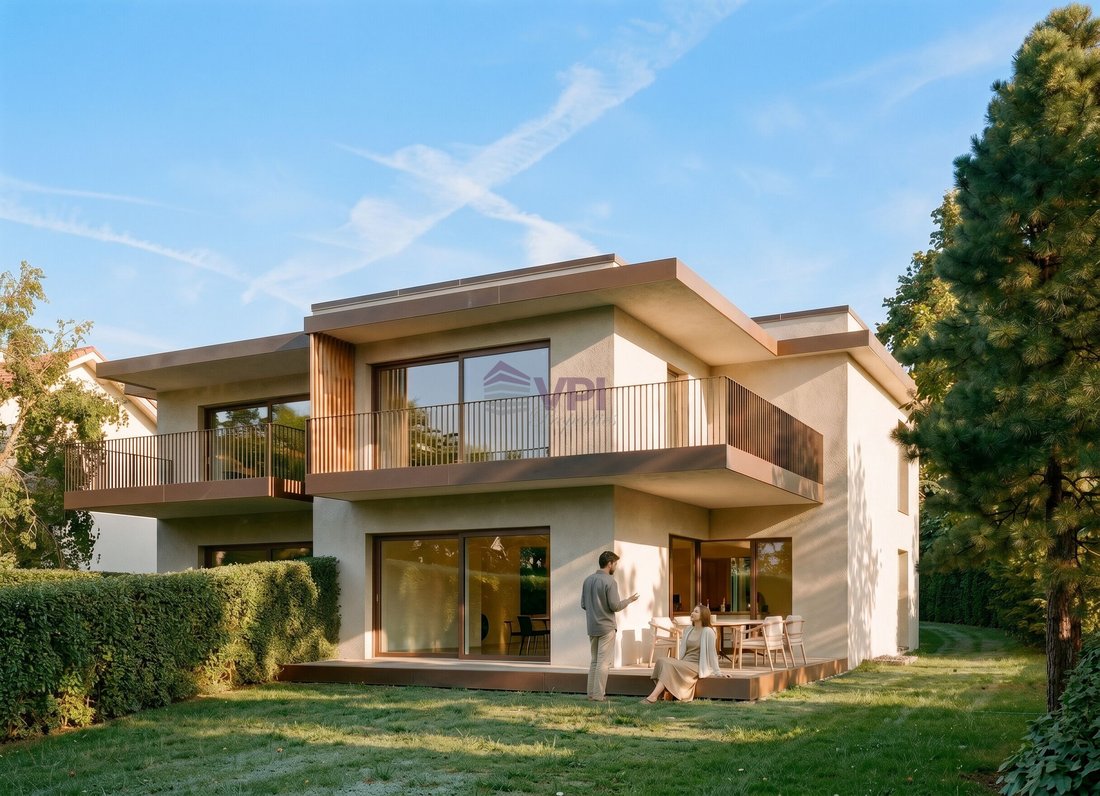
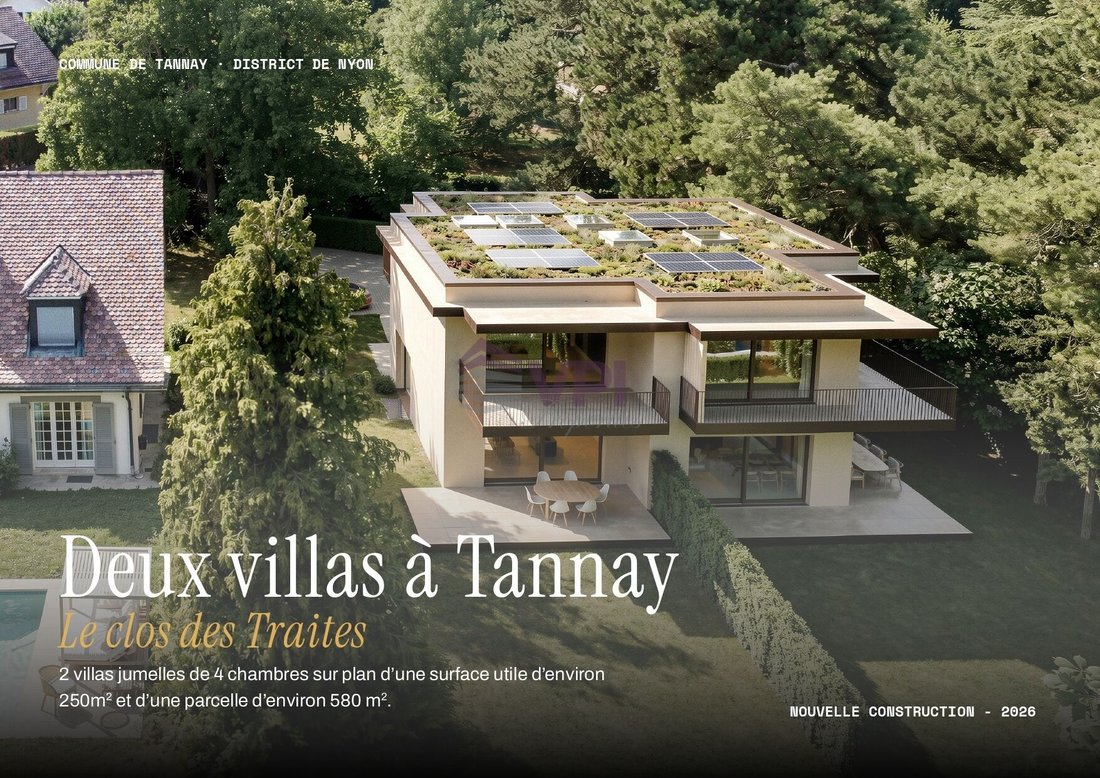
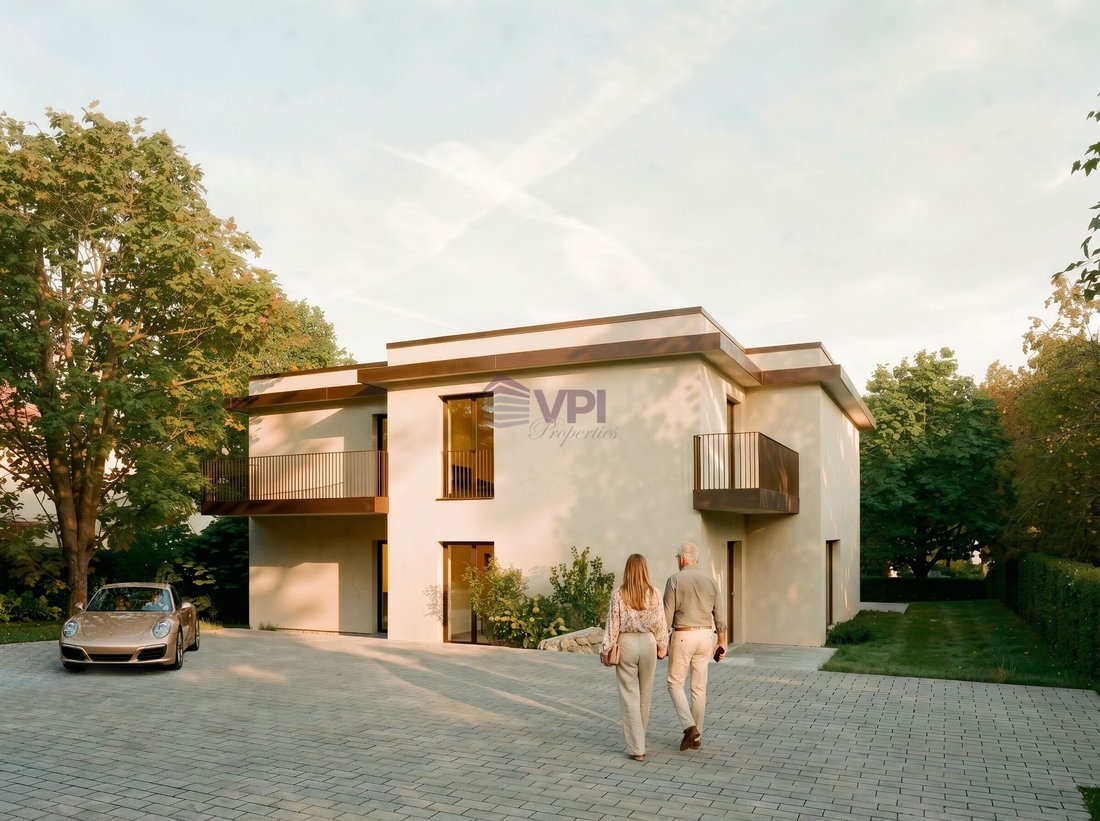
Construction project of two high-end semi-detached villas in the municipality of Tannay.
Designed to meet the needs of families seeking comfort, functionality, and quality of life, this set of two semi-detached villas combines contemporary architecture with sustainable features and generous living spaces.
This file presents Villa B, a property with 5.5 rooms offering a living area of appro
Designed to meet the needs of families seeking comfort, functionality, and quality of life, this set of two semi-detached villas combines contemporary architecture with sustainable features and generous living spaces.
This file presents Villa B, a property with 5.5 rooms offering a living area of appro
Construction project of two high-end semi-detached villas in the municipality of Tannay.
Designed to meet the needs of families seeking comfort, functionality, and quality of life, this set of two semi-detached villas combines contemporary architecture with sustainable features and generous living spaces.
This file presents Villa B, a property with 5.5 rooms offering a living area of approximately 168 m², spread over three levels. Its generous volumes, natural brightness, and southeast orientation create a pleasant living environment in all seasons. The terrace and private garden extend the living spaces outdoors, inviting you to fully enjoy the beautiful days.
The villa meets current standards in energy performance. It will be equipped with underfloor heating powered by a heat pump with a geocooling system, photovoltaic panels, and a green flat roof, ensuring excellent thermal comfort, low energy consumption, and harmonious integration into its environment.
Set in a green and residential area, this property benefits from a privileged location, in immediate proximity to all amenities. The Tannay CFF train station is accessible in less than 8 minutes on foot, allowing quick access to Geneva, Nyon, and Lausanne. Primary and secondary schools are also nearby, while Lake Geneva and its port are just a few minutes’ walk away. Public transport provides excellent service throughout the region.
Distribution Ground floor:
- Entrance hall with built-in wardrobes;
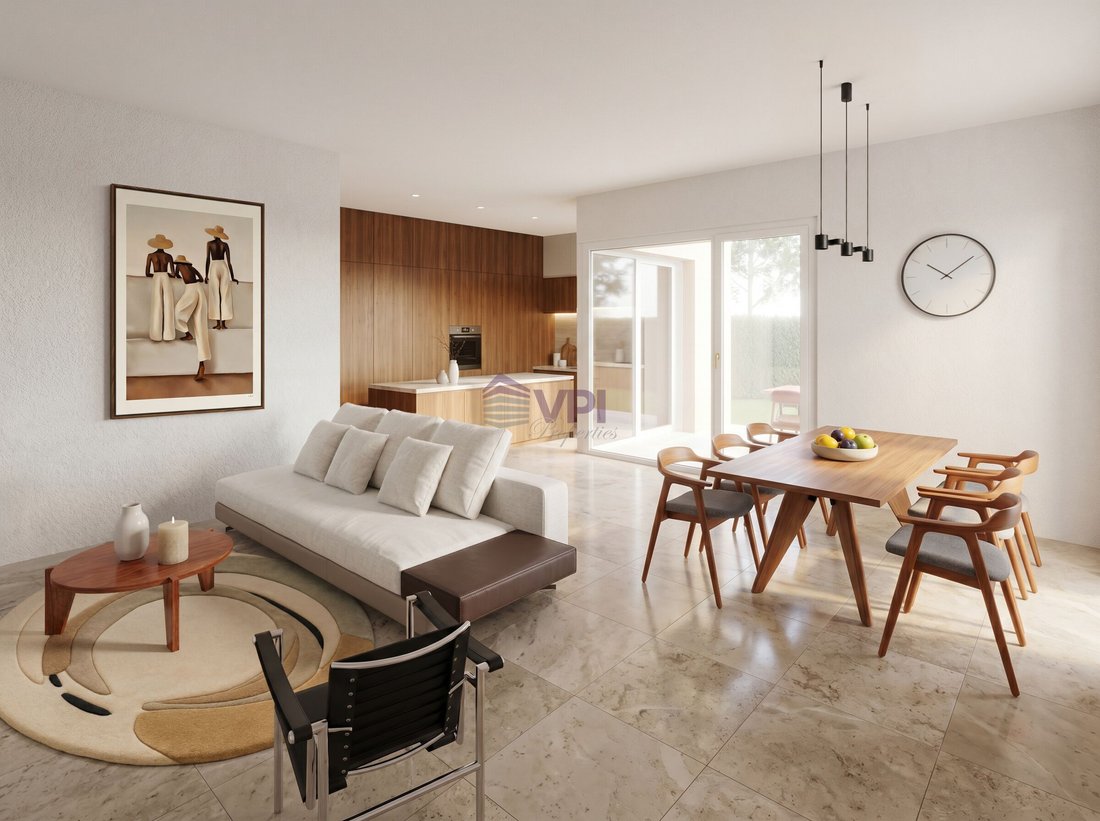
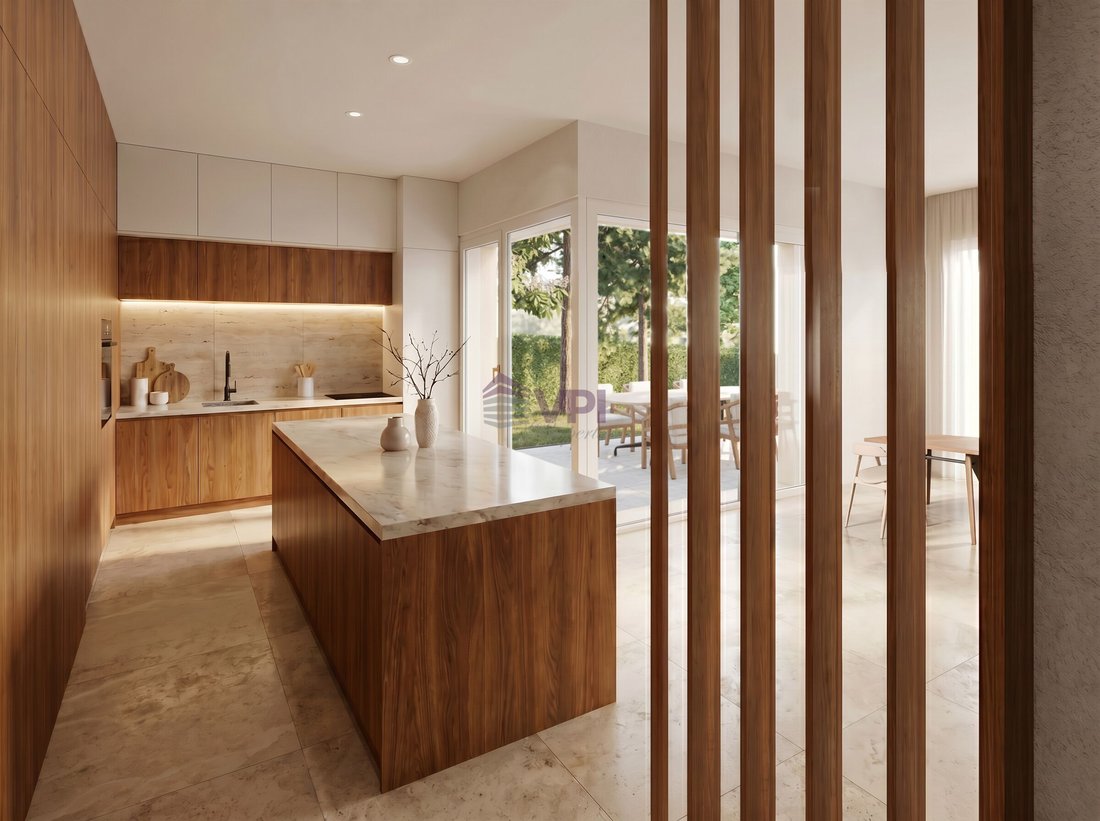
- Spacious living room with dining area leading to the terrace and garden;
- Kitchen with pantry;
- Office;
- Guest WC.
Floor:
- Master suite with dressing room and private bathroom leading to the balcony;
- Two bedrooms;
- Bathroom.
Basement:
- Room that can accommodate a fitness area with separate shower;
- Laundry room;
- Cellar;
- Technical room.
Outside, the property has two covered parking spaces, integrated under a green flat roof, adding an aesthetic and ecological touch to the project.
Construction start: November 2026
Expected delivery: End of 2027
Please feel free to contact us if you have any questions or to arrange an appointment with our broker.
Designed to meet the needs of families seeking comfort, functionality, and quality of life, this set of two semi-detached villas combines contemporary architecture with sustainable features and generous living spaces.
This file presents Villa B, a property with 5.5 rooms offering a living area of approximately 168 m², spread over three levels. Its generous volumes, natural brightness, and southeast orientation create a pleasant living environment in all seasons. The terrace and private garden extend the living spaces outdoors, inviting you to fully enjoy the beautiful days.
The villa meets current standards in energy performance. It will be equipped with underfloor heating powered by a heat pump with a geocooling system, photovoltaic panels, and a green flat roof, ensuring excellent thermal comfort, low energy consumption, and harmonious integration into its environment.
Set in a green and residential area, this property benefits from a privileged location, in immediate proximity to all amenities. The Tannay CFF train station is accessible in less than 8 minutes on foot, allowing quick access to Geneva, Nyon, and Lausanne. Primary and secondary schools are also nearby, while Lake Geneva and its port are just a few minutes’ walk away. Public transport provides excellent service throughout the region.
Distribution Ground floor:
- Entrance hall with built-in wardrobes;
- Spacious living room with dining area leading to the terrace and garden;
- Kitchen with pantry;
- Office;
- Guest WC.
Floor:
- Master suite with dressing room and private bathroom leading to the balcony;
- Two bedrooms;
- Bathroom.
Basement:
- Room that can accommodate a fitness area with separate shower;
- Laundry room;
- Cellar;
- Technical room.
Outside, the property has two covered parking spaces, integrated under a green flat roof, adding an aesthetic and ecological touch to the project.
Construction start: November 2026
Expected delivery: End of 2027
Please feel free to contact us if you have any questions or to arrange an appointment with our broker.
-
Tipo de propiedad
Casa
-
Precio/pie²
$1,344
Características
Explorar la zona
Se unió hace 3 meses
Usted ha preguntado por esta propiedad
El agente se comunicará con usted pronto por
Publicado por
8
Anuncios
2026
Se unió
Reserva una visita con the agent
Elija una fecha y si prefiere una visita virtual o presencial con el agente.
Fecha preferida
Tipo de tour
Última actualización
Noviembre 8
Primera publicación
Noviembre 7
Referencia del anuncio
6329199
Propiedades similares cercanas
Nuevos anuncios en Tannay




Explorar más viviendas en venta
Tannay, Valdia, Suiza tipos de propiedad
Tannay, Valdia, Suiza búsquedas populares
- Propiedades Vista Panorámica en Tannay, Valdia, Suiza
- Propiedades Vista al Lago en Tannay, Valdia, Suiza
- Propiedades con Bar en Tannay, Valdia, Suiza
- Propiedades con Sala de juegos en Tannay, Valdia, Suiza
- Propiedades Vista al Río en Tannay, Valdia, Suiza
- Propiedades con Ascensor en Tannay, Valdia, Suiza
- Propiedades Duplex en Tannay, Valdia, Suiza
- Propiedades Moderno en Tannay, Valdia, Suiza
- Propiedades Obras nuevas en Tannay, Valdia, Suiza
- Propiedades con Gimnasio en Tannay, Valdia, Suiza
- Propiedades con Sauna en Tannay, Valdia, Suiza
- Propiedades con Aire Acondicionado en Tannay, Valdia, Suiza
- Propiedades con Bodega en Tannay, Valdia, Suiza
- Propiedades con Jacuzzi en Tannay, Valdia, Suiza
- Propiedades con Chimenea en Tannay, Valdia, Suiza
- Propiedades con Cocina abierta en Tannay, Valdia, Suiza
- Propiedades Renovado en Tannay, Valdia, Suiza
- Propiedades con Piscina cubierta en Tannay, Valdia, Suiza
Guías e historias relacionadas
La confianza de los mejores brokers del mundo
Los agentes tras las propiedades más excepcionales del mundo publican en JamesEdition.
- Anuncios de Sotheby's, Christie's, BARNES y Engel & Völkers
- Cada anuncio se revisa antes de publicarse
- Conecte directamente con agentes verificados
Al continuar, acepta nuestros Términos y la Política de Privacidad.