$4,990,000
Single Family Detached Tampa
- 5 Hab.
- 6 Baños
- 6,996 Sqft
- 10,455 Sqft lot
- Actualizado: Octubre 30
- MLS#TB8562966
Sobre la propiedad
La descripción se tradujo automáticamente.
La descripción se muestra en el idioma original.
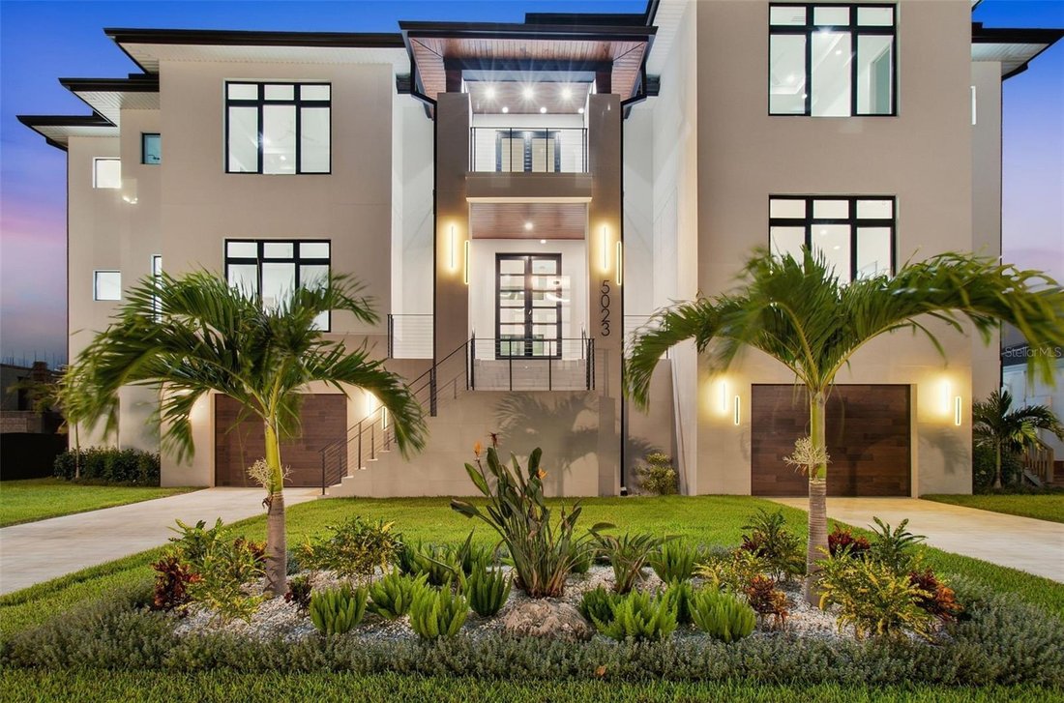
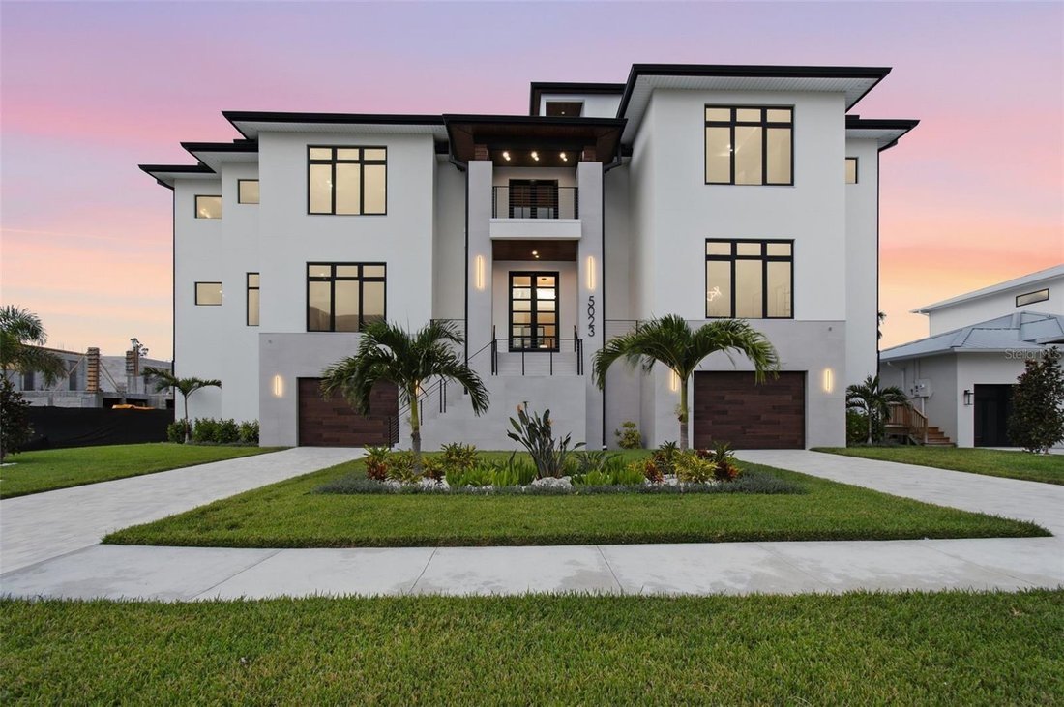
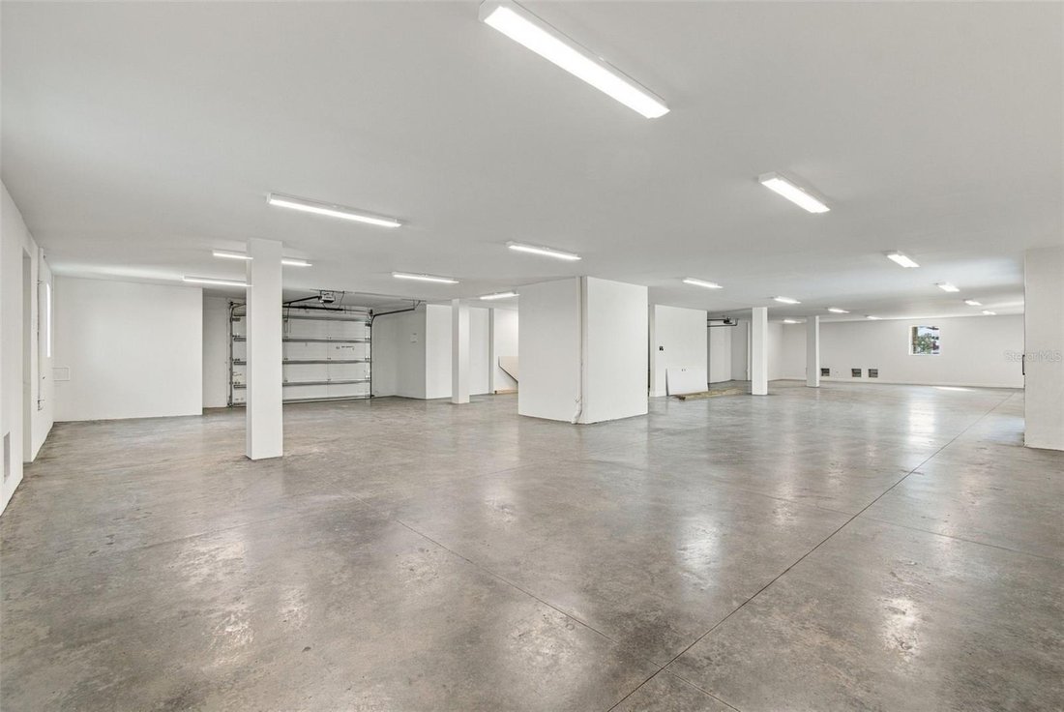
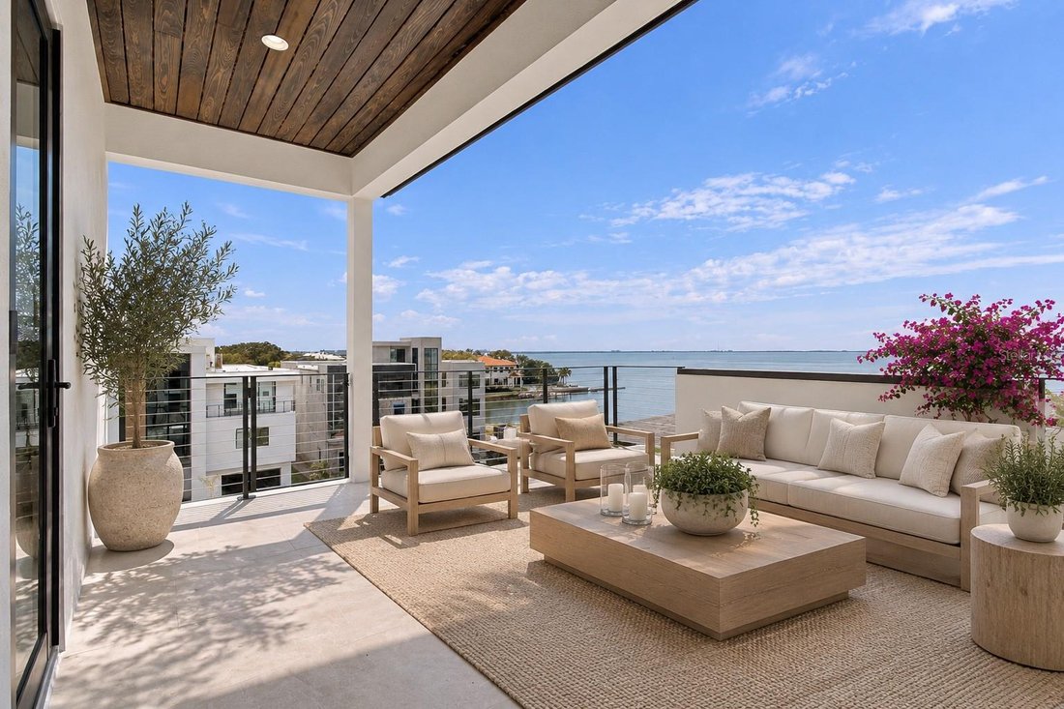
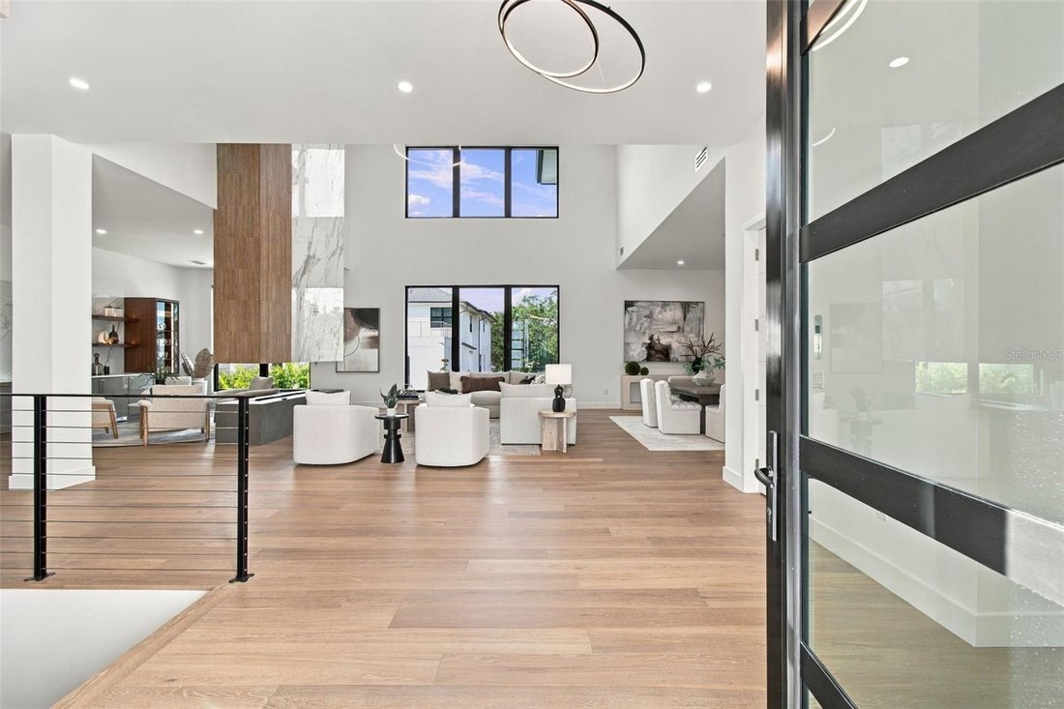
Set at the end of a quiet dead-end street in Madsen Isles, this 2025 custom home by Modesta Homes offers nearly 7,000 sq ft of living space with 5 bedrooms and 5.5 baths. Highlights include a private pool and spa, a rooftop terrace with open-water views, a 4-stop elevator and a 10-car collector’s garage. The 24-foot great room has wide-plank white oak floors, a 360-degree floating fireplace and 10
Set at the end of a quiet dead-end street in Madsen Isles, this 2025 custom home by Modesta Homes offers nearly 7,000 sq ft of living space with 5 bedrooms and 5.5 baths. Highlights include a private pool and spa, a rooftop terrace with open-water views, a 4-stop elevator and a 10-car collector’s garage. The 24-foot great room has wide-plank white oak floors, a 360-degree floating fireplace and 10-foot sliders that open to the outdoor living area, with Level 5 drywall and 8-ft solid-core doors throughout. The kitchen features custom Luxor European cabinetry in high-gloss and walnut, dual islands wrapped in book-matched quartz waterfalls, Sub-Zero and Wolf appliances, a hidden pantry and a walnut butler’s pantry. The main level also includes a temperature-controlled wine room, a bar and lounge, a theater with a 120-inch 4K screen, and a guest suite with a full bath. Upstairs, the 650 sq ft primary suite has a private balcony, nearly 400 sq ft of closet space across two walk-ins, and a spa bath with a 71-inch vessel soaking tub and dual rainfall showers. Each of the three additional bedrooms has its own bath, and this floor also includes an office and a laundry room. Outside, a covered terrace with an outdoor kitchen and fireplace overlooks the pool, floating spa and sun decks. The home was built for Florida with masonry block on pilings, 8-inch core-filled walls, impact-rated windows and doors and spray-foam insulation, and a FEMA elevation certificate places the living floor at 17.6 ft NAVD, 6.6 ft above base flood elevation. Four-zone HVAC, 350-amp electrical, tankless recirculating hot water and pre-wired security complete the systems, and builder and manufacturer warranties transfer at closing. The location puts South Tampa’s best within easy reach while keeping the privacy of a tucked-away enclave. It’s minutes from International Plaza, Westshore dining and shopping, and Tampa International Airport, with Hyde Park Village, Bayshore Boulevard and downtown Tampa a short drive away. The home is also zoned for some of the area’s top-rated public schools
-
Tipo de propiedad
Casa
-
Año de construcción
2025
-
Precio/pie²
$713
Características
- Vestidor
- Piscina
- Jardín
- Garaje
- Bodega
- Cine
- Fogata
- Terraza
- Ascensor
Características
Lote
- Vista al Agua
- Privacidad
- Obras nuevas
Interior
- Techo alto
- Oficina
- Chimenea
- Aire Acondicionado
- Estufa de gas
- Jacuzzi
- Bar
- Bodega
- Cine
- Ascensor
- Sótano
- Encimeras de piedra
- Vestidor
Outdoor
- Terraza
- Balcón
- Fogata
- Piscina
- Garaje
- Cocina exterior
- Espacio de vida al aire libre
- Jardín
Explorar la zona
5023 W LEONA STREET, TAMPA, FL 33629, Florida, Estados Unidos
Ver en Google Maps
Precio por sqft
Bajo
Alto
Se unió hace 4 años
Usted ha preguntado por esta propiedad
El agente se comunicará con usted pronto por
Publicado por
6
Anuncios
2022
Se unió
Reserva una visita con Allejandra Russell
Elija una fecha y si prefiere una visita virtual o presencial con el agente.
Fecha preferida
Tipo de tour

Última actualización
Octubre 30
Primera publicación
Octubre 30
Licencia del agente
#3513062
Referencia del anuncio
2175040184833990
Estado del anuncio
Propiedades similares cercanas
Nuevos anuncios en Tampa


Explorar más viviendas en venta
Tampa, FL, Estados Unidos tipos de propiedad
Tampa, FL, Estados Unidos búsquedas populares
- Propiedades con Piscina en Tampa, FL, Estados Unidos
- Propiedades con Jardín en Tampa, FL, Estados Unidos
- Propiedades con Garaje en Tampa, FL, Estados Unidos
- Propiedades con Gimnasio en Tampa, FL, Estados Unidos
- Propiedades Frente al Agua en Tampa, FL, Estados Unidos
- Propiedades con Ascensor en Tampa, FL, Estados Unidos
- Propiedades Moderno en Tampa, FL, Estados Unidos
- Propiedades Obras nuevas en Tampa, FL, Estados Unidos
- Propiedades Comunidad Cerrada en Tampa, FL, Estados Unidos
- Propiedades Renovado en Tampa, FL, Estados Unidos
- Propiedades con Cancha de Tenis en Tampa, FL, Estados Unidos
- Propiedades con Sauna en Tampa, FL, Estados Unidos
- Propiedades Vista Panorámica en Tampa, FL, Estados Unidos
- Propiedades Propiedad de Inversión en Tampa, FL, Estados Unidos
- Propiedades con Helipuerto en Tampa, FL, Estados Unidos
- Propiedades con Bodega en Tampa, FL, Estados Unidos
- Propiedades Frente al Lago en Tampa, FL, Estados Unidos
- Propiedades Vista al Lago en Tampa, FL, Estados Unidos
- Propiedades Vista al Campo de Golf en Tampa, FL, Estados Unidos
- Propiedades con Aeropuerto Privado en Tampa, FL, Estados Unidos
- Propiedades Mansión en Tampa, FL, Estados Unidos
- Propiedades Ecuestre en Tampa, FL, Estados Unidos
- Propiedades con Piscina cubierta en Tampa, FL, Estados Unidos
- Propiedades con Playa privada en Tampa, FL, Estados Unidos
- Propiedades Vista al Mar en Tampa, FL, Estados Unidos
- Propiedades Vista a la Montaña en Tampa, FL, Estados Unidos
Guías e historias relacionadas
La confianza de los mejores brokers del mundo
Los agentes tras las propiedades más excepcionales del mundo publican en JamesEdition.
- Anuncios de Sotheby's, Christie's, BARNES y Engel & Völkers
- Cada anuncio se revisa antes de publicarse
- Conecte directamente con agentes verificados
Al continuar, acepta nuestros Términos y la Política de Privacidad.
brokerages we
partnered with
partnered with