$1,599,900
Single Family Detached Tampa
- 5 Hab.
- 5 Baños
- 3,502 Sqft
- 10,019 Sqft lot
- Actualizado: Octubre 7
- MLS#TB8552902
Sobre la propiedad
La descripción se tradujo automáticamente.
La descripción se muestra en el idioma original.
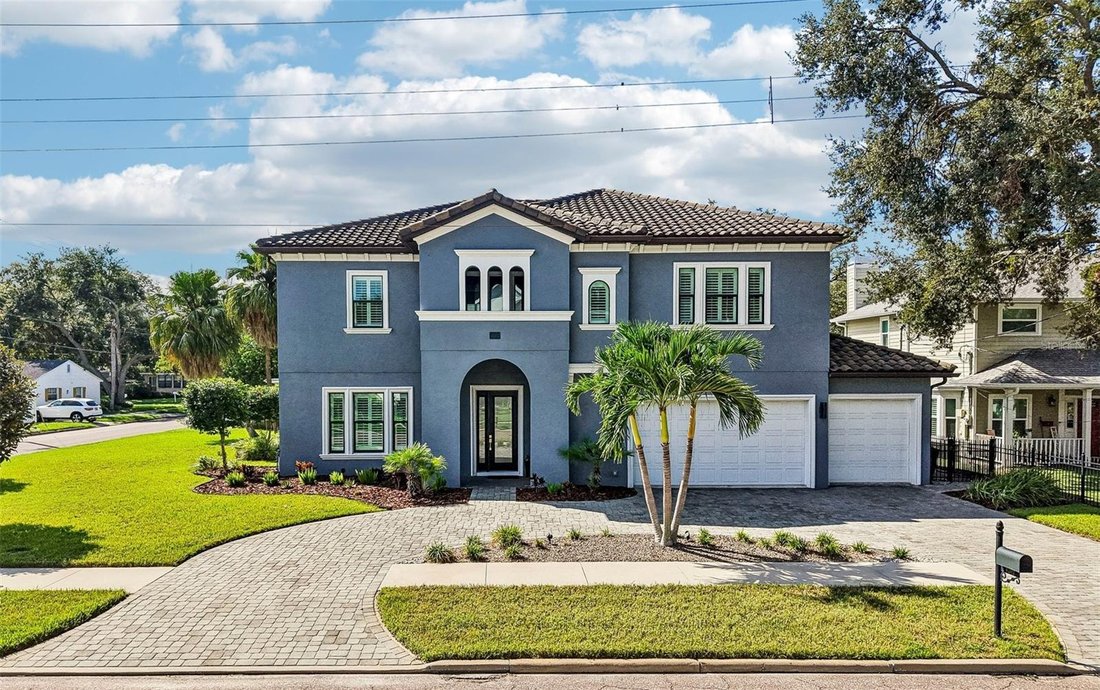
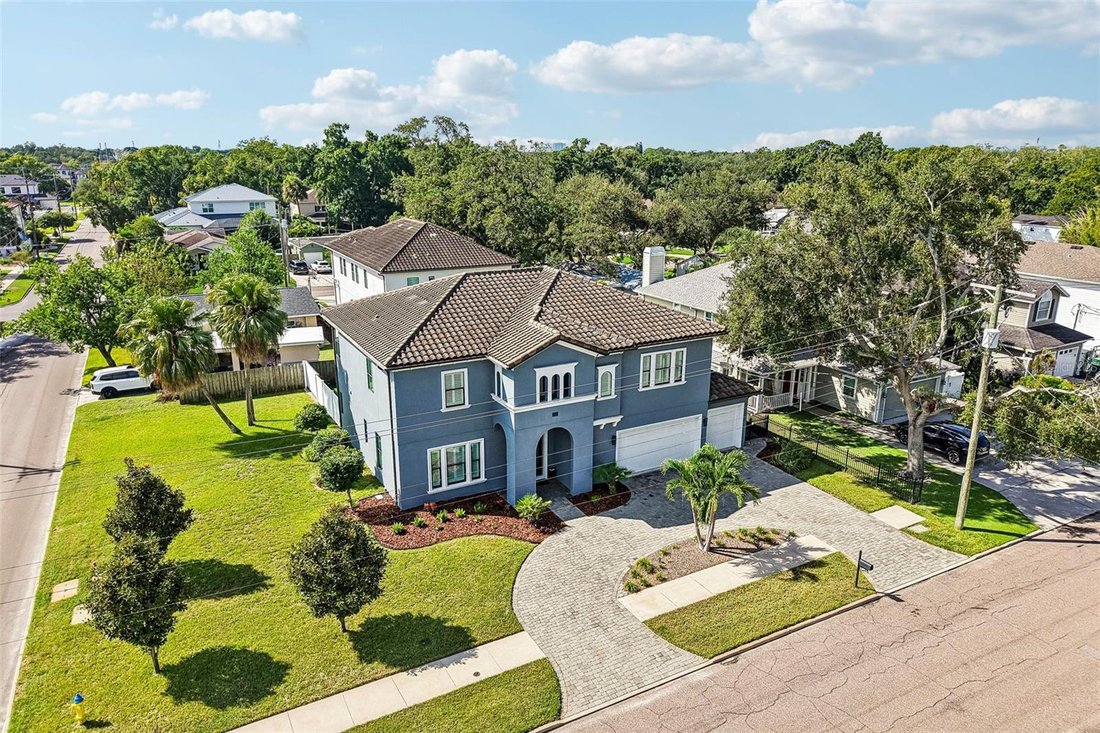
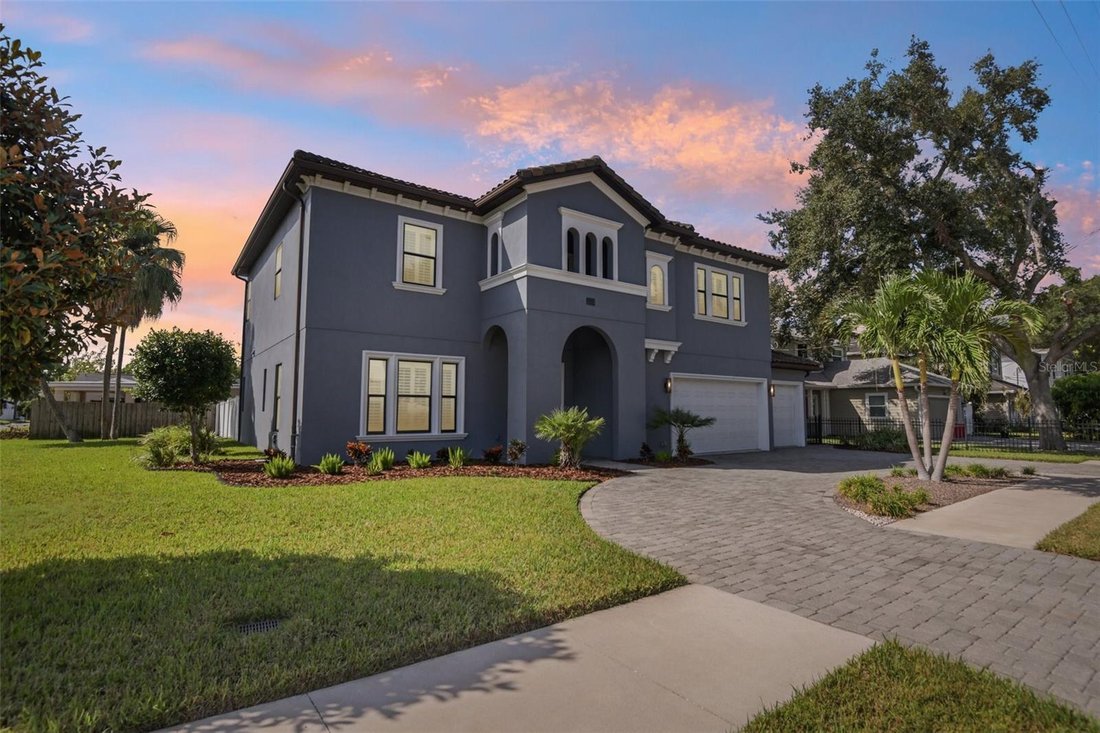
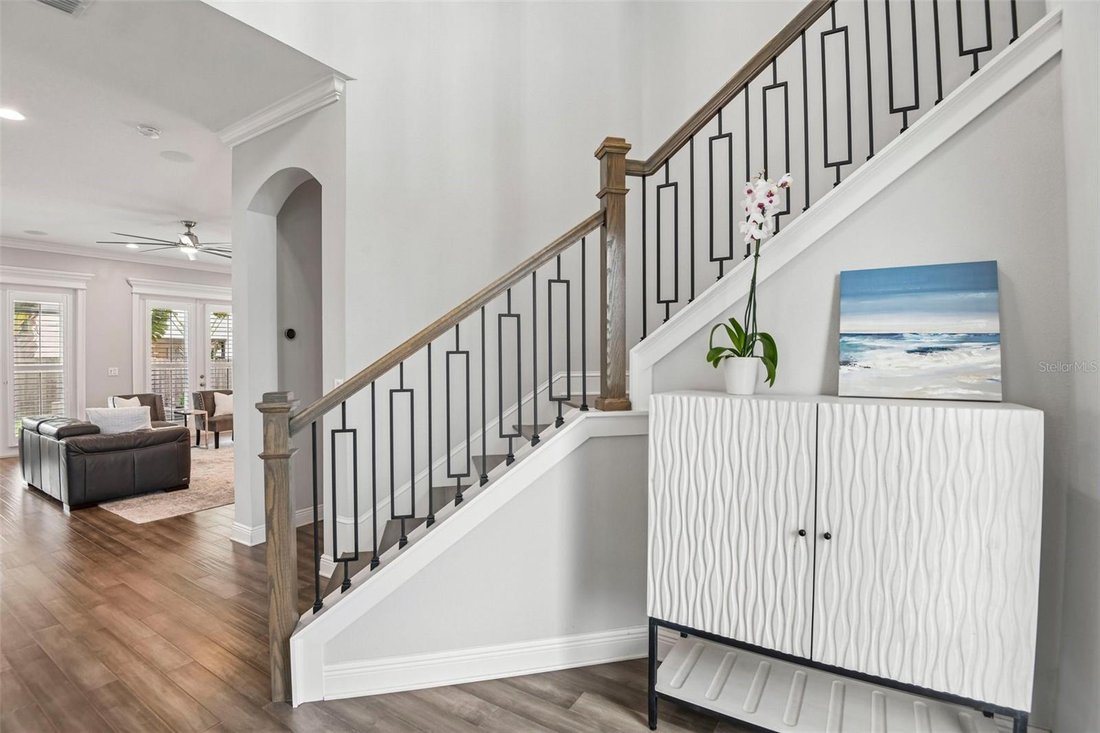
Perfectly positioned on a 100-by-100-foot corner lot in coveted Virginia Park, this beautifully appointed custom-built Mobley five-bedroom, 4.5-bath home offers exceptional features, including a first-floor private suite perfect for multigenerational living. Zoned for the highly sought-after Mabry, Coleman and Plant school districts, the residence features a pavered circular drive with abundant pa
Perfectly positioned on a 100-by-100-foot corner lot in coveted Virginia Park, this beautifully appointed custom-built Mobley five-bedroom, 4.5-bath home offers exceptional features, including a first-floor private suite perfect for multigenerational living. Zoned for the highly sought-after Mabry, Coleman and Plant school districts, the residence features a pavered circular drive with abundant parking, tile roof and an impressive three-car garage with a pull-through bay leading to a dedicated concrete pad with 30-amp power—ideal for a boat, RV or other recreational vehicle. The first-floor suite features its own private exterior entrance and en-suite bath with an easy-entry shower and grab bars, offering both privacy and convenience for guests, relatives or even a separate home office. Meticulously designed and maintained by its original owners, the home is loaded with upgrades and extras, with no detail overlooked.
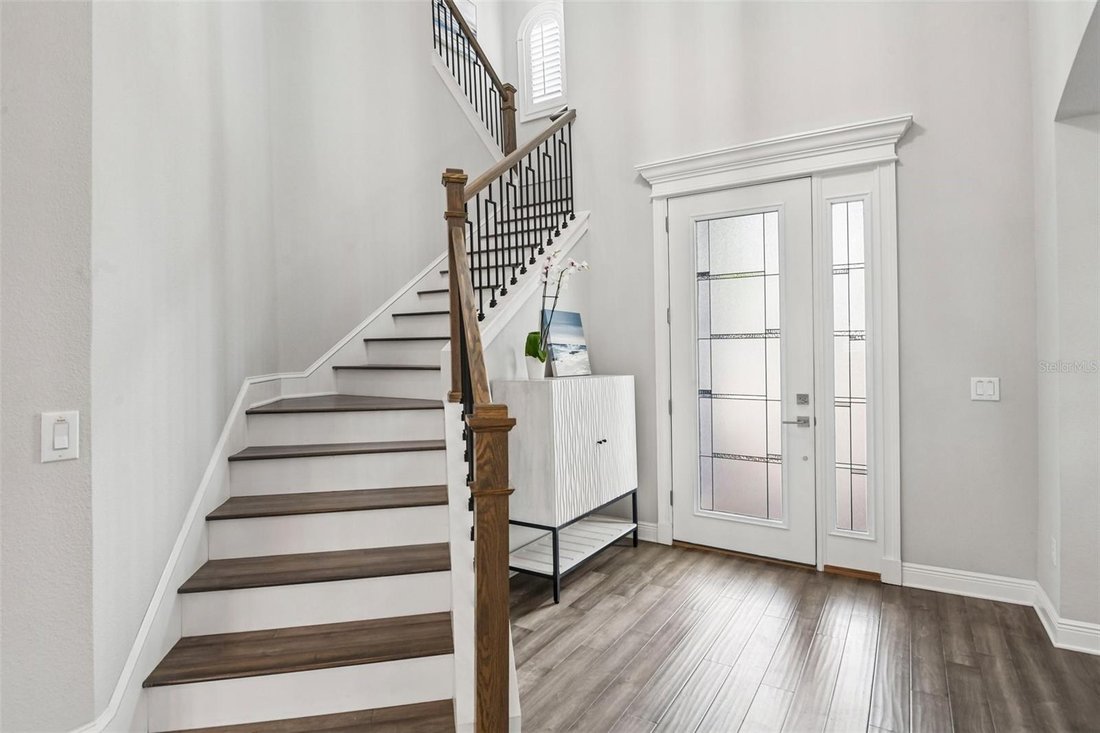
Inside, the home strikes a comfortable balance between refined finishes and everyday livability. The open and airy main level flows effortlessly from the formal dining room into the expansive kitchen and adjoining living spaces, with rich hardwood flooring, crown molding and plantation shutters adding a polished touch throughout. At the heart of the kitchen, an oversized quartz island provides generous workspace and casual seating, complemented by rich 42-inch espresso cabinetry, a beautiful tile backsplash and an induction cooktop beneath a sleek range hood. The cooktop/range area is also PLUMBED FOR GAS, providing the flexibility for an easy conversion to a gas range if desired. A thoughtfully designed butler’s pantry with beverage refrigerator extends the kitchen’s functionality, while the charming nook just beyond it offers a natural spot for a home office, homework station or pet area. The home’s heat and hot water heater are POWERED BY NATURAL GAS, adding to its efficiency and convenience.
Upstairs, a spacious loft adds another gathering or flex space, while four bedrooms provide an unusual level of privacy, with every bedroom offering a walk-in closet and en-suite bath. The primary suite is a peaceful retreat beneath a tray ceiling, with dual vanities, a freestanding soaking tub, frameless-glass walk-in shower and two walk-in closets, including one with custom organization. The upper-level laundry room is equipped with a sink and built-in storage, keeping everyday tasks conveniently out of sight. From abundant closets and nooks to an extra storage area within the three-car garage and a spacious backyard shed, this home offers unparalleled storage, with no need to compromise.
With its highly desirable South Tampa location, highly regarded school district, oversized corner lot, versatile floor plan and exceptional garage and parking accommodations, this one-of-a-kind home offers a rare combination of lifestyle and functionality in one of the area’s most desirable neighborhoods
Inside, the home strikes a comfortable balance between refined finishes and everyday livability. The open and airy main level flows effortlessly from the formal dining room into the expansive kitchen and adjoining living spaces, with rich hardwood flooring, crown molding and plantation shutters adding a polished touch throughout. At the heart of the kitchen, an oversized quartz island provides generous workspace and casual seating, complemented by rich 42-inch espresso cabinetry, a beautiful tile backsplash and an induction cooktop beneath a sleek range hood. The cooktop/range area is also PLUMBED FOR GAS, providing the flexibility for an easy conversion to a gas range if desired. A thoughtfully designed butler’s pantry with beverage refrigerator extends the kitchen’s functionality, while the charming nook just beyond it offers a natural spot for a home office, homework station or pet area. The home’s heat and hot water heater are POWERED BY NATURAL GAS, adding to its efficiency and convenience.
Upstairs, a spacious loft adds another gathering or flex space, while four bedrooms provide an unusual level of privacy, with every bedroom offering a walk-in closet and en-suite bath. The primary suite is a peaceful retreat beneath a tray ceiling, with dual vanities, a freestanding soaking tub, frameless-glass walk-in shower and two walk-in closets, including one with custom organization. The upper-level laundry room is equipped with a sink and built-in storage, keeping everyday tasks conveniently out of sight. From abundant closets and nooks to an extra storage area within the three-car garage and a spacious backyard shed, this home offers unparalleled storage, with no need to compromise.
With its highly desirable South Tampa location, highly regarded school district, oversized corner lot, versatile floor plan and exceptional garage and parking accommodations, this one-of-a-kind home offers a rare combination of lifestyle and functionality in one of the area’s most desirable neighborhoods
-
Tipo de propiedad
Casa
-
Año de construcción
2019
-
Precio/pie²
$456
Características
- Vestidor
- Garaje
- Jardín
- Terraza
- Plano de planta 2D
- Privacidad
- Espacio de vida al aire libre
- Aparcamiento
- Estufa de gas
Características
Lote
- Privacidad
Interior
- Techo alto
- Oficina
- Isla de cocina
- Estufa de gas
- Bar
- Lavadero
- Encimeras de piedra
- Vestidor
Outdoor
- Terraza
- Aparcamiento
- Garaje
- Espacio de vida al aire libre
- Jardín
Explorar la zona
4202 W TACON STREET, TAMPA, FL 33629, Florida, Estados Unidos
Ver en Google Maps
Precio por sqft
Bajo
Alto
Se unió hace 9 meses
Usted ha preguntado por esta propiedad
El agente se comunicará con usted pronto por
Publicado por
4
Anuncios
2026
Se unió
Reserva una visita con Maria Hoffman
Elija una fecha y si prefiere una visita virtual o presencial con el agente.
Fecha preferida
Tipo de tour

New Tampa
18302 Highwoods Preserve Pkwy, Ste. 110, 33647, Tampa, United States
Ver perfil de la agencia
Última actualización
Octubre 7
Primera publicación
Septiembre 29
Licencia del agente
#3017955
Referencia del anuncio
2164270994077516
Estado del anuncio
Propiedades similares cercanas
Nuevos anuncios en Tampa

Explorar más viviendas en venta
Tampa, FL, Estados Unidos tipos de propiedad
Tampa, FL, Estados Unidos búsquedas populares
- Propiedades con Garaje en Tampa, FL, Estados Unidos
- Propiedades con Piscina en Tampa, FL, Estados Unidos
- Propiedades con Jardín en Tampa, FL, Estados Unidos
- Propiedades con Gimnasio en Tampa, FL, Estados Unidos
- Propiedades Frente al Agua en Tampa, FL, Estados Unidos
- Propiedades con Ascensor en Tampa, FL, Estados Unidos
- Propiedades Moderno en Tampa, FL, Estados Unidos
- Propiedades Obras nuevas en Tampa, FL, Estados Unidos
- Propiedades Comunidad Cerrada en Tampa, FL, Estados Unidos
- Propiedades con Cancha de Tenis en Tampa, FL, Estados Unidos
- Propiedades Renovado en Tampa, FL, Estados Unidos
- Propiedades con Sauna en Tampa, FL, Estados Unidos
- Propiedades Vista Panorámica en Tampa, FL, Estados Unidos
- Propiedades Propiedad de Inversión en Tampa, FL, Estados Unidos
- Propiedades con Helipuerto en Tampa, FL, Estados Unidos
- Propiedades con Bodega en Tampa, FL, Estados Unidos
- Propiedades Frente al Lago en Tampa, FL, Estados Unidos
- Propiedades Vista al Lago en Tampa, FL, Estados Unidos
- Propiedades Vista al Campo de Golf en Tampa, FL, Estados Unidos
- Propiedades con Aeropuerto Privado en Tampa, FL, Estados Unidos
- Propiedades Ecuestre en Tampa, FL, Estados Unidos
- Propiedades Vista al Mar en Tampa, FL, Estados Unidos
- Propiedades con Piscina cubierta en Tampa, FL, Estados Unidos
- Propiedades con Playa privada en Tampa, FL, Estados Unidos
- Propiedades Vista a la Montaña en Tampa, FL, Estados Unidos
- Propiedades Mansión en Tampa, FL, Estados Unidos
Guías e historias relacionadas
La confianza de los mejores brokers del mundo
Los agentes tras las propiedades más excepcionales del mundo publican en JamesEdition.
- Anuncios de Sotheby's, Christie's, BARNES y Engel & Völkers
- Cada anuncio se revisa antes de publicarse
- Conecte directamente con agentes verificados
Al continuar, acepta nuestros Términos y la Política de Privacidad.
brokerages we
partnered with
partnered with