$3,999,999
5 Bedrooms Single Family Detached
- 5 Hab.
- 7 Baños
- Actualizado: Agosto 7
-
6
Vistas de los últimos 30 días
- 1
- MLS#TB8449072
Sobre la propiedad
La descripción se tradujo automáticamente.
La descripción se muestra en el idioma original.
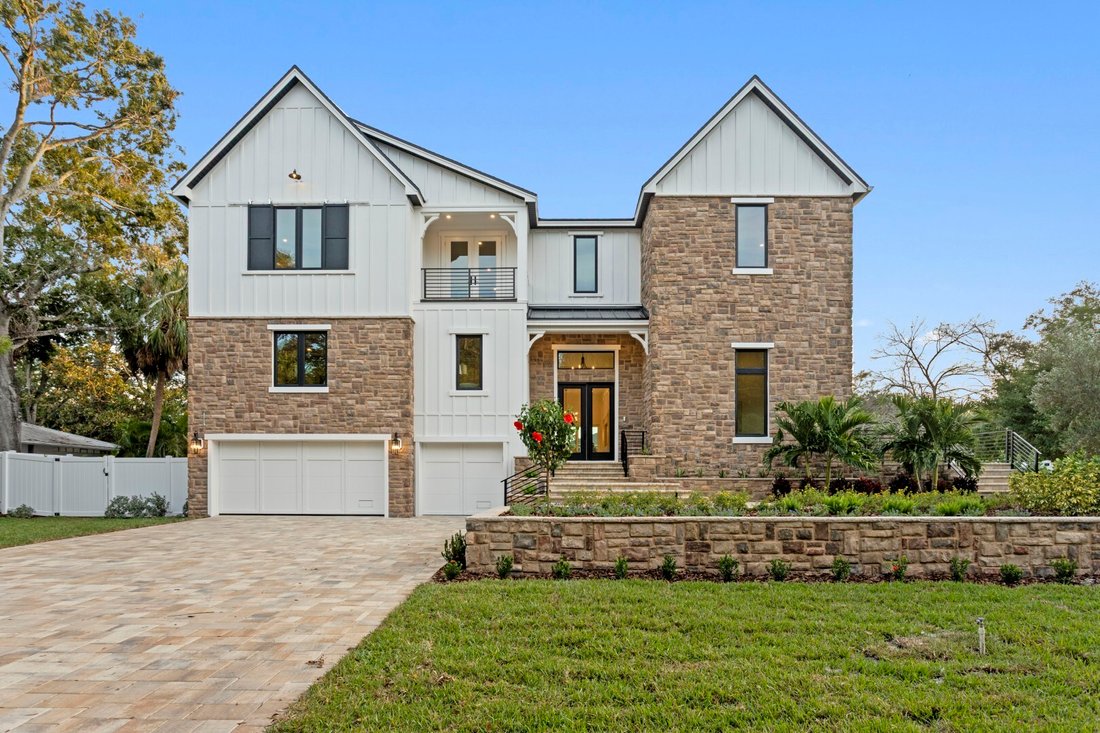
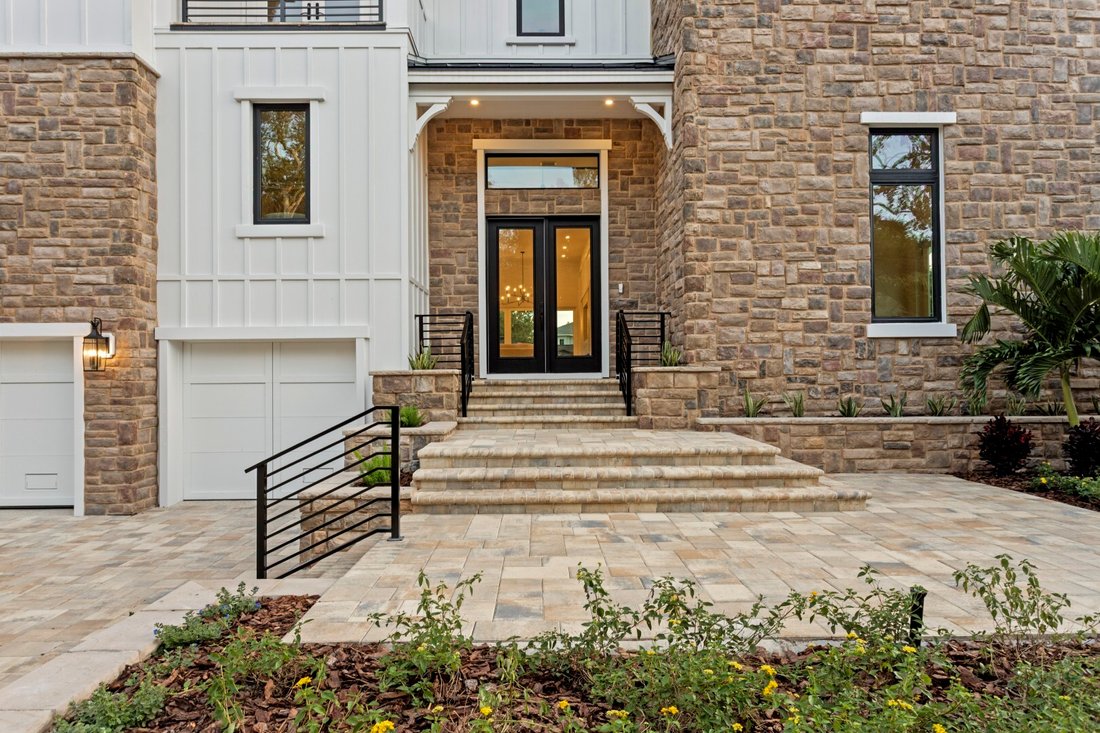
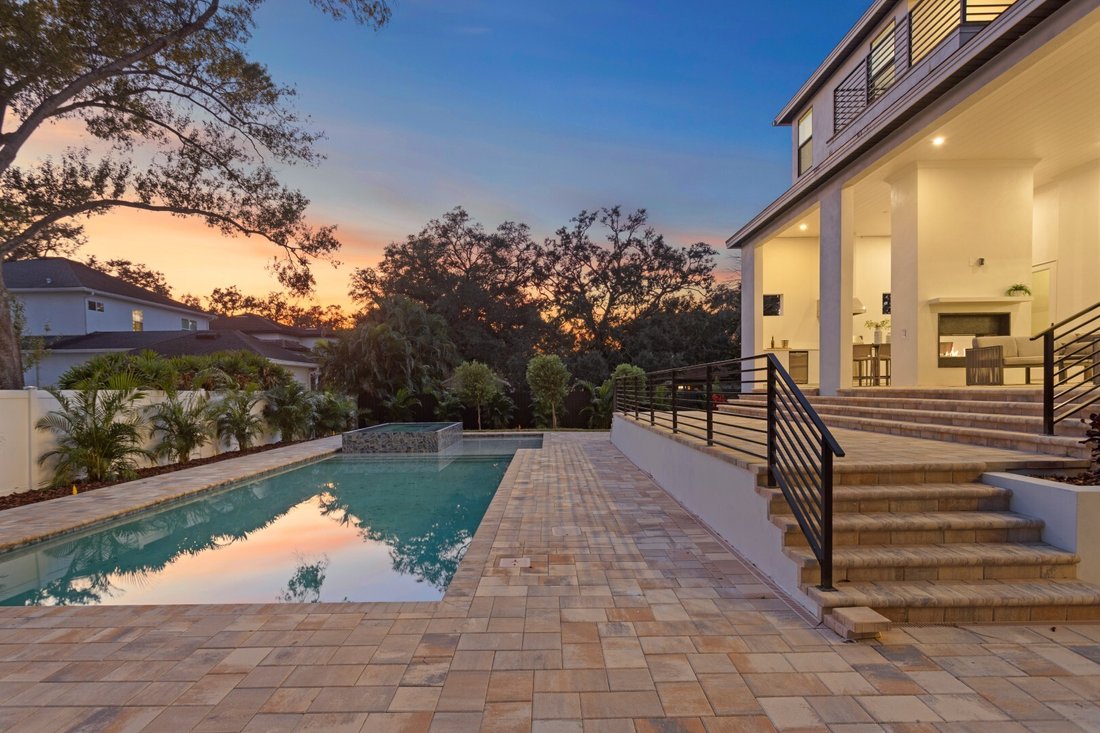
Brand new construction on a rare 120x150 double lot in Sunset Park - space to stretch out, entertain, and truly live. This transitional luxury home by Adobe Homes balances design and comfort beautifully, with soaring ceilings, walls of windows, and tranquil greenery views that set a calm backdrop for everyday life. The dramatic tiered front and backyard showcase the expansiveness of the 18,000+ SF
Brand new construction on a rare 120x150 double lot in Sunset Park - space to stretch out, entertain, and truly live. This transitional luxury home by Adobe Homes balances design and comfort beautifully, with soaring ceilings, walls of windows, and tranquil greenery views that set a calm backdrop for everyday life. The dramatic tiered front and backyard showcase the expansiveness of the 18,000+ SF property.
The heart of the home is a magazine-worthy kitchen featuring a dramatic double-island layout, Wolf/Sub-Zero appliances, quartz counters, picture-frame windows, and a stunning butler’s pantry. Multiple flexible living spaces offer room for everyone: a private first-floor guest suite tucked away for comfort and privacy, a dedicated office with its own terrace, a loft and upstairs bonus room with wet bar ideal for media, play, or fitness, and an elevated theater/bonus level that’s quiet and separate for focused use.
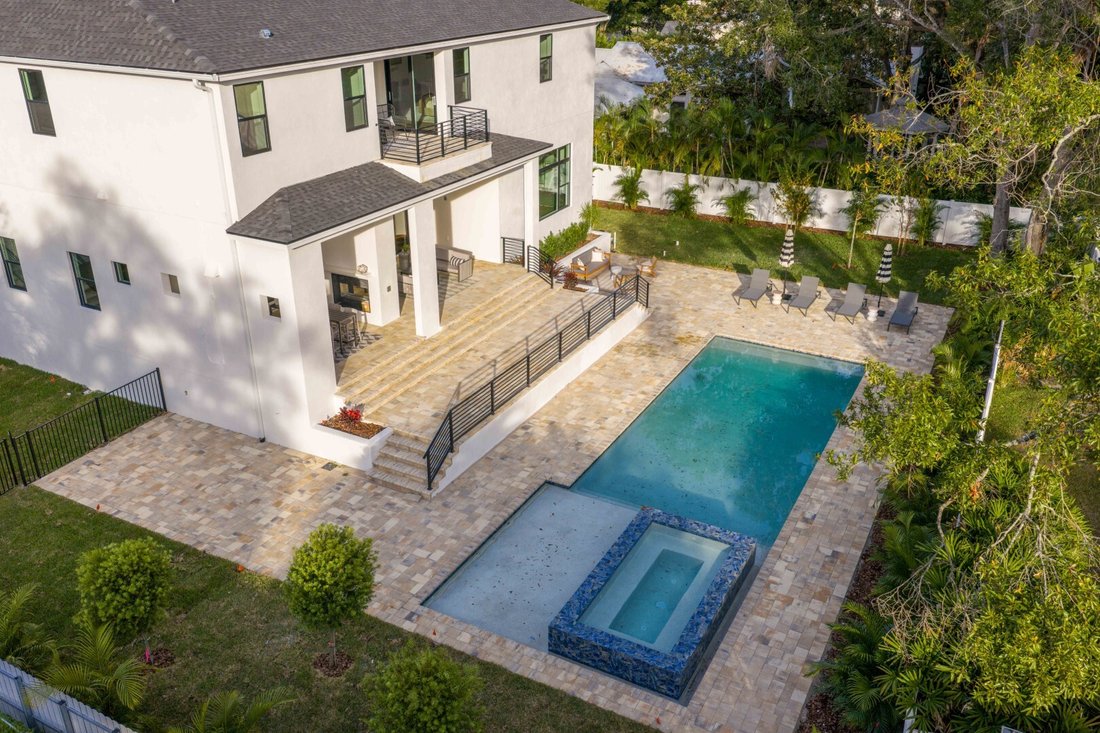
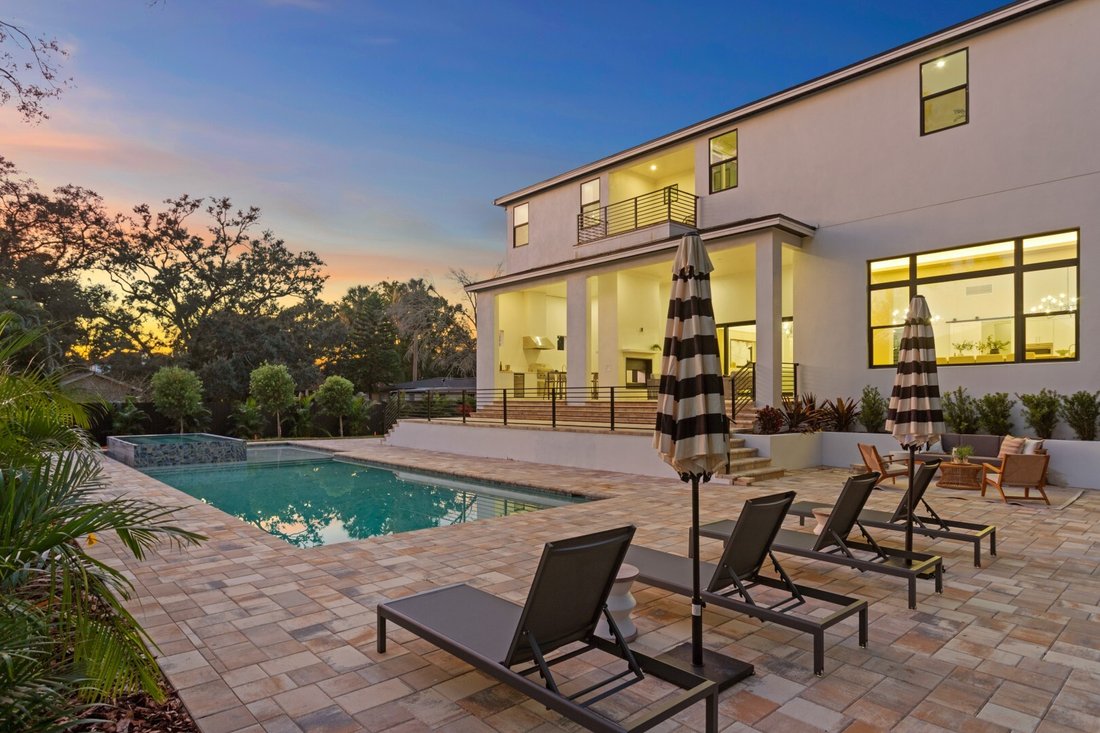
The primary suite feels like its own retreat with a private balcony overlooking the resort-style backyard, a spa-inspired wet room with soaking tub and rain shower, and a massive closet. Outside is where this home truly stands apart - a huge pool and spillover spa with automatic floor cleaners, expansive pool deck, wide green lawn, lush privacy landscaping, and a covered lanai with gas fireplace and outdoor kitchen, all surrounded by mature trees.
Additional notable features include impact-rated windows and doors, a built-in elevator shaft, custom millwork, smooth drywall, wide-plank flooring, smart wiring, and a three-car garage with epoxy floors. Move-in ready and perfectly located within short walking distance to Mabry, Coleman, and St. Mary’s, and zoned for Plant High School.
4624 W. San Jose St - where elevated luxury meets everyday living. Welcome home.
The heart of the home is a magazine-worthy kitchen featuring a dramatic double-island layout, Wolf/Sub-Zero appliances, quartz counters, picture-frame windows, and a stunning butler’s pantry. Multiple flexible living spaces offer room for everyone: a private first-floor guest suite tucked away for comfort and privacy, a dedicated office with its own terrace, a loft and upstairs bonus room with wet bar ideal for media, play, or fitness, and an elevated theater/bonus level that’s quiet and separate for focused use.
The primary suite feels like its own retreat with a private balcony overlooking the resort-style backyard, a spa-inspired wet room with soaking tub and rain shower, and a massive closet. Outside is where this home truly stands apart - a huge pool and spillover spa with automatic floor cleaners, expansive pool deck, wide green lawn, lush privacy landscaping, and a covered lanai with gas fireplace and outdoor kitchen, all surrounded by mature trees.
Additional notable features include impact-rated windows and doors, a built-in elevator shaft, custom millwork, smooth drywall, wide-plank flooring, smart wiring, and a three-car garage with epoxy floors. Move-in ready and perfectly located within short walking distance to Mabry, Coleman, and St. Mary’s, and zoned for Plant High School.
4624 W. San Jose St - where elevated luxury meets everyday living. Welcome home.
-
Tipo de propiedad
Casa
Características
- Piscina
- Garaje
- Jardín
- Vista al Agua
- Bodega
- Cocina exterior
- Ascensor
- Jacuzzi
- Terraza
Características
Lote
- Vista al Agua
- Privacidad
- Obras nuevas
Interior
- Techo alto
- Oficina
- Chimenea
- Isla de cocina
- Estufa de gas
- Jacuzzi
- Bar
- Lavadero
- Bodega
- Ascensor
- Encimeras de piedra
- Gimnasio
Outdoor
- Terraza
- Balcón
- Piscina
- Garaje
- Cocina exterior
- Espacio de vida al aire libre
- Jardín
Explorar la zona
4624 San Jose St W, Tampa, FL 33629, Florida, Estados Unidos
Ver en Google Maps
Precio por sqft
Bajo
Alto
Se unió hace 11 años
Usted ha preguntado por esta propiedad
El agente se comunicará con usted pronto por
Publicado por
4
Anuncios
2020
Se unió
Reserva una visita con Adam Kutchmire
Elija una fecha y si prefiere una visita virtual o presencial con el agente.
Fecha preferida
Tipo de tour

CENTURY 21 LIST with BEGGINS
3628 Henderson Blvd., 33609, Tampa, Florida, United States
Ver perfil de la agencia
Última actualización
Agosto 7
Primera publicación
Nov 17, 2025
Referencia del anuncio
14705019-8F24-419A-9AB3-13EA5242738A
Propiedades similares cercanas
Nuevos anuncios en Tampa




Explorar más viviendas en venta
Tampa, FL, Estados Unidos tipos de propiedad
Tampa, FL, Estados Unidos búsquedas populares
- Propiedades con Piscina en Tampa, FL, Estados Unidos
- Propiedades con Garaje en Tampa, FL, Estados Unidos
- Propiedades con Jardín en Tampa, FL, Estados Unidos
- Propiedades con Gimnasio en Tampa, FL, Estados Unidos
- Propiedades Frente al Agua en Tampa, FL, Estados Unidos
- Propiedades con Ascensor en Tampa, FL, Estados Unidos
- Propiedades Moderno en Tampa, FL, Estados Unidos
- Propiedades Obras nuevas en Tampa, FL, Estados Unidos
- Propiedades con Cancha de Tenis en Tampa, FL, Estados Unidos
- Propiedades Comunidad Cerrada en Tampa, FL, Estados Unidos
- Propiedades Renovado en Tampa, FL, Estados Unidos
- Propiedades Vista Panorámica en Tampa, FL, Estados Unidos
- Propiedades con Sauna en Tampa, FL, Estados Unidos
- Propiedades Propiedad de Inversión en Tampa, FL, Estados Unidos
- Propiedades con Bodega en Tampa, FL, Estados Unidos
- Propiedades con Helipuerto en Tampa, FL, Estados Unidos
- Propiedades Frente al Lago en Tampa, FL, Estados Unidos
- Propiedades Vista al Lago en Tampa, FL, Estados Unidos
- Propiedades Vista al Campo de Golf en Tampa, FL, Estados Unidos
- Propiedades con Aeropuerto Privado en Tampa, FL, Estados Unidos
- Propiedades Ecuestre en Tampa, FL, Estados Unidos
- Propiedades con Playa privada en Tampa, FL, Estados Unidos
- Propiedades Vista a la Montaña en Tampa, FL, Estados Unidos
- Propiedades Vista al Mar en Tampa, FL, Estados Unidos
- Propiedades con Piscina cubierta en Tampa, FL, Estados Unidos
- Propiedades Mansión en Tampa, FL, Estados Unidos
- Propiedades Vista al Mar en Tampa, FL, Estados Unidos
Guías e historias relacionadas
La confianza de los mejores brokers del mundo
Los agentes tras las propiedades más excepcionales del mundo publican en JamesEdition.
- Anuncios de Sotheby's, Christie's, BARNES y Engel & Völkers
- Cada anuncio se revisa antes de publicarse
- Conecte directamente con agentes verificados
Al continuar, acepta nuestros Términos y la Política de Privacidad.
brokerages we
partnered with
partnered with