5 Bedrooms Single Family Attached
- 5 Hab.
- 4 Baños
- 3,212 Sqft
- 11,762 Sqft lot
- Actualizado: Hoy
- MLS#TB8549353
Sobre la propiedad
Welcome to this beautiful Hunter’s Green home, ideally situated behind the gates of coveted Osprey Pointe Village. Offering 4 bedrooms plus a private office that could easily serve as a 5th bedroom, 4 bathrooms, a 3-car garage, heated pool and spa, and an expansive fully fenced yard overlooking peaceful conservation, this home is designed for comfortable Florida living and effortless entertaini
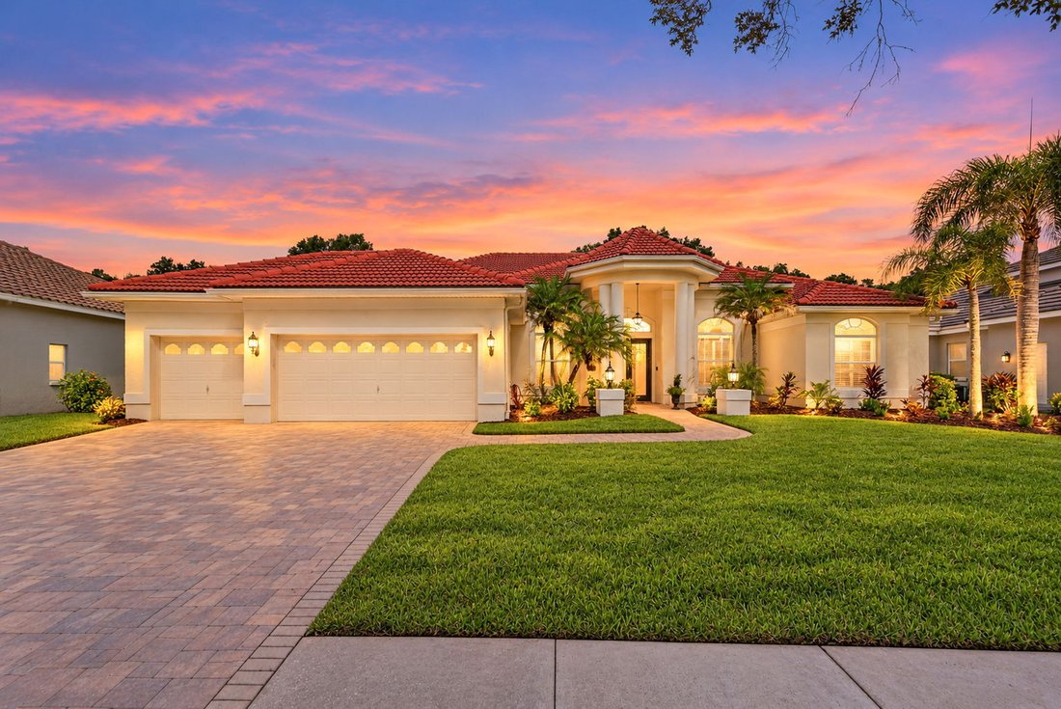
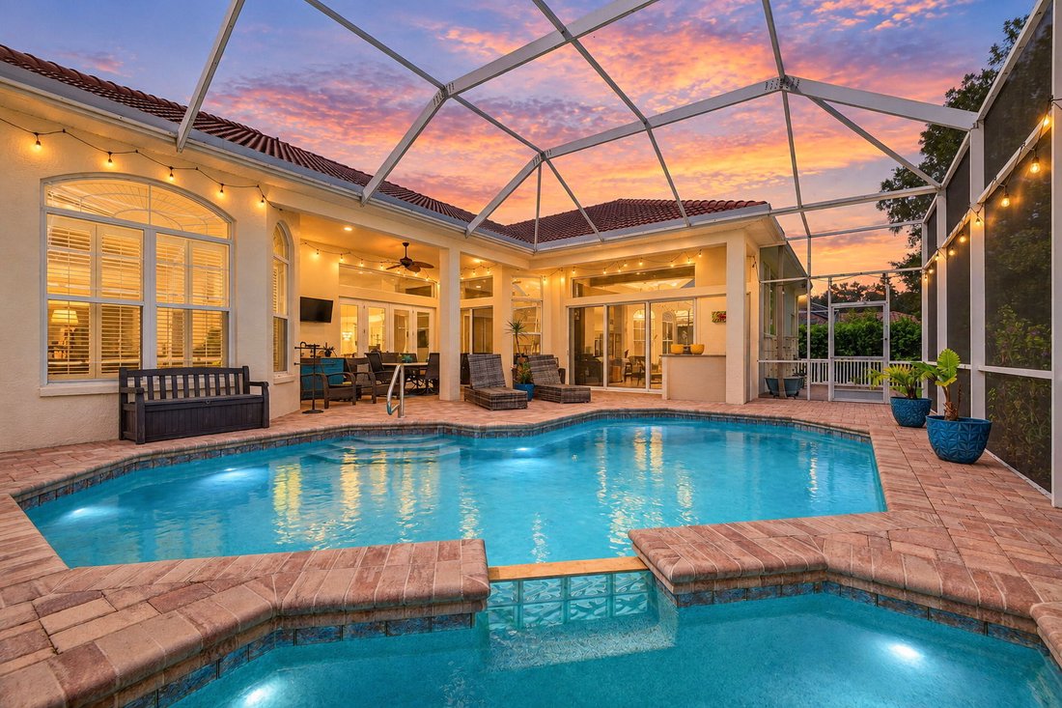
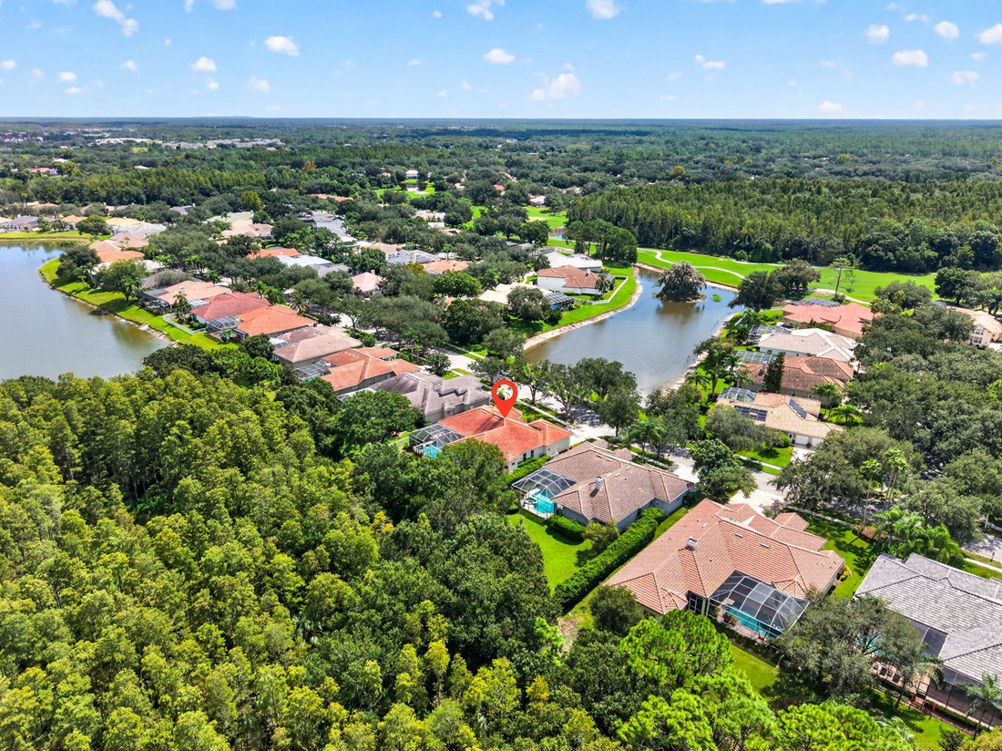
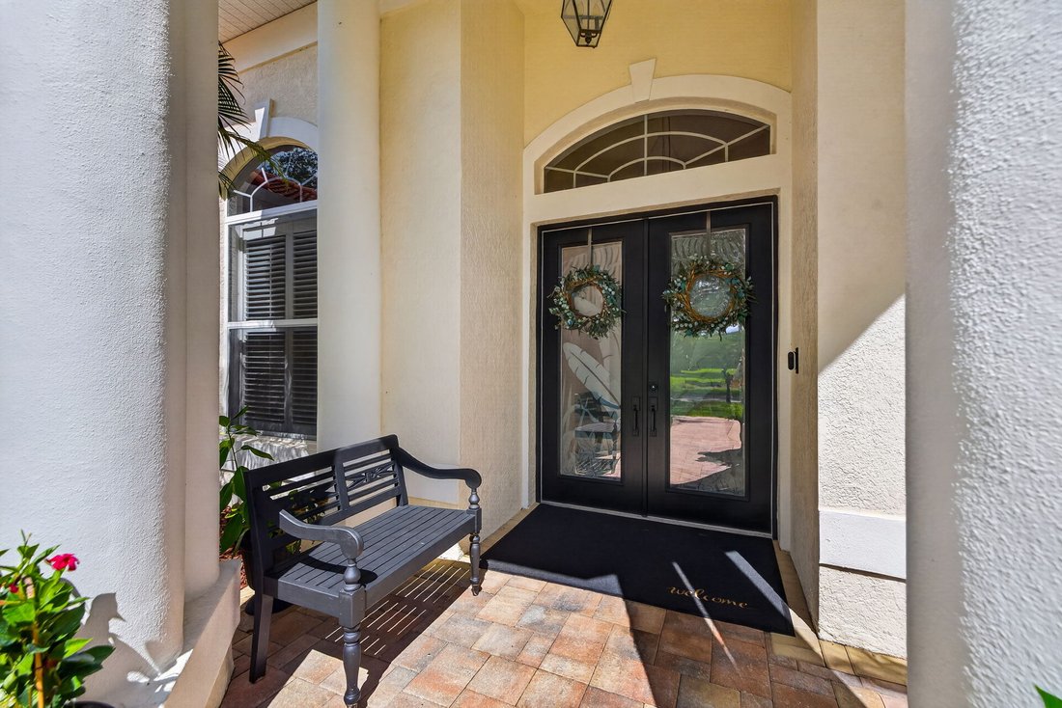
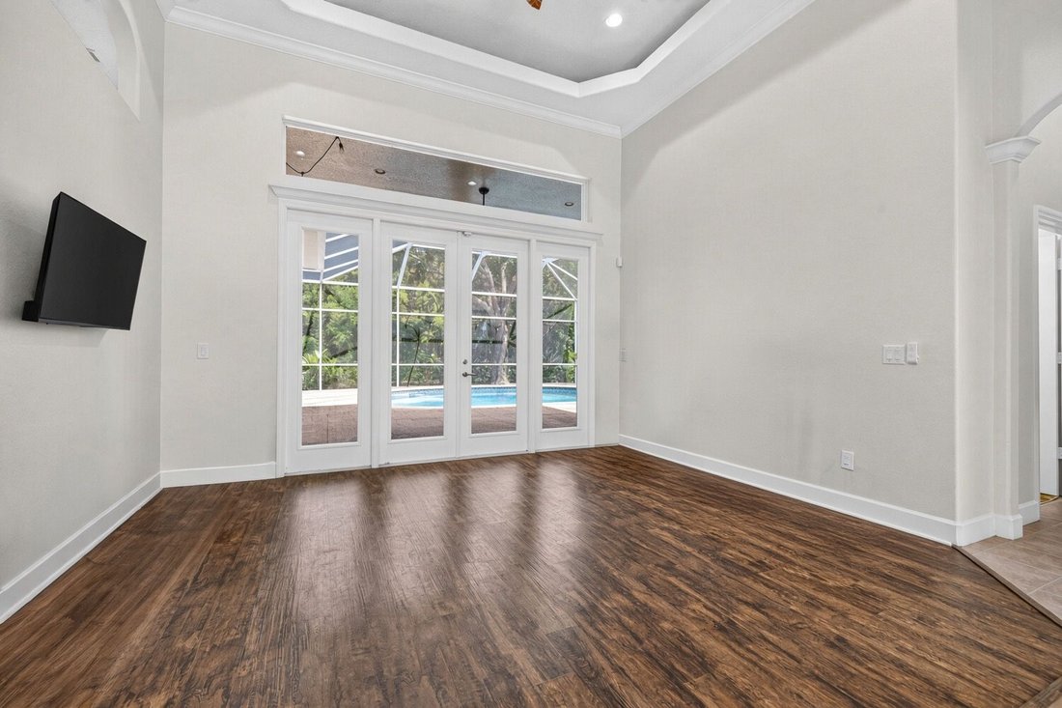
Welcome to this beautiful Hunter’s Green home, ideally situated behind the gates of coveted Osprey Pointe Village. Offering 4 bedrooms plus a private office that could easily serve as a 5th bedroom, 4 bathrooms, a 3-car garage, heated pool and spa, and an expansive fully fenced yard overlooking peaceful conservation, this home is designed for comfortable Florida living and effortless entertaining. The thoughtfully designed split-bedroom floor plan provides privacy and flexibility. The spacious primary suite is tucked away on one side of the home and offers plenty of room for a sitting area, a dual-sided walk-in closet, and a beautifully appointed bath with dual vanities, a walk-in shower, and garden tub. Two additional bedrooms share a bath on the opposite side of the home, with a pocket door creating a private guest or family wing. A separate en-suite bedroom offers even more privacy and features an updated walk-in shower and beautiful Spanish tile flooring. At the heart of the home, the updated kitchen opens seamlessly to the family room and overlooks the pool and conservation beyond. The kitchen features a five-burner gas cooktop, stainless steel appliances, granite countertops, rich wood cabinetry, and a separate coffee bar. The adjoining family room is filled with natural light and showcases vaulted ceilings, beautiful windows, custom built-in cabinetry that complements the kitchen, and a gas fireplace. A separate dining room provides an elegant setting for dinner parties, holiday gatherings, or everyday entertaining, while the updated laundry room offers abundant cabinetry and exceptional storage. Step outside to one of the home’s most impressive features—a private outdoor retreat designed to enjoy Florida living year-round. Brick pavers surround the sparkling heated pool and spa, while generous covered and shaded areas provide plenty of space for outdoor dining and lounging. Beyond the pool, the oversized fully fenced yard and tranquil conservation backdrop create a wonderful sense of privacy. Living in Hunter’s Green means enjoying much more than a beautiful home. Residents have access to an impressive array of community amenities, including bike lanes, playgrounds, tennis and pickleball courts, basketball, volleyball, soccer and baseball facilities, a jogging trail with a 15-station exercise circuit, and a dedicated dog park. Just outside the community, Flatwoods Nature Park offers a scenic 7-mile loop for biking, walking, and enjoying the outdoors. Optional membership to Hunter’s Green Country Club provides access to an 18-hole Tom Fazio-designed golf course, along with premier tennis and athletic facilities. The community is also conveniently located near I-75, Moffitt Cancer Center, AdventHealth, The Shops at Wiregrass, Tampa Premium Outlets, dining, shopping, and more. With its spacious floor plan, beautifully updated living spaces, exceptional outdoor retreat, and private conservation setting, this Osprey Pointe home offers an outstanding opportunity to enjoy one of Tampa’s most established gated communities.
-
Tipo de propiedad
Casa
-
Año de construcción
1995
-
Precio/pie²
$279
Características
- Vestidor
- Piscina
- Garaje
- Jardín
- Comunidad Cerrada
- Cocina abierta
- Jacuzzi
- Chimenea
- Vista al Agua
Lote
- Comunidad Cerrada
- Vista al Agua
Interior
- Techo alto
- Oficina
- Chimenea
- Aire Acondicionado
- Estufa de gas
- Jacuzzi
- Lavadora Secadora
- Lavadero
- Cocina abierta
- Encimeras de piedra
- Vestidor
Outdoor
- Aparcamiento
- Piscina
- Garaje
- Espacio de vida al aire libre
- Puerta
- Jardín
Explorar la zona
El agente se comunicará con usted pronto por
Publicado por
Reserva una visita con Lori Lahart
Elija una fecha y si prefiere una visita virtual o presencial con el agente.

Hillsborough Counties for over 40 year
Hillsborough Counties for over 40 years. We are dedicated to Quality Service.
Call the Professionals for your Residential, Commercial or Property Management
needs!
Propiedades similares cercanas
Nuevos anuncios en Tampa


Explorar más viviendas en venta
Tampa, FL, Estados Unidos tipos de propiedad
Tampa, FL, Estados Unidos búsquedas populares
- Propiedades con Piscina en Tampa, FL, Estados Unidos
- Propiedades con Garaje en Tampa, FL, Estados Unidos
- Propiedades con Jardín en Tampa, FL, Estados Unidos
- Propiedades con Gimnasio en Tampa, FL, Estados Unidos
- Propiedades Frente al Agua en Tampa, FL, Estados Unidos
- Propiedades con Ascensor en Tampa, FL, Estados Unidos
- Propiedades Moderno en Tampa, FL, Estados Unidos
- Propiedades Obras nuevas en Tampa, FL, Estados Unidos
- Propiedades Comunidad Cerrada en Tampa, FL, Estados Unidos
- Propiedades con Cancha de Tenis en Tampa, FL, Estados Unidos
- Propiedades Renovado en Tampa, FL, Estados Unidos
- Propiedades Vista Panorámica en Tampa, FL, Estados Unidos
- Propiedades con Sauna en Tampa, FL, Estados Unidos
- Propiedades Propiedad de Inversión en Tampa, FL, Estados Unidos
- Propiedades con Helipuerto en Tampa, FL, Estados Unidos
- Propiedades con Bodega en Tampa, FL, Estados Unidos
- Propiedades Frente al Lago en Tampa, FL, Estados Unidos
- Propiedades Vista al Lago en Tampa, FL, Estados Unidos
- Propiedades con Aeropuerto Privado en Tampa, FL, Estados Unidos
- Propiedades Vista al Campo de Golf en Tampa, FL, Estados Unidos
- Propiedades Ecuestre en Tampa, FL, Estados Unidos
- Propiedades Vista al Mar en Tampa, FL, Estados Unidos
- Propiedades con Piscina cubierta en Tampa, FL, Estados Unidos
- Propiedades con Playa privada en Tampa, FL, Estados Unidos
- Propiedades Vista a la Montaña en Tampa, FL, Estados Unidos
- Propiedades Cima de una colina en Tampa, FL, Estados Unidos
- Propiedades Mansión en Tampa, FL, Estados Unidos
Guías e historias relacionadas
La confianza de los mejores brokers del mundo
Los agentes tras las propiedades más excepcionales del mundo publican en JamesEdition.
- Anuncios de Sotheby's, Christie's, BARNES y Engel & Völkers
- Cada anuncio se revisa antes de publicarse
- Conecte directamente con agentes verificados
Al continuar, acepta nuestros Términos y la Política de Privacidad.
partnered with