$1,289,000
4 Bedrooms Single Family Detached
- 4 Hab.
- 4 Baños
- 3,162 Sqft
- 6,600 Sqft lot
- Actualizado: Agosto 24
- MLS#TB8518724
Sobre la propiedad
La descripción se tradujo automáticamente.
La descripción se muestra en el idioma original.
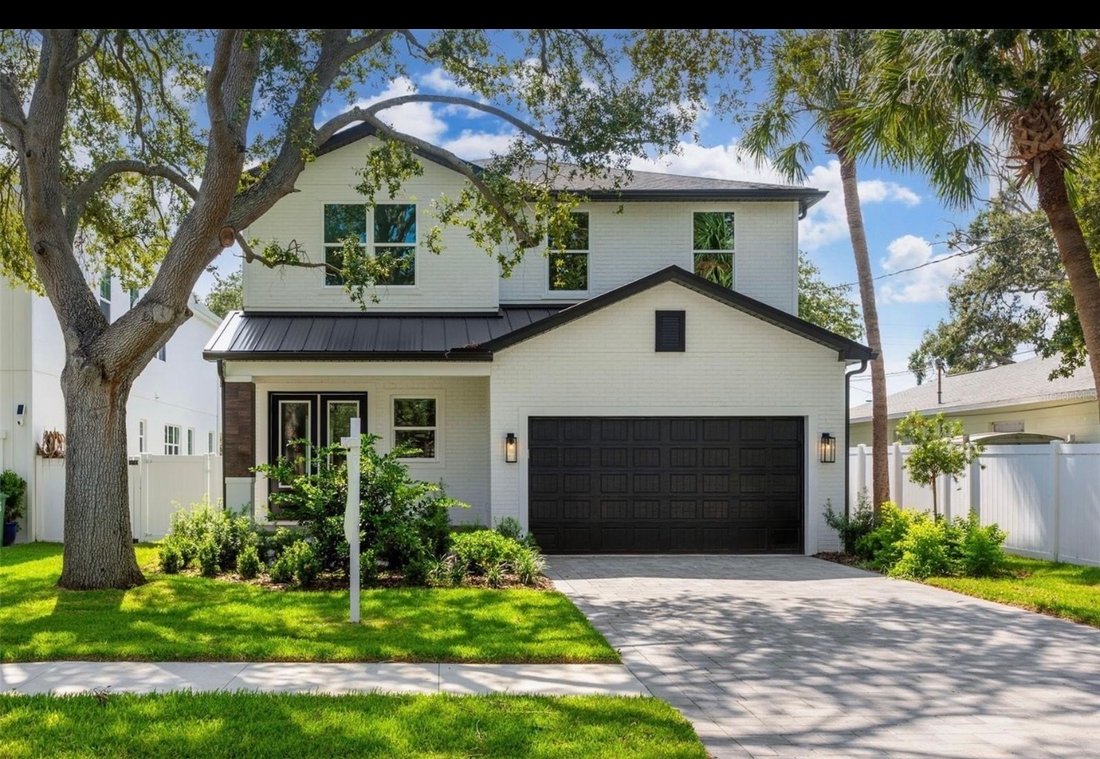
Ready for Summer 2026? Experience elevated modern luxury in this stunning new construction by Starling Custom Homes, a respected local builder known for exceptional craftsmanship and attention to detail. Offering 3,162 square feet of thoughtfully designed living space, this impressive residence features 4 bedrooms, 3.5 baths, a spacious bonus loft area, & a 2-car garage.
Designed for both
Designed for both
Ready for Summer 2026? Experience elevated modern luxury in this stunning new construction by Starling Custom Homes, a respected local builder known for exceptional craftsmanship and attention to detail. Offering 3,162 square feet of thoughtfully designed living space, this impressive residence features 4 bedrooms, 3.5 baths, a spacious bonus loft area, & a 2-car garage.
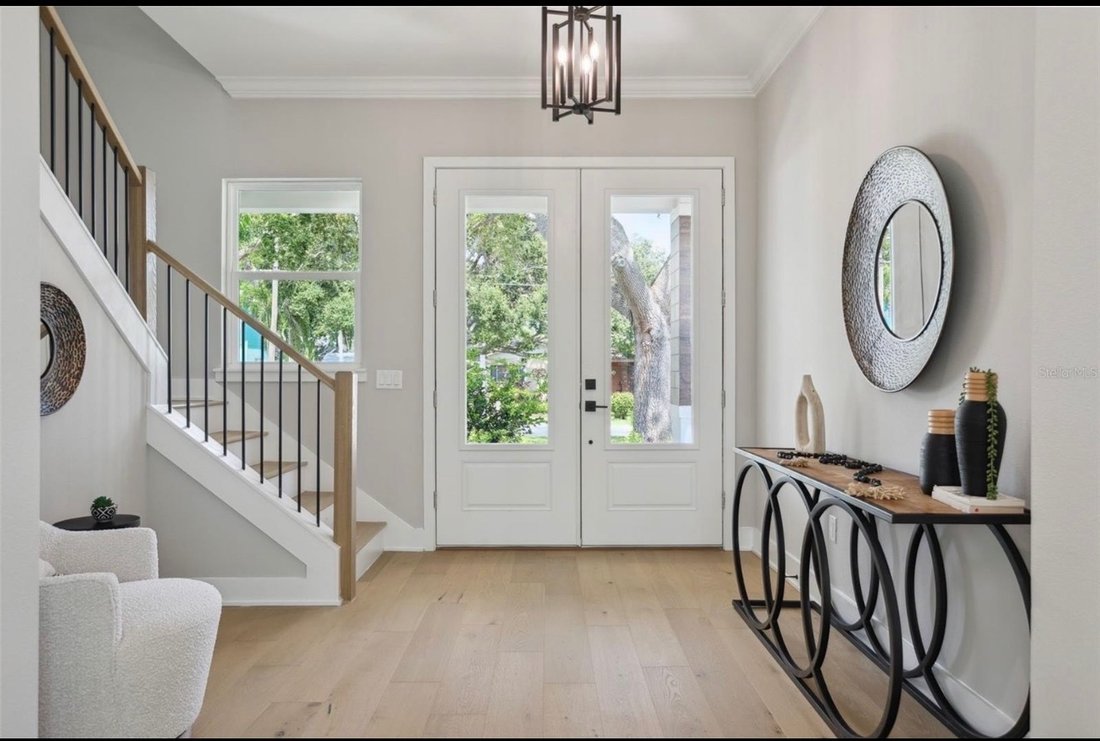
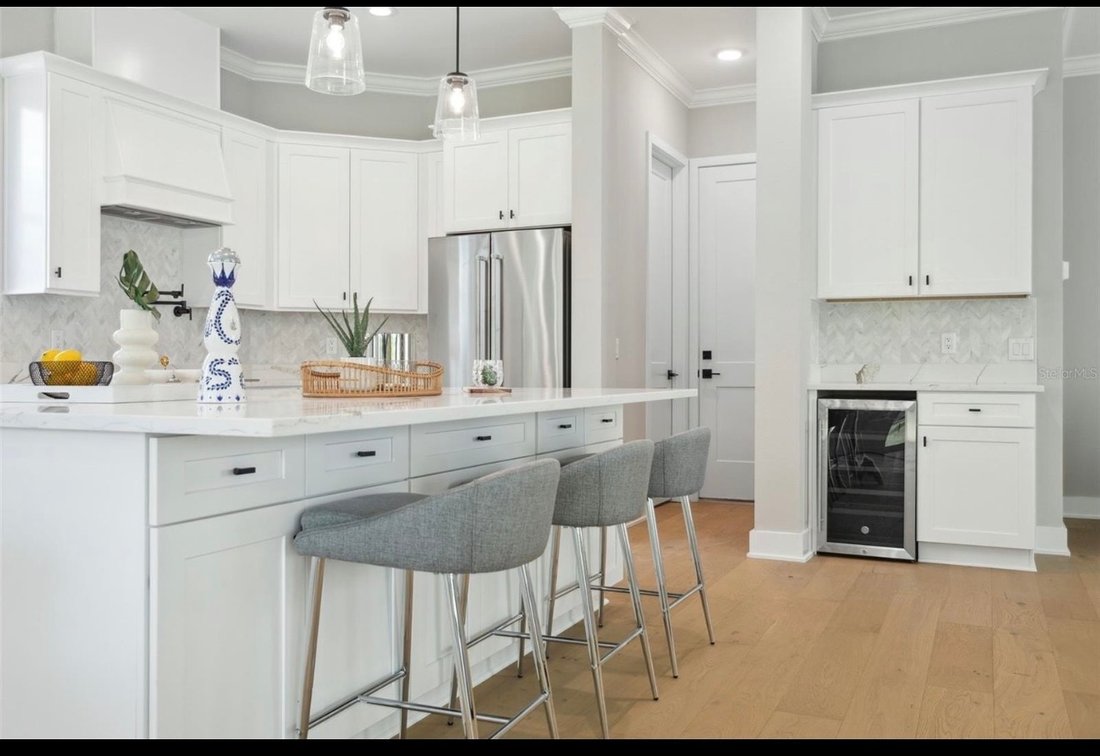
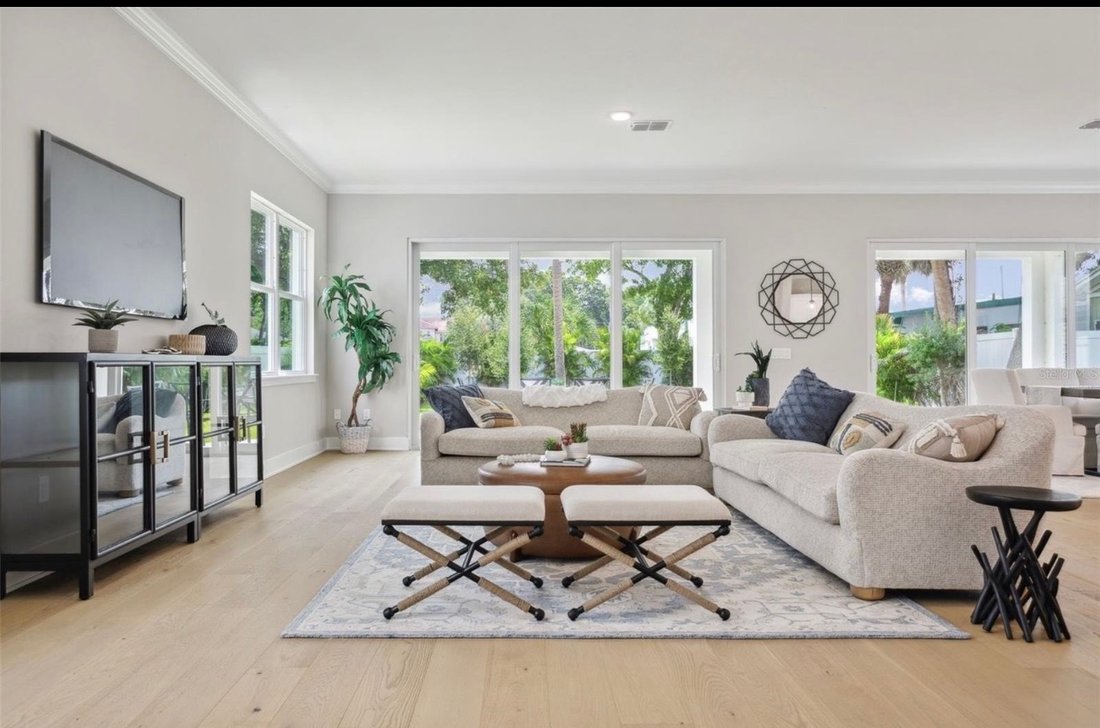
Designed for both everyday comfort and stylish entertaining, the open-concept floor plan showcases a spectacular 30’ft great room with a sleek electric fireplace, flowing seamlessly into the chef-inspired kitchen complete with Kitchen-Aid stainless steel appliances, quartz countertops, 42-inch decorative wood cabinetry with upper display cabinets, an oversized 10’ ft center island, and a deep walk-in pantry. Elegant wood flooring, crown molding, and high-impact glass windows enhance the home’s sophisticated appeal throughout. 10’ ft Ceilings!
Upstairs, your family will appreciate the convenience of a dedicated laundry room along with generously sized bedrooms and flexible loft space perfect for a media room, office, or play area. Two sets of sliding glass doors lead out an extended 34-foot covered lanai and spacious backyard ideal for relaxing or entertaining guests.
Builder warranties provide added peace of mind, including a 1-year workmanship and materials warranty, 2-year coverage on mechanical systems (plumbing, electrical, and A/C), and a 10-year structural warranty.
Perfectly located near MacDill Air Force Base, Tampa Yacht & Country Club, Bayshore Boulevard. Just minutes from Hyde Park, Downtown Tampa, public parks, trendy restaurants, International Shopping Plaza, Midtown Tampa, & Tampa International Airport.
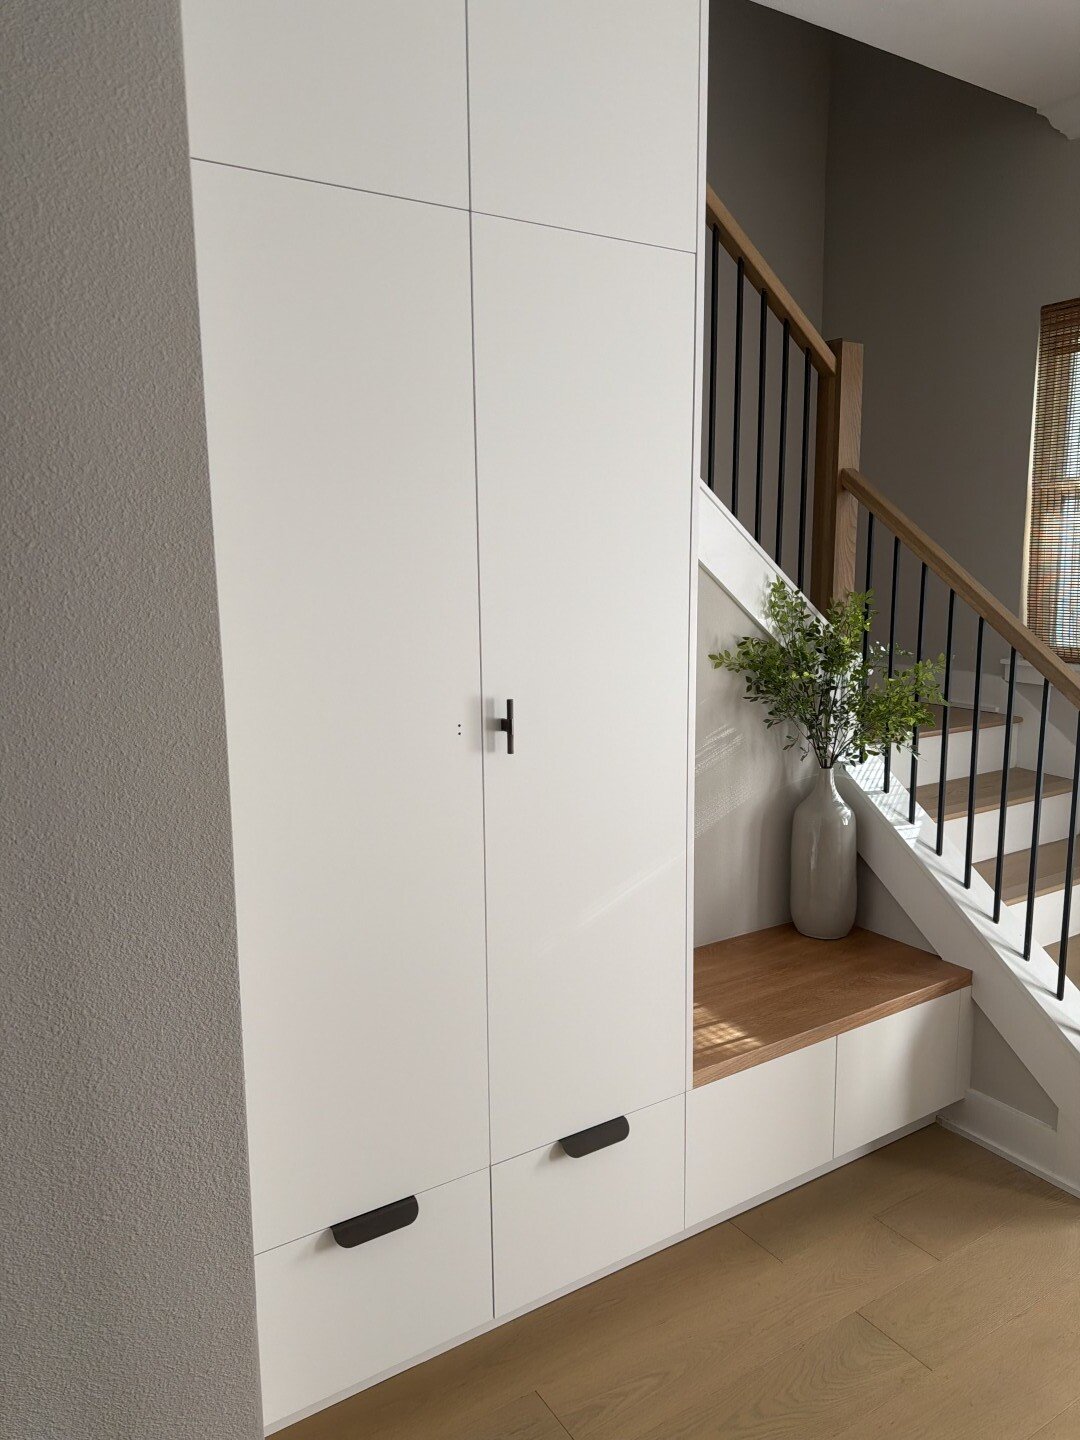
A few photos shown are from a completed home built by the same builder.
Designed for both everyday comfort and stylish entertaining, the open-concept floor plan showcases a spectacular 30’ft great room with a sleek electric fireplace, flowing seamlessly into the chef-inspired kitchen complete with Kitchen-Aid stainless steel appliances, quartz countertops, 42-inch decorative wood cabinetry with upper display cabinets, an oversized 10’ ft center island, and a deep walk-in pantry. Elegant wood flooring, crown molding, and high-impact glass windows enhance the home’s sophisticated appeal throughout. 10’ ft Ceilings!
Upstairs, your family will appreciate the convenience of a dedicated laundry room along with generously sized bedrooms and flexible loft space perfect for a media room, office, or play area. Two sets of sliding glass doors lead out an extended 34-foot covered lanai and spacious backyard ideal for relaxing or entertaining guests.
Builder warranties provide added peace of mind, including a 1-year workmanship and materials warranty, 2-year coverage on mechanical systems (plumbing, electrical, and A/C), and a 10-year structural warranty.
Perfectly located near MacDill Air Force Base, Tampa Yacht & Country Club, Bayshore Boulevard. Just minutes from Hyde Park, Downtown Tampa, public parks, trendy restaurants, International Shopping Plaza, Midtown Tampa, & Tampa International Airport.
A few photos shown are from a completed home built by the same builder.
-
Tipo de propiedad
Casa
-
Año de construcción
2026
-
Precio/pie²
$407
Características
- Garaje
- Jardín
- Chimenea
- Terraza
- Aire Acondicionado
- Obras nuevas
- Oficina
- Isla de cocina
- Bar
Características
Lote
Interior
- Oficina
- Chimenea
- Aire Acondicionado
- Isla de cocina
- Bar
- Lavadero
- Encimeras de piedra
Outdoor
- Terraza
- Garaje
- Jardín
Explorar la zona
6705 Himes Ave S, Tampa, FL 33611, Florida, Estados Unidos
Ver en Google Maps
Precio por sqft
Bajo
Alto
Se unió hace 11 años
Usted ha preguntado por esta propiedad
El agente se comunicará con usted pronto por
Publicado por
5
Anuncios
2015
Se unió
Reserva una visita con Kevin Freel
Elija una fecha y si prefiere una visita virtual o presencial con el agente.
Fecha preferida
Tipo de tour

CENTURY 21 LIST with BEGGINS
3628 Henderson Blvd., 33609, Tampa, Florida, United States
Ver perfil de la agencia
Última actualización
Agosto 24
Primera publicación
Junio 12
Referencia del anuncio
A7E575EC-1176-46EB-8BED-0F8BB640379B
Propiedades similares cercanas
Nuevos anuncios en Tampa

Explorar más viviendas en venta
Tampa, FL, Estados Unidos tipos de propiedad
Tampa, FL, Estados Unidos búsquedas populares
- Propiedades con Garaje en Tampa, FL, Estados Unidos
- Propiedades con Piscina en Tampa, FL, Estados Unidos
- Propiedades con Jardín en Tampa, FL, Estados Unidos
- Propiedades con Gimnasio en Tampa, FL, Estados Unidos
- Propiedades Frente al Agua en Tampa, FL, Estados Unidos
- Propiedades con Ascensor en Tampa, FL, Estados Unidos
- Propiedades Moderno en Tampa, FL, Estados Unidos
- Propiedades Obras nuevas en Tampa, FL, Estados Unidos
- Propiedades Comunidad Cerrada en Tampa, FL, Estados Unidos
- Propiedades con Cancha de Tenis en Tampa, FL, Estados Unidos
- Propiedades Renovado en Tampa, FL, Estados Unidos
- Propiedades con Sauna en Tampa, FL, Estados Unidos
- Propiedades Vista Panorámica en Tampa, FL, Estados Unidos
- Propiedades Propiedad de Inversión en Tampa, FL, Estados Unidos
- Propiedades con Helipuerto en Tampa, FL, Estados Unidos
- Propiedades con Bodega en Tampa, FL, Estados Unidos
- Propiedades Frente al Lago en Tampa, FL, Estados Unidos
- Propiedades Vista al Lago en Tampa, FL, Estados Unidos
- Propiedades Vista al Campo de Golf en Tampa, FL, Estados Unidos
- Propiedades con Aeropuerto Privado en Tampa, FL, Estados Unidos
- Propiedades Ecuestre en Tampa, FL, Estados Unidos
- Propiedades Vista al Mar en Tampa, FL, Estados Unidos
- Propiedades con Piscina cubierta en Tampa, FL, Estados Unidos
- Propiedades con Playa privada en Tampa, FL, Estados Unidos
- Propiedades Vista a la Montaña en Tampa, FL, Estados Unidos
- Propiedades Mansión en Tampa, FL, Estados Unidos
Guías e historias relacionadas
La confianza de los mejores brokers del mundo
Los agentes tras las propiedades más excepcionales del mundo publican en JamesEdition.
- Anuncios de Sotheby's, Christie's, BARNES y Engel & Völkers
- Cada anuncio se revisa antes de publicarse
- Conecte directamente con agentes verificados
Al continuar, acepta nuestros Términos y la Política de Privacidad.
brokerages we
partnered with
partnered with