$1,399,900
4 Bedrooms Single Family Detached
- 4 Hab.
- 4 Baños
- 4,025 Sqft
- 4,792 Sqft lot
- Actualizado: Julio 16
- MLS#TB8438837
Sobre la propiedad
La descripción se tradujo automáticamente.
La descripción se muestra en el idioma original.
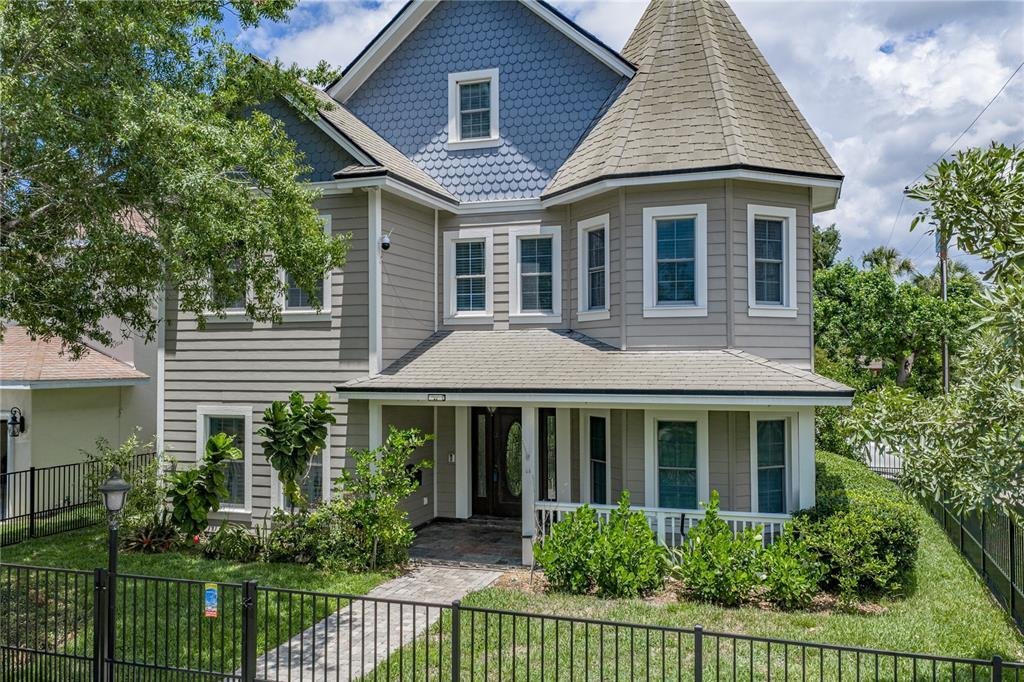
Virtually Staged. Absolutely stunning 3 story, 4BR/3.5BA corner home located in South Tampa’s Palma Ceia neighborhood, just blocks from Palma Ceia Country Club and Bayshore Blvd. Built with 7.75” thick Insulated Concrete Forms (ICF) and reinforced with #5 rebar both horizontally and vertically every 24”. The exterior is covered in Hardie board siding that is both rot-resistant and self-extinguishi
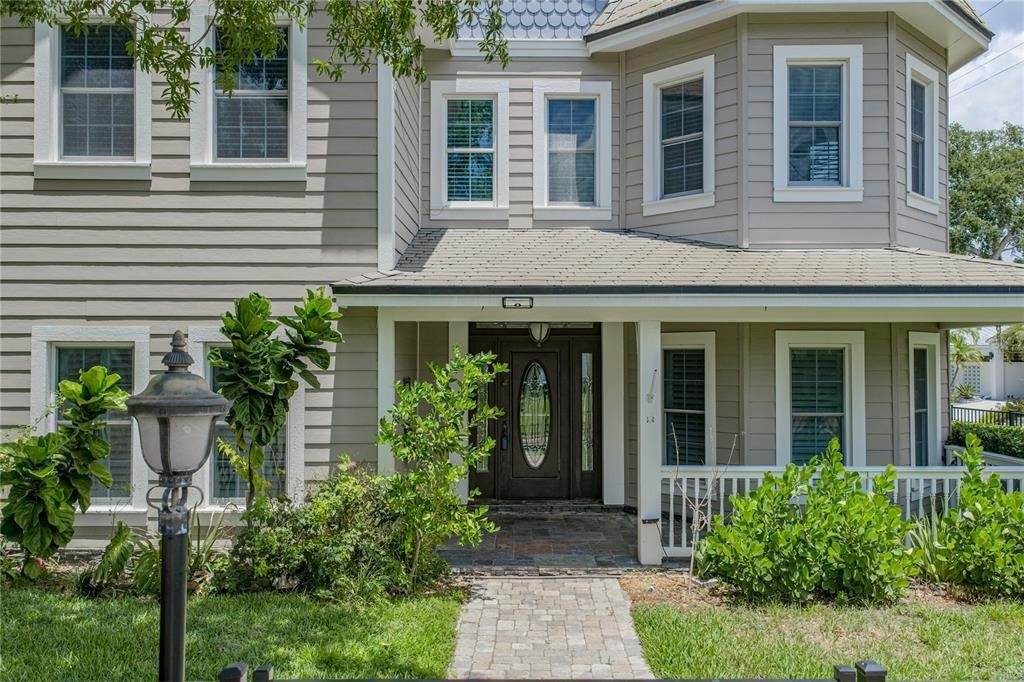
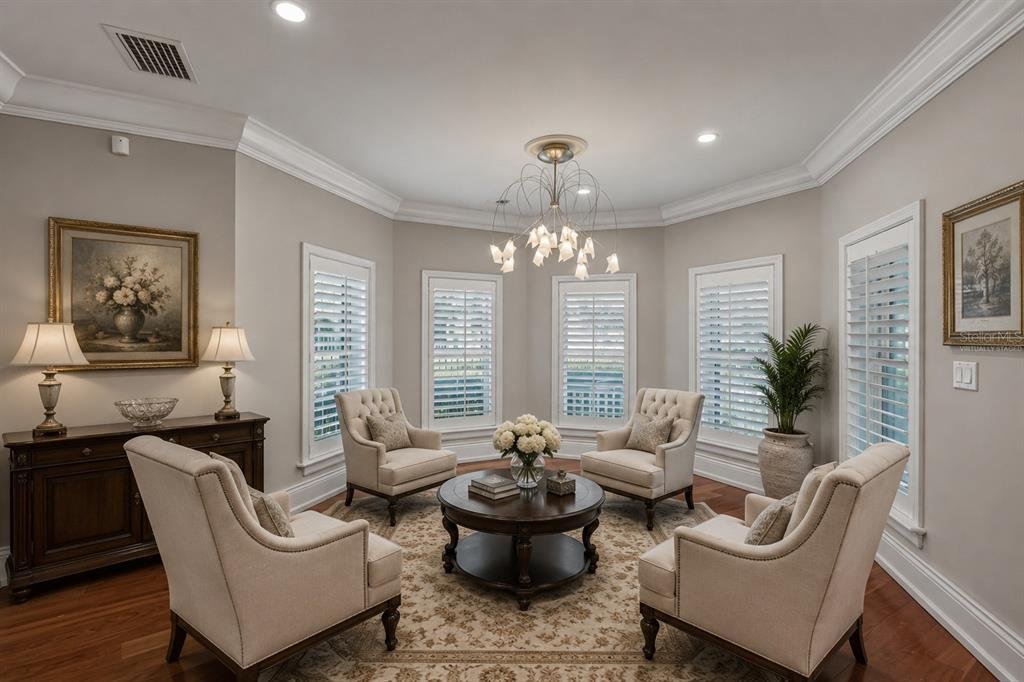
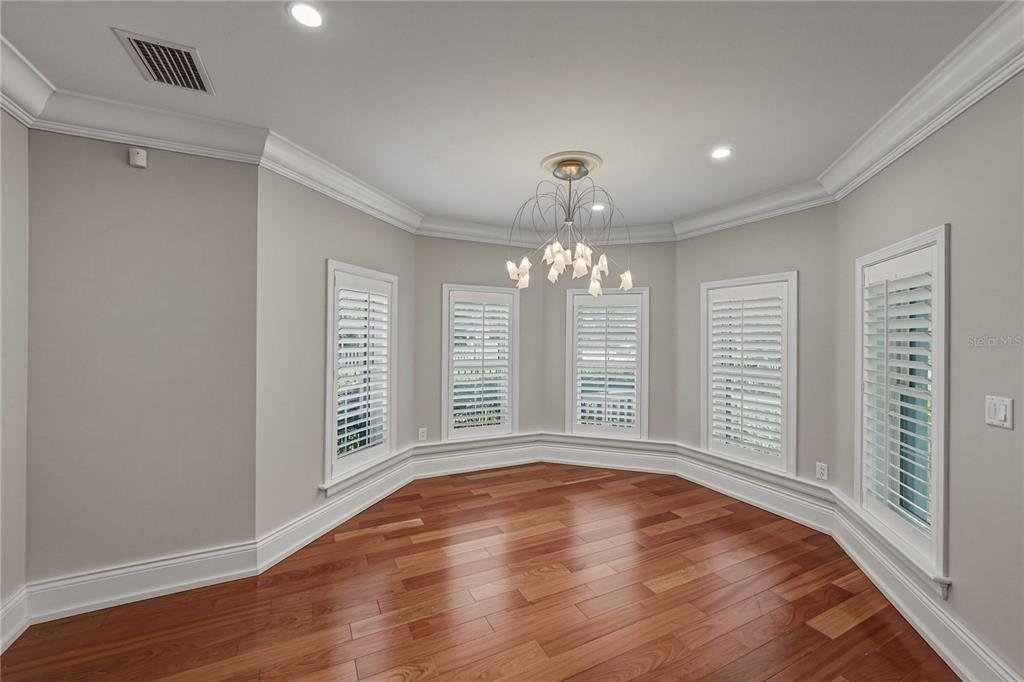
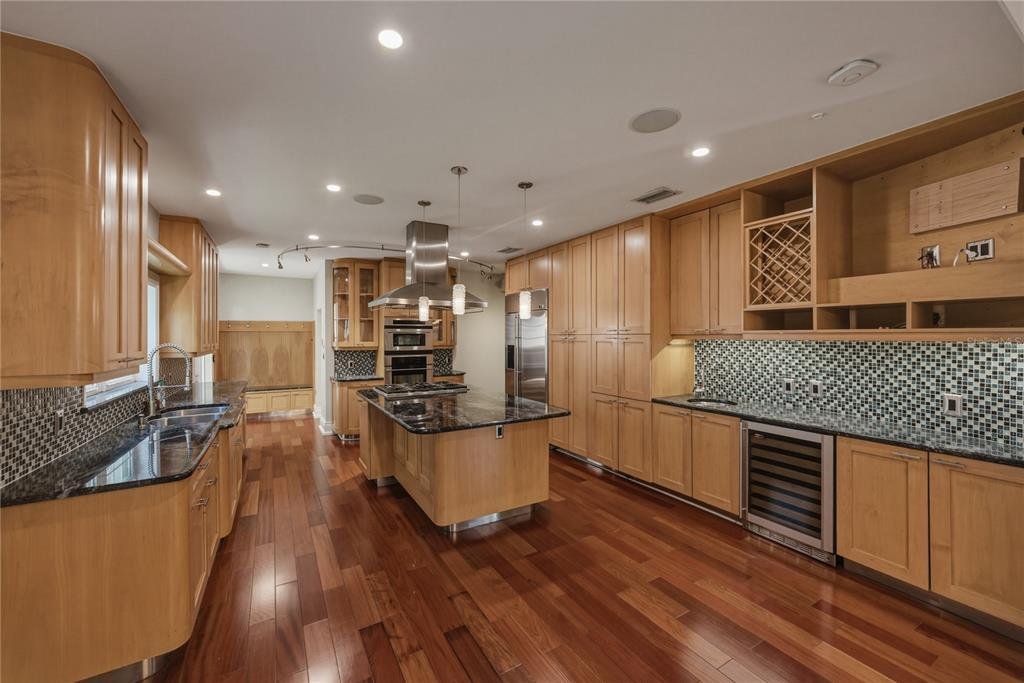
Virtually Staged. Absolutely stunning 3 story, 4BR/3.5BA corner home located in South Tampa’s Palma Ceia neighborhood, just blocks from Palma Ceia Country Club and Bayshore Blvd. Built with 7.75” thick Insulated Concrete Forms (ICF) and reinforced with #5 rebar both horizontally and vertically every 24”. The exterior is covered in Hardie board siding that is both rot-resistant and self-extinguishing with all facia and trim boards made from MiraTEC hybrid wood material. The windows are Simonton Stormbreaker Plus hurricane impact rated up to 140mph. Upon entry, you will find beautiful solid Brazilian cherry wood floors throughout the entire first floor, third floor, and part of the second floor. To the right is the living room, showered with natural light! To your left is the dining room which seamlessly flows into the spacious kitchen, making an impressive space for those holiday get-togethers with family and friends. The kitchen, including the island, features gorgeous granite counters. Tons of additional custom made solid maple cabinetry, a wine fridge and built-in wine rack, 6 burner Dacor gas range, plus GE Monogram built-in stainless oven and microwave, refrigerator, and vent hood gives the kitchen a grand feel. Around the corner is the media room, a welcoming environment suitable for spending time with your family, and a half bath. The second level includes three bedrooms, a gym, and the laundry room. One bedroom is flooded with natural light and features an oversized walk-in closet with custom built-ins as well as an En Suite with a dual sink vanity and large walk-in tiled shower. The two additional bedrooms are connected via a Jack and Jill bathroom that includes a generous dual sink vanity and glass shower. One bedroom includes a Murphy bed cabinet. The laundry room includes a stainless wash sink and laundry chute from the Primary bedroom upstairs. The gym has been equipped with a padded floor for comfortable workouts! (This could easily be utilized as an office or even a playroom.) Also located on the 2nd level is an enclosed balcony with a water supply and drain and an enormous storage room under the stairwell. Moving up to the 3rd level finds your oasis, the Primary bedroom. Unique built-in features define this space including two window boxes and built-in shelving. The En Suite will take your breath away boasting TWO ample walk-in closets with custom built-in organization, a contemporary freestanding tub, a considerable walk-in shower with a waterfall shower head, oversized bench area, and an L-shaped double vanity with loads of space. So many upgrades were included in this beauty: crown molding throughout the home, architectural composite slate roof shingles, a whole house natural gas generator, and tankless water heater. Out back is an outdoor kitchen with a stainless steel Viking grill and griddle with a vent hood and a prep sink. Another added feature is a whole house water filter and descaler. This remarkable home is a MUST SEE! Contact me today for a showing!
-
Tipo de propiedad
Casa
-
Año de construcción
2007
-
Precio/pie²
$347
Características
Explorar la zona
3001 W San Rafael Street, Tampa, FL 33629, Florida, Estados Unidos
Ver en Google Maps
Precio por sqft
Bajo
Alto
Se unió hace 6 años
Usted ha preguntado por esta propiedad
El agente se comunicará con usted pronto por
Publicado por
5
Anuncios
2021
Se unió
Reserva una visita con the agent
Elija una fecha y si prefiere una visita virtual o presencial con el agente.
Fecha preferida
Tipo de tour

Coldwell Banker Realty - Brandon
213 W Bloomingdale Ave, 33511, Brandon, Florida, United States
Ver perfil de la agencia
Última actualización
Julio 16
Primera publicación
Oct 20, 2025
Referencia del anuncio
rm5bnd
Propiedades similares cercanas
Nuevos anuncios en Tampa


Explorar más viviendas en venta
Tampa, FL, Estados Unidos tipos de propiedad
Tampa, FL, Estados Unidos búsquedas populares
- Propiedades con Piscina en Tampa, FL, Estados Unidos
- Propiedades con Garaje en Tampa, FL, Estados Unidos
- Propiedades con Jardín en Tampa, FL, Estados Unidos
- Propiedades con Gimnasio en Tampa, FL, Estados Unidos
- Propiedades Frente al Agua en Tampa, FL, Estados Unidos
- Propiedades con Ascensor en Tampa, FL, Estados Unidos
- Propiedades Moderno en Tampa, FL, Estados Unidos
- Propiedades Obras nuevas en Tampa, FL, Estados Unidos
- Propiedades con Cancha de Tenis en Tampa, FL, Estados Unidos
- Propiedades Comunidad Cerrada en Tampa, FL, Estados Unidos
- Propiedades Renovado en Tampa, FL, Estados Unidos
- Propiedades Vista Panorámica en Tampa, FL, Estados Unidos
- Propiedades con Sauna en Tampa, FL, Estados Unidos
- Propiedades Propiedad de Inversión en Tampa, FL, Estados Unidos
- Propiedades con Bodega en Tampa, FL, Estados Unidos
- Propiedades con Helipuerto en Tampa, FL, Estados Unidos
- Propiedades Frente al Lago en Tampa, FL, Estados Unidos
- Propiedades Vista al Lago en Tampa, FL, Estados Unidos
- Propiedades Vista al Campo de Golf en Tampa, FL, Estados Unidos
- Propiedades con Aeropuerto Privado en Tampa, FL, Estados Unidos
- Propiedades Ecuestre en Tampa, FL, Estados Unidos
- Propiedades con Playa privada en Tampa, FL, Estados Unidos
- Propiedades Vista a la Montaña en Tampa, FL, Estados Unidos
- Propiedades Vista al Mar en Tampa, FL, Estados Unidos
- Propiedades con Piscina cubierta en Tampa, FL, Estados Unidos
- Propiedades Mansión en Tampa, FL, Estados Unidos
- Propiedades Vista al Mar en Tampa, FL, Estados Unidos
Guías e historias relacionadas
La confianza de los mejores brokers del mundo
Los agentes tras las propiedades más excepcionales del mundo publican en JamesEdition.
- Anuncios de Sotheby's, Christie's, BARNES y Engel & Völkers
- Cada anuncio se revisa antes de publicarse
- Conecte directamente con agentes verificados
Al continuar, acepta nuestros Términos y la Política de Privacidad.
brokerages we
partnered with
partnered with