$3,300,000
2312 S Occident St
- 5 Hab.
- 6 Baños
- 5,554 Sqft
- Actualizado: Octubre 21
- MLS#TB8556886
Sobre la propiedad
La descripción se tradujo automáticamente.
La descripción se muestra en el idioma original.
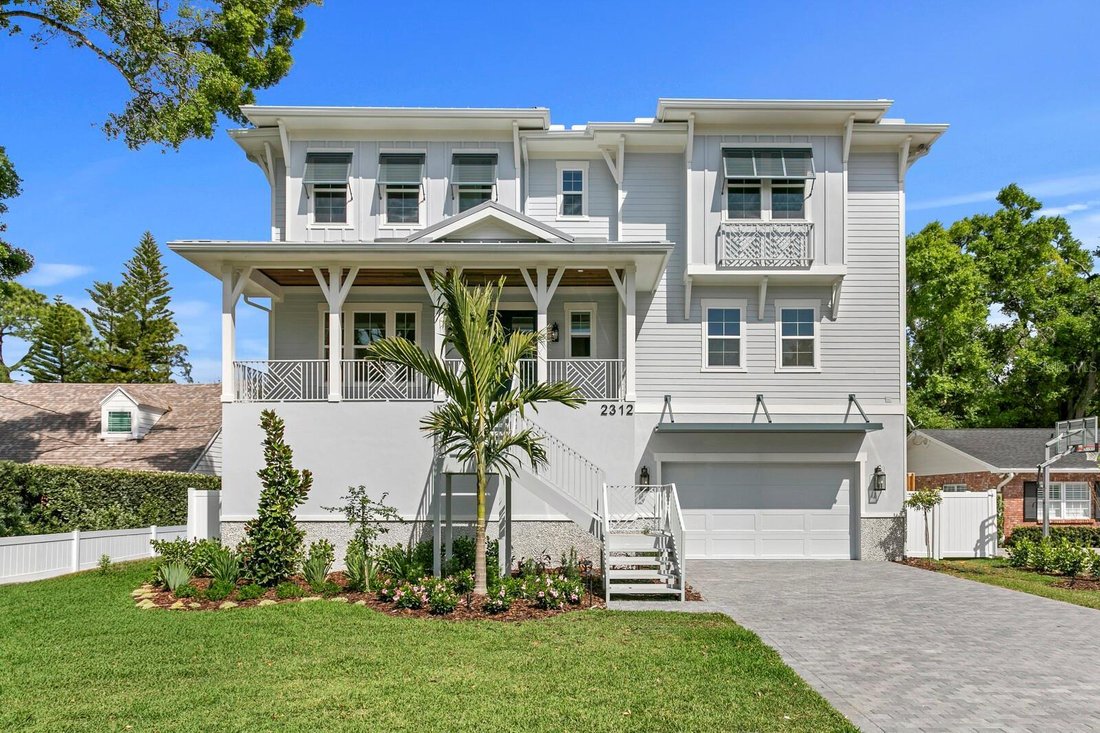
Newly completed in Sunset Park, this Key West-style residence captures the coastal character of South Tampa with a welcoming front porch, architectural roof accents and inviting outdoor spaces. Offering 5,554 square feet, the home features five bedrooms, five and a half bathrooms, a private study, a main-level media room or playroom, and an upstairs recreation room. A three-stop elevator, pool and
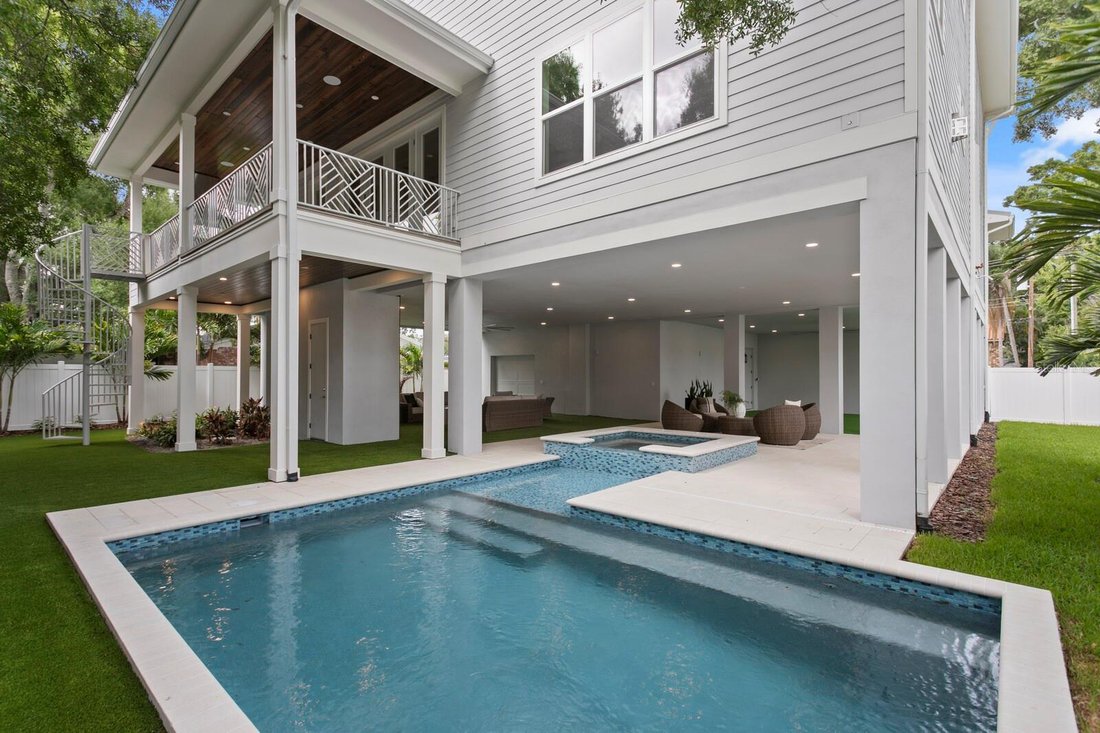
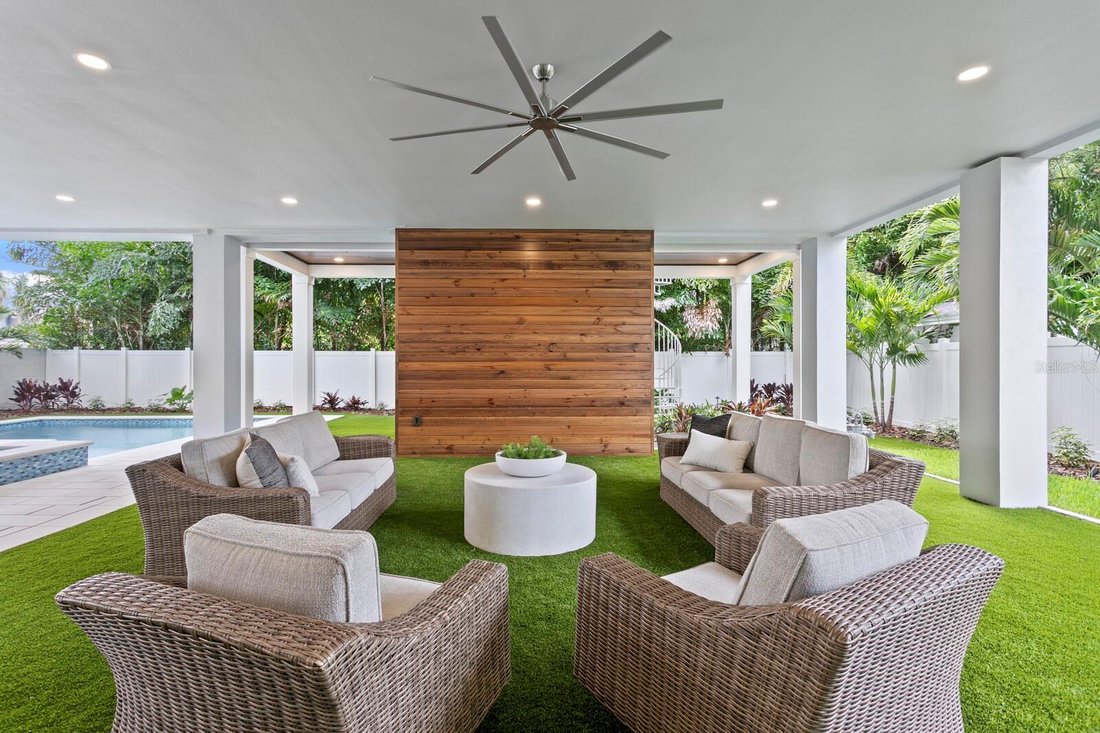
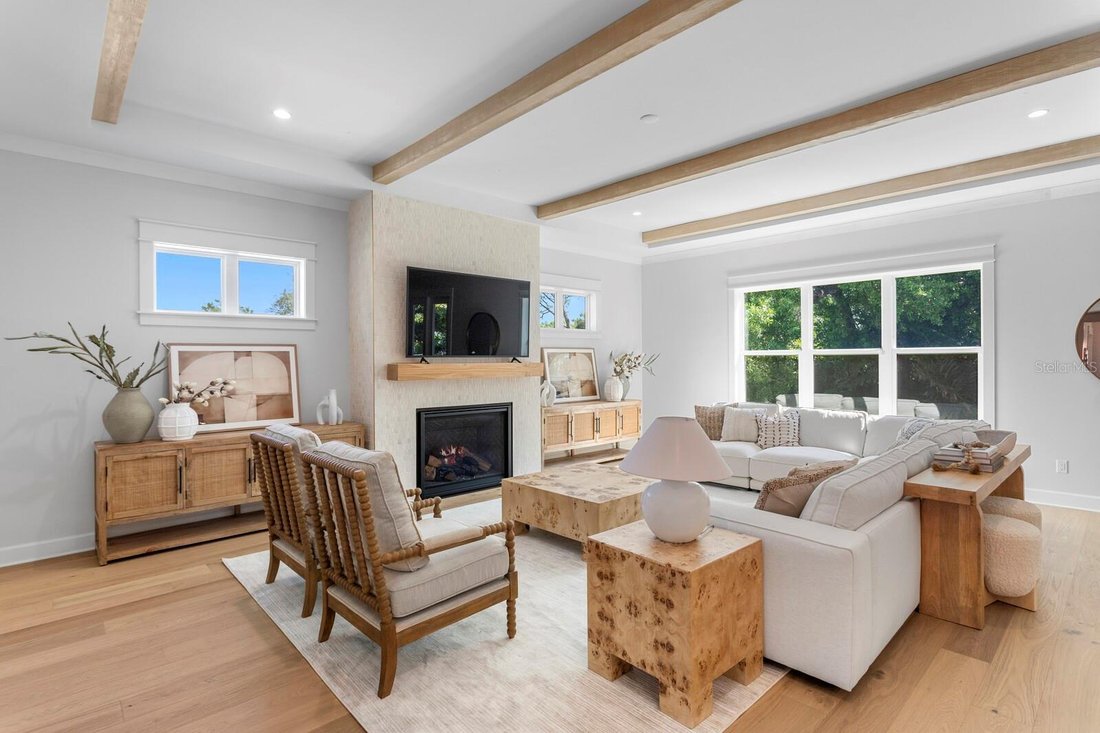
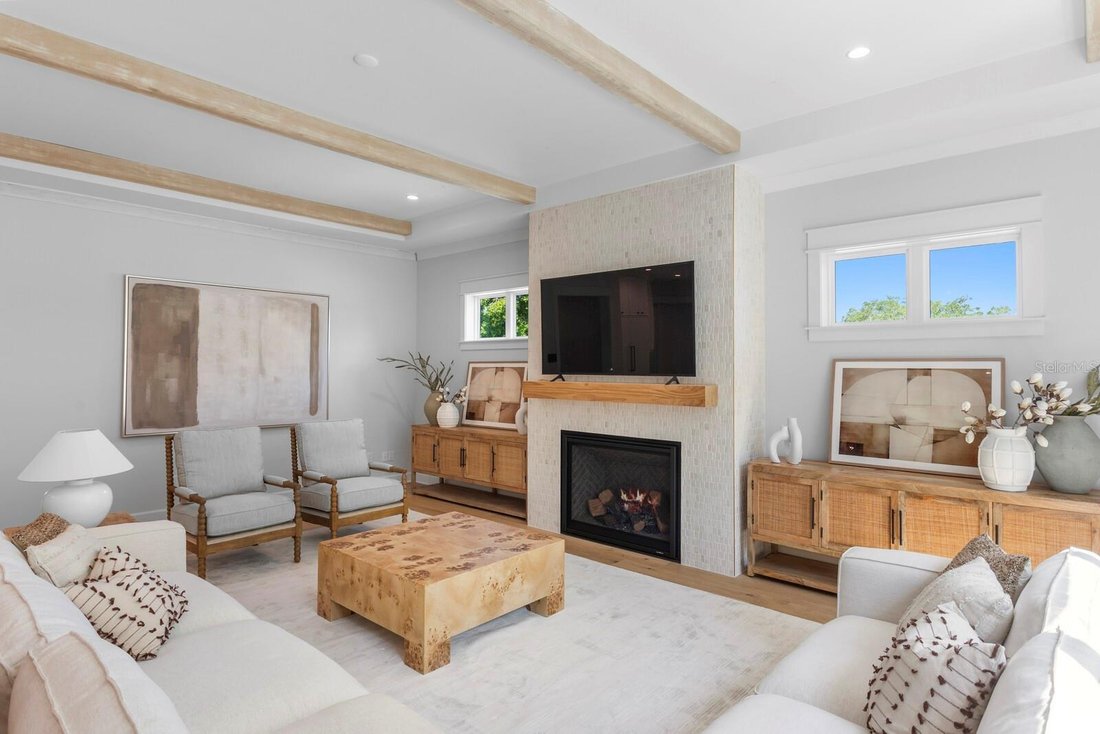
Newly completed in Sunset Park, this Key West-style residence captures the coastal character of South Tampa with a welcoming front porch, architectural roof accents and inviting outdoor spaces. Offering 5,554 square feet, the home features five bedrooms, five and a half bathrooms, a private study, a main-level media room or playroom, and an upstairs recreation room. A three-stop elevator, pool and spa, and approximately 2,000 square feet of additional ground-level flex space further enhance the property. A soaring entry introduces interiors appointed with engineered wood flooring and custom millwork. The formal dining room provides an opportunity to add custom built-ins, a dry bar or a wine display, while ceiling beam detail and a gas fireplace distinguish the great room. The open layout connects to the kitchen and adjoining breakfast nook with lanai access. Thermador appliances, a 48-inch range with pot filler, refrigerator and freezer towers, an oversized quartz island and custom cabinetry anchor the kitchen. A separate prep pantry with a full-size refrigerator offers additional preparation and storage space. Outside, the covered lanai’s tongue-and-groove ceiling and outdoor kitchen create an inviting setting for open-air dining overlooking the pool. The main living level also includes a spacious media room or playroom, a private study with built-in shelving, a powder bath and a guest bedroom with an adjoining full bath. Separate access to the full bath from the lanai conveniently serves the outdoor gathering area. Two laundry areas, one on each living level, add practicality to the layout. Upstairs, the primary suite features a tray ceiling, dual custom walk-in closets and a beautifully appointed bath with a freestanding soaking tub, walk-in shower and dual vanities. A nearby morning bar and direct access from one primary closet to the upstairs laundry area bring additional convenience. Three secondary bedrooms, each with an en-suite bath, accompany an expansive recreation room with an attached kitchenette featuring a full-size refrigerator, sink, and microwave drawer. An adjacent flex room offers space for an additional office, gaming room or fitness area. At ground level, the additional covered flex space, dedicated turf area and pull-through garage access expand the possibilities for recreation and gatherings. The salt water pool and spa extends from the open backyard beneath a portion of the elevated residence, offering both sunlit and shaded areas. Energy Star certification, impact-resistant windows, Icynene spray foam insulation, two Carrier Infinity HVAC systems and a tankless gas water heater support the home’s energy-efficient design. Additional appointments include a 22-kW whole-home generator, integrated home automation and security systems, eight-foot interior doors, level-five smooth drywall, epoxy garage flooring and a paver driveway. Located in Tampa’s established Sunset Park neighborhood, this extraordinary coastal residence is convenient to area schools, dining, shopping, premier sports venues, Tampa International Airport, the Westshore business district and International Plaza.
-
Tipo de propiedad
Casa
-
Precio/pie²
$594
Características
- Vestidor
- Piscina
- Garaje
- Jardín
- Ascensor
- Cocina exterior
- Cocina abierta
- Jacuzzi
- Chimenea
Características
Interior
- Techo alto
- Oficina
- Chimenea
- Isla de cocina
- Jacuzzi
- Bar
- Ascensor
- Cocina abierta
- Encimeras de piedra
- Vestidor
Outdoor
- Balcón
- Piscina
- Garaje
- Cocina exterior
- Espacio de vida al aire libre
- Jardín
Explorar la zona
2312 S OCCIDENT ST, TAMPA, FL 33629, Florida, Estados Unidos
Ver en Google Maps
Precio por sqft
Bajo
Alto

Se unió hace 9 meses
Usted ha preguntado por esta propiedad
El agente se comunicará con usted pronto por
Publicado por
12
Anuncios
2026
Se unió
Reserva una visita con Jennifer Zales
Elija una fecha y si prefiere una visita virtual o presencial con el agente.
Fecha preferida
Tipo de tour

Collective by Luxury Presence is the exclusive, invitation-only membership network for the most successful, well-r
Collective by Luxury Presence is the exclusive, invitation-only membership network for the most successful, well-respected and recognized real estate agents across the globe. With an average annual production of $170 million and $135B+ in cumulative career sales, this group operates at a level that few other in the industry can match. Representing over 30 premier brands across more than 60 of the most sought-after, luxury markets, Collective by Luxury Presence is a rare intersection of excellence, influence, and ambition. From Silicon Valley to Manhattan, Aspen to Palm Beach, our members are the names behind record-breaking sales, closed door deals, and some of the most iconic listings in luxury real estate.
Última actualización
Octubre 21
Primera publicación
Octubre 21
Referencia del anuncio
2312-s-occident-st-tampa-fl-us-33629-mfrtb8556886
Propiedades similares cercanas
Nuevos anuncios en Tampa



Explorar más viviendas en venta
Tampa, FL, Estados Unidos tipos de propiedad
Tampa, FL, Estados Unidos búsquedas populares
- Propiedades con Piscina en Tampa, FL, Estados Unidos
- Propiedades con Garaje en Tampa, FL, Estados Unidos
- Propiedades con Jardín en Tampa, FL, Estados Unidos
- Propiedades con Gimnasio en Tampa, FL, Estados Unidos
- Propiedades Frente al Agua en Tampa, FL, Estados Unidos
- Propiedades con Ascensor en Tampa, FL, Estados Unidos
- Propiedades Moderno en Tampa, FL, Estados Unidos
- Propiedades Obras nuevas en Tampa, FL, Estados Unidos
- Propiedades Comunidad Cerrada en Tampa, FL, Estados Unidos
- Propiedades Renovado en Tampa, FL, Estados Unidos
- Propiedades con Cancha de Tenis en Tampa, FL, Estados Unidos
- Propiedades con Sauna en Tampa, FL, Estados Unidos
- Propiedades Vista Panorámica en Tampa, FL, Estados Unidos
- Propiedades Propiedad de Inversión en Tampa, FL, Estados Unidos
- Propiedades con Helipuerto en Tampa, FL, Estados Unidos
- Propiedades con Bodega en Tampa, FL, Estados Unidos
- Propiedades Frente al Lago en Tampa, FL, Estados Unidos
- Propiedades Vista al Lago en Tampa, FL, Estados Unidos
- Propiedades Vista al Campo de Golf en Tampa, FL, Estados Unidos
- Propiedades con Aeropuerto Privado en Tampa, FL, Estados Unidos
- Propiedades Ecuestre en Tampa, FL, Estados Unidos
- Propiedades con Piscina cubierta en Tampa, FL, Estados Unidos
- Propiedades Vista al Mar en Tampa, FL, Estados Unidos
- Propiedades Mansión en Tampa, FL, Estados Unidos
- Propiedades con Playa privada en Tampa, FL, Estados Unidos
- Propiedades Vista a la Montaña en Tampa, FL, Estados Unidos
Guías e historias relacionadas
La confianza de los mejores brokers del mundo
Los agentes tras las propiedades más excepcionales del mundo publican en JamesEdition.
- Anuncios de Sotheby's, Christie's, BARNES y Engel & Völkers
- Cada anuncio se revisa antes de publicarse
- Conecte directamente con agentes verificados
Al continuar, acepta nuestros Términos y la Política de Privacidad.
brokerages we
partnered with
partnered with