
‘Maison Classico’
- 5 Hab.
- 5 Baños
- 13
Sobre la propiedad
To discover this home please watch the property video.
A contemporary interpretation of European Neoclassical design, this newly completed residence delivers an exceptional fusion of timeless opulence and architectural refinement. Commanding prized elevation in one of Sydney’s most exclusive Upper North Shore suburbs on the edge of Garigal National Park, the home balances tranq
To discover this home please watch the property video.
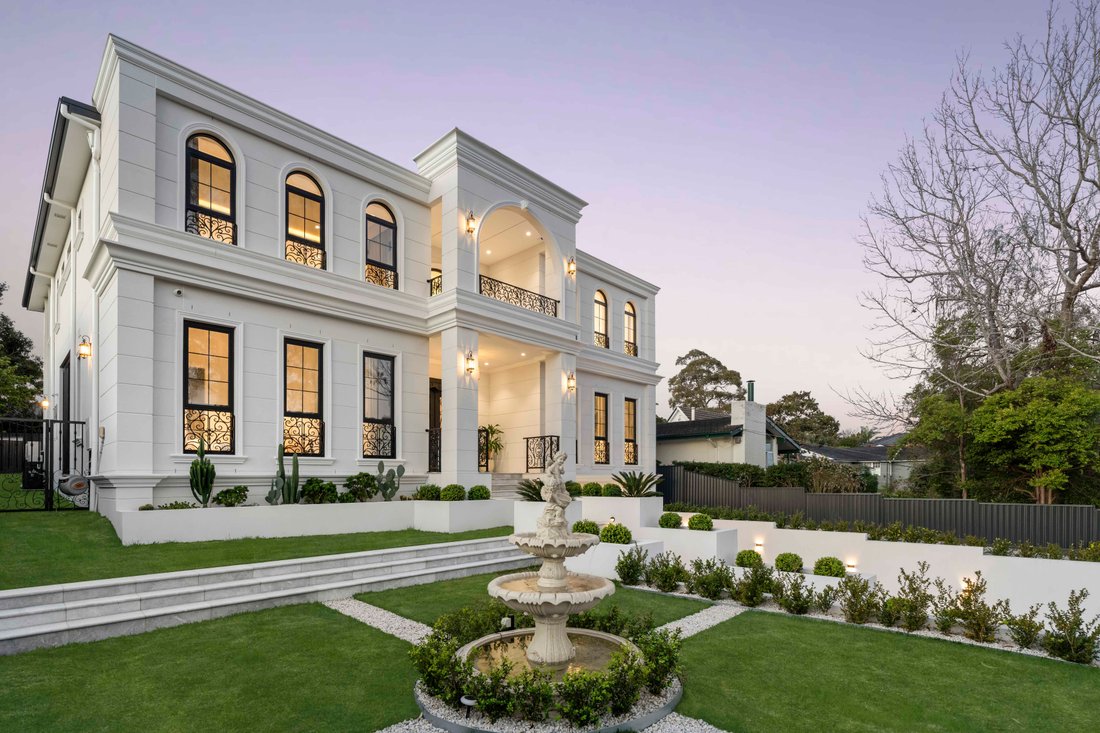
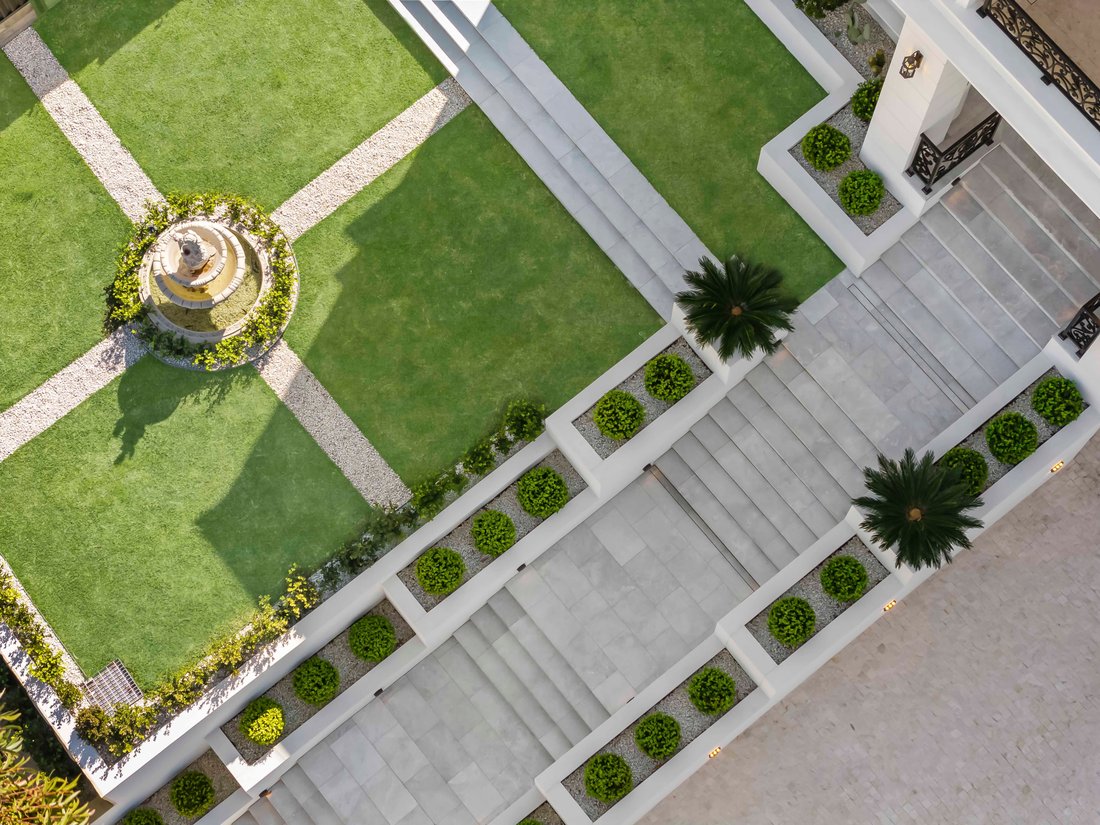
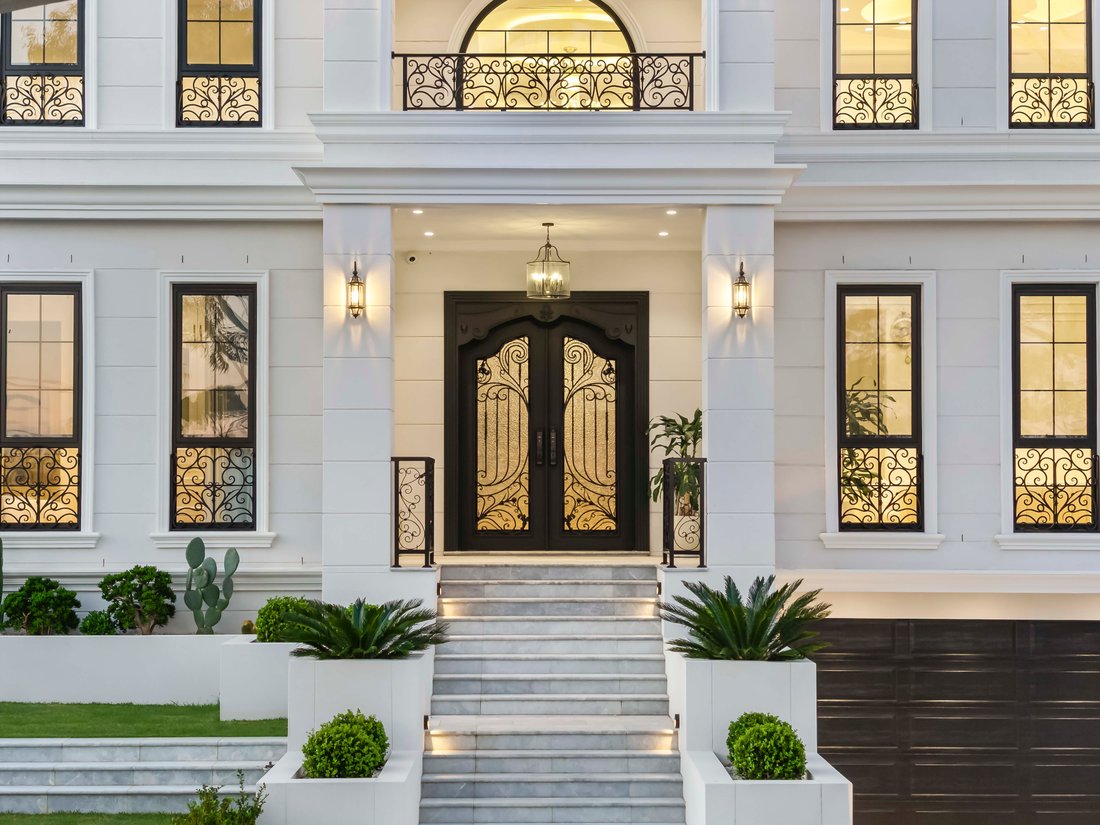
A contemporary interpretation of European Neoclassical design, this newly completed residence delivers an exceptional fusion of timeless opulence and architectural refinement. Commanding prized elevation in one of Sydney’s most exclusive Upper North Shore suburbs on the edge of Garigal National Park, the home balances tranquility, privacy and convenience with remarkable ease and makes an unforgettable first impression with its formal landscaped approach, terraced stairway and wide wrought-iron double doors adorned with intricate filigree detail creating a dramatic sense of arrival.
Beyond the threshold are two exceptionally appointed levels plus a basement double garage all seamlessly connected by an internal lift. The magnificent foyer and sweeping open living space immediately establish a luxurious tone, where towering coffered ceilings, block cornices, ornate chandeliers and decorative wainscotting are complemented by an illuminated custom staircase featuring polished Panda white marble, richly contrasted by dramatic black veining and graceful wrought-iron balustrading.
Designed for an uncompromised standard of living, the interiors showcase lavish proportions, artisan craftsmanship and a curated palette of premium materials and design elements including a soaring semi-translucent Blue Onyx feature wall with linear fireplace. Tandur aged-grey natural limestone tiling, Carrara and Calacatta marble, European oak herringbone floors and commercial-grade double glazing throughout the home underscore its prestigious calibre.
The palatial ground floor has been conceived for an effortless family lifestyle featuring expansive open concept areas served by a gourmet kitchen with butler’s pantry, bespoke joinery and Miele appliances. There are five bedrooms, including three each with an ensuite, as well as a media room or office, an upstairs retreat and a substantial north facing terrace capturing leafy views. An alfresco domain with heated pool and a double garage with direct internal access complete this superb offering, with the location conveniently accessible to the area’s select schools, shopping village and buses to Sydney CBD.
· Newly built in a quiet street on Sydney’s Upper North Shore
· Double brick and concrete with finishes of remarkable quality
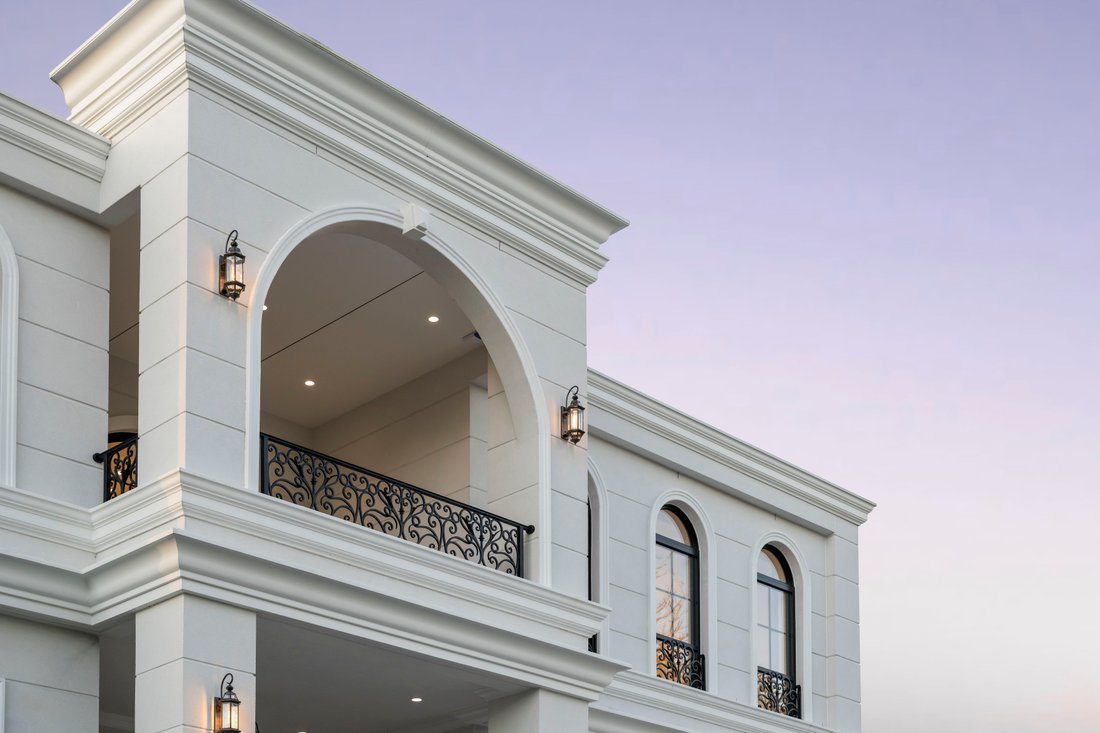
· Soaring ceilings, arched windows and engineered flooring
· Commercial quality glazing throughout and bespoke joinery
· Internal lift and custom staircase with dazzling illumination
· Daikin VRV air conditioning and two glassed-in fireplaces
· Open concept living on ground floor plus upper level retreat
· Marble island kitchen has Miele appliances, butler’s pantry
· Five oversized bedrooms including one on the ground floor
· Ensuites to three bedrooms and with a bath to the primary
· Family bathroom on upper level, ground floor powder room
· Dual digital door lock system/keyless entry and an alarm
· Covered outdoor entertaining with built-in barbecue and sink
· Heated mosaic-tiled salt swimming pool and outdoor shower
· Internal access automatic double garage and driveway parking
For more information and to arrange a private inspection please contact Reuben Kee on [hidden information] or Sarah Khazma on [hidden information].
*All information in this advertisement was gathered from sources deemed reliable, however, these are subject to change and Sotheby’s International Realty does not take any responsibility for changes made. For further clarification, please make your enquiry.
-
Tipo de propiedad
Casa
Características
- Jardín
- Piscina
- Garaje
- Chimenea
- Cine
- Fogata
- Cocina exterior
- Ascensor
- Vestidor
Lote
Interior
- Techo alto
- Oficina
- Chimenea
- Aire Acondicionado
- Isla de cocina
- Estufa de gas
- Cine
- Ascensor
- Sótano
- Encimeras de piedra
- Vestidor
Outdoor
- Terraza
- Balcón
- Aparcamiento
- Fogata
- Piscina
- Garaje
- Cocina exterior
- Espacio de vida al aire libre
- Jardín
Explorar la zona
El agente se comunicará con usted pronto por
Publicado por
Reserva una visita con Reuben Kee
Elija una fecha y si prefiere una visita virtual o presencial con el agente.

flagship office is a valuable
flagship office is a valuable addition to the respected network of Sotheby’s
International Realty affiliates across the globe. Sydney is known for its
exclusive Harbourside suburbs, estates and properties. We specialize in luxury
lifestyle homes, unique opportunities and focus on all aspects of the sales
process, including the demands of the high-end market. To market a distinctive
home requires incomparable knowledge of the product, resources and
professionalism. At Sydney Sotheby’s International Realty we pride ourselves on
understanding the discerning needs of our clients.
Propiedades similares cercanas
Nuevos anuncios en Saint Ives


Explorar más viviendas en venta
Saint Ives, Australia búsquedas populares
- Propiedades con Garaje en Saint Ives, Australia
- Propiedades con Jardín en Saint Ives, Australia
- Propiedades con Oficina en Saint Ives, Australia
- Propiedades con Piscina en Saint Ives, Australia
- Propiedades con Sauna en Saint Ives, Australia
- Propiedades con Cocina abierta en Saint Ives, Australia
- Propiedades con Cocina exterior en Saint Ives, Australia
- Propiedades con Ascensor en Saint Ives, Australia
- Propiedades con Jacuzzi en Saint Ives, Australia
- Propiedades Obras nuevas en Saint Ives, Australia
- Propiedades con Terraza en Saint Ives, Australia
- Propiedades con Cine en Saint Ives, Australia
- Propiedades con Balcón en Saint Ives, Australia
Guías e historias relacionadas
La confianza de los mejores brokers del mundo
Los agentes tras las propiedades más excepcionales del mundo publican en JamesEdition.
- Anuncios de Sotheby's, Christie's, BARNES y Engel & Völkers
- Cada anuncio se revisa antes de publicarse
- Conecte directamente con agentes verificados
Al continuar, acepta nuestros Términos y la Política de Privacidad.