

Gwalchmai
- 5 Hab.
- 4 Baños
- 20
Sobre la propiedad
Una muestra de elegancia atemporal casi con seguridad imposible de reproducir, esta residencia de doble ladrillo construida por Binet Homes combina la excelencia arquitectónica con un ambiente cálido y relajante para crear una de las mejores casas de la zona. «Gwalchmai» es un nombre galés que significa «halcón de mayo», extraído de la leyenda artúrica, y refleja la fuerza, el honor y la graci
A showcase of timeless elegance almost certainly impossible to replicate, this master built double brick residence by Binet Homes combines architectural excellence with a warm relaxing atmosphere to create one of the area’s finest homes. ’Gwalchmai’ is a Welsh name meaning ‘Hawk of May’, drawn from Arthurian legend, and reflects the strength, honour and strategic grace embodied by this exceptio
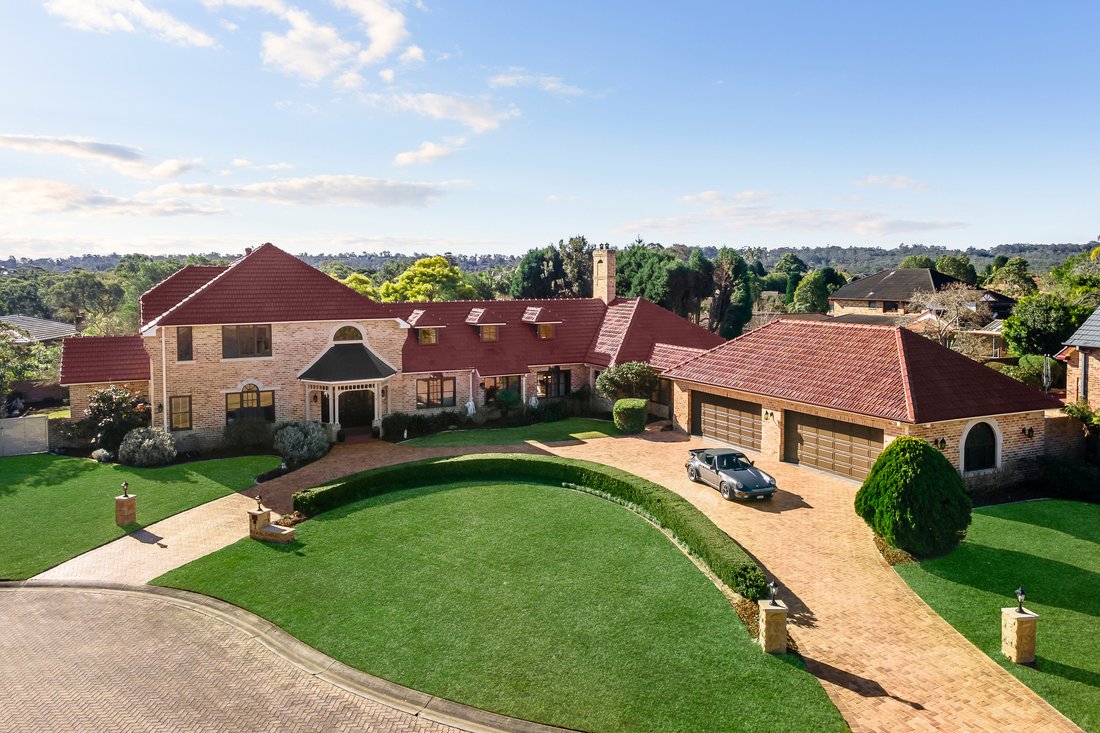
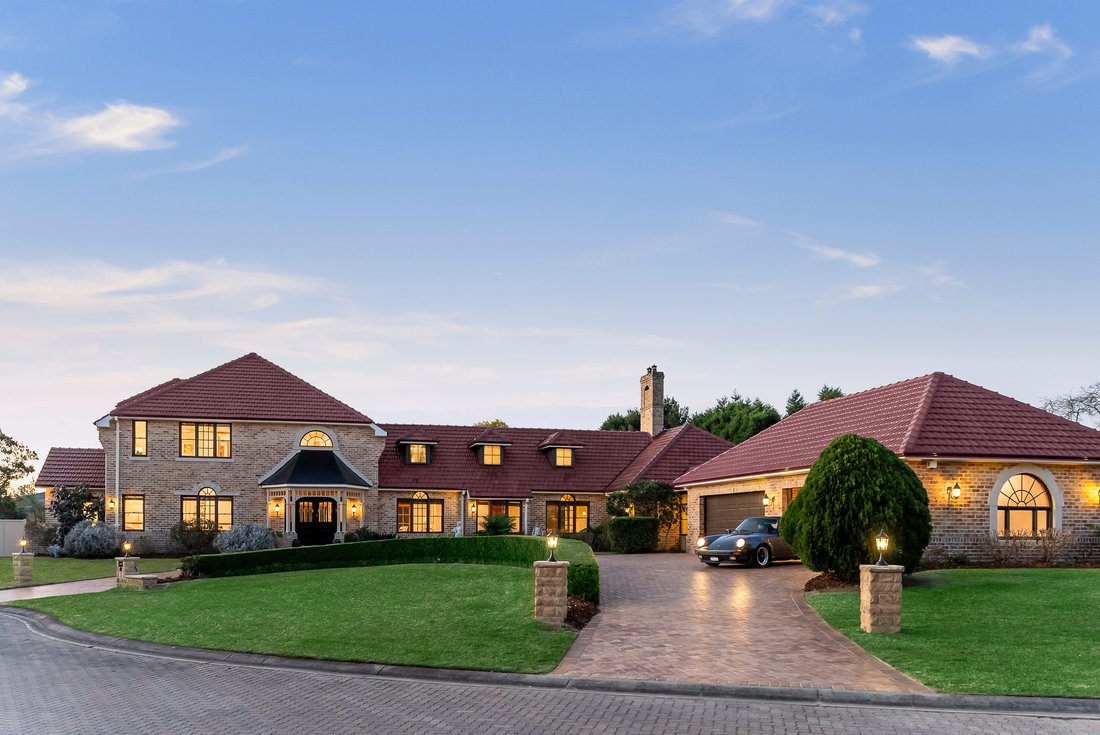
Una muestra de elegancia atemporal casi con seguridad imposible de reproducir, esta residencia de doble ladrillo construida por Binet Homes combina la excelencia arquitectónica con un ambiente cálido y relajante para crear una de las mejores casas de la zona. «Gwalchmai» es un nombre galés que significa «halcón de mayo», extraído de la leyenda artúrica, y refleja la fuerza, el honor y la gracia estratégica que encarna esta residencia excepcional. Desde la calzada circular de doble acceso, el palaciego garaje para cuatro coches y la majestuosa fachada de estilo georgiano hasta los interiores llenos de luz que combinan sofisticación y funcionalidad a partes iguales, se presenta como un privilegio excepcional que ofrece refinamiento y tranquilidad a una escala imponente.
La casa ocupa un bloque rectangular perfectamente nivelado de norte a atrás de aproximadamente 2.127 metros cuadrados en la parte alta de un callejón sin salida pavimentado de forma única con solo ocho casas exclusivas. Su ubicación tranquila y privada se ha mejorado aún más y el tráfico se ha reducido al mínimo, ya que el callejón sin salida da a una calle de sentido único, mientras que la casa está rodeada de hermosos jardines establecidos que ganaron el Sydney Hills Garden Competition en 2024. Cuentan con amplias áreas de césped niveladas y una piscina enterrada climatizada con energía solar. Están cuidadosamente diseñadas para brindar aislamiento y belleza perenne, y ofrecen vistas serenas y frondosas desde todos los aspectos.
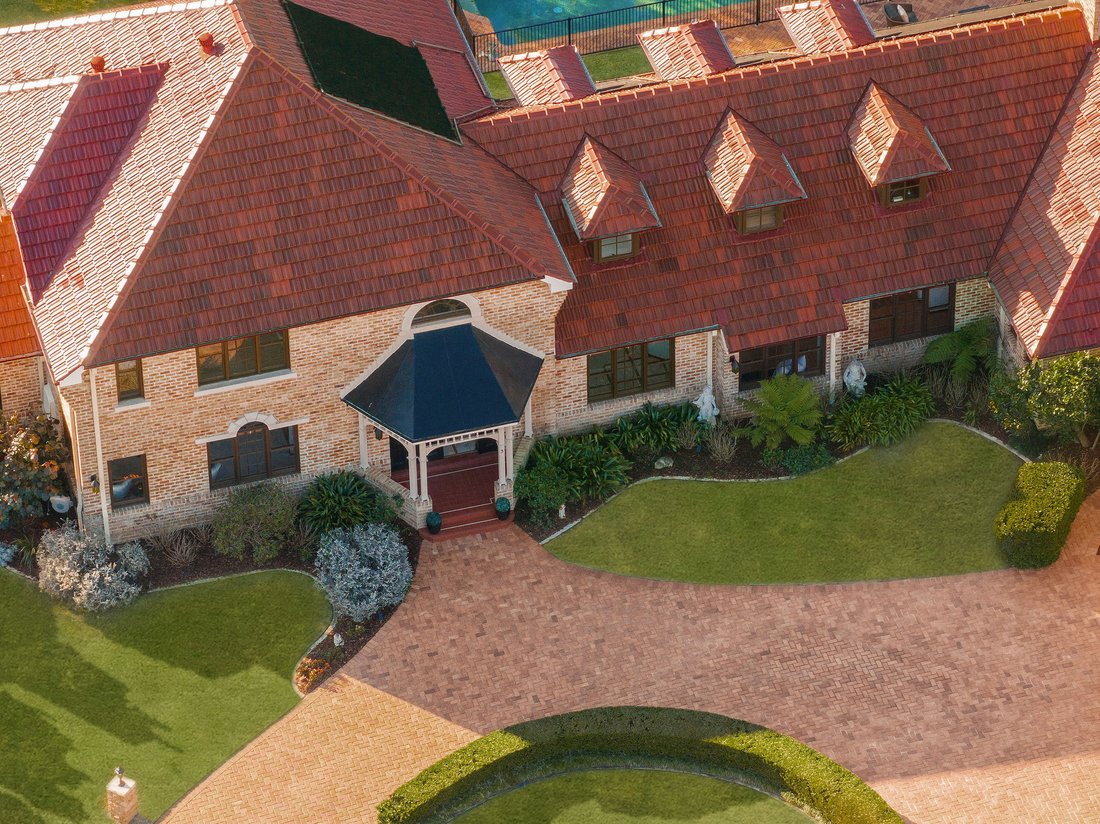
Un elegante pórtico y un vestíbulo con techos de doble altura, amplios pisos de mármol y un Las amplias escaleras proporcionan una gran impresión al entrar e inmediatamente crean una sensación de anticipación. Luego se revelan las múltiples zonas de estar, que incluyen una biblioteca histórica designada, salas de estar y comedores formales y una versátil sala de juegos o entretenimiento con barra con fregadero y chimenea de leña. Lo más destacado es la espectacular cocina de gran tamaño y la sala de estar informal, con su banco en forma de isla, un altísimo techo tipo catedral revestido de madera, electrodomésticos Bosch integrados y una despensa a ras de suelo
.Hay cinco dormitorios de tamaño completo, dos de ellos con baño privado, y el dormitorio principal de la planta baja también tiene una bañera de hidromasaje y un albornoz. Un segundo dormitorio en la planta baja es ideal como oficina ejecutiva, mientras que una habitación única de estilo ático ofrece flexibilidad como un posible sexto dormitorio, sala de juegos para niños o estudio. Completan este excepcional plano de planta dos baños adicionales, una amplia lavandería interna y un sótano, además de un aparcamiento cerrado con dos puertas automáticas, espacio para un mínimo de cuatro coches, además de un área de taller y acceso lateral por la parte trasera para un
barco o una caravana.Otras características de esta casa verdaderamente extraordinaria incluyen aire acondicionado y aspiradora de ciclo inverso por conductos, amplias baldosas de travertino, nuevas alfombras de primera calidad, mucho espacio de almacenamiento y un sistema de seguridad con alarma para volver a la base. La propiedad es perfecta para familias ejecutivas y compradores multigeneracionales y combina una vida sin esfuerzo con un excelente entretenimiento interior y exterior y majestuosidad arquitectónica para crear una oportunidad irrepetible de construir opulencia y distinción
.
La casa tiene una ubicación magnífica cerca de una selección de servicios locales y cerca de la M2, del transporte con destino a la ciudad y de los autobuses que van a las escuelas Kings y Tara. También está a solo 1,1 km del preescolar Hills Montessori, a 2,6 km del centro comercial Coonara, que incluye una farmacia, cafeterías, restaurantes y el supermercado Woolworths, a 4,0 km de la estación de Cherrybrook, a 4,1 km de la escuela pública Murray Farm (zonificada), a 5,2 km del centro comercial Cherrybrook y a 5,1 km del centro comercial Castle Towers.
Para obtener más información y organizar una inspección privada, póngase en contacto con Reuben Kee en [información oculta] o con Sarah Khazma en [información oculta].
*Toda la información de este anuncio se recopiló de fuentes consideradas confiables, sin embargo, están sujetas a cambios y a Sotheby’s International Realty no se hace responsable de los cambios realizados. Para más aclaraciones, haga su consulta.
A showcase of timeless elegance almost certainly impossible to replicate, this master built double brick residence by Binet Homes combines architectural excellence with a warm relaxing atmosphere to create one of the area’s finest homes. ’Gwalchmai’ is a Welsh name meaning ‘Hawk of May’, drawn from Arthurian legend, and reflects the strength, honour and strategic grace embodied by this exceptional residence. From the dual access circular driveway, palatial four-car garage and regal Georgian-style facade to the light filled interiors balancing sophistication and functionality in equal measure, it presents as a rare privilege delivering refinement and tranquility on a commanding scale.
The home occupies a perfectly level and rectangular north to rear block of approximately 2,127sqm on the high side of a uniquely paved cul-de-sac featuring just eight exclusive homes. Its peaceful and private street setting is further enhanced, and traffic minimised, as a result of the cul-de-sac leading off a one-way street, while embracing the house are beautiful established gardens awarded Sydney Hills Garden Competition winner in 2024. These feature generous level lawn areas plus a solar heated in-ground swimming pool, are thoughtfully designed for both seclusion and perennial beauty and provide serene leafy vistas from every aspect.
An elegant portico and a foyer with double height ceiling, expansive marble floors and a sweeping staircase provide a grand statement on entry and immediately create a sense of anticipation. Multiple living zones are then revealed including a designated historical library, formal lounge and dining rooms and a versatile rumpus or entertainment room with wet bar and wood-burning fireplace. A highlight is the spectacularly oversized kitchen and casual living space with its island bench, soaring timber-lined cathedral ceiling, integrated Bosch appliances and a walk-in pantry.
There are five full sized bedrooms including two each with an ensuite and the ground floor master also has a spa bath and walk-in robe. A second bedroom on the ground floor is ideal as an executive office, while a unique attic-style room offers flexibility as a possible sixth bedroom, children’s playroom or study. Completing the exceptional floorplan are two additional bathrooms, a large internal laundry and a cellar area, with parking accommodated by a lock-up garage with two automatic doors, room for a minimum of four cars plus a workshop area and side access to the rear for a boat and/or caravan.
Other features of this truly remarkable home include ducted reverse-cycle air conditioning and vacuum, extensive Travertine tiling, new premium quality carpet, an abundance of storage and a back-to-base alarm security system. The property perfectly caters to executive families and multigenerational buyers and combines effortless living, superb indoor/outdoor entertaining and architectural stateliness to create an unrepeatable opportunity of build opulence and distinction.
The home is superbly positioned close to a selection of local amenities and with proximity to the M2, city bound transport and buses servicing the Kings and Tara Schools. It is also just 1.1km from the Hills Montessori Preschool, 2.6km to Coonara Shopping Village - including a pharmacy, cafes, restaurants and Woolworths Supermarket – 4.0km to Cherrybrook station, 4.1km to Murray Farm Public School (zoned), 5.2km to Cherrybrook Shopping Village and 5.1km to Castle Towers Shopping Centre.
For more information and to arrange a private inspection please contact Reuben Kee on [hidden information] or Sarah Khazma on [hidden information].
*All information in this advertisement was gathered from sources deemed reliable, however, these are subject to change and Sotheby’s International Realty does not take any responsibility for changes made. For further clarification, please make your enquiry.
-
Tipo de propiedad
Casa
Características
- Jardín
- Garaje
- Chimenea
- Piscina
- Biblioteca
- Oficina
- Lavadero
- Aparcamiento
- Bar
Interior
- Oficina
- Chimenea
- Aire Acondicionado
- Bar
- Lavadero
- Biblioteca
Outdoor
- Aparcamiento
- Piscina
- Garaje
- Jardín
Explorar la zona
El agente se comunicará con usted pronto por
Publicado por
Reserva una visita con Reuben Kee
Elija una fecha y si prefiere una visita virtual o presencial con el agente.

flagship office is a valuable
flagship office is a valuable addition to the respected network of Sotheby’s
International Realty affiliates across the globe. Sydney is known for its
exclusive Harbourside suburbs, estates and properties. We specialize in luxury
lifestyle homes, unique opportunities and focus on all aspects of the sales
process, including the demands of the high-end market. To market a distinctive
home requires incomparable knowledge of the product, resources and
professionalism. At Sydney Sotheby’s International Realty we pride ourselves on
understanding the discerning needs of our clients.
Propiedades similares cercanas
Nuevos anuncios en Sídney

Explorar más viviendas en venta
Sídney, Australia tipos de propiedad
Sídney, Australia búsquedas populares
- Propiedades con Jardín en Sídney, Australia
- Propiedades con Balcón en Sídney, Australia
- Propiedades con Terraza en Sídney, Australia
- Propiedades con Garaje en Sídney, Australia
- Propiedades Vista al Agua en Sídney, Australia
- Propiedades con Piscina en Sídney, Australia
- Propiedades Moderno en Sídney, Australia
- Propiedades Vista de la ciudad en Sídney, Australia
- Propiedades con Ascensor en Sídney, Australia
- Propiedades con Gimnasio en Sídney, Australia
- Propiedades Vista Panorámica en Sídney, Australia
- Propiedades Frente al mar en Sídney, Australia
- Propiedades Renovado en Sídney, Australia
- Propiedades Vista al Mar en Sídney, Australia
- Propiedades con Bodega en Sídney, Australia
- Propiedades con Cine en Sídney, Australia
- Propiedades Frente al Agua en Sídney, Australia
- Propiedades con Sauna en Sídney, Australia
- Propiedades Vista a la Montaña en Sídney, Australia
- Propiedades con Cancha de Tenis en Sídney, Australia
- Propiedades Obras nuevas en Sídney, Australia
- Propiedades con Biblioteca en Sídney, Australia
- Propiedades Duplex en Sídney, Australia
- Propiedades Propiedad de Inversión en Sídney, Australia
- Propiedades Frente a la Playa en Sídney, Australia
- Propiedades con Piscina cubierta en Sídney, Australia
- Propiedades Ecuestre en Sídney, Australia
- Propiedades Mansión en Sídney, Australia
- Propiedades Vista al Lago en Sídney, Australia
- Propiedades Frente al Mar en Sídney, Australia
- Propiedades Comunidad Cerrada en Sídney, Australia
- Propiedades Cima de una colina en Sídney, Australia
- Propiedades Vista al Río en Sídney, Australia
- Propiedades Vista al Campo de Golf en Sídney, Australia
- Propiedades Vista al Mar en Sídney, Australia
- Propiedades Gran Altitud en Sídney, Australia
- Propiedades con Playa privada en Sídney, Australia
Guías e historias relacionadas
La confianza de los mejores brokers del mundo
Los agentes tras las propiedades más excepcionales del mundo publican en JamesEdition.
- Anuncios de Sotheby's, Christie's, BARNES y Engel & Völkers
- Cada anuncio se revisa antes de publicarse
- Conecte directamente con agentes verificados
Al continuar, acepta nuestros Términos y la Política de Privacidad.