61 Ellery Parade, Seaforth
- 5 Hab.
- 5 Baños
- 11
Sobre la propiedad
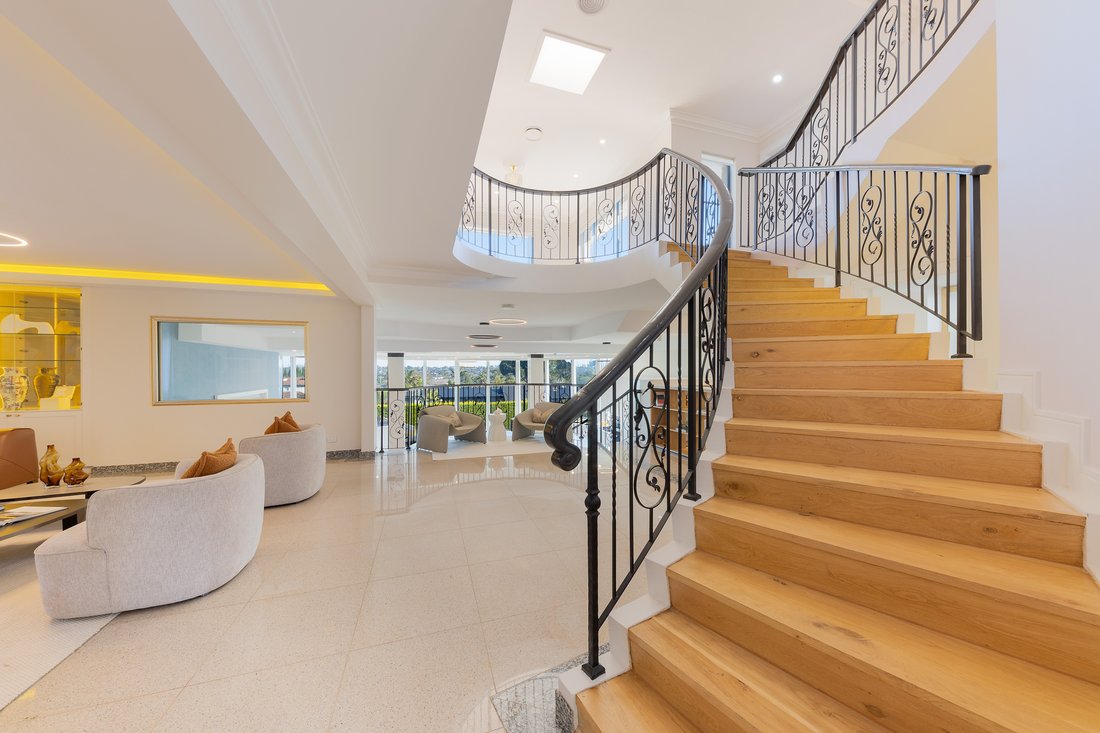
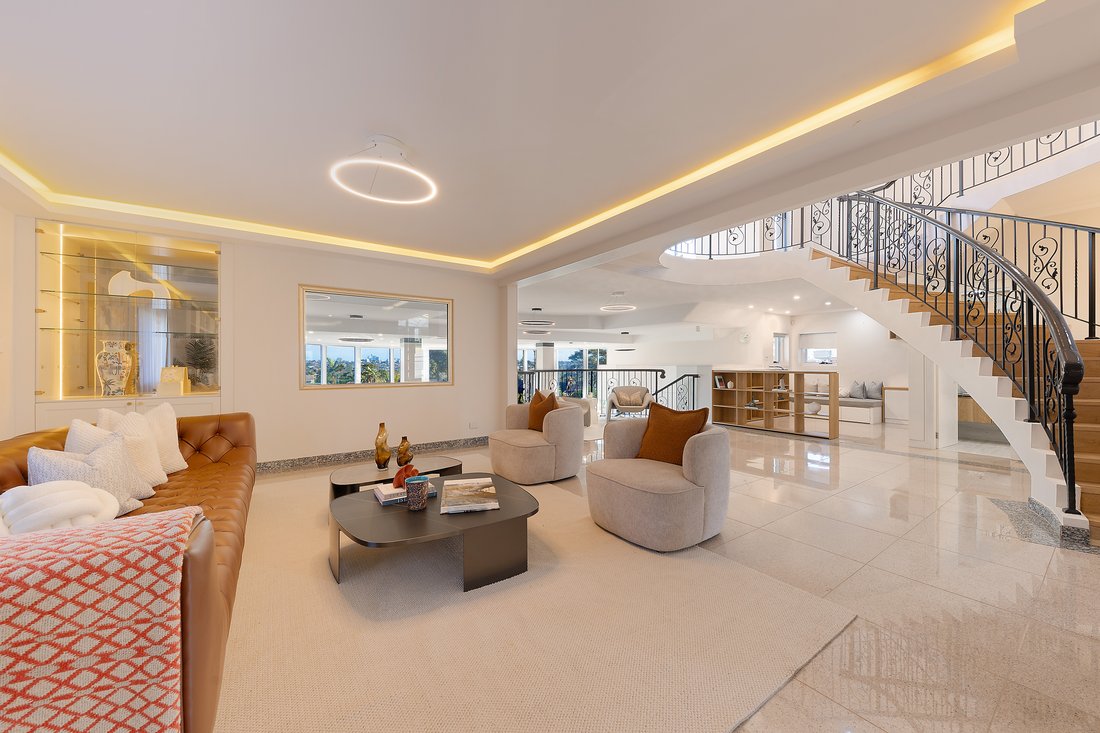
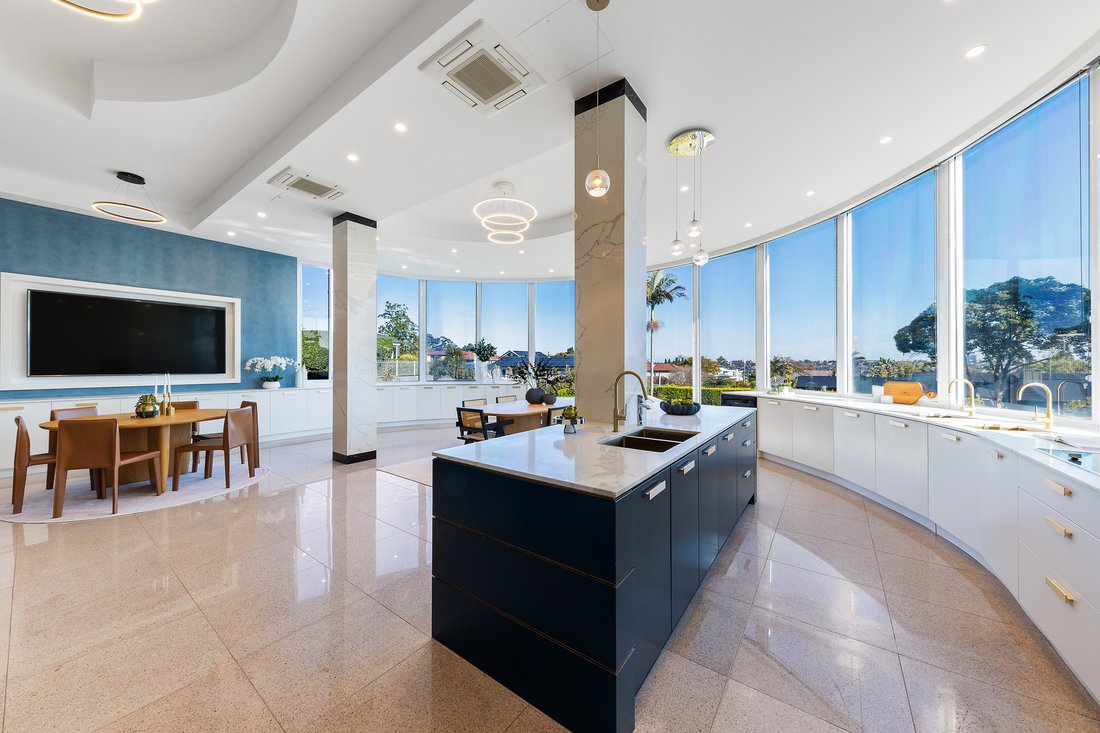
Commanding a vast 1,220sqm landholding with sweeping views across the city skyline, this full-brick residence is a remarkable statement of luxury, scale and resort-style living. Its spectacular tri-level, glass-wrapped design delivers expansive formal and casual living and dining spaces, beautifully connected to its exceptional outlook.
The main level centres around an elegant formal loun
Commanding a vast 1,220sqm landholding with sweeping views across the city skyline, this full-brick residence is a remarkable statement of luxury, scale and resort-style living. Its spectacular tri-level, glass-wrapped design delivers expansive formal and casual living and dining spaces, beautifully connected to its exceptional outlook.
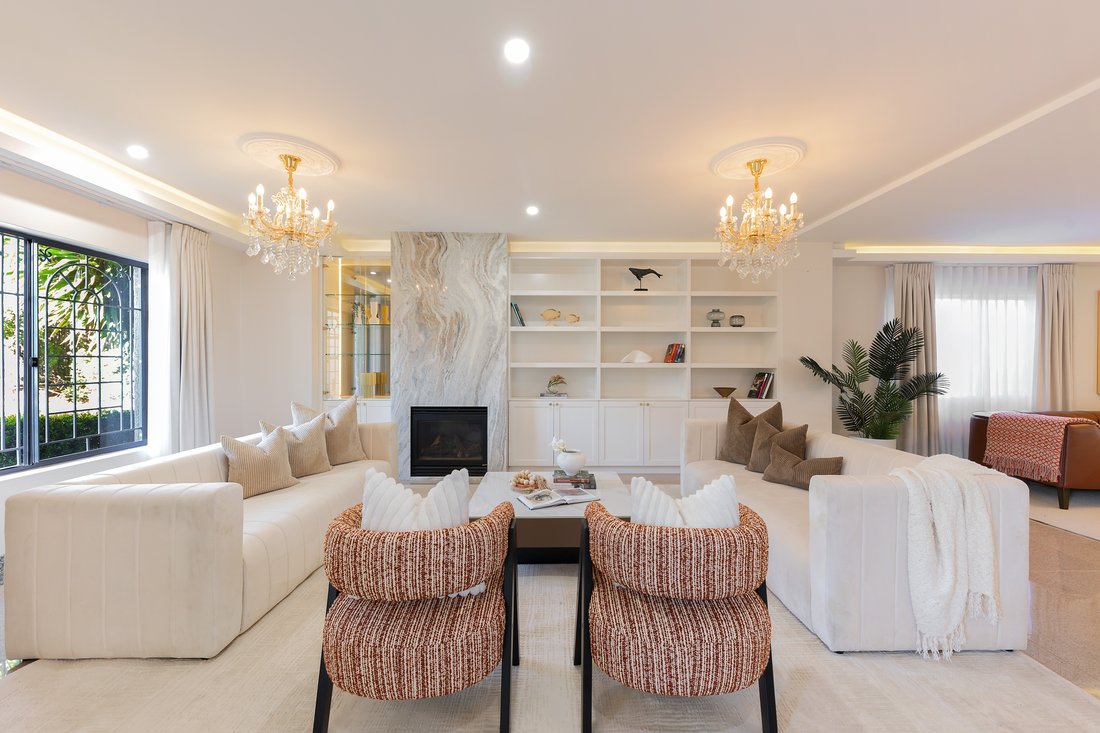
The main level centres around an elegant formal lounge with gas log fireplace, flowing to an open-plan living and dining area anchored by a deluxe integrated kitchen with premium Miele appliances, stone benchtops, extensive custom cabinetry and three built-in refrigerators.
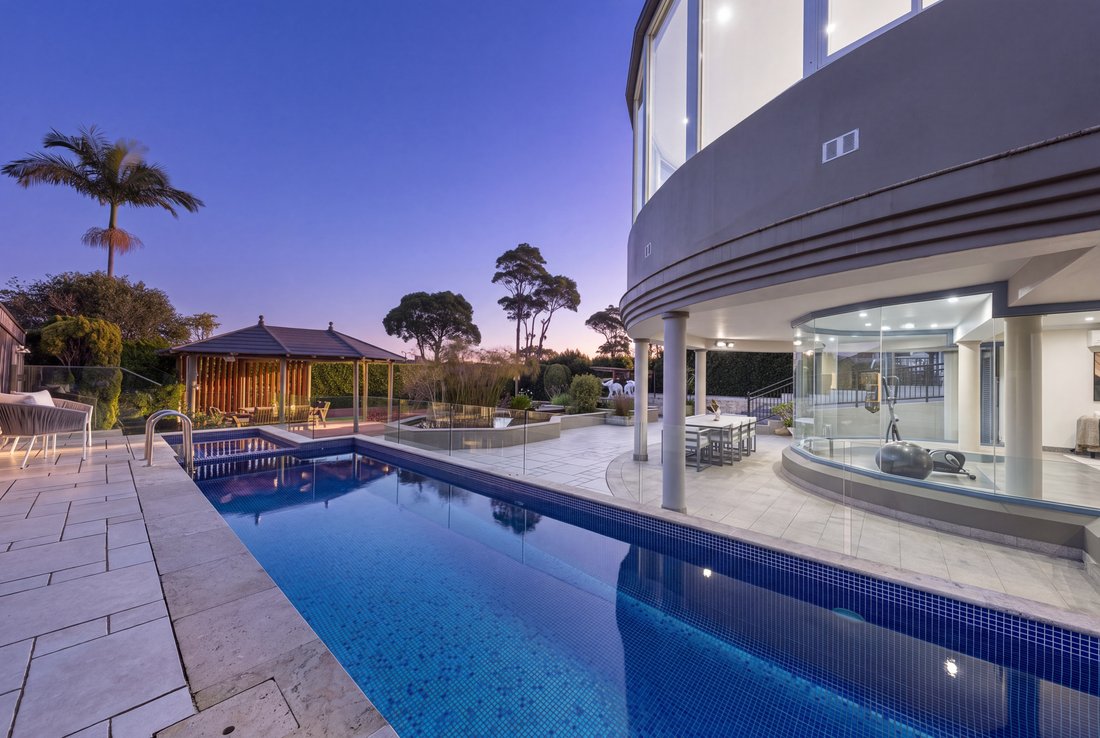
Downstairs, a home gym/rumpus, infrared sauna and wine bar open to a private resort-style oasis. A heated saltwater lap pool and spa are surrounded by landscaped gardens, cabana and built-in barbecue, while an automated fishpond and waterfall feature create a tranquil backdrop for entertaining.
The upper level comprises four generous bedrooms, each with built-in wardrobes and two with ensuites. The master suite features a walk-in wardrobe and direct access to a sweeping balcony with magnificent city views.
Designed for year-round comfort, the home features zoned underfloor heating, reverse-cycle and ducted air conditioning, solar panels with battery storage, CCTV and comprehensive security. A gated double lock-up garage with extensive storage is complemented by additional off-street parking for 3 vehicles.
Positioned in a prestigious Seaforth setting, the residence is a stroll from village shops, cafés and city-bound buses, with Seaforth Public School and Queenwood also moments away.
Property Highlights
• 1,220sqm landholding with sweeping panoramic city views
• Spectacular tri-level full-brick residence with glass-wrapped interiors
• Deluxe stone island kitchen with premium Miele appliances and extensive custom cabinetry
• Zoned underfloor heating, reverse-cycle and ducted air conditioning delivering year-round comfort
• Five bedrooms, three with ensuites, including a luxurious master suite with walk-in wardrobe
• Private resort-style oasis with heated saltwater lap pool, spa, cabana and built-in barbecue
• Home gym/rumpus, infrared sauna and wine bar
• Double lock-up garage with extensive storage plus 3 additional off-street parking
-
Tipo de propiedad
Casa
Características
- Jardín
- Garaje
- Vista al Agua
- Chimenea
- Jacuzzi
- Sauna
- Cocina exterior
- Gimnasio
- Vestidor
Lote
- Vista Panorámica
- Vista de la ciudad
- Vista al Agua
Interior
- Techo alto
- Chimenea
- Aire Acondicionado
- Isla de cocina
- Estufa de gas
- Jacuzzi
- Bar
- Sauna
- Encimeras de piedra
- Vestidor
- Gimnasio
Outdoor
- Balcón
- Aparcamiento
- Piscina
- Garaje
- Cocina exterior
- Espacio de vida al aire libre
- Puerta
- Jardín
Explorar la zona
El agente se comunicará con usted pronto por
Publicado por
Reserva una visita con Bo Zhang
Elija una fecha y si prefiere una visita virtual o presencial con el agente.

flagship office is a valuable
flagship office is a valuable addition to the respected network of Sotheby’s
International Realty affiliates across the globe. Sydney is known for its
exclusive Harbourside suburbs, estates and properties. We specialize in luxury
lifestyle homes, unique opportunities and focus on all aspects of the sales
process, including the demands of the high-end market. To market a distinctive
home requires incomparable knowledge of the product, resources and
professionalism. At Sydney Sotheby’s International Realty we pride ourselves on
understanding the discerning needs of our clients.
Propiedades similares cercanas
Nuevos anuncios en Sídney



Explorar más viviendas en venta
Sídney, Australia tipos de propiedad
Sídney, Australia búsquedas populares
- Propiedades con Jardín en Sídney, Australia
- Propiedades con Terraza en Sídney, Australia
- Propiedades con Balcón en Sídney, Australia
- Propiedades con Garaje en Sídney, Australia
- Propiedades Vista al Agua en Sídney, Australia
- Propiedades con Piscina en Sídney, Australia
- Propiedades Moderno en Sídney, Australia
- Propiedades Vista de la ciudad en Sídney, Australia
- Propiedades con Ascensor en Sídney, Australia
- Propiedades con Gimnasio en Sídney, Australia
- Propiedades Vista Panorámica en Sídney, Australia
- Propiedades Frente al mar en Sídney, Australia
- Propiedades Renovado en Sídney, Australia
- Propiedades con Bodega en Sídney, Australia
- Propiedades Vista al Mar en Sídney, Australia
- Propiedades con Cine en Sídney, Australia
- Propiedades Frente al Agua en Sídney, Australia
- Propiedades con Sauna en Sídney, Australia
- Propiedades con Biblioteca en Sídney, Australia
- Propiedades Vista a la Montaña en Sídney, Australia
- Propiedades Duplex en Sídney, Australia
- Propiedades con Cancha de Tenis en Sídney, Australia
- Propiedades Obras nuevas en Sídney, Australia
- Propiedades Propiedad de Inversión en Sídney, Australia
- Propiedades Frente a la Playa en Sídney, Australia
- Propiedades con Piscina cubierta en Sídney, Australia
- Propiedades Mansión en Sídney, Australia
- Propiedades Frente al Mar en Sídney, Australia
- Propiedades Ecuestre en Sídney, Australia
- Propiedades Vista al Lago en Sídney, Australia
- Propiedades Vista al Río en Sídney, Australia
- Propiedades Vista al Campo de Golf en Sídney, Australia
- Propiedades Vista al Mar en Sídney, Australia
- Propiedades Comunidad Cerrada en Sídney, Australia
- Propiedades Cima de una colina en Sídney, Australia
- Propiedades con Playa privada en Sídney, Australia
Guías e historias relacionadas
La confianza de los mejores brokers del mundo
Los agentes tras las propiedades más excepcionales del mundo publican en JamesEdition.
- Anuncios de Sotheby's, Christie's, BARNES y Engel & Völkers
- Cada anuncio se revisa antes de publicarse
- Conecte directamente con agentes verificados
Al continuar, acepta nuestros Términos y la Política de Privacidad.