$499,000
Single Family Residence In Sycamore
- 4 Hab.
- 3 Baños
- 1,202 Sqft
- 13,068 Sqft lot
- Actualizado: Octubre 24
- Fuente: Midwest Real Estate Data (MRED) MLS#12740002
Sobre la propiedad
La descripción se tradujo automáticamente.
La descripción se muestra en el idioma original.
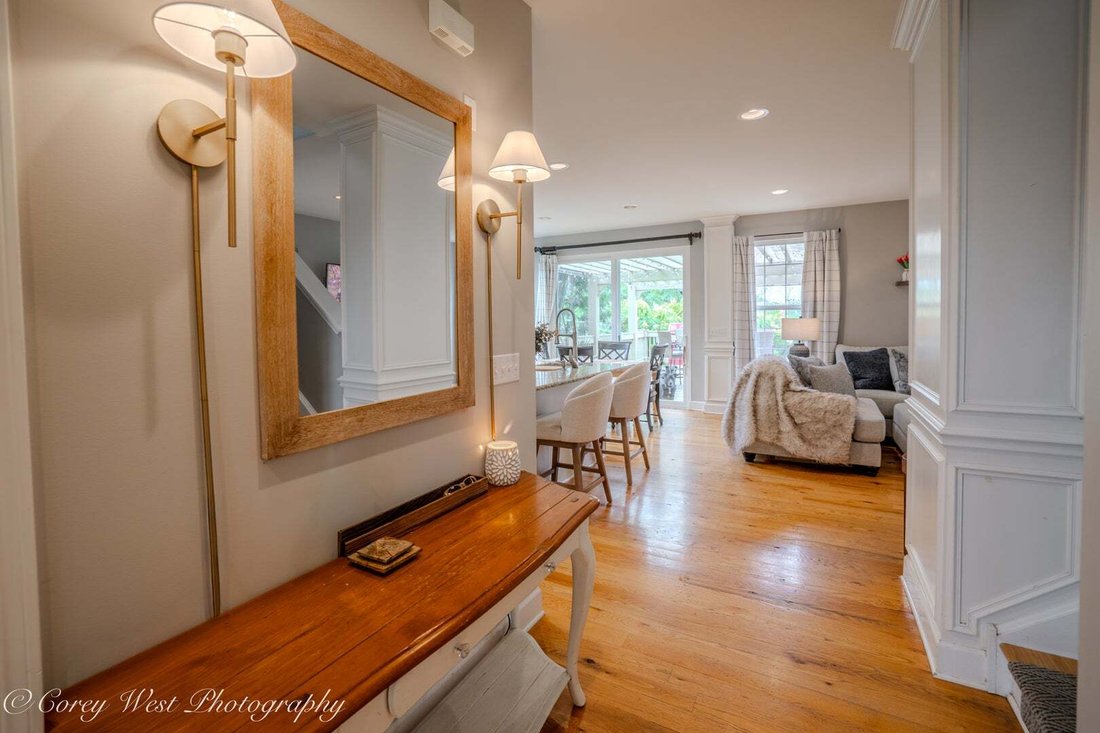
Beautifully crafted and thoughtfully updated, this home delivers over 3,400 finished, livable square feet designed for style, comfort, and modern convenience. Soaring 9-foot ceilings, transom windows, classic white trim, a calming interior palette, and stylish lighting create an immediate sense of warmth upon entry. The spectacular south-facing kitchen serves as the ultimate gathering hub, showcas
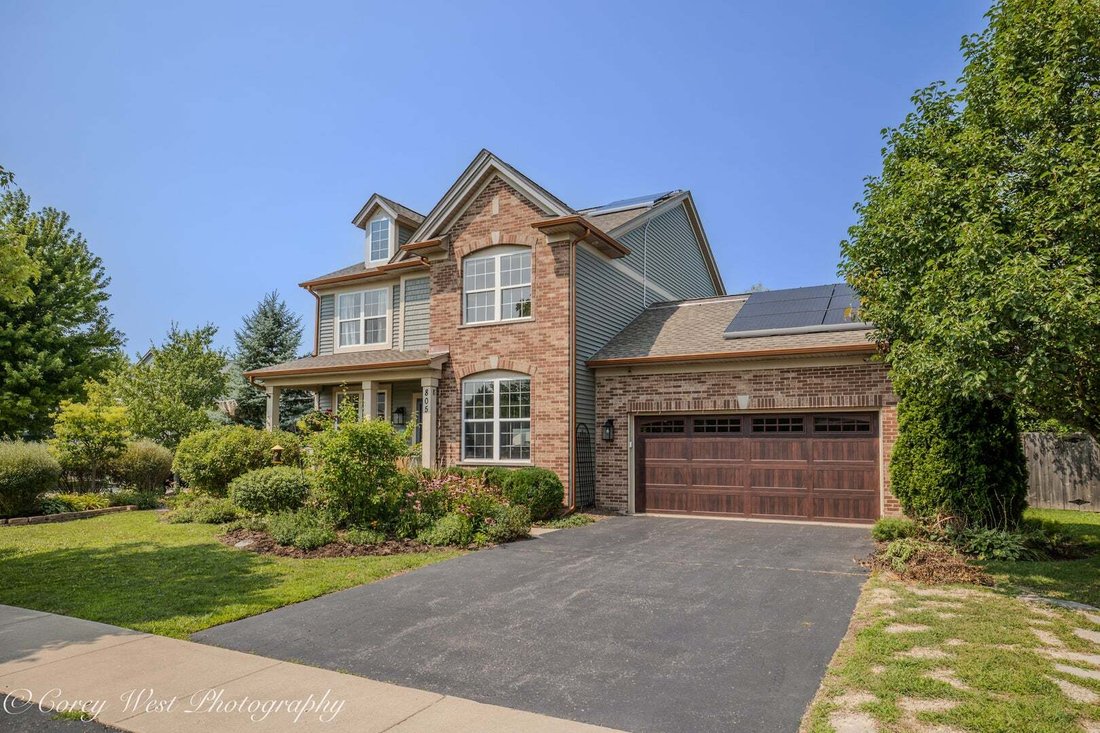
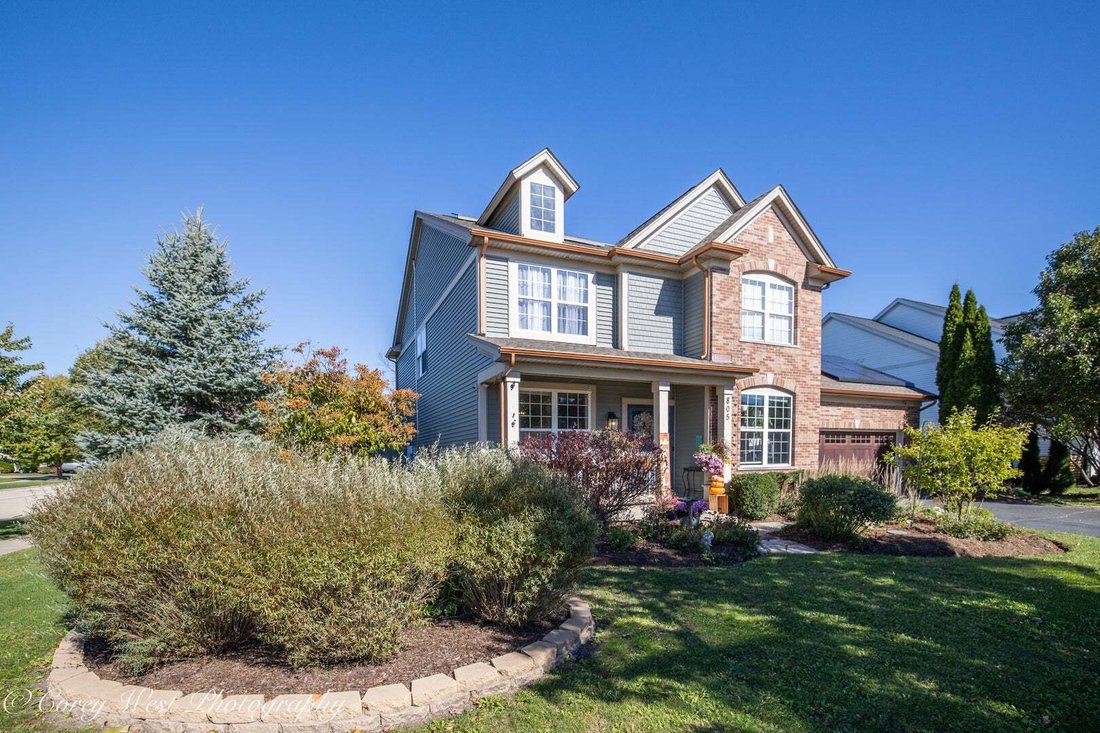
Beautifully crafted and thoughtfully updated, this home delivers over 3,400 finished, livable square feet designed for style, comfort, and modern convenience. Soaring 9-foot ceilings, transom windows, classic white trim, a calming interior palette, and stylish lighting create an immediate sense of warmth upon entry. The spectacular south-facing kitchen serves as the ultimate gathering hub, showcasing 42” white cabinetry, sparkling granite countertops, a center island with a breakfast bar, dedicated dining space, a prep area, and a coffee bar. Premium stainless steel appliances include a GE dishwasher, a 4-door GE Cafe refrigerator, and a 5-burner Bosch range with a built-in convection oven. A double sliding-door pantry connects seamlessly to the formal dining room, which features a custom built-in hutch. Double French doors open to a dedicated main-floor office, while a stylish powder room and a main-floor laundry/mudroom add everyday utility. A striking staircase leads upstairs to four generous bedrooms with ample closet space. The primary suite features recessed lighting, a spacious walk-in closet, and a spa-inspired ensuite bath complete with a soaking tub, dual vanity, and ceramic tile flooring. Three additional bedrooms share a well-appointed hall bath with a deep tub/shower combination. The fully finished lower level expands your living area with a 5th bedroom featuring custom built-ins, a spacious family room, and two egress windows that let in abundant natural light. High-tech efficiency meets peace of mind with a new Tesla Energy Ecosystem (10.53 kW solar array + 27 kWh Powerwall 3 battery system), Nest thermostats, upgraded electrical service, copper plumbing, two sump pumps, and a 50-gallon water heater. Major recent updates include a new A/C system (2026), new garage door (2026), and a durable architectural shingle roof (2021). Step outside to a fully fenced backyard backing directly onto a park, complete with perennial landscaping, an entertaining deck, a charming pergola, and integrated security features. Sold as-is
-
Tipo de propiedad
Casa
-
Año de construcción
2006
-
Precio/pie²
$415
Características
Explorar la zona
805 Alden Drive, Sycamore, Illinois, Estados Unidos
Ver en Google Maps
Precio por sqft
Bajo
Alto
Se unió hace 8 meses
Usted ha preguntado por esta propiedad
El agente se comunicará con usted pronto por
Publicado por
2
Anuncios
2026
Se unió
Reserva una visita con the agent
Elija una fecha y si prefiere una visita virtual o presencial con el agente.
Fecha preferida
Tipo de tour
Última actualización
Octubre 24
Primera publicación
Octubre 24
Referencia del anuncio
12740002
Estado del anuncio
Based on information submitted to the MLS GRID as of2026. All data is obtained from various sources and may not have been verified by broker or MLS GRID. Supplied Open House Information is subject to change without notice. All information should be independently reviewed and verified for accuracy. Properties may or may not be listed by the office/agent presenting the information.
Propiedades similares cercanas
Nuevos anuncios en Sycamore


Explorar más viviendas en venta
Sycamore, IL, Estados Unidos tipos de propiedad
Sycamore, IL, Estados Unidos búsquedas populares
- Propiedades Obras nuevas en Sycamore, IL, Estados Unidos
- Propiedades con Chimenea en Sycamore, IL, Estados Unidos
- Propiedades con Cocina abierta en Sycamore, IL, Estados Unidos
- Propiedades con Bar en Sycamore, IL, Estados Unidos
- Propiedades con Jardín en Sycamore, IL, Estados Unidos
- Propiedades Privacidad en Sycamore, IL, Estados Unidos
- Propiedades con Jacuzzi en Sycamore, IL, Estados Unidos
- Propiedades Moderno en Sycamore, IL, Estados Unidos
- Propiedades con Cine en Sycamore, IL, Estados Unidos
- Propiedades con Cocina exterior en Sycamore, IL, Estados Unidos
- Propiedades con Biblioteca en Sycamore, IL, Estados Unidos
- Propiedades con Cancha de Tenis en Sycamore, IL, Estados Unidos
- Propiedades Ecuestre en Sycamore, IL, Estados Unidos
- Propiedades con Terraza en Sycamore, IL, Estados Unidos
- Propiedades Vista al Agua en Sycamore, IL, Estados Unidos
Guías e historias relacionadas
La confianza de los mejores brokers del mundo
Los agentes tras las propiedades más excepcionales del mundo publican en JamesEdition.
- Anuncios de Sotheby's, Christie's, BARNES y Engel & Völkers
- Cada anuncio se revisa antes de publicarse
- Conecte directamente con agentes verificados
Al continuar, acepta nuestros Términos y la Política de Privacidad.
brokerages we
partnered with
partnered with