$539,990
Single Family Residence In Sycamore
- 4 Hab.
- 2 Baños
- 2,371 Sqft
- 15,246 Sqft lot
- Actualizado: Octubre 5
- Fuente: Midwest Real Estate Data (MRED) MLS#12571283
Sobre la propiedad
La descripción se tradujo automáticamente.
La descripción se muestra en el idioma original.
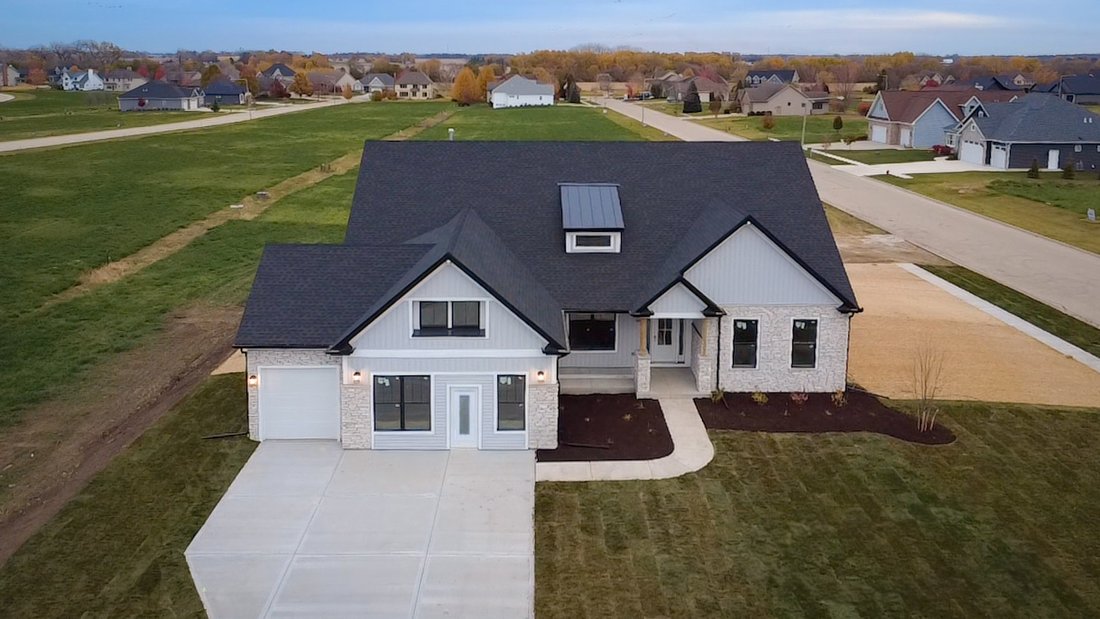
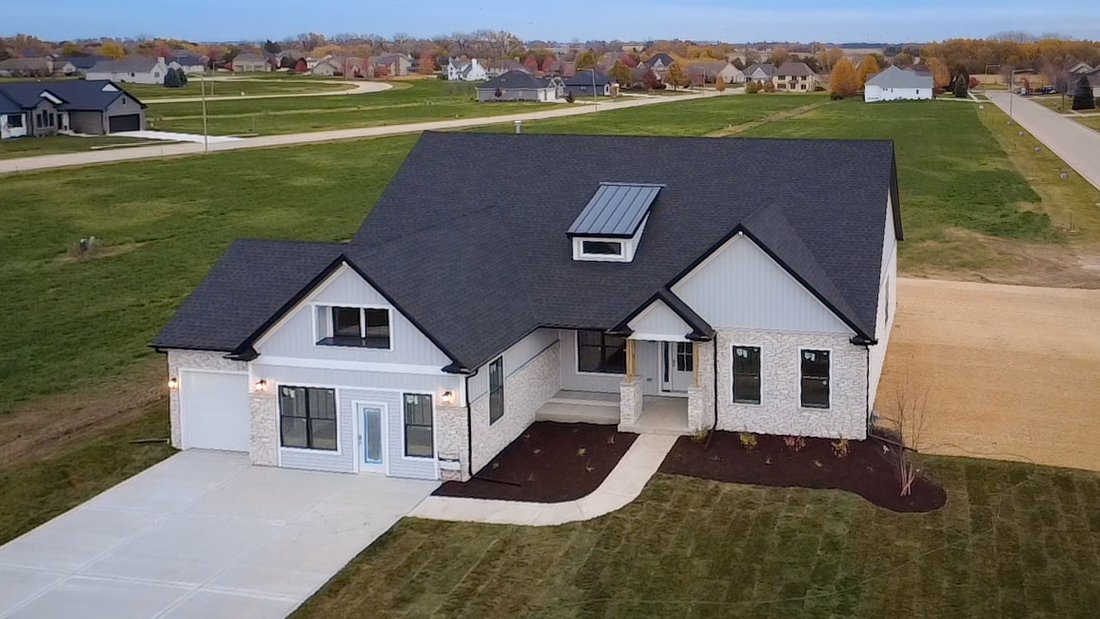
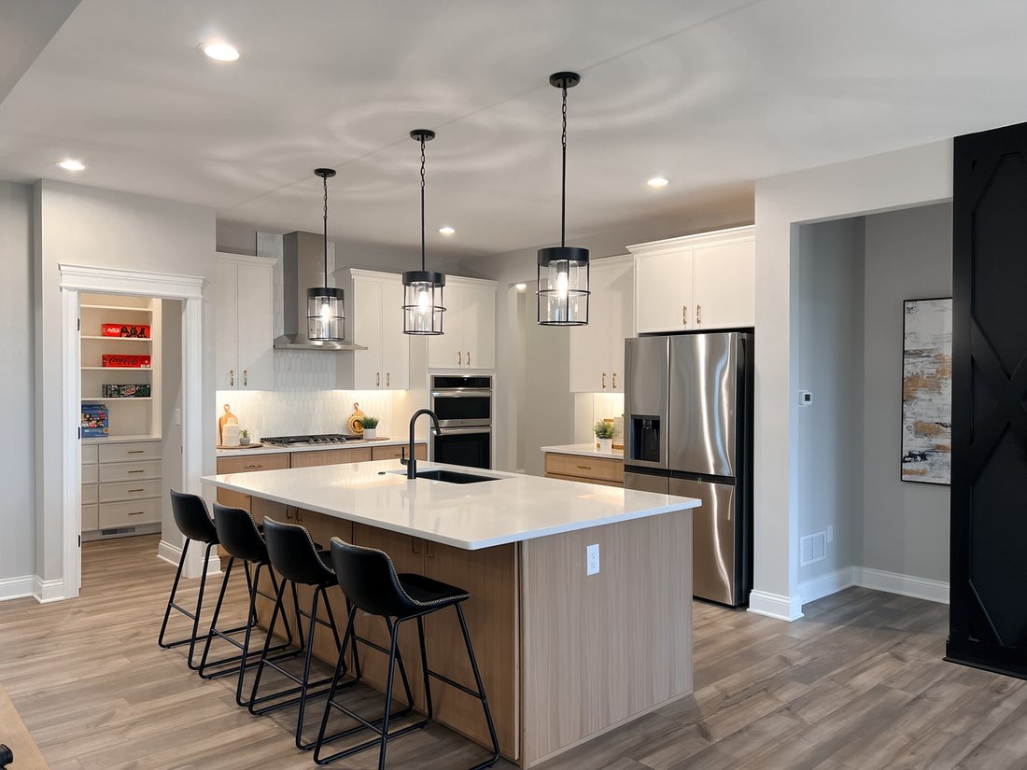
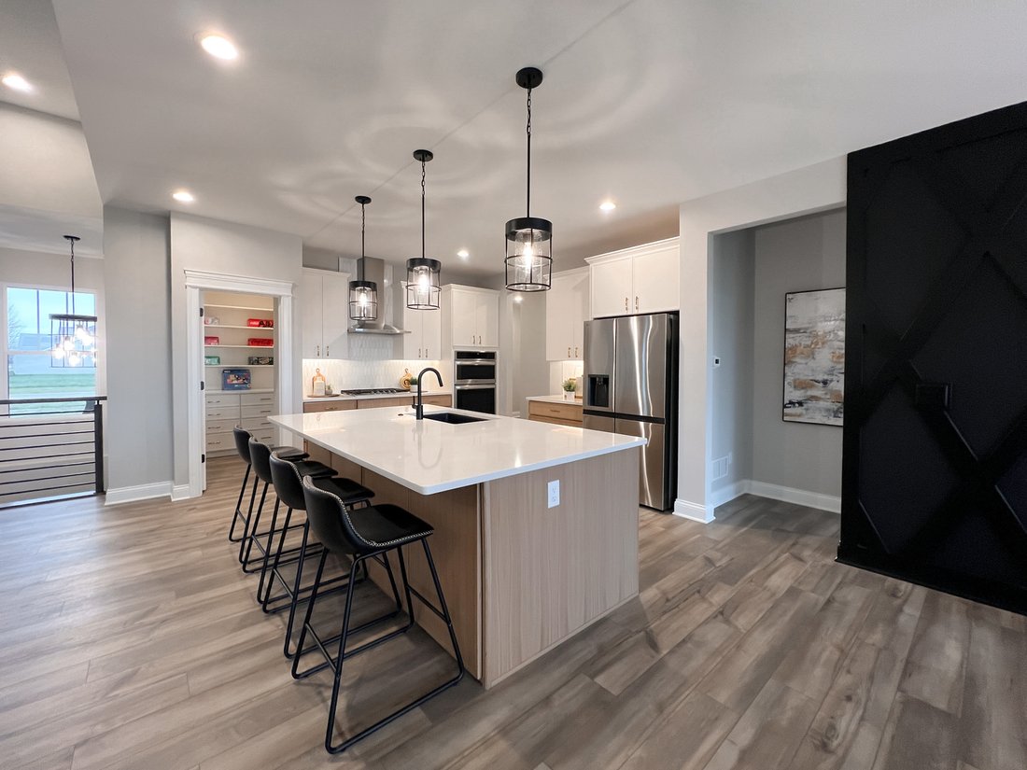
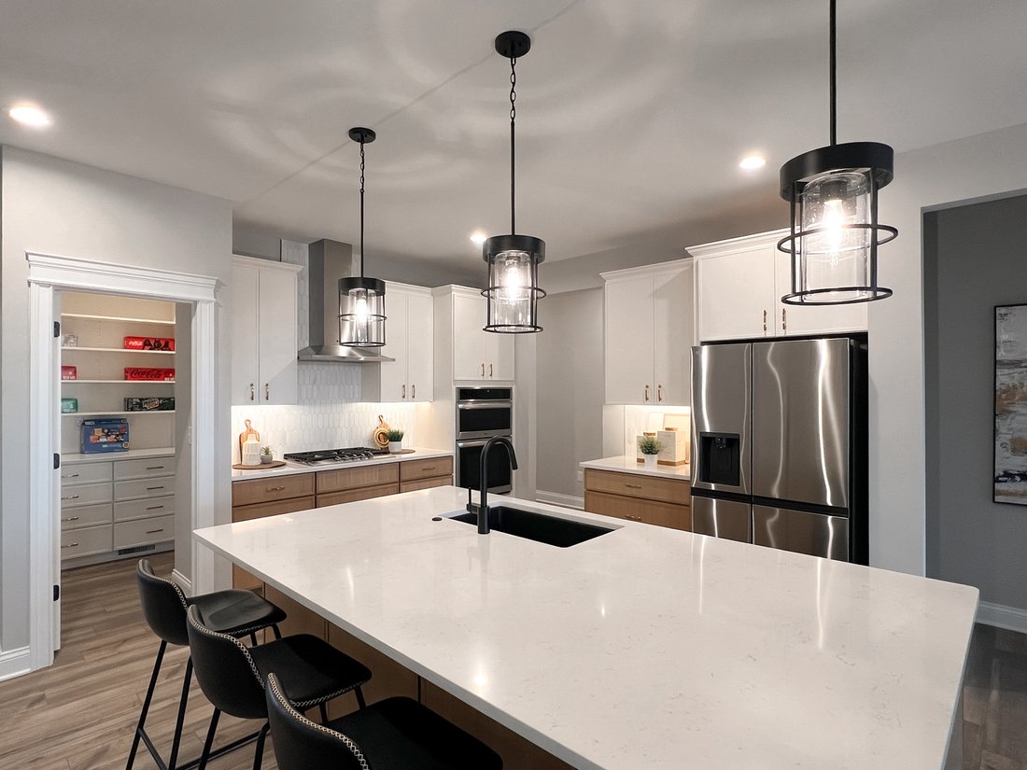
Proposed new construction. The stunning Aspen ranch home is one of our fan favorite floorplans! Designed with the Bettendorf in mind, this plan is a split-bedroom, one-story home that features four (4) bedrooms, two (2) baths, a full basement and an oversized 2-car sideload garage. The beautiful eat-in-kitchen features a large, angled island with a spacious breakfast bar overlooking the great room
Proposed new construction. The stunning Aspen ranch home is one of our fan favorite floorplans! Designed with the Bettendorf in mind, this plan is a split-bedroom, one-story home that features four (4) bedrooms, two (2) baths, a full basement and an oversized 2-car sideload garage. The beautiful eat-in-kitchen features a large, angled island with a spacious breakfast bar overlooking the great room. With a surplus of cabinets and stunning countertops, there is plenty of storage and preparation space for the cook or cooks. The dining area is openly located alongside the kitchen and great room providing the ideal layout for entertaining. Gather around the covered back porch or get situated beside the 4 beautiful windows in the great room overlooking the back porch and backyard. The Master suite boasts a captivating tray ceiling and is privately tucked away on its own side of the home, therefore making it the perfect way to begin and end your day. Also featuring a perfectly thought-out private bath with a large walk-in shower and expansive vanity. Which then leads you to a spacious walk-in closet making preparing for the day a seamless task in one spacious location. With multiple included features and dozens of customizable options, you can build your new Aspen the way you want it. Pictures of previously built homes, some with upgrades.
-
Tipo de propiedad
Casa
-
Año de construcción
2025
-
Precio/pie²
$227
Características
- Garaje
- Vestidor
- Cocina abierta
- Obras nuevas
- Estufa de gas
- Bar
- Aparcamiento
- Encimeras de piedra
- Lavadora Secadora
Características
Lote
Interior
- Techo alto
- Isla de cocina
- Estufa de gas
- Lavadora Secadora
- Bar
- Cocina abierta
- Sótano
- Encimeras de piedra
- Vestidor
Outdoor
- Aparcamiento
- Garaje
Explorar la zona
1238 Parkside Drive, Sugar Grove, Illinois, Estados Unidos
Ver en Google Maps
Precio por sqft
Bajo
Alto
Se unió hace 11 meses
Usted ha preguntado por esta propiedad
El agente se comunicará con usted pronto por
Publicado por
71
Anuncios
2025
Se unió
Reserva una visita con the agent
Elija una fecha y si prefiere una visita virtual o presencial con el agente.
Fecha preferida
Tipo de tour
Última actualización
Octubre 5
Primera publicación
Febrero 18
Referencia del anuncio
12571283
Estado del anuncio
Based on information submitted to the MLS GRID as of2026. All data is obtained from various sources and may not have been verified by broker or MLS GRID. Supplied Open House Information is subject to change without notice. All information should be independently reviewed and verified for accuracy. Properties may or may not be listed by the office/agent presenting the information.
Propiedades similares cercanas
Nuevos anuncios en Sugar Grove




Explorar más viviendas en venta
Sugar Grove, IL, Estados Unidos tipos de propiedad
Sugar Grove, IL, Estados Unidos búsquedas populares
- Propiedades con Cocina abierta en Sugar Grove, IL, Estados Unidos
- Propiedades con Jardín en Sugar Grove, IL, Estados Unidos
- Propiedades con Cancha de Tenis en Sugar Grove, IL, Estados Unidos
- Propiedades Moderno en Sugar Grove, IL, Estados Unidos
- Propiedades con Jacuzzi en Sugar Grove, IL, Estados Unidos
- Propiedades con Aire Acondicionado en Sugar Grove, IL, Estados Unidos
- Propiedades con Ascensor en Sugar Grove, IL, Estados Unidos
- Propiedades con Sala de juegos en Sugar Grove, IL, Estados Unidos
- Propiedades Propiedad de Inversión en Sugar Grove, IL, Estados Unidos
- Propiedades Duplex en Sugar Grove, IL, Estados Unidos
- Propiedades con Biblioteca en Sugar Grove, IL, Estados Unidos
- Propiedades Obras nuevas en Sugar Grove, IL, Estados Unidos
Guías e historias relacionadas
La confianza de los mejores brokers del mundo
Los agentes tras las propiedades más excepcionales del mundo publican en JamesEdition.
- Anuncios de Sotheby's, Christie's, BARNES y Engel & Völkers
- Cada anuncio se revisa antes de publicarse
- Conecte directamente con agentes verificados
Al continuar, acepta nuestros Términos y la Política de Privacidad.
brokerages we
partnered with
partnered with