$1,138,575
Sway, Lymington, Hampshire
- 3 Hab.
- 2 Baños
- 1,251 Sqft
- 21,780 Sqft lot
- Actualizado: Septiembre 17
Sobre la propiedad
La descripción se tradujo automáticamente.
La descripción se muestra en el idioma original.
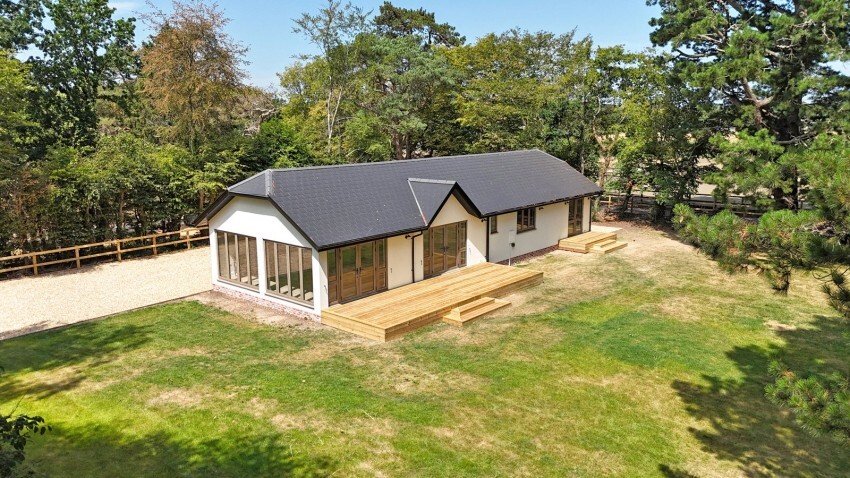
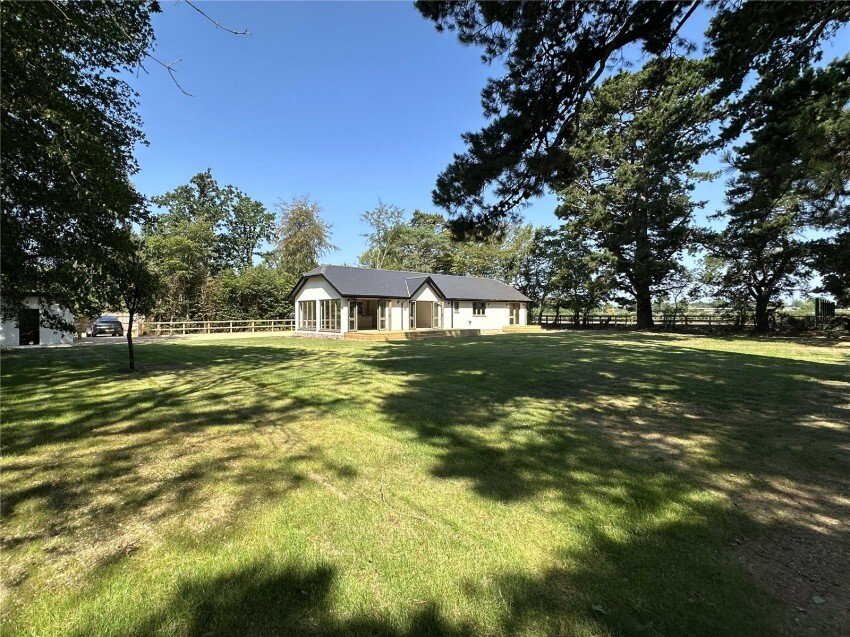
Occupying a delightfully private position at the end of a part-macadam, part-gravel private drive, entirely secluded from the road, Monterey Lodge offers immaculately presented and highly efficient single-storey accommodation extending to 1251 sq ft (116.3sq m) finished to the standard of a conventional new-build home.
Twin five-bar gated entrances open onto an extensive gravelled driveway, pr
Twin five-bar gated entrances open onto an extensive gravelled driveway, pr
Occupying a delightfully private position at the end of a part-macadam, part-gravel private drive, entirely secluded from the road, Monterey Lodge offers immaculately presented and highly efficient single-storey accommodation extending to 1251 sq ft (116.3sq m) finished to the standard of a conventional new-build home.
Twin five-bar gated entrances open onto an extensive gravelled driveway, providing in-and-out access and parking for numerous vehicles. Timber decking, approached by steps (with a ramped approach available if required), extends across the front of the property to the main entrance.
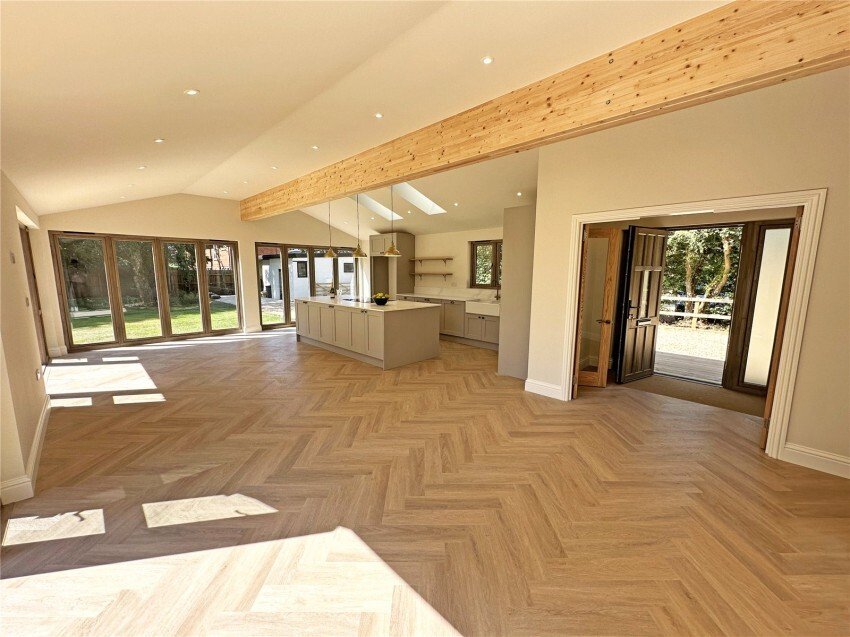
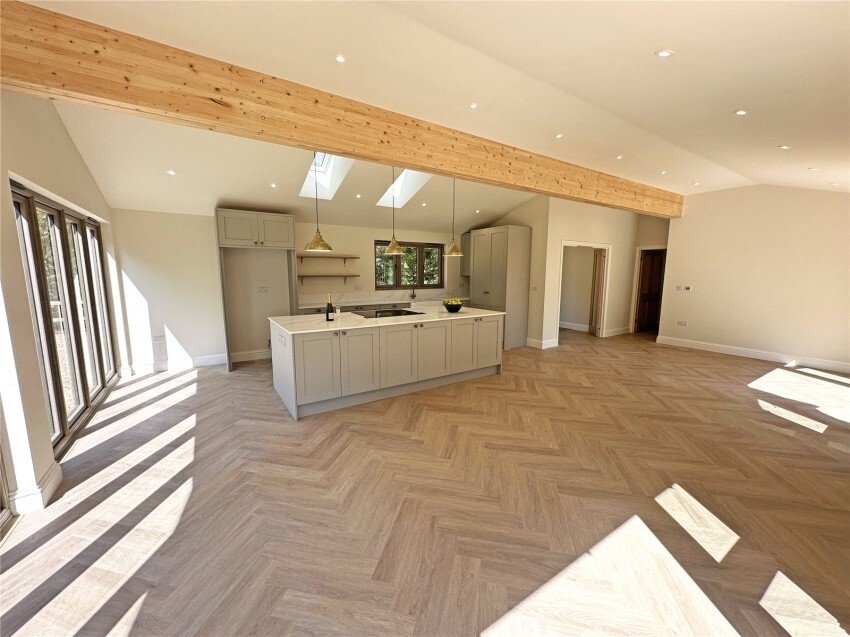
The front door opens into an entrance lobby, with glazed double doors leading through to the magnificent open-plan kitchen/dining/living room which forms the true heart of the home. This superb room enjoys a part-vaulted ceiling with a feature timber beam and twin roof lights, herringbone-laid wood-effect flooring and floor-to-eaves glazing to the south and east elevations, with French doors opening onto the decking and gardens beyond and filling the room with natural light throughout the day.
The kitchen is comprehensively fitted with shaker-style cabinetry beneath Sergio’s 20mm Vena Dorata polished quartz worktops together with a Belfast sink with antique brass taps, twin AEG ovens, integrated dishwasher, pull-out recycling drawers and a full-height larder cupboard. A generous central island, incorporating an induction hob with integrated downdraft extractor, breakfast bar seating and further storage, provides a natural separation from the living space, which in turn offers ample room for both dining and seating areas.
From the living area, an inner hallway, cleverly lit by two circular roof lights, leads to the bedroom accommodation.
The principal bedroom enjoys a lovely outlook over the gardens, with a range of fitted wardrobes and a stylish en suite shower room comprising a walk-in shower with traditional-style fittings, decorative patterned tiling, vanity wash basin with Sergio’s 20mm Vena Dorata polished quartz top, WC and heated towel rail.
Bedroom two is a further double room with fitted double wardrobes, while bedroom three, equally well suited to use as a study or studio, also benefits from fitted wardrobes and its own glazed door opening directly onto the decking and garden.
All bedrooms are newly carpeted.
The bedrooms are served by a beautifully finished family bathroom with a panelled bath and shower over, decorative patterned tiling, vanity wash basin with Sergio’s 20mm Vena Dorata polished quartz , WC and heated towel rail.
Completing the accommodation is a generous utility room, fitted with matching shaker cabinetry and Sergio’s 20mm Vena Dorata polished quartz , an inset sink with rinser tap, and plumbing and wiring for all appliances, with its own external door to the front decking perfect as a boot room after a walk in the Forest.
The property is warmed throughout by underfloor heating with individual zone controls to every room, served by an LG air source heat pump with a pressurised hot water cylinder housed in a dedicated airing cupboard. Running costs are anticipated to be very modest.
GROUNDS & GARDENS
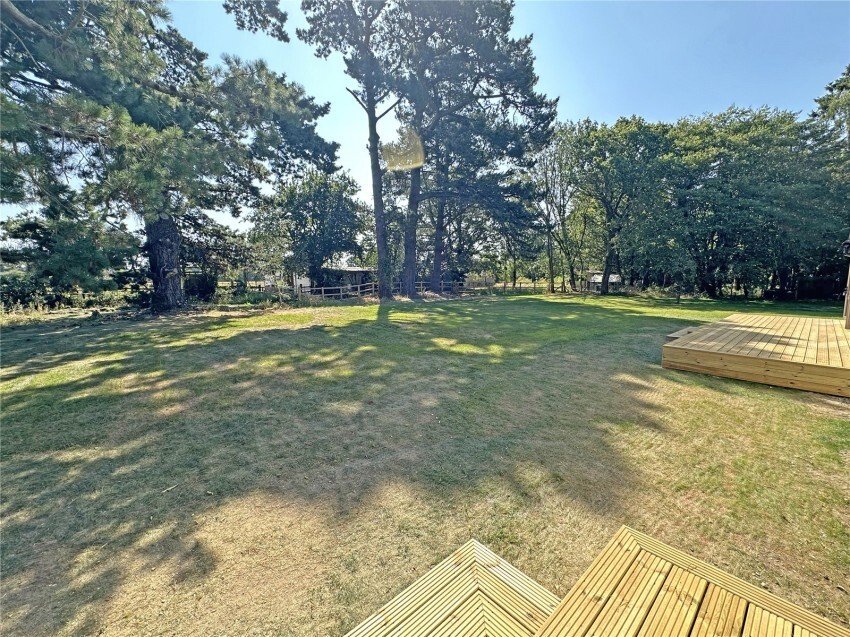
Monterey Lodge sits within its own fully fenced and dual five bar gated plot of just over half an acre, with lawned gardens framed by magnificent mature Monterey pines. Timber decking extends along the garden elevations, providing a wonderful spot for outdoor entertaining while enjoying the outlook over the adjoining pony paddock and riding stables beyond.
In addition, an existing stable block equipped with power and lighting has planning permission for use with the property, offering excellent potential for equestrian use, storage or workshop space.
AGENT’S NOTES - Monterey Lodge forms part of the redevelopment of the grounds of a former care home, with established use permission for the erection of a residential lodge home, and is sold together with the existing stable building.
The property is of brand-new park home (residential lodge) construction, built by an established constructor of residential lodge units to a standard of construction and insulation comparable to that of a conventional new-build house, offering very high heat retention; supporting documentation will be made available. The building sits on carefully engineered screw foundations, avoiding disturbance to the subsoil, with the lower portion of the outer walls finished in pointed brick slips.
Access is via a private driveway made up to a good standard, with future maintenance costs shared between three properties and appropriate rights of way in place.
SERVICES - Mains water and electricity connected directly from the adjoining road. Foul drainage direct to the main sewer with appropriate rights through the adjoining properties; surface water drainage to a substantial soakaway within the property. Zoned underfloor heating throughout (excluding the en suite & bathroom) via a brand new LG air source heat pump.
COUNCIL TAX BAND: TBC
EPC RATING: Current ~ C73 Potential ~ C77
BROADBAND: TBC
Twin five-bar gated entrances open onto an extensive gravelled driveway, providing in-and-out access and parking for numerous vehicles. Timber decking, approached by steps (with a ramped approach available if required), extends across the front of the property to the main entrance.
The front door opens into an entrance lobby, with glazed double doors leading through to the magnificent open-plan kitchen/dining/living room which forms the true heart of the home. This superb room enjoys a part-vaulted ceiling with a feature timber beam and twin roof lights, herringbone-laid wood-effect flooring and floor-to-eaves glazing to the south and east elevations, with French doors opening onto the decking and gardens beyond and filling the room with natural light throughout the day.
The kitchen is comprehensively fitted with shaker-style cabinetry beneath Sergio’s 20mm Vena Dorata polished quartz worktops together with a Belfast sink with antique brass taps, twin AEG ovens, integrated dishwasher, pull-out recycling drawers and a full-height larder cupboard. A generous central island, incorporating an induction hob with integrated downdraft extractor, breakfast bar seating and further storage, provides a natural separation from the living space, which in turn offers ample room for both dining and seating areas.
From the living area, an inner hallway, cleverly lit by two circular roof lights, leads to the bedroom accommodation.
The principal bedroom enjoys a lovely outlook over the gardens, with a range of fitted wardrobes and a stylish en suite shower room comprising a walk-in shower with traditional-style fittings, decorative patterned tiling, vanity wash basin with Sergio’s 20mm Vena Dorata polished quartz top, WC and heated towel rail.
Bedroom two is a further double room with fitted double wardrobes, while bedroom three, equally well suited to use as a study or studio, also benefits from fitted wardrobes and its own glazed door opening directly onto the decking and garden.
All bedrooms are newly carpeted.
The bedrooms are served by a beautifully finished family bathroom with a panelled bath and shower over, decorative patterned tiling, vanity wash basin with Sergio’s 20mm Vena Dorata polished quartz , WC and heated towel rail.
Completing the accommodation is a generous utility room, fitted with matching shaker cabinetry and Sergio’s 20mm Vena Dorata polished quartz , an inset sink with rinser tap, and plumbing and wiring for all appliances, with its own external door to the front decking perfect as a boot room after a walk in the Forest.
The property is warmed throughout by underfloor heating with individual zone controls to every room, served by an LG air source heat pump with a pressurised hot water cylinder housed in a dedicated airing cupboard. Running costs are anticipated to be very modest.
GROUNDS & GARDENS
Monterey Lodge sits within its own fully fenced and dual five bar gated plot of just over half an acre, with lawned gardens framed by magnificent mature Monterey pines. Timber decking extends along the garden elevations, providing a wonderful spot for outdoor entertaining while enjoying the outlook over the adjoining pony paddock and riding stables beyond.
In addition, an existing stable block equipped with power and lighting has planning permission for use with the property, offering excellent potential for equestrian use, storage or workshop space.
AGENT’S NOTES - Monterey Lodge forms part of the redevelopment of the grounds of a former care home, with established use permission for the erection of a residential lodge home, and is sold together with the existing stable building.
The property is of brand-new park home (residential lodge) construction, built by an established constructor of residential lodge units to a standard of construction and insulation comparable to that of a conventional new-build house, offering very high heat retention; supporting documentation will be made available. The building sits on carefully engineered screw foundations, avoiding disturbance to the subsoil, with the lower portion of the outer walls finished in pointed brick slips.
Access is via a private driveway made up to a good standard, with future maintenance costs shared between three properties and appropriate rights of way in place.
SERVICES - Mains water and electricity connected directly from the adjoining road. Foul drainage direct to the main sewer with appropriate rights through the adjoining properties; surface water drainage to a substantial soakaway within the property. Zoned underfloor heating throughout (excluding the en suite & bathroom) via a brand new LG air source heat pump.
COUNCIL TAX BAND: TBC
EPC RATING: Current ~ C73 Potential ~ C77
BROADBAND: TBC
-
Tipo de propiedad
Casa
-
Precio/pie²
$910
Características
- Jardín
- Terraza
- Cocina abierta
- Ecuestre
- Obras nuevas
- Puerta
- Estufa de gas
- Privacidad
- Isla de cocina
Características
Lote
Interior
- Techo alto
- Isla de cocina
- Estufa de gas
- Cocina abierta
- Encimeras de piedra
Outdoor
Explorar la zona
Se unió hace 6 meses
Usted ha preguntado por esta propiedad
El agente se comunicará con usted pronto por
Publicado por
79
Anuncios
2026
Se unió
Reserva una visita con the agent
Elija una fecha y si prefiere una visita virtual o presencial con el agente.
Fecha preferida
Tipo de tour
Última actualización
Septiembre 17
Primera publicación
Sep 16
Referencia del anuncio
-
La confianza de los mejores brokers del mundo
Los agentes tras las propiedades más excepcionales del mundo publican en JamesEdition.
- Anuncios de Sotheby's, Christie's, BARNES y Engel & Völkers
- Cada anuncio se revisa antes de publicarse
- Conecte directamente con agentes verificados
Al continuar, acepta nuestros Términos y la Política de Privacidad.